


GREEN CREDENTIALS

PROJECT MANAGEMENT

MEETS BUILDING
REGULATIONS

BUILT TO YOUR
REQUIREMENTS

INSTALLED IN
A FEW DAYS
For many South London homeowners, the brief is not simply “extra space”. It is usually more specific: a private gym that feels as considered as the house, a garden office quiet enough for daily client calls, a golf simulator with the correct internal height, or a self-contained garden annexe that looks like it has always belonged at the end of a mature London garden.
Hawksbeck designs and builds luxury garden rooms, bespoke garden buildings and high-specification garden annexes for homes where finish, proportion and long-term performance matter. In South London, that often means working around narrow access, established planting, conservation settings, period architecture and gardens where every square metre needs to earn its place.
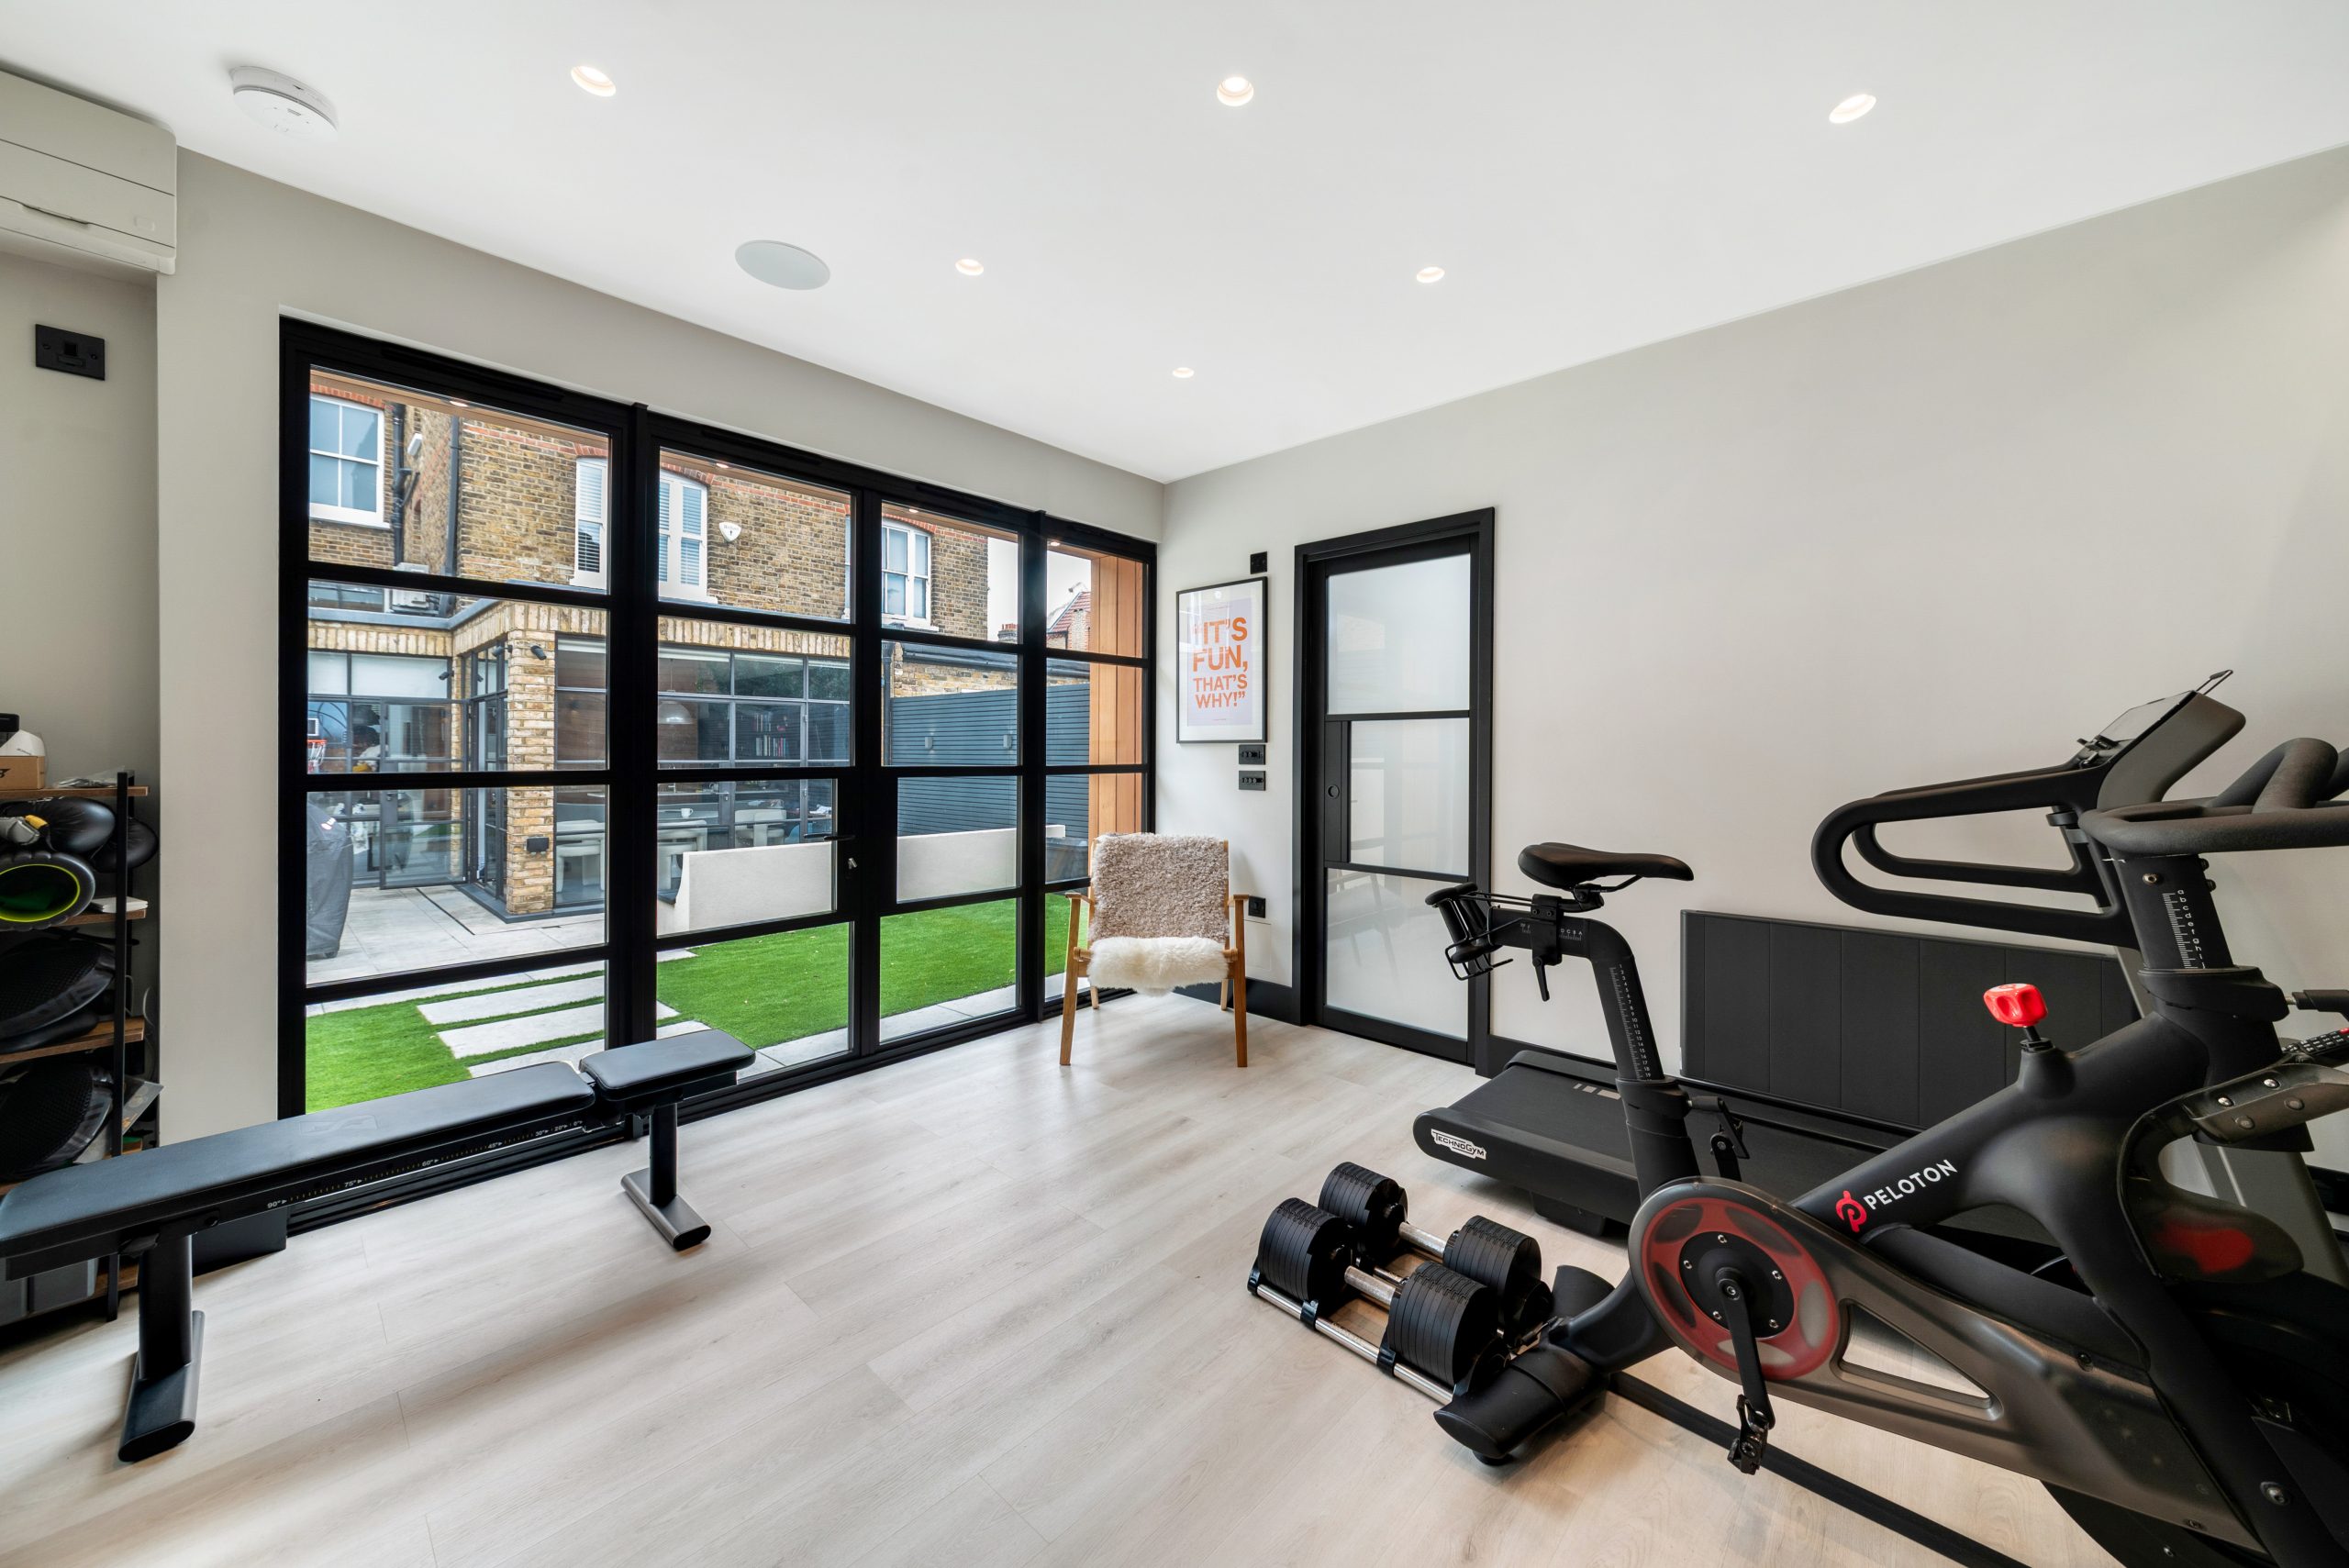
Luxury garden rooms in South London, designed around how the property actually works
South London gardens are rarely blank canvases. Around Balham, Clapham, Streatham, Tooting and Wandsworth, we often see long terraced gardens with restricted side access and neighbouring boundaries close to the proposed building. In Dulwich, Camberwell and parts of Southwark, larger plots may come with mature trees, historic walls, estate requirements or conservation-area sensitivity. Further south, homes in Wimbledon, Bromley, Beckenham, Croydon and Sutton can offer more generous gardens, but levels, clay soil and drainage still need careful consideration.
This is where a bespoke garden room becomes very different from a standard outbuilding. We look at sightlines from the house, the best orientation for glazing, how the building will sit against the boundary, whether plant screening should be retained, and how the internal use affects the construction specification. A quiet office, a gym with rubber flooring, a sauna and wet room, or an annexe with bathroom facilities all place different demands on the structure.
If you are comparing options, our garden room range is a useful starting point, but many South London projects are tailored further with bespoke glazing, premium cladding, roof overhangs, sedum roofs, bathrooms, kitchenettes, acoustic upgrades, climate control and interior finishes chosen to complement the main house.
Recent South London garden room projects
The following projects show the type of specification South London clients commonly ask us for: more lifestyle-led, more architecturally considered and built for everyday use rather than occasional summer use.

Multifunctional garden gym, Camberwell
A 37sqm Heritage-inspired garden building with dark Dura cladding, pitched roof and wide bifold doors. The gym, kitchenette and bathroom make it a strong example for South London homes needing a self-contained wellness space without compromising the garden.
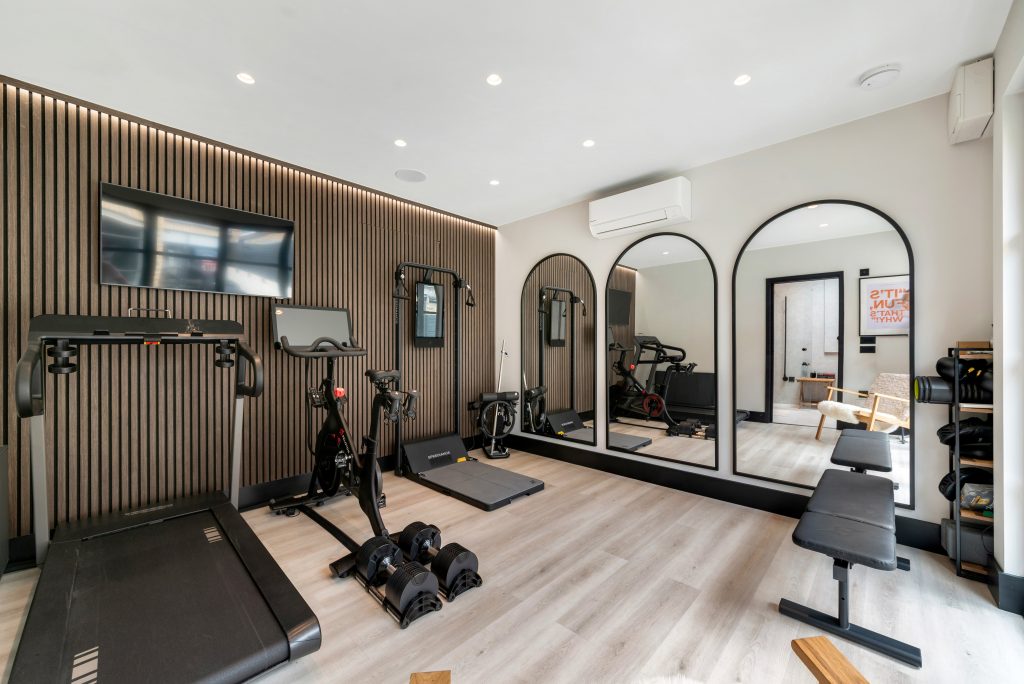
Gym and sauna garden room, Balham
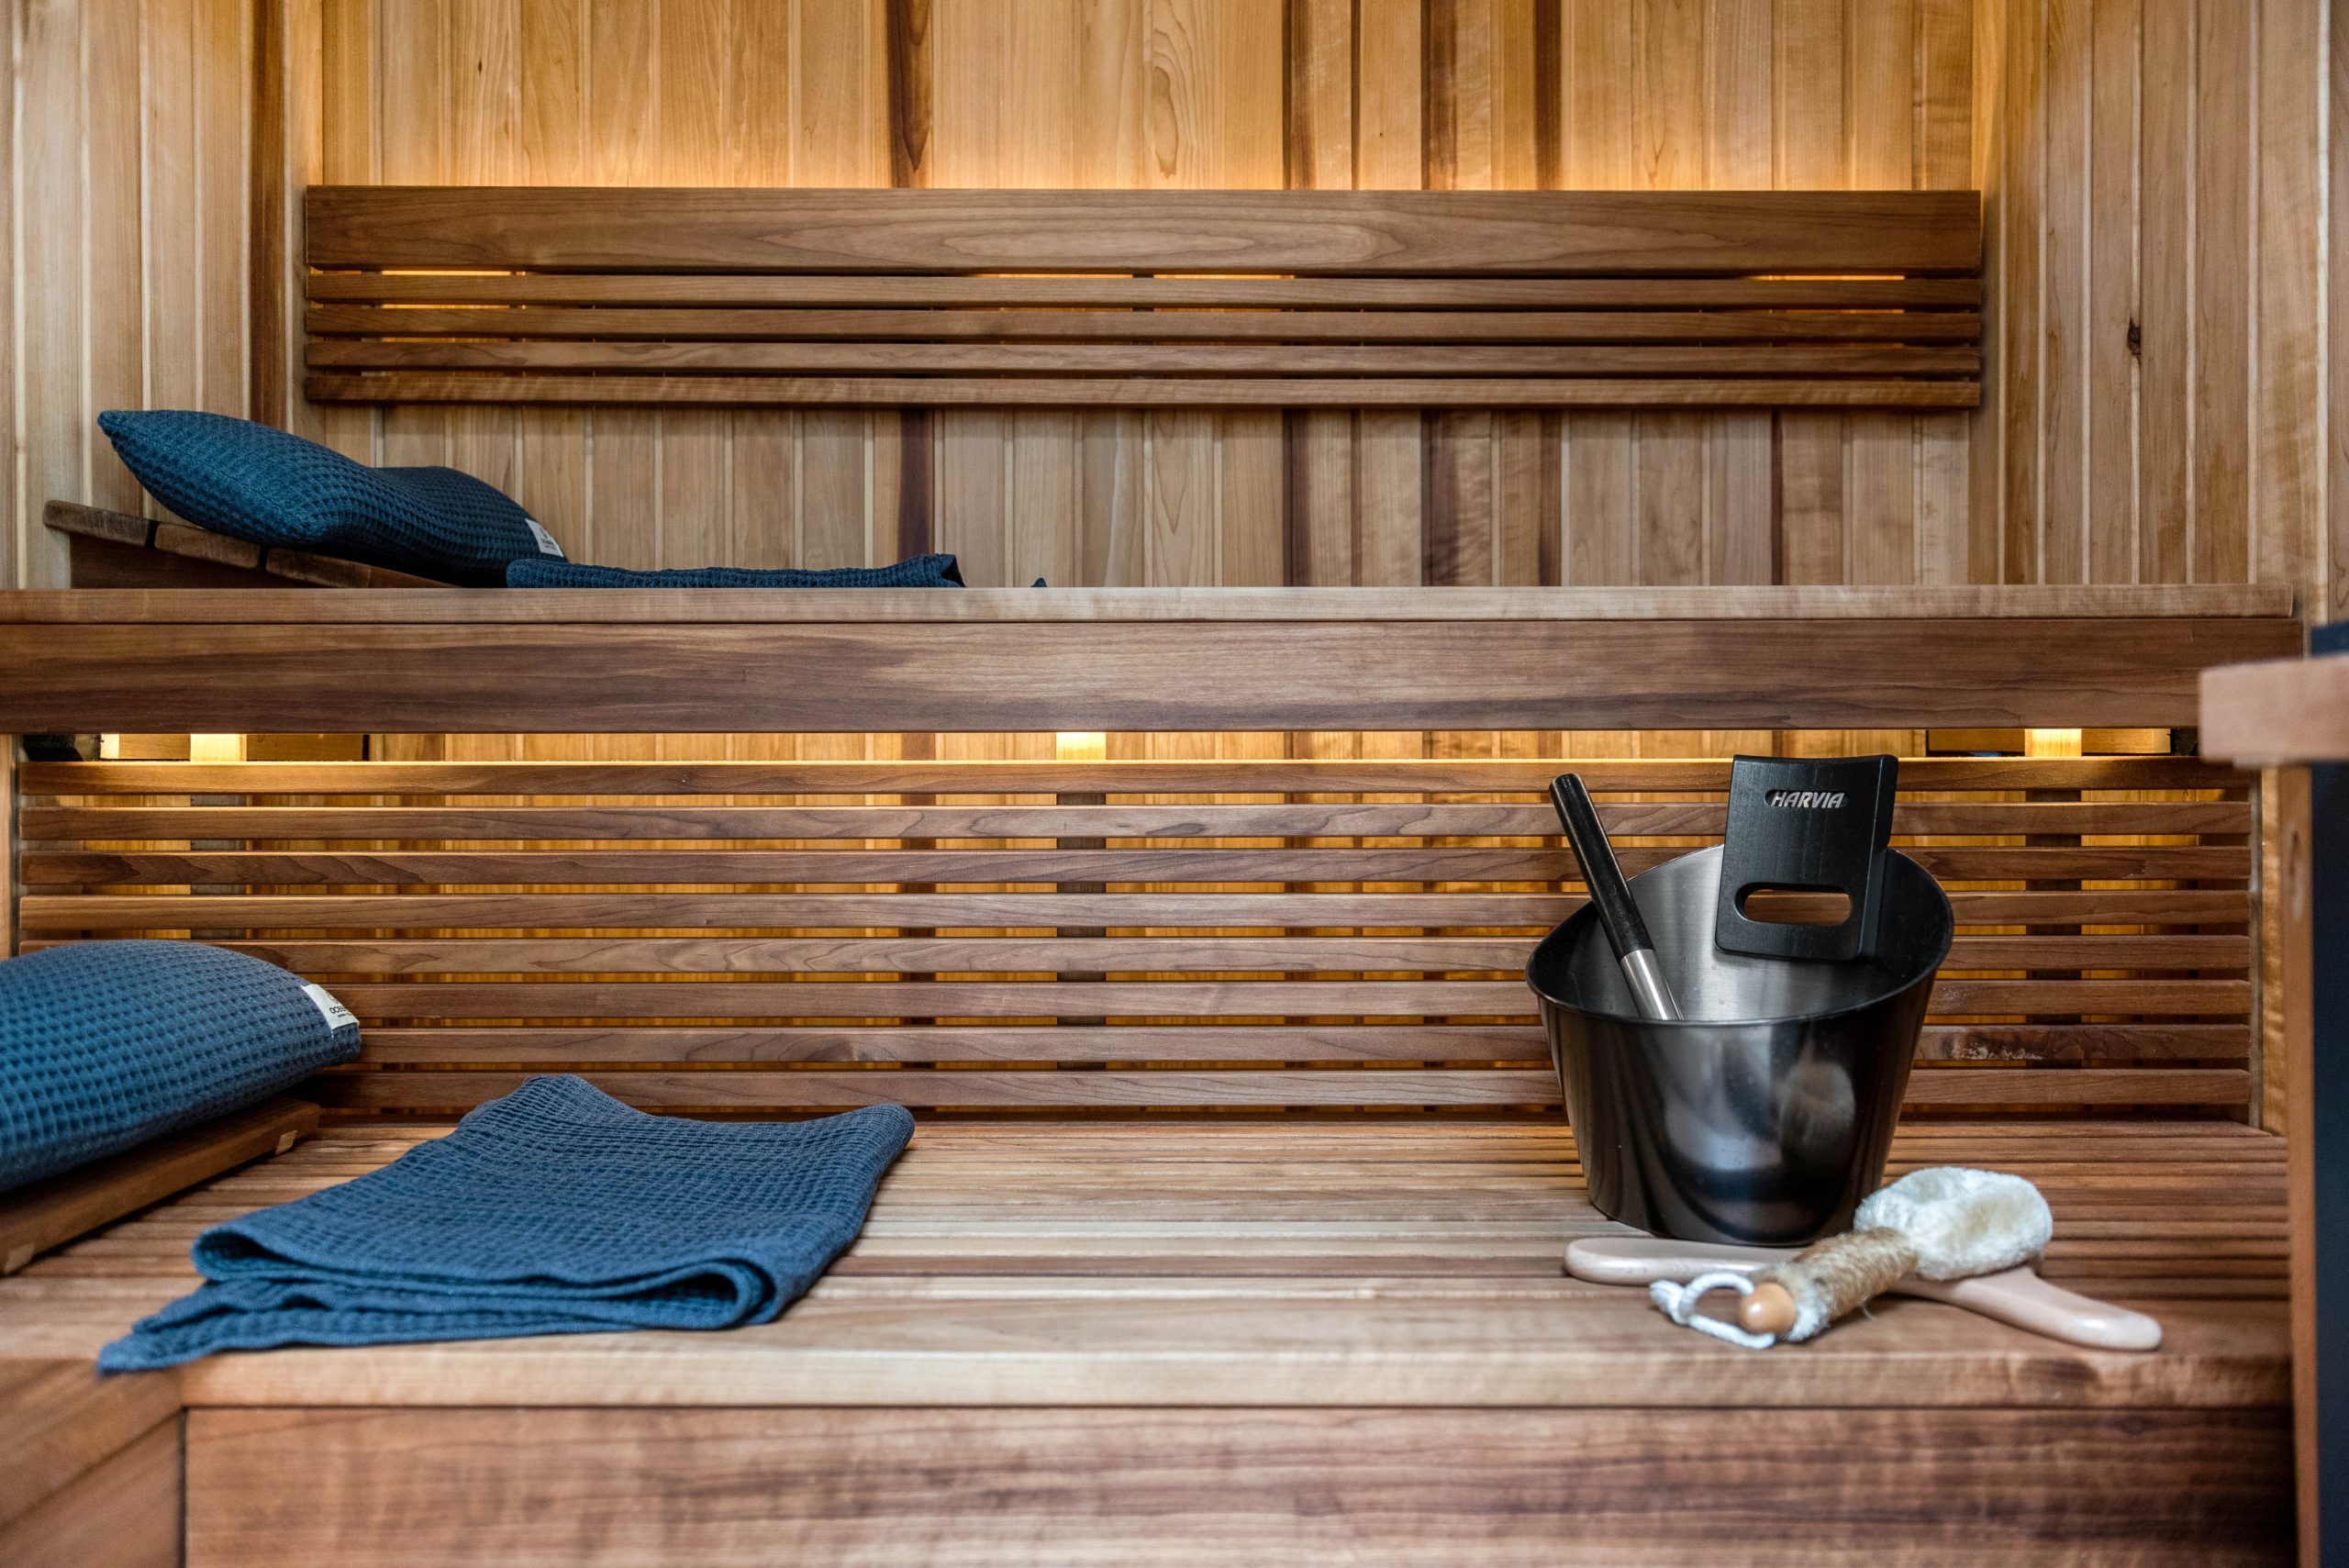
This 24sqm Modern wellness suite includes a gym, luxury sauna and contemporary wet room. Cedar cladding, a 500mm overhang, sedum roof and concealed aluminium door suit Balham clients wanting a discreet but highly specified private fitness space.
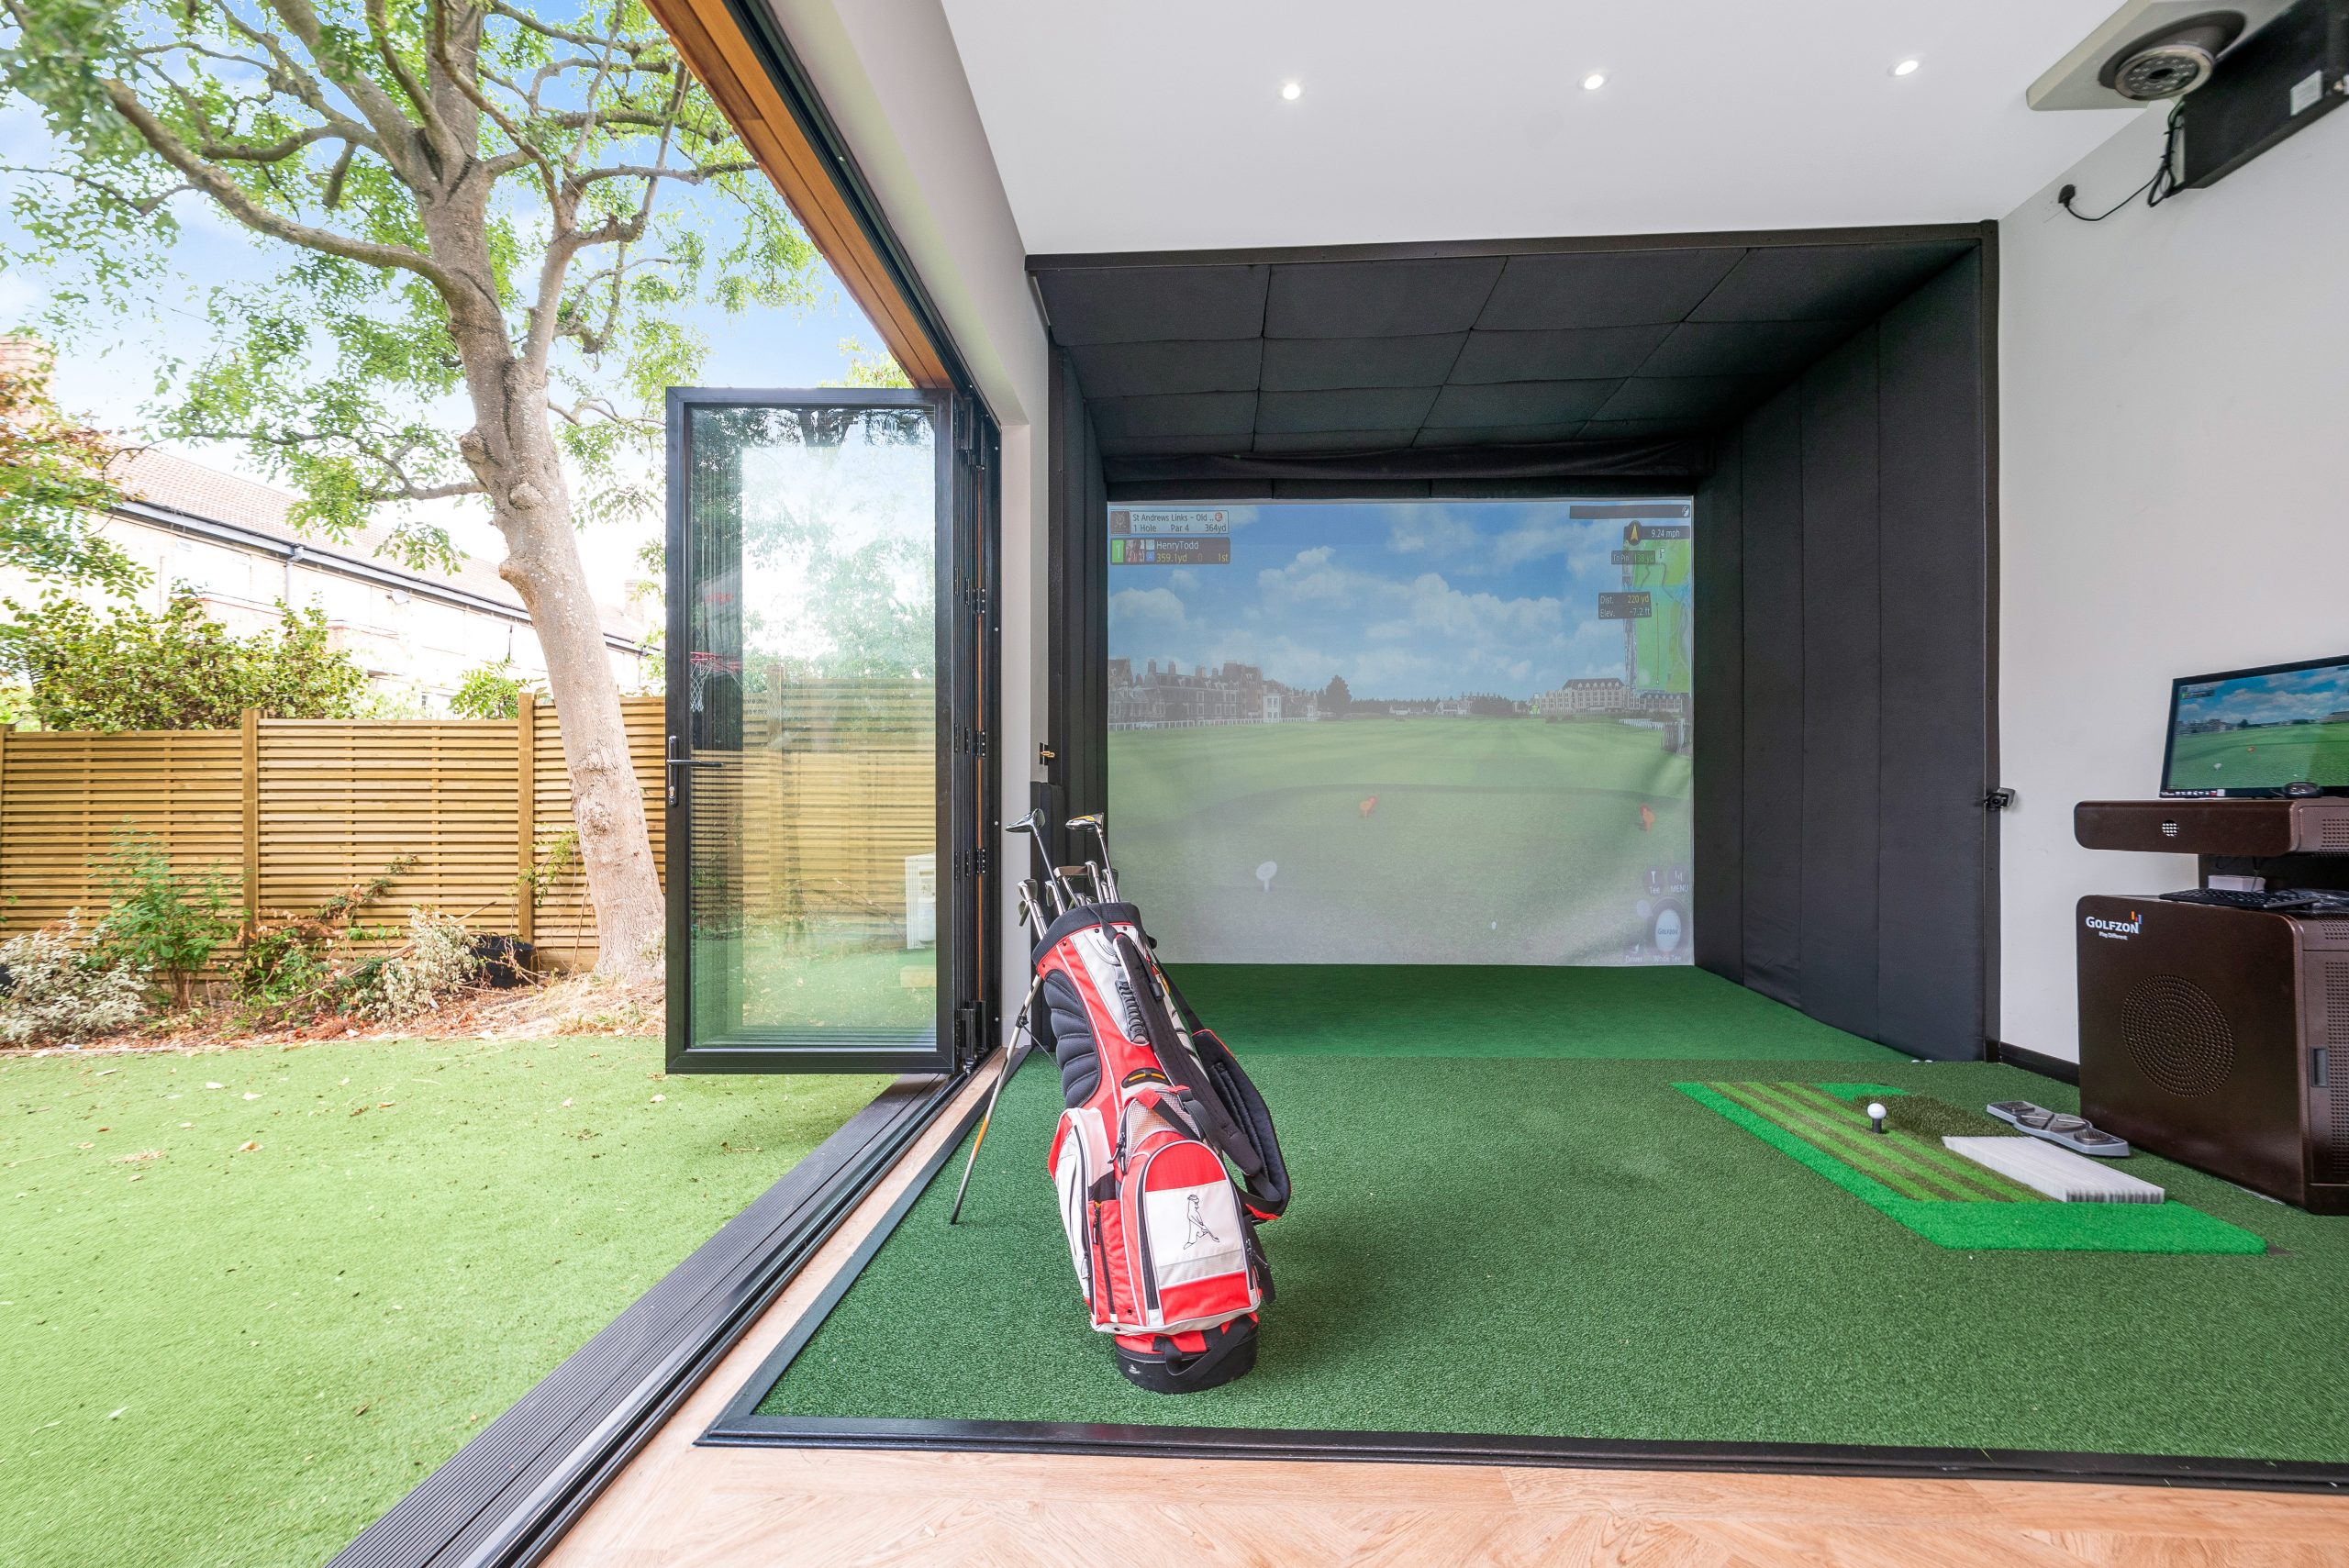
Garden golf simulator, Dulwich
A 42sqm extra-height garden building designed around a golf simulator, with bathroom, kitchenette, cedar frontage, durable side and rear cladding, and broad bifold doors. A useful benchmark for larger Dulwich gardens needing specialist internal dimensions.
What we have learned from South London gardens
Across South London, the most successful garden rooms are the ones designed with the realities of the plot in mind from the beginning. On Victorian and Edwardian terraces, for example, access can determine how the project is built. If there is no side return, materials may need to be brought through the house, which affects programme, protection and sequencing. We plan this carefully so premium finishes are protected and disruption is kept under control.
In larger Dulwich, Wimbledon and Bromley gardens, the issue is often less about access and more about placement. A luxury garden building can look too dominant if it is pushed into the wrong part of the plot. We consider roof form, cladding tone, glazing width and landscaping so the building feels balanced from the main house and comfortable to use year-round.

We have also encountered gardens with level changes between the house and rear boundary, old retaining walls, tree roots, drainage constraints and established planting that the homeowner wants to protect. These are not reasons to compromise the brief, but they do need a better survey and design process. The foundation design, finished floor height, threshold detail and service routes all need to be resolved before work begins.
Planning considerations for garden rooms in South London
South London is covered by several local planning authorities, including Lambeth, Southwark, Wandsworth, Merton, Lewisham, Croydon, Bromley, Sutton, Kingston and Richmond, depending on the exact address. That matters because conservation areas, local design guidance, tree constraints and historic-property considerations can vary from one borough to the next.
We regularly find that planning conversations in South London are shaped by the character of the street as much as by the size of the garden room. Parts of Camberwell, Dulwich, Clapham, Wandsworth Common, Wimbledon Village, Blackheath, Brockley, Herne Hill and other established residential areas can be more sensitive, especially where the property is listed, locally listed, within a conservation area or affected by estate controls.
For example, in one South London project, the initial preferred position for a premium garden gym would have placed the building too prominently in views from neighbouring upper floors and close to mature boundary planting. The solution was not simply to reduce the quality of the building. We adjusted the location, refined the roofline, selected a darker external finish and clarified the intended use, helping the client move forward with a design that felt appropriate to the setting.
When we may recommend a lawful development certificate
Where a garden room appears to fall within permitted development, Hawksbeck may still recommend applying for a lawful development certificate. This is particularly useful in South London where future house sales, conservation-area uncertainty, estate restrictions or neighbour concerns could otherwise create avoidable questions later on. It gives written confirmation from the local authority that the proposed building is lawful, based on the information submitted.
Planning permission, permitted development and building regulations
These three areas are often confused. Planning permission is approval from the local authority for development that needs consent. Permitted development is a route that may allow certain outbuildings without a full planning application, provided the rules and site conditions are met. Building regulations are separate and relate to construction standards, safety, insulation, drainage, electrics and other technical matters.
A garden office may have different requirements from a garden annexe with sleeping accommodation, a bathroom or more intensive year-round use. Our role is to help you understand which route is appropriate before committing to the build, and to design the garden building properly for its intended use.
Luxury features that suit South London homes
South London clients often want a garden room that feels connected to the house, not a lightweight structure at the end of the lawn. The following features are especially well suited to higher-value residential gardens in the area:
- Full-height aluminium glazing: ideal for bringing light into deeper plots while creating a crisp architectural finish.
- Premium timber or composite cladding: cedar, Thermowood and dark low-maintenance finishes can work beautifully against brick, planting and period garden walls.
- Acoustic upgrades: useful for music rooms, gyms, offices and golf simulators where neighbouring homes are close by.
- Integrated bathrooms and wet rooms: particularly valuable for gyms, pool houses, garden annexes and entertainment rooms.
- Saunas and wellness areas: popular in Balham, Clapham, Wimbledon and Dulwich where clients want private fitness and recovery space.
- Sedum roofs: a good option where upper-floor views overlook the garden building or a softer visual finish is preferred.
- Underfloor heating, air conditioning and smart lighting: important for year-round comfort and daily use.

- Kitchenettes and fitted storage: helpful when the garden room is used for work, leisure, guests or family overflow.
For inspiration beyond one particular style, you can explore our garden rooms, garden offices and garden gyms. If the building needs to support occasional guest use or more independent living, our experience with garden annexes is also relevant at the early design stage.
How much does a luxury garden room cost in South London?
Hawksbeck garden rooms start from £25,880, giving clients an accessible entry point into a properly designed and built garden building. In South London, however, the final cost can vary significantly because the site, access and specification often have a bigger impact than the footprint alone.
As a broad guide, smaller garden offices and studios will usually sit at the lower end of the range, while larger bespoke garden rooms with bathrooms, specialist glazing, sedum roofs, saunas, acoustic treatments, golf simulator dimensions or annexe-style facilities will naturally cost more. A compact building with straightforward access in a level garden may be simpler to deliver than a similar-sized room at the end of a terraced garden where materials must be carried through the property and services routed carefully from the house.
The projects in Camberwell, Balham and Dulwich show why size is only one part of the conversation. A 24sqm wellness room with sauna and wet room can involve a higher internal specification than a larger but simpler studio. A golf simulator may need extra internal height, structural planning and specialist fit-out allowances. A garden annexe may require more detailed service, drainage and compliance work than a standard office.
For accurate advice, we recommend discussing the intended use first, then looking at access, ground conditions, utilities, glazing, interior finish and planning position. You can contact Hawksbeck to talk through an initial South London brief or request a brochure to compare options.
Designing a bespoke garden building for a South London property
A high-end garden building should be designed around both the house and the person using it. In a busy South London household, that might mean an office away from family noise, a fitness room that removes the need for a gym membership, a teenage den that still feels visually refined, or an annexe that gives relatives and guests privacy without altering the main house.
We consider details such as where the morning and evening sun falls, how overlooked the garden is, whether a darker or warmer cladding tone will sit better with the boundary, and how the room will feel in winter. The inside is just as important: ceiling height, lighting layers, socket positions, heating, ventilation, storage and flooring all affect whether the space feels truly luxurious day to day.
South London areas we regularly consider for garden room projects
Our South London coverage includes homes in and around Balham, Clapham, Dulwich, Camberwell, Herne Hill, Brixton, Streatham, Tooting, Wandsworth, Wimbledon, Raynes Park, Merton, Putney, Crystal Palace, Sydenham, Forest Hill, Lewisham, Beckenham, Bromley, Croydon, Sutton and surrounding neighbourhoods.
Each area brings slightly different design considerations. A Balham garden gym may prioritise smart use of a narrower plot. A Dulwich garden room may need to respond to mature planting and a more traditional architectural setting. A Wimbledon or Bromley garden annexe may have more space available, but may also involve closer attention to boundary distances, trees, drainage and the relationship with neighbouring gardens.
FAQs about garden rooms in South London
Can you build a luxury garden room if access is only through the house?
Often, yes. Many South London terraces have limited or no side access. We assess the route carefully, plan material sizes and protect internal floors, walls and doorways. Restricted access can affect programme and cost, but it does not usually prevent a high-quality garden room from being built.
Will a garden room work in a narrow Balham or Clapham garden?
Yes, provided the proportions are handled well. In narrower gardens, we usually focus on clean elevations, carefully placed glazing, practical internal zoning and finishes that do not visually overpower the plot. A smaller bespoke garden room can feel more luxurious than a larger building squeezed into the wrong position.
Do South London conservation areas stop you having a garden building?
Not necessarily. Conservation-area status does not automatically prevent a garden room, but it can affect the design approach and approval route. Height, visibility, materials, trees and the relationship with neighbouring properties all need to be considered carefully.
Should I get a lawful development certificate for my South London garden room?
We may recommend one if the project is close to planning limits, the property is in a sensitive area, the garden has unusual constraints or you want reassurance for a future sale. It can be a sensible step even when a full planning application is not required.
Can a garden room include a bathroom or shower room?
Yes. Several of our South London projects include bathrooms, wet rooms or shower facilities. The important points are drainage, water supply, ventilation, insulation, heating and compliance. These elements should be designed in from the start, not added as an afterthought.
Can you build a garden annexe in South London for guests or relatives?
Garden annexes are possible, but they need more careful planning and technical consideration than a simple garden office. Intended use, sleeping accommodation, services, building regulations and planning status all need to be reviewed before design work progresses.
Are sedum roofs worthwhile in London gardens?
They can be, particularly where the garden room is overlooked from the house or neighbouring upper floors. A sedum roof can soften the appearance of the building, support a more natural garden outlook and work well with contemporary South London landscaping.
How long does a bespoke garden room project take?
Timescales depend on design complexity, planning requirements, access and specification. A straightforward garden office will usually be quicker than a sauna, golf simulator or annexe-style garden building. We will advise on likely programme once we understand the site and brief.
Start planning your South London garden room
If you are considering a luxury garden room, bespoke garden building or garden annexe in South London, the best first step is to talk through how you want to use the space and what makes your garden unique. Hawksbeck can help you shape the brief, understand planning considerations and design a building that feels appropriate for both the property and the way you live.
Contact us to discuss your project, or request a brochure to explore the Hawksbeck range in more detail.
