


GREEN CREDENTIALS

PROJECT MANAGEMENT

MEETS BUILDING
REGULATIONS

BUILT TO YOUR
REQUIREMENTS

INSTALLED IN
A FEW DAYS
Many Beckenham homeowners do not need “just another room in the garden”. They need a space that feels worthy of the house: warm enough for every working day, quiet enough for calls, finished well enough for clients or guests, and designed carefully enough to sit comfortably beside mature planting, period brickwork and established boundaries.
That is where a Hawksbeck garden room becomes more than an outbuilding. For homes around Kelsey Park, Copers Cope, Clock House, Elmers End, Shortlands borders and the wider Beckenham area, we design and build luxury garden rooms, bespoke garden rooms, premium garden buildings and highly specified garden annexes that are planned around the site, not forced into it.
Luxury garden rooms in Beckenham, designed around the house and the garden
Beckenham has a noticeably varied mix of properties. A garden building for a Victorian terrace near Clock House will usually need a different design approach to a large detached family home close to Kelsey Park, and a modern extension off Wickham Road has different visual demands again. Our work starts by looking at how the room will be seen from the house, how sunlight moves across the plot, where neighbouring windows are, and how the building can be used without feeling like a compromise.
For some clients, that means a refined garden office with high-performance insulation, discreet heating, acoustic comfort and integrated storage. For others, it is a leisure space with bifold doors, a bar, gym flooring, shower room, kitchenette or cinema wall. Where the brief moves closer to a garden annexe, we consider services, drainage, privacy, building regulations and long-term usability from the outset.
If you are comparing standard garden rooms with a Hawksbeck project, the difference is in the design detail: proportions, structure, glazing, specification, groundwork, electrics, finishes and how the room feels after years of use. You can explore our wider approach to luxury garden rooms or view the specifications and starting points in our garden room range.
What we commonly find in Beckenham gardens
Beckenham gardens often look straightforward at first glance, but the details can change the design significantly. We regularly assess the following types of local garden conditions when planning bespoke garden buildings in and around this part of London:
- Long, narrow gardens behind period homes: these often suit a slimmer garden office or studio with carefully positioned glazing to avoid a tunnel-like view from the house.
- Mature plots near Kelsey Park and leafy residential roads: tree roots, established shrubs and shaded areas can affect foundation choice, building position and external material selection.
- Rear-access limitations: many Beckenham properties need components, groundwork materials and waste to be moved through the house or side passages, which is factored into the programme early.
- Gardens with level changes: sloping lawns can work beautifully for a premium garden room, but the sub-base, steps, retaining edges and drainage need proper thought.
- Overlooked urban plots: we often recommend offset glazing, rooflights, screening, acoustic insulation and internal layouts that preserve privacy without making the room feel enclosed.

Relevant Hawksbeck projects near Beckenham
The following London projects are useful references for Beckenham homeowners because they show how a premium bespoke garden room can be adapted for work, leisure, guest use and self-contained living requirements.


Multifunctional garden room, Catford
A 26sqm extra-height Modern garden room with three internal zones, French doors, fixed windows and kitchenette. Its divided layout is especially relevant for Beckenham households wanting one garden building to support work, storage and relaxed everyday use.
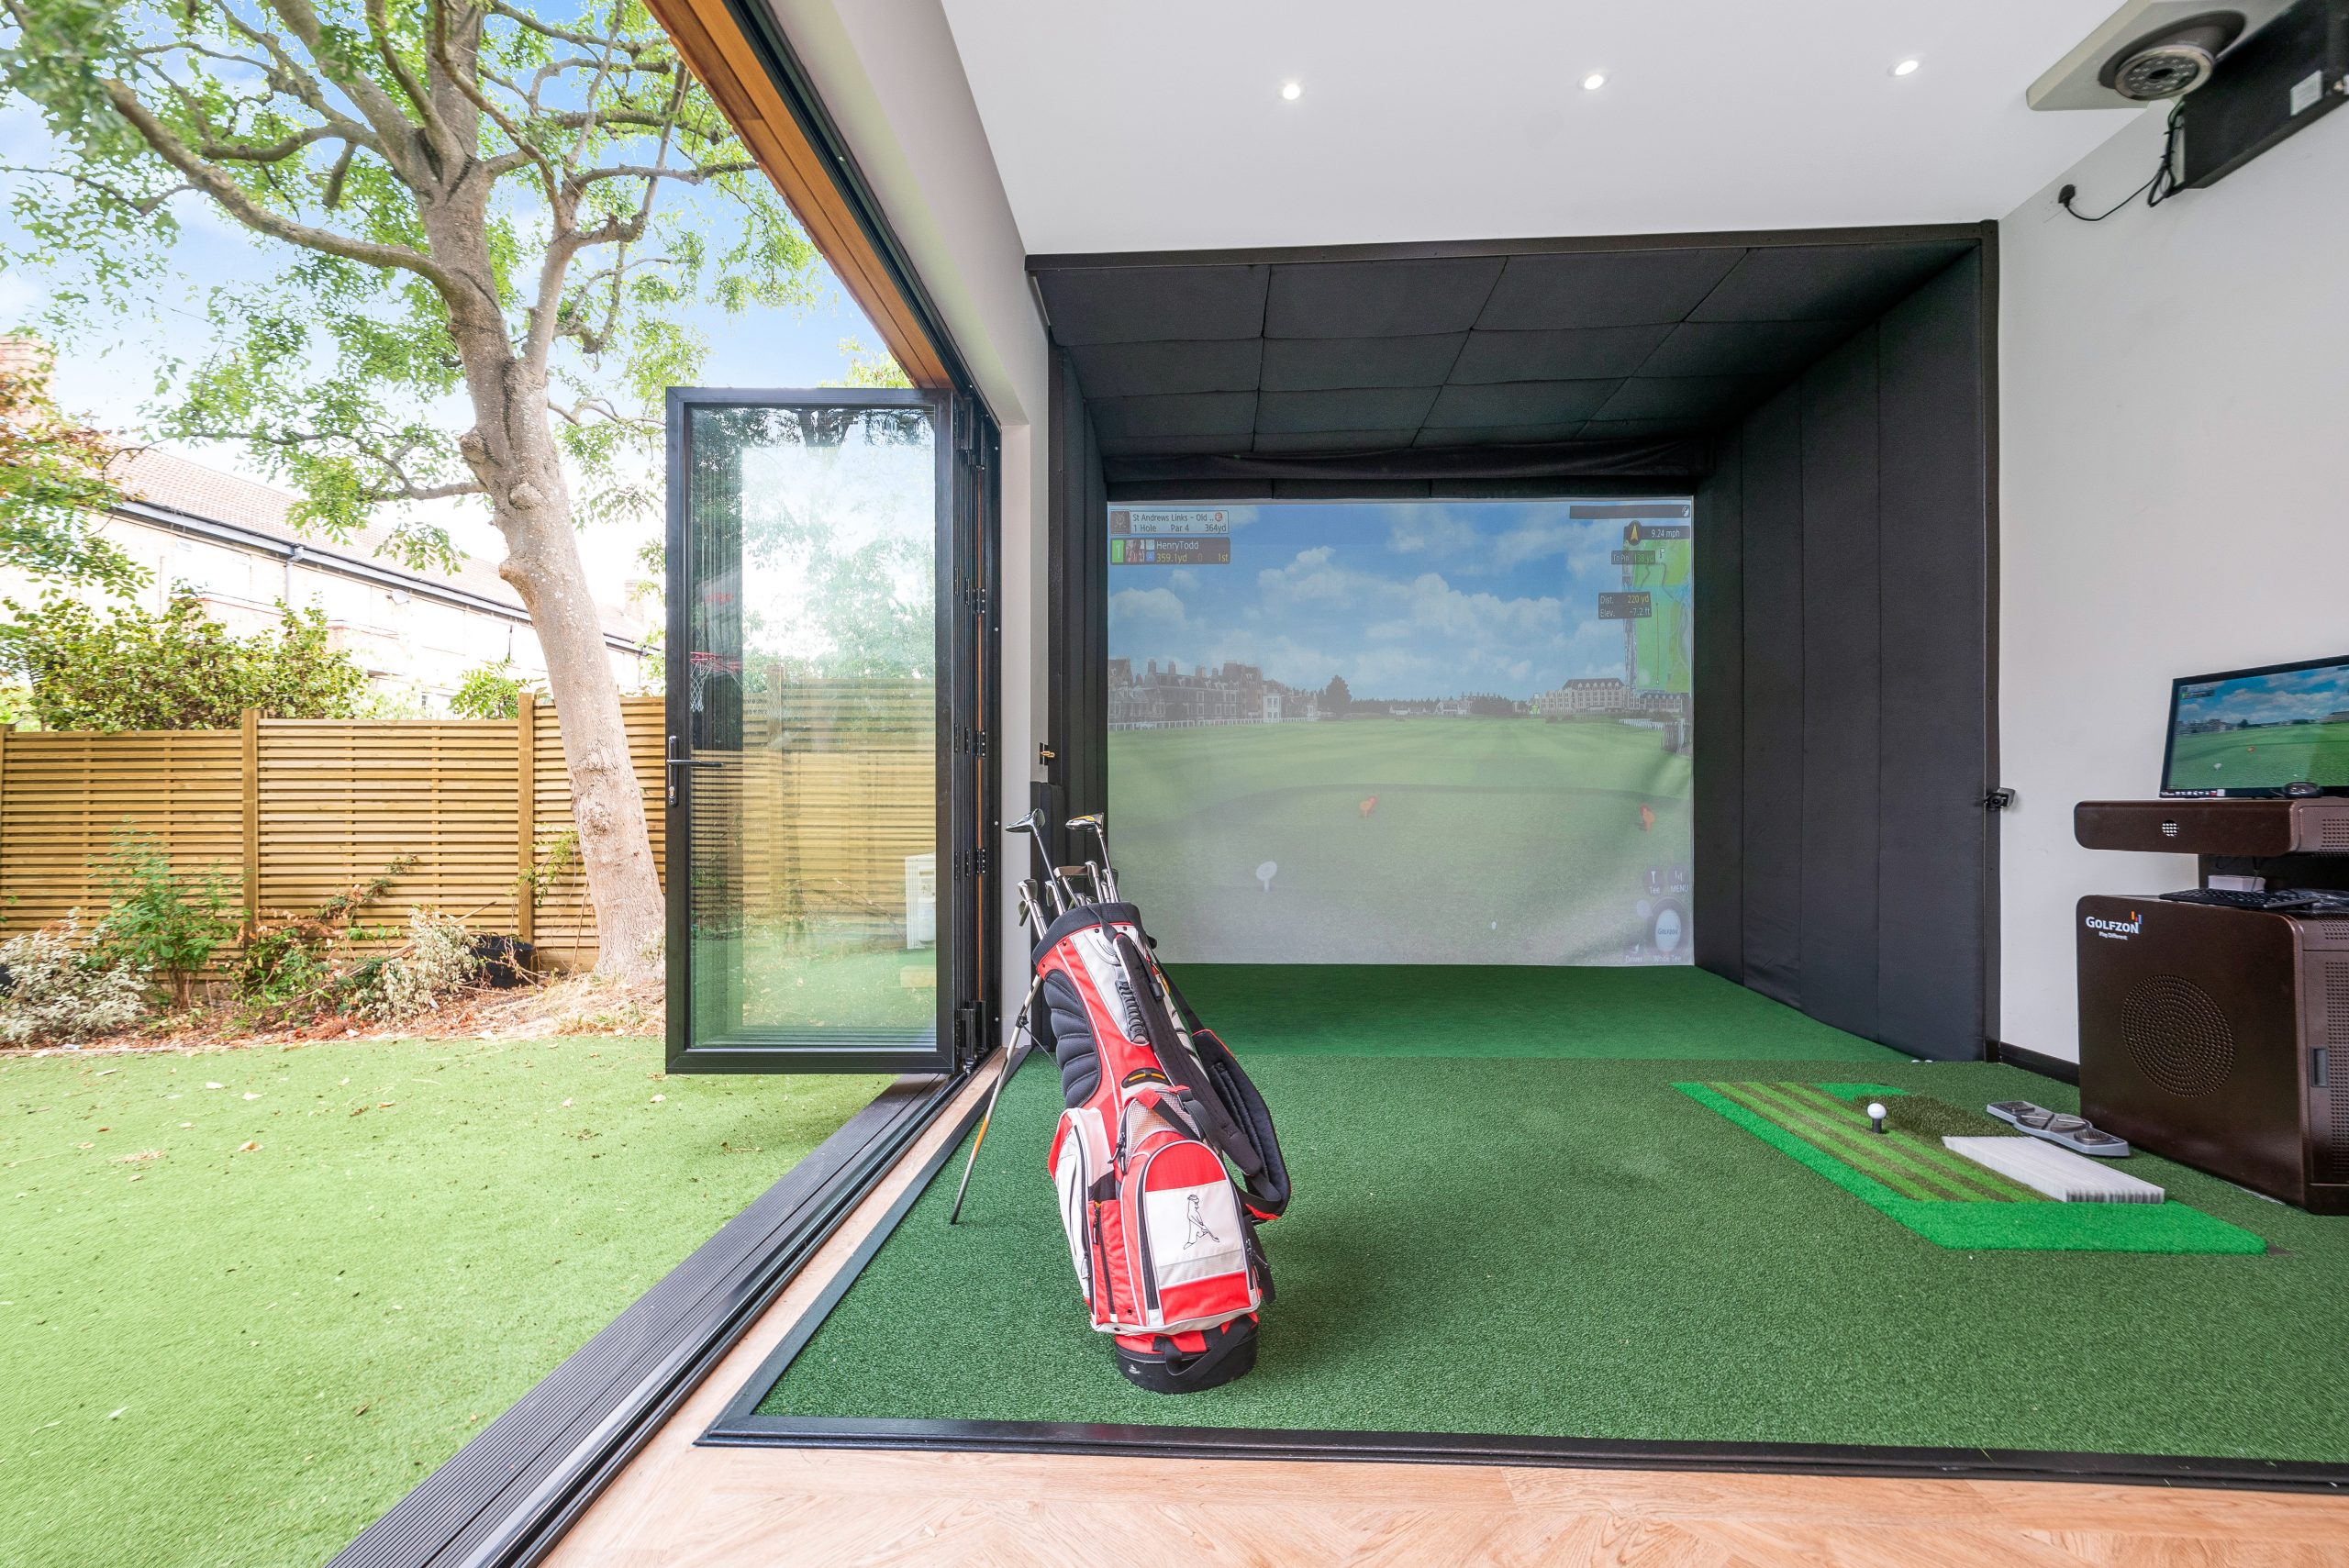
Garden golf simulator, Dulwich
This 42sqm extra-height garden room was engineered around a golf simulator, bathroom, kitchenette and broad bifold opening. It shows how a larger Beckenham garden can accommodate a genuinely specialist leisure space without losing a high-end residential feel.

Garden room office and retreat, Brockley
A self-contained garden room combining office, lounge, kitchenette and modern bathroom. The bright interior, sliding doors and considered storage are useful inspiration for Beckenham clients planning a premium work, guest or retreat space.
Planning considerations for garden rooms in Beckenham
Most Beckenham addresses fall under the London Borough of Bromley for planning, although properties on some borders may need a different authority checked before design work progresses. The local authority matters because conservation-area controls, listed-building settings, tree constraints and previous property alterations can all influence what is sensible to build.
Rather than assuming every garden room will be treated the same, Hawksbeck looks at the individual address. In and around Beckenham, we pay particular attention to:
- Conservation areas: parts of Beckenham and nearby residential areas include conservation-area considerations, where the visual relationship between the house, garden and boundary can become more sensitive.
- Listed buildings and historic settings: if the main property is listed, or sits close to a listed structure, a garden building may need a more careful heritage-led design approach.
- Mature trees: Beckenham gardens often contain established trees, and some may be protected by a Tree Preservation Order or conservation-area controls.
- Previous extensions: earlier loft conversions, rear additions or outbuildings can affect what is possible without a planning application.
- Use of the building: a garden office is viewed differently to sleeping accommodation or a more self-contained garden annexe with bathroom and kitchenette.
Planning permission, permitted development and building regulations
Planning permission is the council’s approval for the principle, appearance and impact of a development. Permitted development is a route where certain works may be allowed without a full planning application, provided the exact criteria and local restrictions are met. Building regulations are separate; they focus on safety, structure, insulation, electrics, drainage, fire considerations and other performance standards.
This distinction is important for Beckenham homeowners because a garden room can be acceptable from a planning perspective but still require building-regulation input depending on its size, specification, proximity to boundaries, services or intended use. For annex-style garden rooms, rooms with bathrooms, or buildings intended for regular year-round occupation, we would rather address those requirements early than redesign late.
When we recommend a Lawful Development Certificate
Where a Beckenham client wants to rely on permitted development, Hawksbeck may recommend applying for a Lawful Development Certificate. This is particularly helpful when the property may be sold in the future, when the garden room is close to the limits of what is allowed, where a conservation-area boundary is nearby, or where neighbours are likely to ask questions once work begins.
On one local-style project with a tight rear boundary and mature planting, the issue was not simply whether a garden room could be built; it was how to prove the chosen height, position and use were appropriate. We adjusted the proposed footprint, reduced visual bulk from the neighbouring side, and advised the client to document the permitted-development position before moving forward. That kind of caution can prevent expensive uncertainty later.

Bespoke features we recommend for Beckenham homes
A luxury garden room in Beckenham should feel connected to the main house, not like a separate shed at the end of the lawn. Depending on your property style and how you want to use the room, we may recommend:
- Extra-height interiors for gym use, golf practice, statement glazing or a more spacious lounge feel.
- Premium aluminium bifold or sliding doors to create a stronger connection with established gardens and patios.
- Acoustic upgrades for music rooms, therapy spaces, video calls, garden bars or busy family homes.
- Integrated heating and cooling so the room feels comfortable in January as well as July.
- Kitchenettes and bathrooms for guest suites, annex-style use, entertainment rooms and long working days.
- Low-maintenance cladding where access for future upkeep is restricted or the building sits near boundaries.
- Cedar, Thermowood or premium composite finishes to suit both contemporary extensions and older London homes.
- Discreet exterior lighting to make evening use safer without over-lighting neighbouring gardens.
- Designed storage for printers, files, golf equipment, gym kit, bikes or seasonal garden furniture.
If you are considering a higher-specification garden office, studio, gym, pool house, entertainment room or garden annexe, it is worth starting with the intended daily use rather than the footprint alone. A smaller room with better glazing, heating, storage and lighting will often perform better than a larger but poorly specified building.
How much does a luxury garden room cost in Beckenham?
Hawksbeck garden rooms start from £25,880. That gives Beckenham homeowners a clear entry point, but the final cost depends on the size, structure, access, groundwork and level of finish required.
For a compact, high-quality garden office with electrics, insulation, heating and a refined finish, many clients begin by looking at the lower end of the range. A larger bespoke garden room with bifold doors, premium cladding, air conditioning, fitted storage and a more involved foundation design will naturally sit higher. Once bathrooms, kitchenettes, drainage runs, extra-height structure, specialist flooring or annexe-style features are added, the budget can increase significantly because the building becomes more complex.
In Beckenham specifically, cost differences are often driven by:
- Access: limited side access or through-house access can affect labour, sequencing and material handling.
- Ground conditions: mature roots, slopes, old patios and drainage points can change the foundation approach.
- Glazing specification: large bifolds, sliders and corner glazing create a more luxurious result, but they influence structure and cost.
- Internal use: a desk-based office is usually simpler than a gym, golf simulator, guest suite or annexe.
- Services: bathrooms, hot water, kitchenettes, data points and dedicated consumer units add practical value but require proper planning.
As a broad guide, a well-specified smaller garden office may be planned from the published starting point of £25,880, while larger luxury garden rooms and bespoke multi-use garden buildings often move into higher price bands depending on specification. The most accurate way to understand your likely investment is to discuss the address, access and intended use with our team. You can contact Hawksbeck or request a brochure to start comparing options.

Garden offices, studios, gyms and annexes for Beckenham lifestyles
Beckenham works well for premium garden rooms because many homes have enough outdoor space to create a meaningful extra room, but not always enough internal space for modern family life. We are often asked to design rooms for clients who want to stay in the area rather than extend again or move.
Popular uses include:
- Executive garden offices for hybrid working, private calls and client-facing consultancy.
- Creative studios for design, therapy, music, photography, Pilates or craft-based businesses.
- Home gyms and wellness rooms with reinforced flooring, mirrors, ventilation and shower facilities.
- Entertainment garden buildings with bar areas, media walls, bifold doors and ambient lighting.
- Guest-ready garden annexes with bathrooms, kitchenettes and a more self-contained layout.
- Teenage retreats that provide independence while remaining close to the main home.
The best layout is rarely the simplest rectangle. Door position, desk orientation, internal storage, roof overhangs, external steps and how the room looks at night all shape the finished result. That is why our bespoke design process is especially valuable for Beckenham customers who want a garden room to feel permanent, architectural and properly integrated.
Why choose Hawksbeck for a Beckenham garden room?
Hawksbeck is suited to homeowners who want a premium result rather than the cheapest possible garden building. Our projects are designed around year-round comfort, lasting materials, careful detailing and the realities of each site. We can help you compare ranges, understand where a bespoke specification is worthwhile, and plan a garden room that adds genuine use and appeal to your property.
Whether you are planning a luxury garden office near Beckenham High Street, a gym close to Kelsey Park, a garden annexe for guests, or a multifunctional family room in a long London garden, the process starts with understanding what the room needs to do every week, not just how it should look in photographs.
Questions Beckenham homeowners often ask
Can I build a garden room in a Beckenham conservation area?
Possibly, but the address needs checking before assumptions are made. Conservation areas can affect design, positioning, tree works and whether permitted development rights are available. Hawksbeck can review the site context and advise whether a planning route or Lawful Development Certificate is sensible.
Which council usually deals with Beckenham garden room planning?
Most Beckenham properties are handled by the London Borough of Bromley. Some nearby border locations may need to be checked carefully, especially close to neighbouring boroughs. We confirm the correct authority before giving planning guidance.
Are luxury garden rooms suitable for narrow Beckenham gardens?
Yes, provided the design is proportioned carefully. A narrower garden may benefit from offset doors, slimline glazing, light internal finishes, built-in storage and a layout that avoids blocking the main view from the house.
Can a Beckenham garden room include a toilet or shower room?
Yes, subject to practical drainage, water supply, building regulations and the intended use of the room. Bathrooms and shower rooms are common in higher-specification garden rooms, gyms and guest-ready annexes, but they should be planned early.
Will a garden annexe need planning permission in Beckenham?
It may do, especially if the building is intended for sleeping accommodation or more independent living. Garden annexes are more complex than standard offices, so we would review planning, building regulations, services and long-term use before confirming the best route.
Do you recommend timber or composite cladding for Beckenham homes?
Both can work. Natural timber can look beautiful in leafy gardens and near period homes, while premium composite or Dura-style cladding can be useful where low maintenance and restricted access are priorities. The best choice depends on the setting and maintenance expectations.
How disruptive is the build if access is through the house?
Through-house access is manageable, but it needs planning. We consider material sizes, protection routes, waste removal and sequencing before work starts. This is common in London gardens and should be factored into the quotation rather than treated as an afterthought.
Can my garden room be used all year round?
Yes. A Hawksbeck garden room is designed for regular year-round use, with insulation, electrics, heating and finish options appropriate to the brief. For daily work, gym or guest use, we may also recommend cooling, ventilation and acoustic upgrades.
Is the starting price really suitable for Beckenham projects?
Our garden rooms start from £25,880, and some Beckenham clients will find that a practical starting specification suits their needs. Larger footprints, premium glazing, bathrooms, kitchenettes, extra height or complex access will increase the budget.
Can the design match a period Beckenham property?
Yes. We can soften contemporary forms with warmer cladding, considered proportions, muted colours and careful landscaping, or create a more traditional feel through our Heritage-style design approach where appropriate. The aim is to complement the home, not compete with it.
To begin planning your Beckenham garden room, speak to Hawksbeck, request a brochure, or view our full garden room range.
