


GREEN CREDENTIALS

PROJECT MANAGEMENT

MEETS BUILDING
REGULATIONS

BUILT TO YOUR
REQUIREMENTS

INSTALLED IN
A FEW DAYS
Sanderstead has the kind of housing and garden stock where a standard “box at the end of the lawn” often looks underwhelming. Around Sanderstead Hill, Limpsfield Road, Purley Downs Road and the quieter residential roads towards Hamsey Green and Riddlesdown, we frequently see larger plots, mature boundaries, level changes and homes where the new garden room needs to feel architecturally considered rather than simply added on.
For Hawksbeck clients in and around this part of South London, the brief is usually about more than gaining extra space. It may be a luxury garden office that is comfortable every working day, a gym that does not feel like a converted shed, a golf simulator with the correct internal height, or a self-contained garden annexe designed with proper heating, acoustic control, glazing, storage and sanitary facilities. The details matter because the properties here often justify a higher-specification garden building.

Bespoke garden rooms designed for Sanderstead plots
A Sanderstead garden room often needs to respond to its setting. Some gardens are long and open, where a wide glazed elevation can create a superb outlook back towards the house. Others are more enclosed by established shrubs, tree canopies and neighbouring boundaries, where privacy, light direction and the position of doors become much more important.
We commonly help clients think through:
- Sloping gardens: Sanderstead and nearby Purley properties can have noticeable level changes, so the sub-base, steps, decking and finished floor height need to be designed carefully from the outset.
- Mature boundaries: established trees and hedges can improve privacy, but they also influence foundation design, maintenance access and how much natural light reaches the room.
- Narrow side access: many South London homes have restricted routes from the road to the rear garden, so build logistics and material handling need planning before work begins.
- Outlook from the house: on larger detached and semi-detached homes, the garden building should complement the main property rather than dominate the garden.
- Neighbouring windows: glazing, rooflights, screening and orientation are all considered to protect privacy and reduce planning risk.
This is where a bespoke garden room is different from a catalogue building. The size, structure, cladding, glazing, internal layout and services are shaped around the property, the garden and the way the room will be used.
Luxury features we regularly recommend for Sanderstead homes
For higher-value residential areas like Sanderstead, the most successful garden rooms tend to feel like a natural extension of the home. That usually means specifying features that improve daily comfort, longevity and visual quality rather than spending only on size.
- Aluminium bifold or sliding doors for wider garden views, better durability and a refined finish.
- Premium external cladding such as cedar, Thermowood or high-quality composite cladding for a luxury appearance with sensible maintenance requirements.
- Extra-height designs where the use requires it, particularly for golf simulators, gyms, Pilates spaces and statement garden buildings.
- Acoustic upgrades for music rooms, high-focus offices, cinema spaces or garden rooms positioned close to neighbouring boundaries.
- Heating, cooling and ventilation so the room performs properly in winter and during warmer summer periods.
- Integrated bathrooms or kitchenettes where the building is intended for long working days, guest use, entertaining or annexe-style living.
- Interior finishes with depth including birch plywood, plastered walls, feature lighting, fitted cabinetry and concealed storage.
- Practical gym specifications such as reinforced flooring, rubber finishes, mirrors, ventilation and carefully positioned sockets.

Nearby Hawksbeck projects relevant to Sanderstead
Although every Hawksbeck garden room is designed individually, nearby completed projects are often useful when planning a Sanderstead build. These examples show the level of specification, layout thinking and finish we can achieve for clients who want a more refined garden room, garden building or garden annexe.
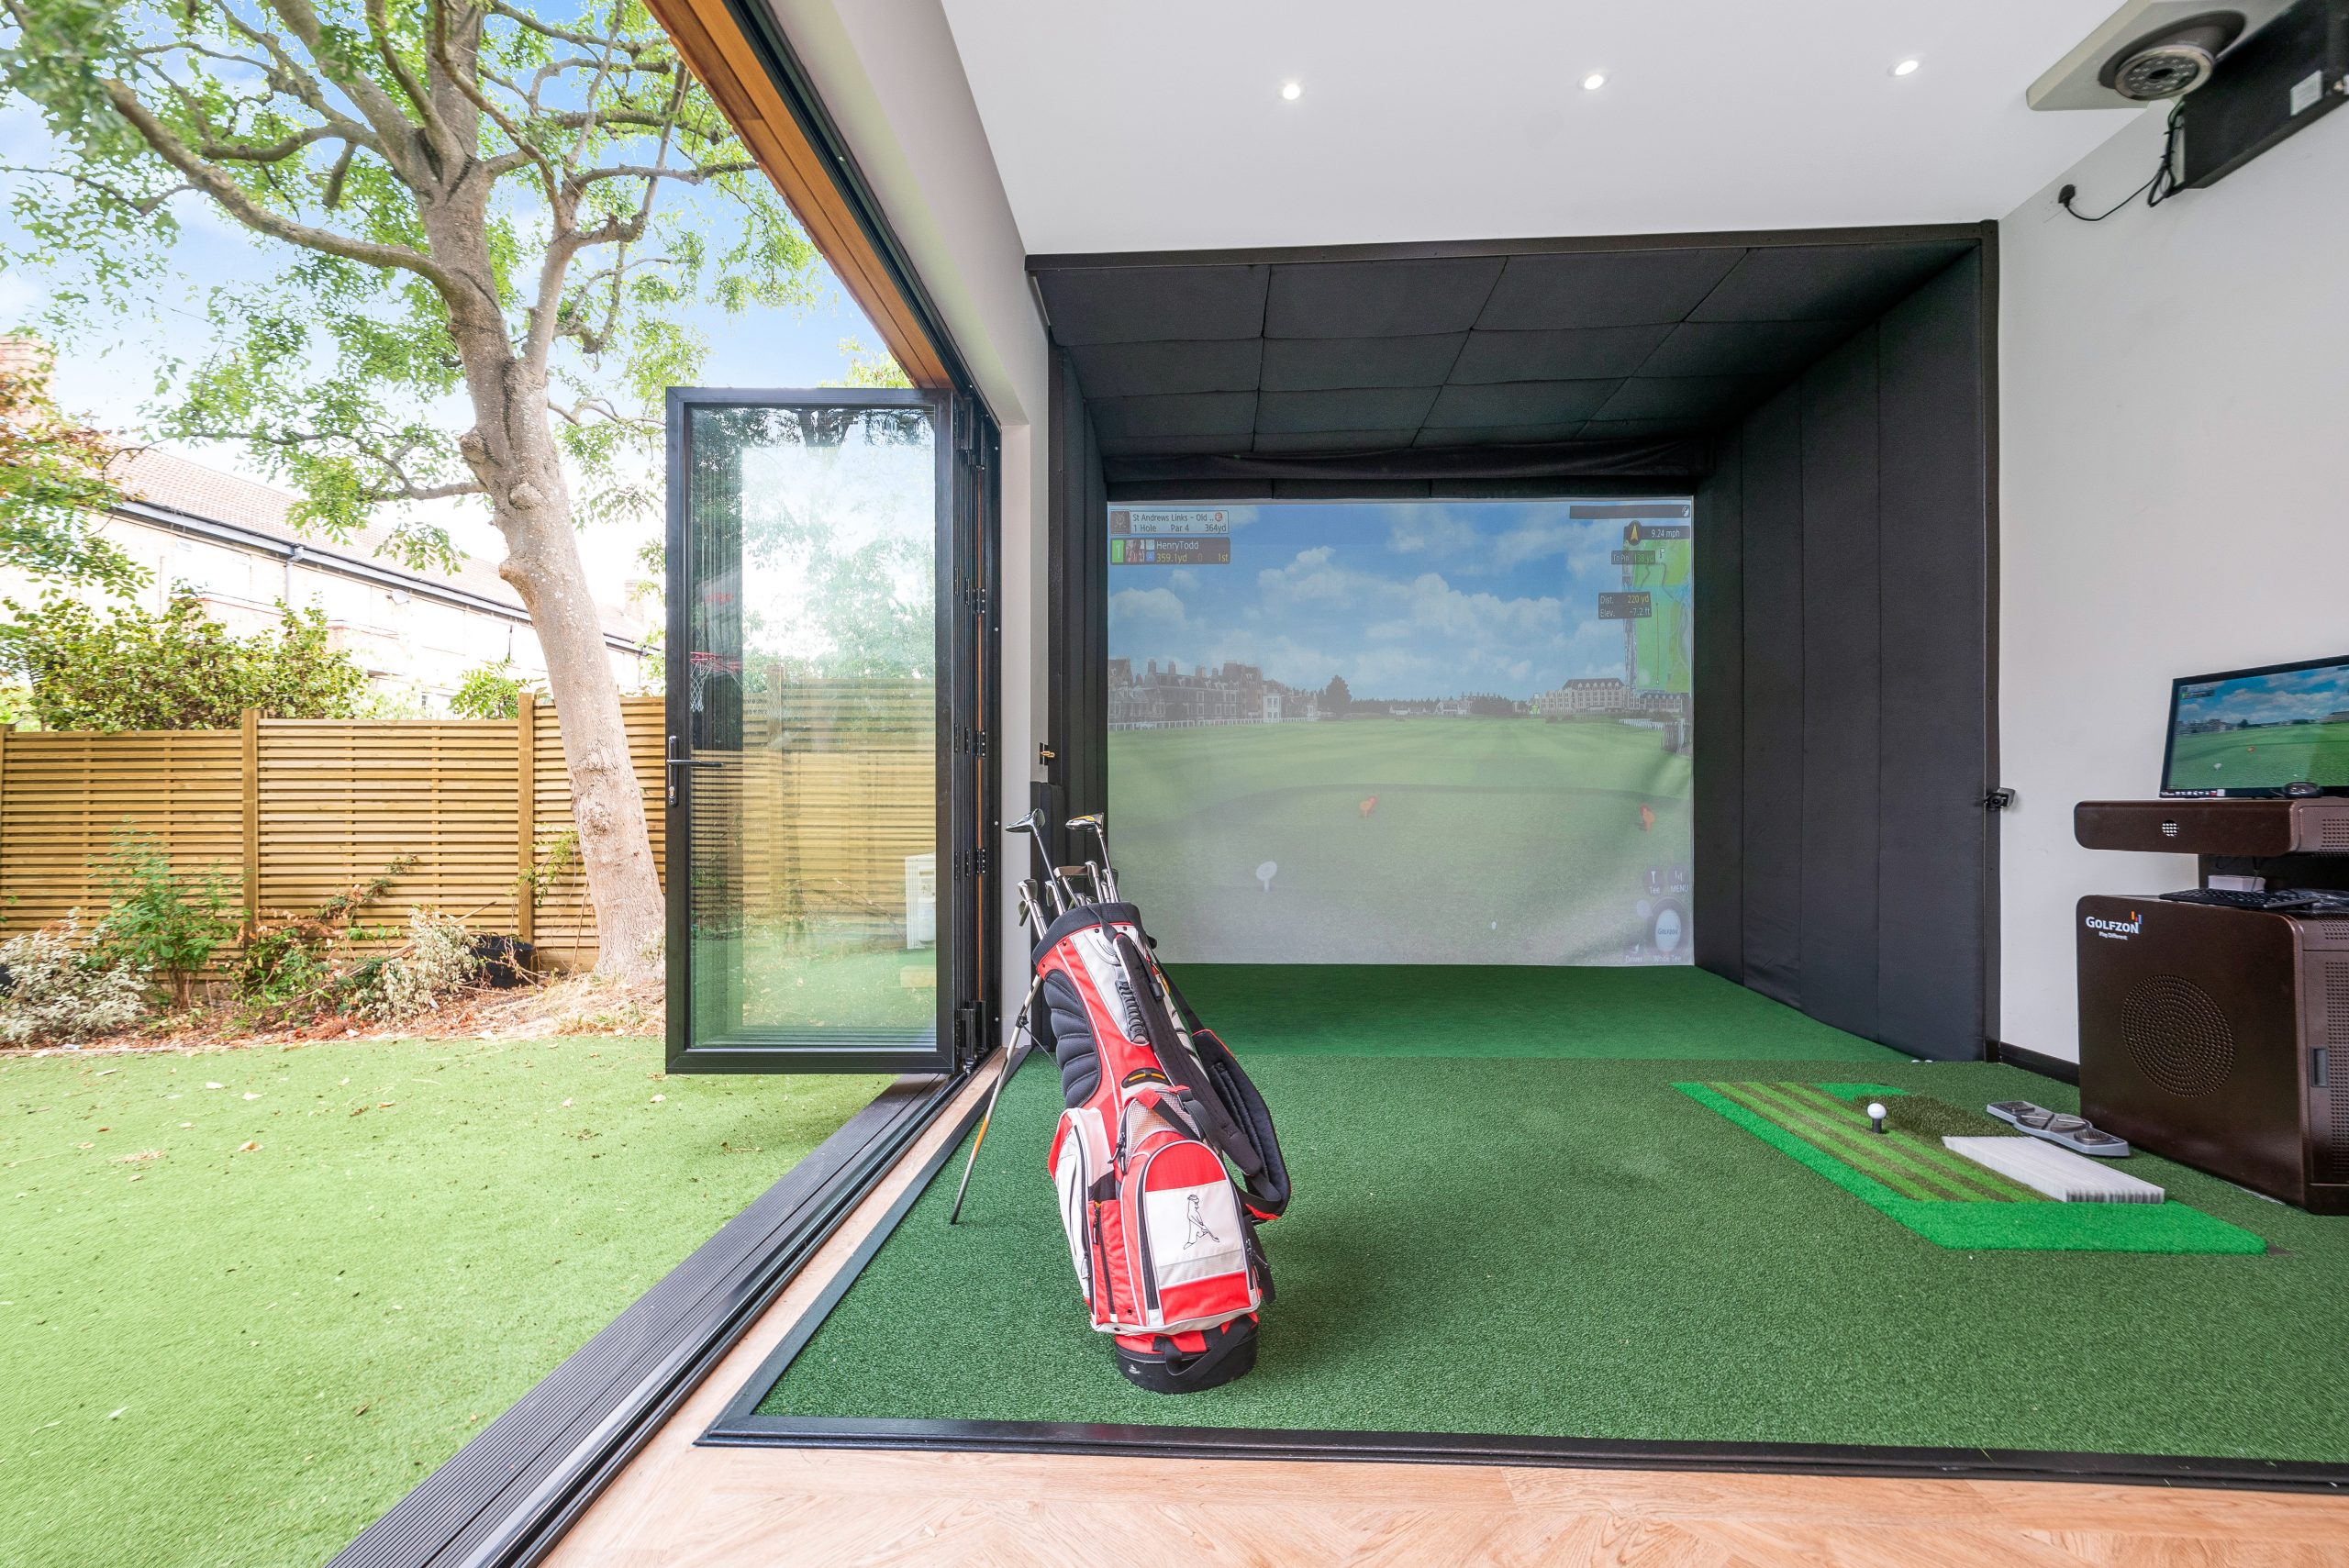
Garden golf simulator, Dulwich
A 42sqm extra-height garden room with a golf simulator, bathroom, kitchenette, cedar frontage, Dura cladding and broad bifold opening. Relevant for Sanderstead clients wanting a substantial leisure building with height, comfort and a high-end daily-use specification.

Gym and office, Orpington
This combined office and gym uses birch plywood, aluminium bifolds and generous natural light to keep the interior open rather than divided. A useful reference for Sanderstead homeowners who need one premium room to work hard in several ways.

Multifunctional garden room, Catford
A 26sqm extra-height Modern garden room split into three practical spaces, with charcoal Dura cladding, French doors, fixed windows and an integrated kitchenette. Particularly relevant where Sanderstead clients want a compact building with more than one function.
Planning considerations for garden rooms in Sanderstead
Sanderstead sits within the London Borough of Croydon, so Croydon Council will normally be the local planning authority for garden room applications, certificates and planning enquiries. Many garden rooms can be built without a full planning application, but the answer depends on the property, the proposed building and any local constraints.
What matters in Sanderstead is not just the national permitted development rules. The local context can change the level of caution required. In and around Sanderstead, we pay close attention to matters such as conservation-area boundaries, listed buildings, mature trees, land levels, neighbouring amenity and whether a property has previous planning conditions that restrict outbuildings.
Conservation areas and character-sensitive streets
Parts of Sanderstead and the surrounding Croydon area include heritage and character considerations. Where a property is in or near a conservation area, or close to a listed building, the design of a garden building may need to be more sensitive. This does not automatically prevent a luxury garden room, but it can influence the position, cladding choice, massing, roof design and visibility from public viewpoints.
For example, a darker contemporary garden room may work beautifully in a private rear garden with dense planting, while a more traditional or softer material palette could be more appropriate where the building is visible from neighbouring land or sits near a period home. Our role is to make the design feel intentional, not forced.
When we recommend a lawful development certificate
For many Sanderstead clients, a lawful development certificate is worth considering even where the project appears to fall within permitted development. It can provide formal confirmation that the proposed garden room is lawful, which is particularly useful if:
- the property may be sold in the future;
- the garden room is large, extra-height or close to a boundary;
- the site has unusual levels;
- there are previous planning conditions on the property;
- the building includes a bathroom, kitchenette or annexe-style facilities;
- the home is near a conservation area, listed building or protected trees.
An anonymised example from the wider South London area involved a client who wanted a premium garden office and gym on a sloping rear plot. On paper, the footprint was straightforward. In practice, the finished platform height, boundary relationship and visibility from neighbouring gardens needed careful review. We adjusted the layout, reduced the apparent mass from the neighbour’s side and recommended formal confirmation before committing to the final build route.
Planning permission, permitted development and building regulations
These terms are often confused, so it is useful to separate them:
- Permitted development is a planning route that may allow certain outbuildings without a full planning application, provided all relevant limits and conditions are met.
- Planning permission is a formal approval from the local authority, often needed where the proposal falls outside permitted development or the property has restrictions.
- Building regulations relate to construction standards, safety, insulation, electrics, drainage and other technical matters. A garden room can be permitted from a planning perspective but still require proper technical design and compliance where relevant.
Hawksbeck can help you understand the likely route before the design becomes fixed. That early advice is especially valuable for bespoke garden annexes, buildings with plumbing, larger entertainment rooms and projects where height or boundary position is important.

Garden offices in Sanderstead
A garden office in Sanderstead needs to perform like a proper working room, not an occasional desk space. Many clients are commuting into London less frequently but still need a calm, professional environment for video calls, focused work and confidential conversations.
We often recommend positioning the office to capture morning or afternoon light without creating screen glare. Built-in storage, data provision, acoustic insulation and heating/cooling are usually more important than simply making the room larger. For a premium home office, the result should feel separate from the house but not disconnected from it.
You can explore more options within our garden room range, including designs that can be tailored into high-specification offices, gyms, studios and multi-use spaces.
Garden gyms, studios and wellness spaces
Sanderstead gardens are often well suited to private wellness spaces because many plots have enough depth to create separation from the house. A gym, yoga studio or Pilates room needs a different specification from a simple office. Flooring, ventilation, ceiling height, wall strength, mirrors, equipment zones and cooling all need to be considered early.
For strength training, we look at weight loading and impact. For yoga or Pilates, the quality of natural light and the interior atmosphere become more important. For a combined gym and office, the trick is to avoid making the space feel compromised. That can mean concealed storage, zoning through lighting, and finishes that work for both exercise and business use.
Garden annexes and guest accommodation
Garden annexes require more careful design and planning consideration than standard garden rooms. If you are considering guest accommodation, support for an older relative, a private suite for adult children or a building with its own bathroom and kitchenette, it is sensible to take advice at the beginning rather than after the design has been chosen.
In Sanderstead, the viability of a garden annexe may depend on the relationship with the main house, intended use, drainage routes, access, privacy, services and local planning constraints. We can help shape a design that is comfortable, attractive and realistic for its setting.
What will a luxury garden room in Sanderstead cost?
Hawksbeck garden rooms are built to a higher specification than many average garden buildings on the market, but pricing should still be transparent enough to help you plan. Our garden rooms start from £25,880, with the final cost depending on size, structure, access, foundations, glazing, cladding, electrics, heating, plumbing and interior finish.
For Sanderstead homes, these are the types of cost differences we would typically discuss:
- A compact premium garden office may stay closer to the lower end if access is good, the site is level and the specification is focused around insulation, electrics, heating and high-quality doors.
- A larger luxury garden room with bifolds, upgraded cladding and bespoke interior finishes will cost more because the glazing, structure and internal fit-out carry a higher specification.
- A gym or golf simulator may require extra height, reinforced flooring, air conditioning, specialist lighting or acoustic upgrades, all of which affect the budget.
- A garden annexe with a bathroom or kitchenette is usually a more involved project because of drainage, water supply, ventilation, internal layout and potential planning considerations.
- A sloping Sanderstead garden can increase groundwork costs because the base, steps, retaining details or decking may need to solve a level change properly.
The most useful way to control cost is to decide where quality really matters. In many Sanderstead projects, we would rather protect the insulation, doors, foundations and interior comfort than chase unnecessary square metres. You can request a brochure or speak to us about your garden if you would like a realistic guide for your property.

Why choose Hawksbeck for a Sanderstead garden room?
Hawksbeck designs and builds premium garden rooms for clients who want more than a basic outdoor structure. Our work includes luxury garden offices, gyms, studios, entertainment rooms, golf simulator buildings and bespoke garden annexes with carefully considered layouts and finishes.
The advantage of working with Hawksbeck is that the design, specification and build are considered together. A wide set of bifold doors affects structural design. A bathroom affects drainage and ventilation. A gym affects flooring and cooling. A sloping garden affects the base and finished floor level. These decisions are connected, and they need to be handled by a team used to higher-quality garden buildings.
For Sanderstead homeowners, that joined-up approach helps ensure the finished room looks right in the garden, works properly in daily use and adds genuine value to the way the home functions.
Questions Sanderstead homeowners often ask
Can I build a luxury garden room in a sloping Sanderstead garden?
Yes, but the design needs to take the levels seriously. We would look at the finished floor height, steps, decking, drainage, boundary relationship and how the building will appear from the house and neighbouring gardens. Sloping plots can work very well when the base is designed properly.
Will Croydon Council need to approve my garden room?
Not always. Some garden rooms can be built under permitted development, while others need planning permission or a lawful development certificate. Croydon Council is normally the relevant local authority for Sanderstead. We can advise on the likely route once we understand your property, garden and intended use.
Are garden annexes treated differently from garden offices?
Usually, yes. A simple garden office is very different from a building intended for sleeping, independent living or regular guest accommodation. Bathrooms, kitchenettes, drainage, services and the relationship with the main house all need more careful consideration with garden annexes.
Can you build a garden room close to a boundary in Sanderstead?
Often it is possible, but boundary position affects height, maintenance access, fire considerations, privacy and planning risk. We would assess the exact location before recommending the best footprint and roof form.
What specification is best for a year-round garden office?
For year-round use, focus on insulation, quality glazing, heating, cooling, electrics, data, lighting and acoustic comfort. A luxury garden office should feel comfortable in January, not just impressive on a sunny day in summer.
Can a garden room include a toilet or shower?
Yes, many bespoke garden rooms can include WC or shower facilities, subject to design, drainage and regulatory considerations. In Sanderstead, drainage routes and ground levels can be important factors, so it is best to raise this at the first design discussion.
Will a large garden room overlook my neighbours?
It should not if it is designed properly. We consider glazing direction, door position, window height, screening and the relationship with neighbouring properties. Privacy is particularly important in established residential roads where gardens sit close together.
Is it worth choosing premium cladding?
For many Sanderstead homes, yes. Premium cladding can make the building look more refined and sit better within a mature garden. Cedar, Thermowood and high-quality composite options each have different maintenance and appearance benefits.
How early should I involve Hawksbeck?
The earlier the better, especially if you are considering plumbing, extra height, a gym, a golf simulator or an annexe. Early advice helps avoid redesigning later because of planning, access, drainage or groundwork issues.
Start planning your Sanderstead garden room
If you are considering a luxury garden room, bespoke garden building or garden annexe in Sanderstead, Hawksbeck can help you understand what is realistic for your garden, budget and planning position. We will look at the site, the intended use and the level of finish required before recommending the right route.
Contact Hawksbeck to discuss your Sanderstead project, or request our brochure for more information about our garden room designs and specification options.
