


GREEN CREDENTIALS

PROJECT MANAGEMENT

MEETS BUILDING
REGULATIONS

BUILT TO YOUR
REQUIREMENTS

INSTALLED IN
A FEW DAYS
In Petts Wood, the most successful garden rooms are rarely “spare rooms in the garden”. They are usually built to solve a very specific pressure inside the house: a professional office away from family noise, a gym that is used every day, a guest-ready garden annexe, or a calm studio that feels as considered as the main home. With many properties around Petts Wood, Orpington, Bickley and Chislehurst having well-kept rear gardens, mature boundaries and high property values, the right specification matters.
Hawksbeck designs and builds luxury garden rooms, bespoke garden buildings and high-specification garden annexes for homeowners who want something more substantial than an off-the-shelf outbuilding. The focus is on architecture, comfort, insulation, detailing and long-term usability, so the building looks at home in the garden and performs properly throughout the year.
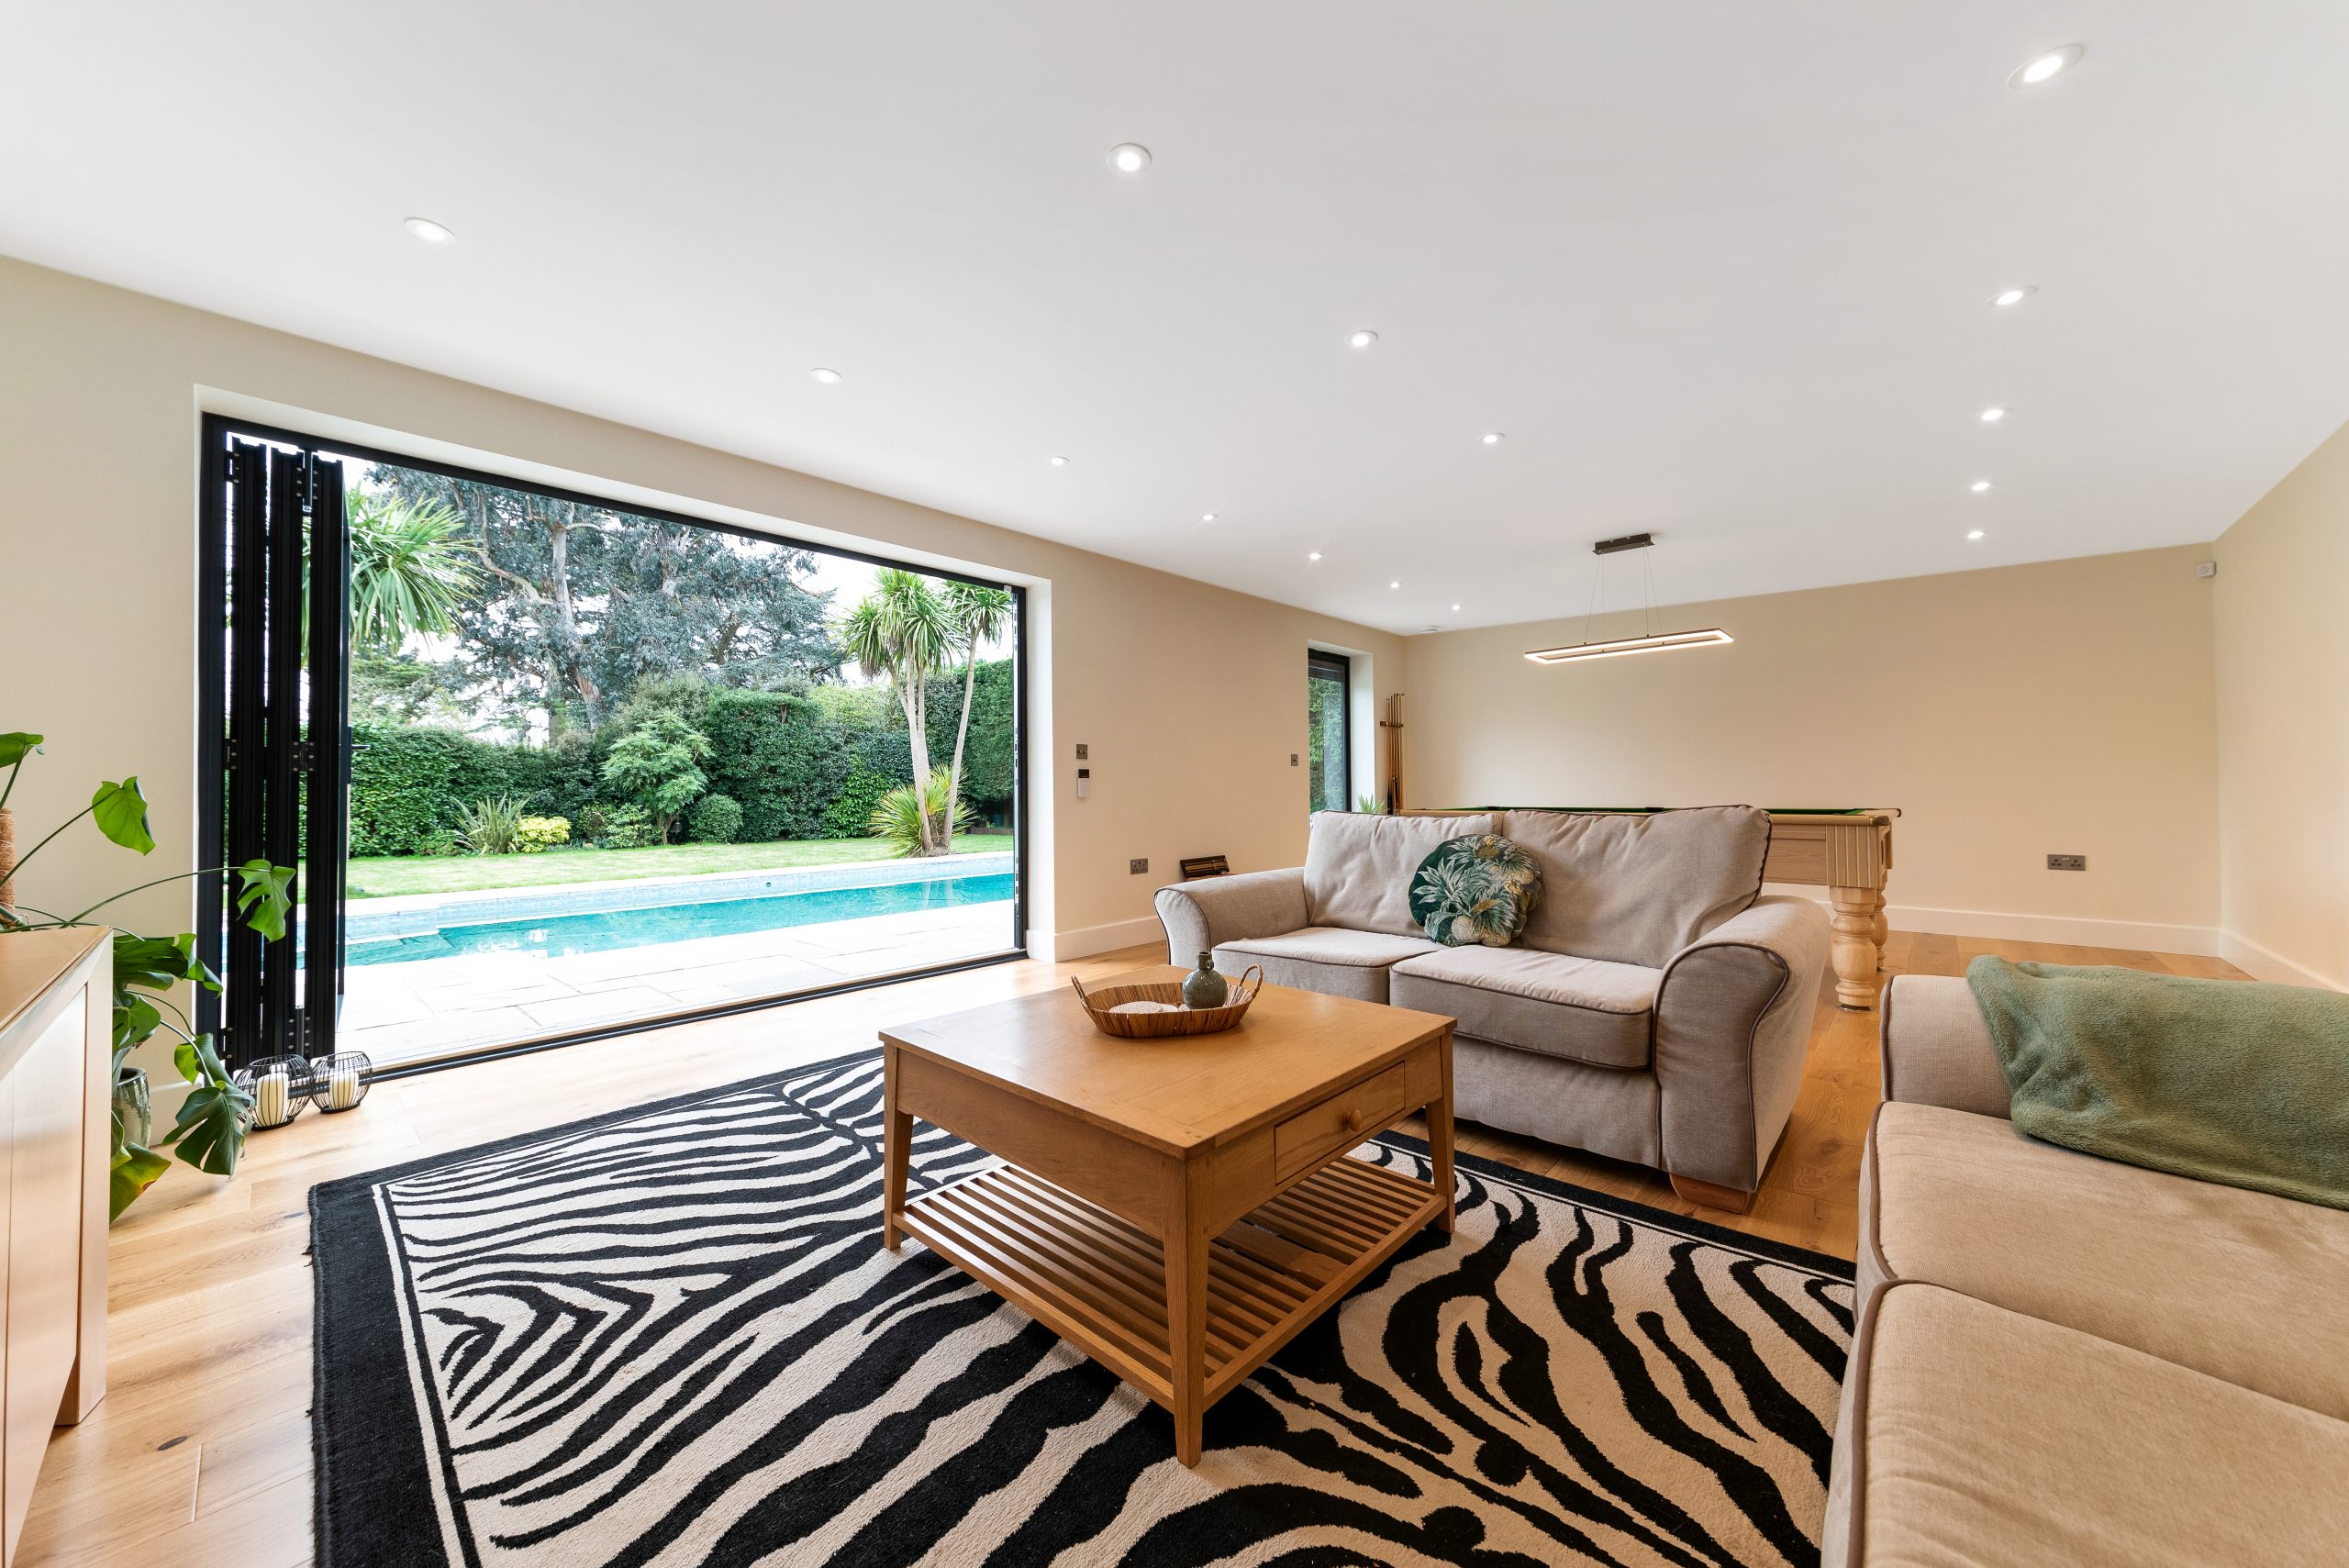
Luxury garden rooms designed for Petts Wood homes
Petts Wood has a useful mix of garden types for a bespoke garden room: long suburban plots, corner gardens, leafy rear boundaries, properties close to woodland, and homes where privacy from neighbouring upper windows needs to be considered carefully. That makes design decisions such as roofline, glazing position, cladding colour and the orientation of doors just as important as the floor area.
For homes near Petts Wood station and the roads leading towards Orpington, a compact but beautifully finished office or studio can often be the best use of space. In larger family gardens towards Chislehurst, Bickley and Southborough, clients are more likely to explore multi-use garden buildings with a gym, shower room, kitchenette, entertainment space or occasional guest accommodation.
Instead of treating every site the same, Hawksbeck looks at how the building will be seen from the house, how it will sit against neighbouring boundaries, how sunlight moves across the garden, and whether access will affect the build method. This is particularly important in established Petts Wood gardens where mature planting, level changes and narrow side access can influence the design and installation plan.
Garden room styles that work particularly well in Petts Wood
- Modern garden offices: clean-lined garden rooms with aluminium doors, strong insulation, fixed glazing and a professional interior suitable for year-round work.
- Luxury gym and wellness rooms: rubber flooring, mirrors, climate control, reinforced walls for equipment, and layouts that allow for cardio, weights or yoga without feeling cramped.
- Bespoke garden annexes: higher-specification layouts with bathroom or kitchenette elements, designed with careful attention to planning, services and building regulations where required.
- Entertainment garden buildings: garden bars, media lounges, pool rooms and family spaces with acoustic consideration, heating, lighting scenes and durable finishes.
- Heritage-inspired buildings: ideal where the main house has a more traditional appearance, or where a pitched roof, brick detailing or softer external finish will sit better in the garden.
You can explore the wider specification options on the Hawksbeck garden room range page, including different building styles, finishes and upgrade routes.
Local projects and relevant inspiration near Petts Wood
Petts Wood sits close to several areas where Hawksbeck has already delivered high-quality garden rooms and bespoke garden buildings. The projects below are especially relevant because they show the level of finish, design flexibility and practical problem-solving that Petts Wood homeowners often ask for.

Gym and office, Orpington
A nearby Orpington project combining work and fitness in one open, practical layout. Birch-plywood interiors, aluminium bifold doors and excellent natural light make it a useful reference for Petts Wood homeowners wanting one luxury garden room to perform several roles.
Brick garden room, Bromley
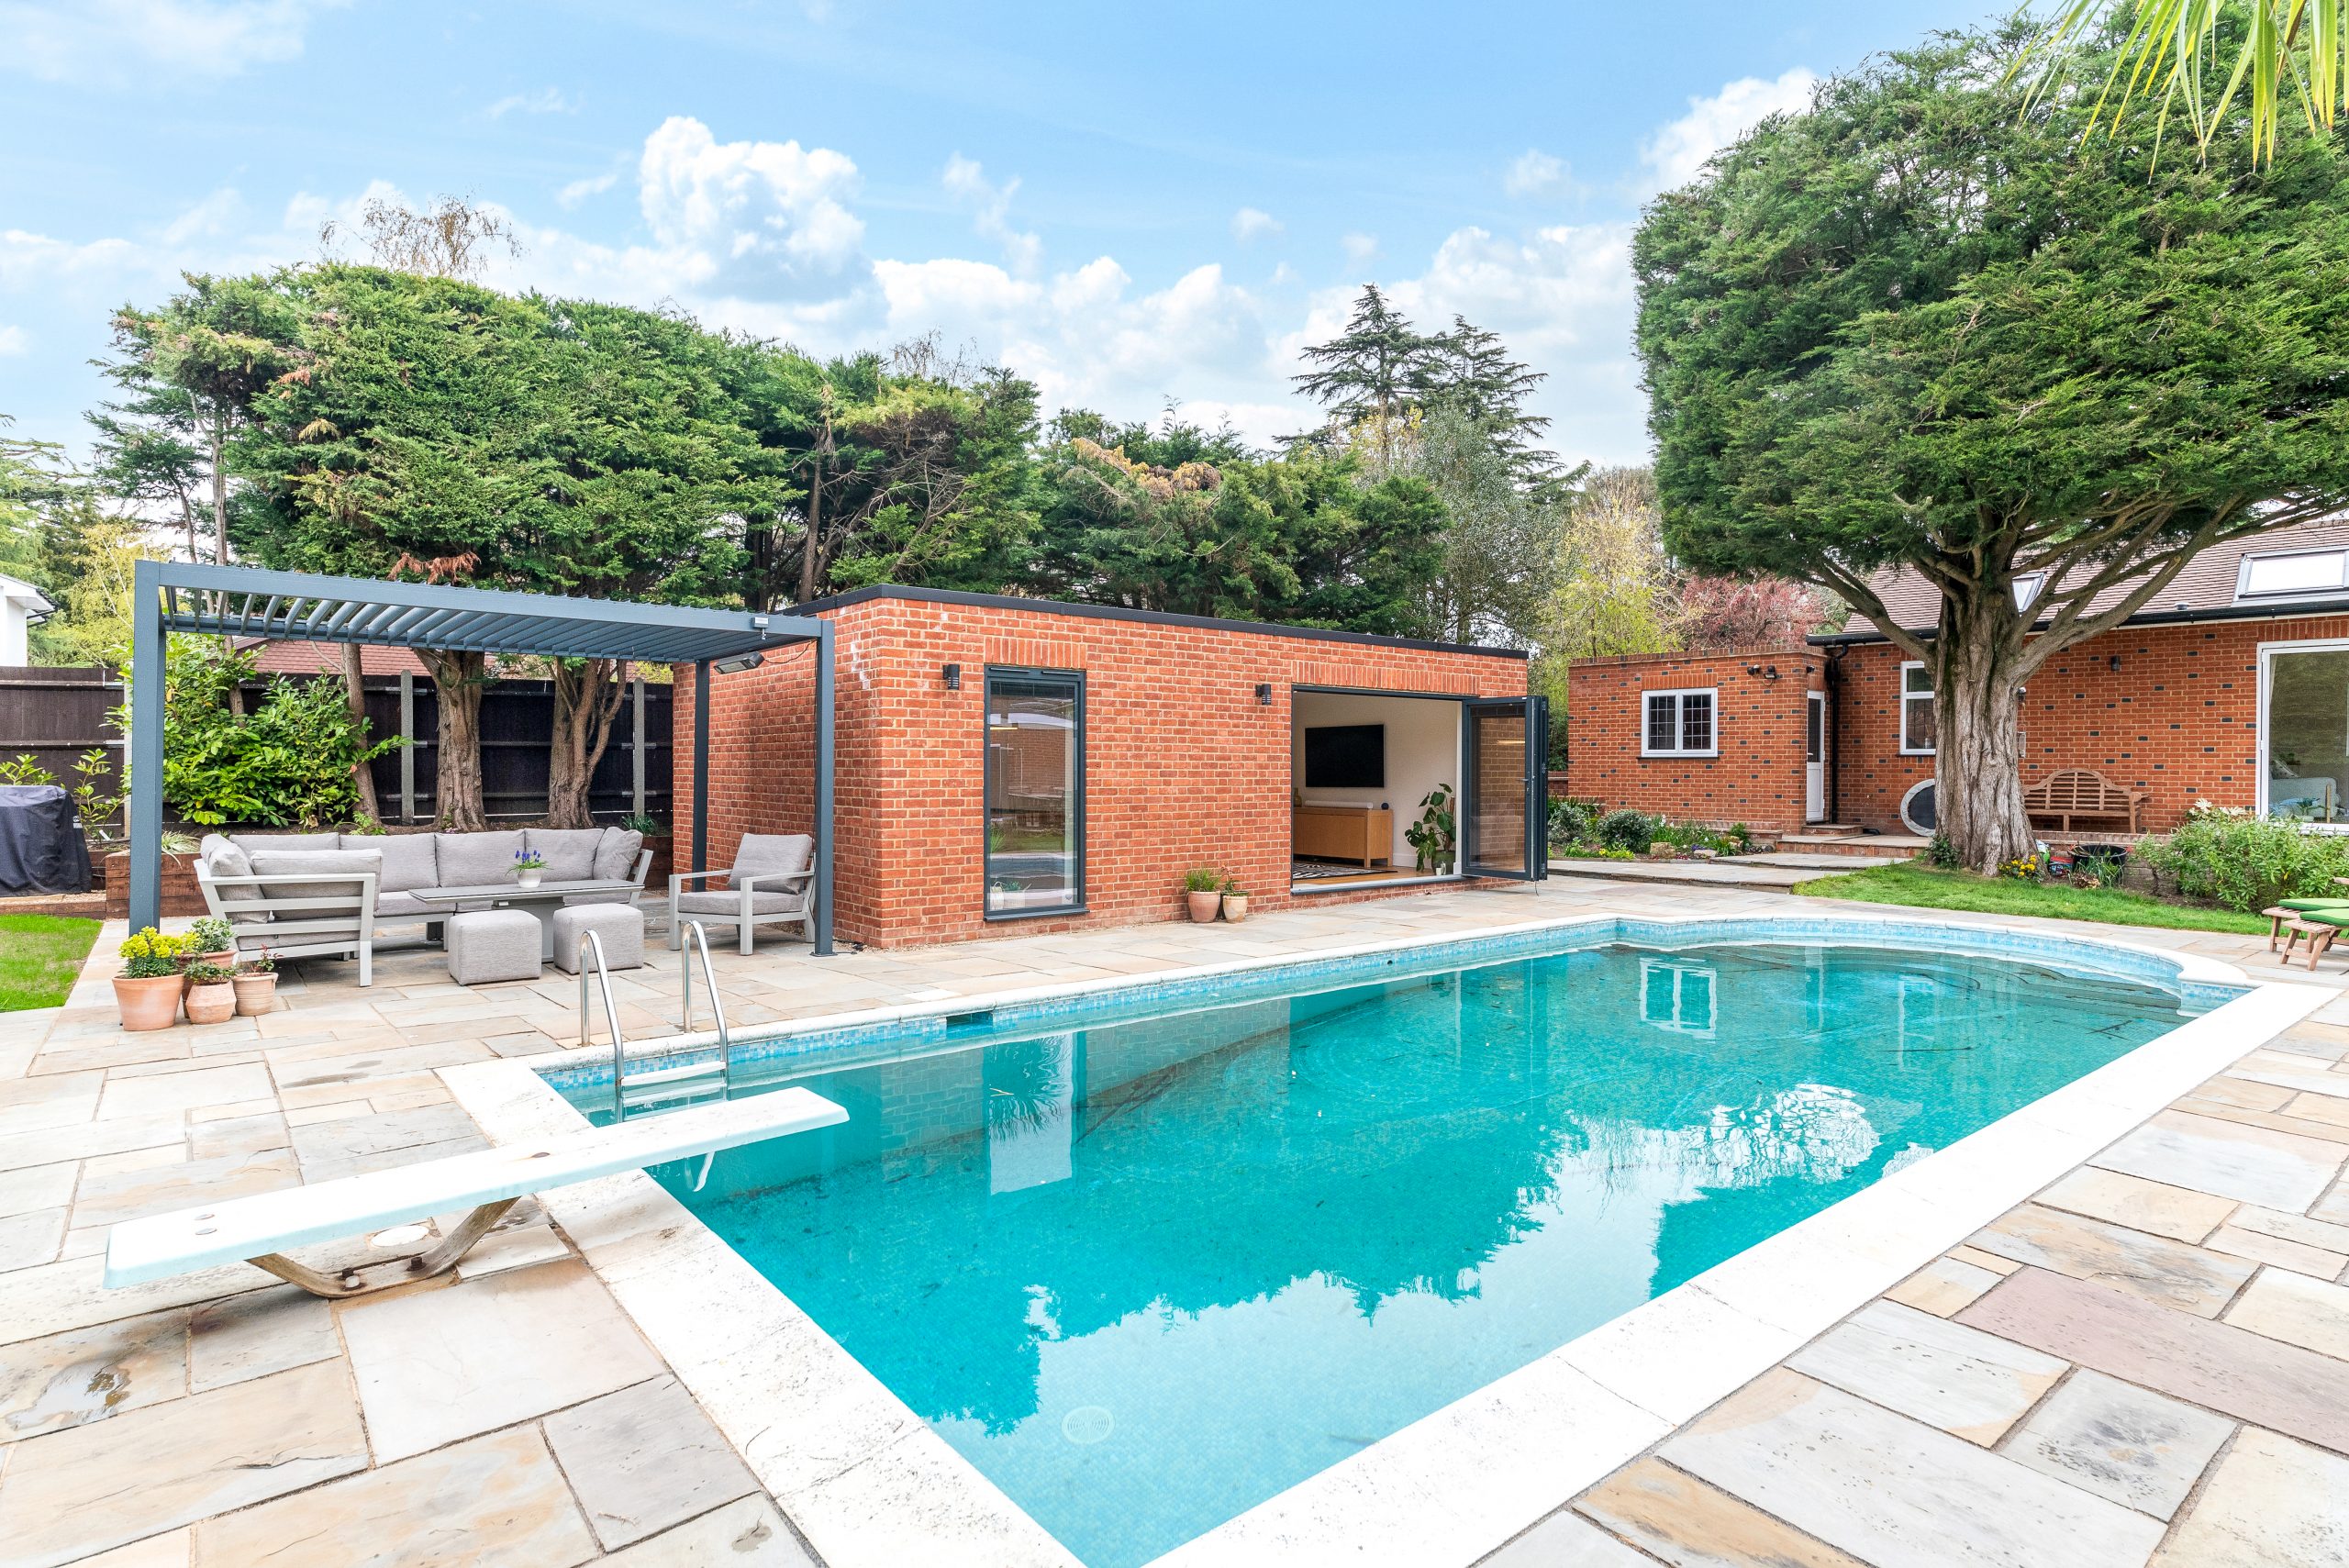
This brick-faced garden room was designed to feel connected to the main house rather than added on afterwards. Broad glazing, a media lounge and pergola seating offer strong inspiration for larger Petts Wood gardens where appearance and permanence are priorities.

Multifunctional room, Catford
A 26sqm extra-height Modern garden room arranged into three internal spaces. The charcoal cladding, French doors, fixed windows and kitchenette show how a compact London garden building can become a highly usable extension of daily life.
What Hawksbeck has seen in Petts Wood and surrounding gardens
Gardens around Petts Wood often reward a more considered design approach. A standard rectangular garden room may technically fit, but it may not make the best use of the plot or maximise the view from the house. Hawksbeck commonly looks at three practical points before recommending a design:
- Boundary relationships: many gardens have established hedges, fences and neighbouring windows, so the building position and glazing direction need careful thought.
- Access through the property: some Petts Wood roads and side passages can make large material deliveries more complex, so planning the build sequence matters.
- Mature trees and planting: gardens close to wooded areas or with long-established trees may need extra consideration around foundations, drainage, light levels and local constraints.
In practice, this means a luxury garden room in Petts Wood might benefit from a side-return entrance, offset glazing, a deeper canopy, acoustic upgrades, or a cladding choice that is deliberately calmer and more natural against mature planting.

Planning advice for garden rooms in Petts Wood
Petts Wood is within the London Borough of Bromley, so Bromley Council will normally be the local planning authority for garden room applications where planning is required. Many garden rooms can be designed around permitted development rights, but that should never be assumed without checking the site properly, especially in leafy parts of Bromley where constraints can vary from one road to the next.
Hawksbeck’s approach is to check the real site context before promising a route. In and around Petts Wood, the issues that most often need early consideration include conservation area boundaries, Article 4 directions where relevant, Tree Preservation Orders, proximity to listed buildings, larger plots close to open land, and whether the proposed use begins to move beyond a typical incidental garden room.
There are three separate issues homeowners often group together, but they are not the same:
- Permitted development: a national planning allowance that may allow certain outbuildings without a full planning application, provided all criteria are met.
- Planning permission: formal consent from the local authority, usually needed if the proposal falls outside permitted development or the site has restrictions.
- Building regulations: separate technical standards covering structure, fire safety, insulation, electrics, drainage and other performance matters where applicable.
For Petts Wood clients, Hawksbeck may recommend a Lawful Development Certificate even where a full planning application is not necessary. This can be useful if the property may be sold in future, if the building is close to permitted development limits, if a neighbour has raised concerns, or if the garden room includes features such as plumbing, extra height or a more complex internal layout.
One typical local issue Hawksbeck has dealt with around Bromley involved a client wanting a larger multifunctional garden building near mature boundary planting. The first design would have created unnecessary concern around height and neighbour outlook. By adjusting the roof form, shifting the glazing and refining the external finish, the proposal became more appropriate for the setting while still delivering the internal space the client needed.
Recommended luxury features for Petts Wood garden rooms
Because many Petts Wood homes already have a strong residential feel and attractive gardens, the best garden rooms tend to use elevated materials and subtle detailing rather than purely “showy” features. Popular recommendations include:
- Aluminium bifold or sliding doors for slim sightlines, durability and a more architectural finish.
- High-performance insulation so the room remains comfortable for work, training or relaxing in winter and summer.
- Air conditioning and heating for genuine year-round use, particularly in offices, gyms and annex-style buildings.
- Acoustic upgrades for music rooms, media spaces, therapy rooms or offices used for video calls.
- Bespoke fitted furniture such as integrated desks, media walls, storage, wardrobes or kitchenette cabinetry.
- Premium cladding or brick finishes to help the garden building feel permanent and appropriate to the house.
- External lighting and landscaping integration so the route from the house to the garden room feels safe, elegant and deliberate.
For homeowners considering a higher-end specification, the most important decision is not simply the size of the room. It is how often it will be used, what level of comfort is expected, and whether the building needs to feel like a true extension of the home rather than a detached structure at the end of the garden.

How much does a garden room cost in Petts Wood?
Hawksbeck garden rooms start from £25,880. That starting point is useful for homeowners who want a clear entry level, but the final investment for a luxury garden room in Petts Wood will depend on the size, access, foundations, glazing, finishes, electrics, heating, air conditioning, plumbing and any bespoke internal fit-out.
As a broad guide, a well-specified garden office will usually cost less than a garden annexe with plumbing, kitchen facilities and higher building regulations involvement. A simple rectangular structure on straightforward ground will also be more cost-effective than a building requiring complex foundations, extensive glazing, brick facing, a pergola, or substantial landscaping coordination.
In Petts Wood, the projects that tend to cost more are usually not expensive because of location alone. They cost more because the client wants the garden room to match the quality of the property: better doors, more refined interiors, concealed services, upgraded heating and cooling, feature lighting, fitted storage, or external finishes that feel permanent and architectural.
If you are comparing quotes, it is worth asking whether the price includes groundwork, insulation standard, electrics, internal decoration, flooring, heating, glazing specification and project management. A lower initial figure may not represent the same finished building.
Garden annexes and higher-specification garden buildings
Petts Wood homeowners increasingly ask about garden annexes for flexible family use: space for older children, visiting relatives, independent working, wellness, hobbies or occasional guest stays. These buildings need more careful design than a simple office because plumbing, sleeping use, drainage, access, fire safety and planning considerations may all become relevant.
Hawksbeck can help shape the brief early so the building is designed around the intended use rather than retrofitted later. For example, if a future shower room, kitchenette or guest use is likely, it is far better to consider services, layout and compliance at the design stage rather than after the garden room has already been built.
Where the intended use is more than incidental to the enjoyment of the main house, planning advice becomes especially important. Hawksbeck will help identify when a conventional garden room route is suitable and when a more formal planning or building regulations route should be explored.
Why choose Hawksbeck for a bespoke garden room in Petts Wood?
Hawksbeck is suited to homeowners who want a premium result and a more personal design process. Rather than forcing every client into one layout, the team can adapt the building to the property, the garden and the way the space will be used. That is especially valuable in Petts Wood, where garden rooms often need to sit comfortably among mature planting, established boundaries and high-quality family homes.
The aim is not simply to add floor space. It is to create a luxury garden building that feels right from the house, comfortable in daily use, robust over time and worthy of the garden it sits within.
To begin shaping your project, you can contact Hawksbeck, request a brochure, or view the full garden room range.
Petts Wood garden room FAQs
Can I build a garden room near mature trees in Petts Wood?
Often, yes, but it needs careful assessment. Petts Wood gardens can include mature trees, established hedges and neighbouring planting. Hawksbeck would look at root areas, access, drainage, shade and whether any Tree Preservation Orders or local constraints apply before finalising the design and foundation approach.
Will Bromley Council need to approve my garden room?
Not always. Some garden rooms can be built under permitted development, but Bromley Council would normally handle applications where planning permission is required. Hawksbeck can advise whether permitted development, a Lawful Development Certificate or a planning application is the sensible route for your property.
Is a luxury garden room suitable for working from home full time?
Yes, provided it is specified properly. For full-time use in Petts Wood, Hawksbeck would usually recommend strong insulation, quality glazing, heating, cooling, data provision, good artificial lighting and an interior layout designed around your working habits rather than just a desk placed in a box.
Can my Petts Wood garden room include a toilet or shower room?
It can, but plumbing changes the design conversation. Drainage routes, water supply, building regulations and planning implications may need to be considered. Hawksbeck can assess whether a WC, shower room or kitchenette is practical for your garden and explain the best route before work begins.
What is the best garden room style for a traditional Petts Wood property?
A softer external finish, pitched roof, brick detailing or carefully chosen cladding can work well where the main house has a more traditional character. The best option depends on the property, garden setting and how visible the building will be from the house and neighbouring homes.
Can you design a garden room that does not overlook neighbours?
Yes. Glazing can be angled, reduced, repositioned or combined with rooflights and high-level windows to bring in natural light without creating privacy issues. This is a common design consideration in Petts Wood gardens with close rear or side neighbours.
How early should I speak to Hawksbeck about costs?
As early as possible. Even a short initial conversation can help establish whether your brief is closer to a compact office, a luxury multifunctional room or a more complex garden annexe. Hawksbeck garden rooms start from £25,880, with the final cost shaped by size, specification and site conditions.
