


GREEN CREDENTIALS

PROJECT MANAGEMENT

MEETS BUILDING
REGULATIONS

BUILT TO YOUR
REQUIREMENTS

INSTALLED IN
A FEW DAYS
In Clapham, the brief is rarely “just add a room at the end of the garden”. More often, clients are trying to solve a very London problem: a handsome period home, a valuable but awkward garden, limited internal space, and a need for something that feels permanent, private and genuinely high-end.
That is where Hawksbeck’s luxury garden rooms and bespoke garden rooms are particularly well suited. Whether the property is close to Clapham Common, within the Abbeville Village area, near Clapham Old Town or on one of the wider residential streets towards Wandsworth, the design has to respect the house, the garden and the way the space will be used every day.
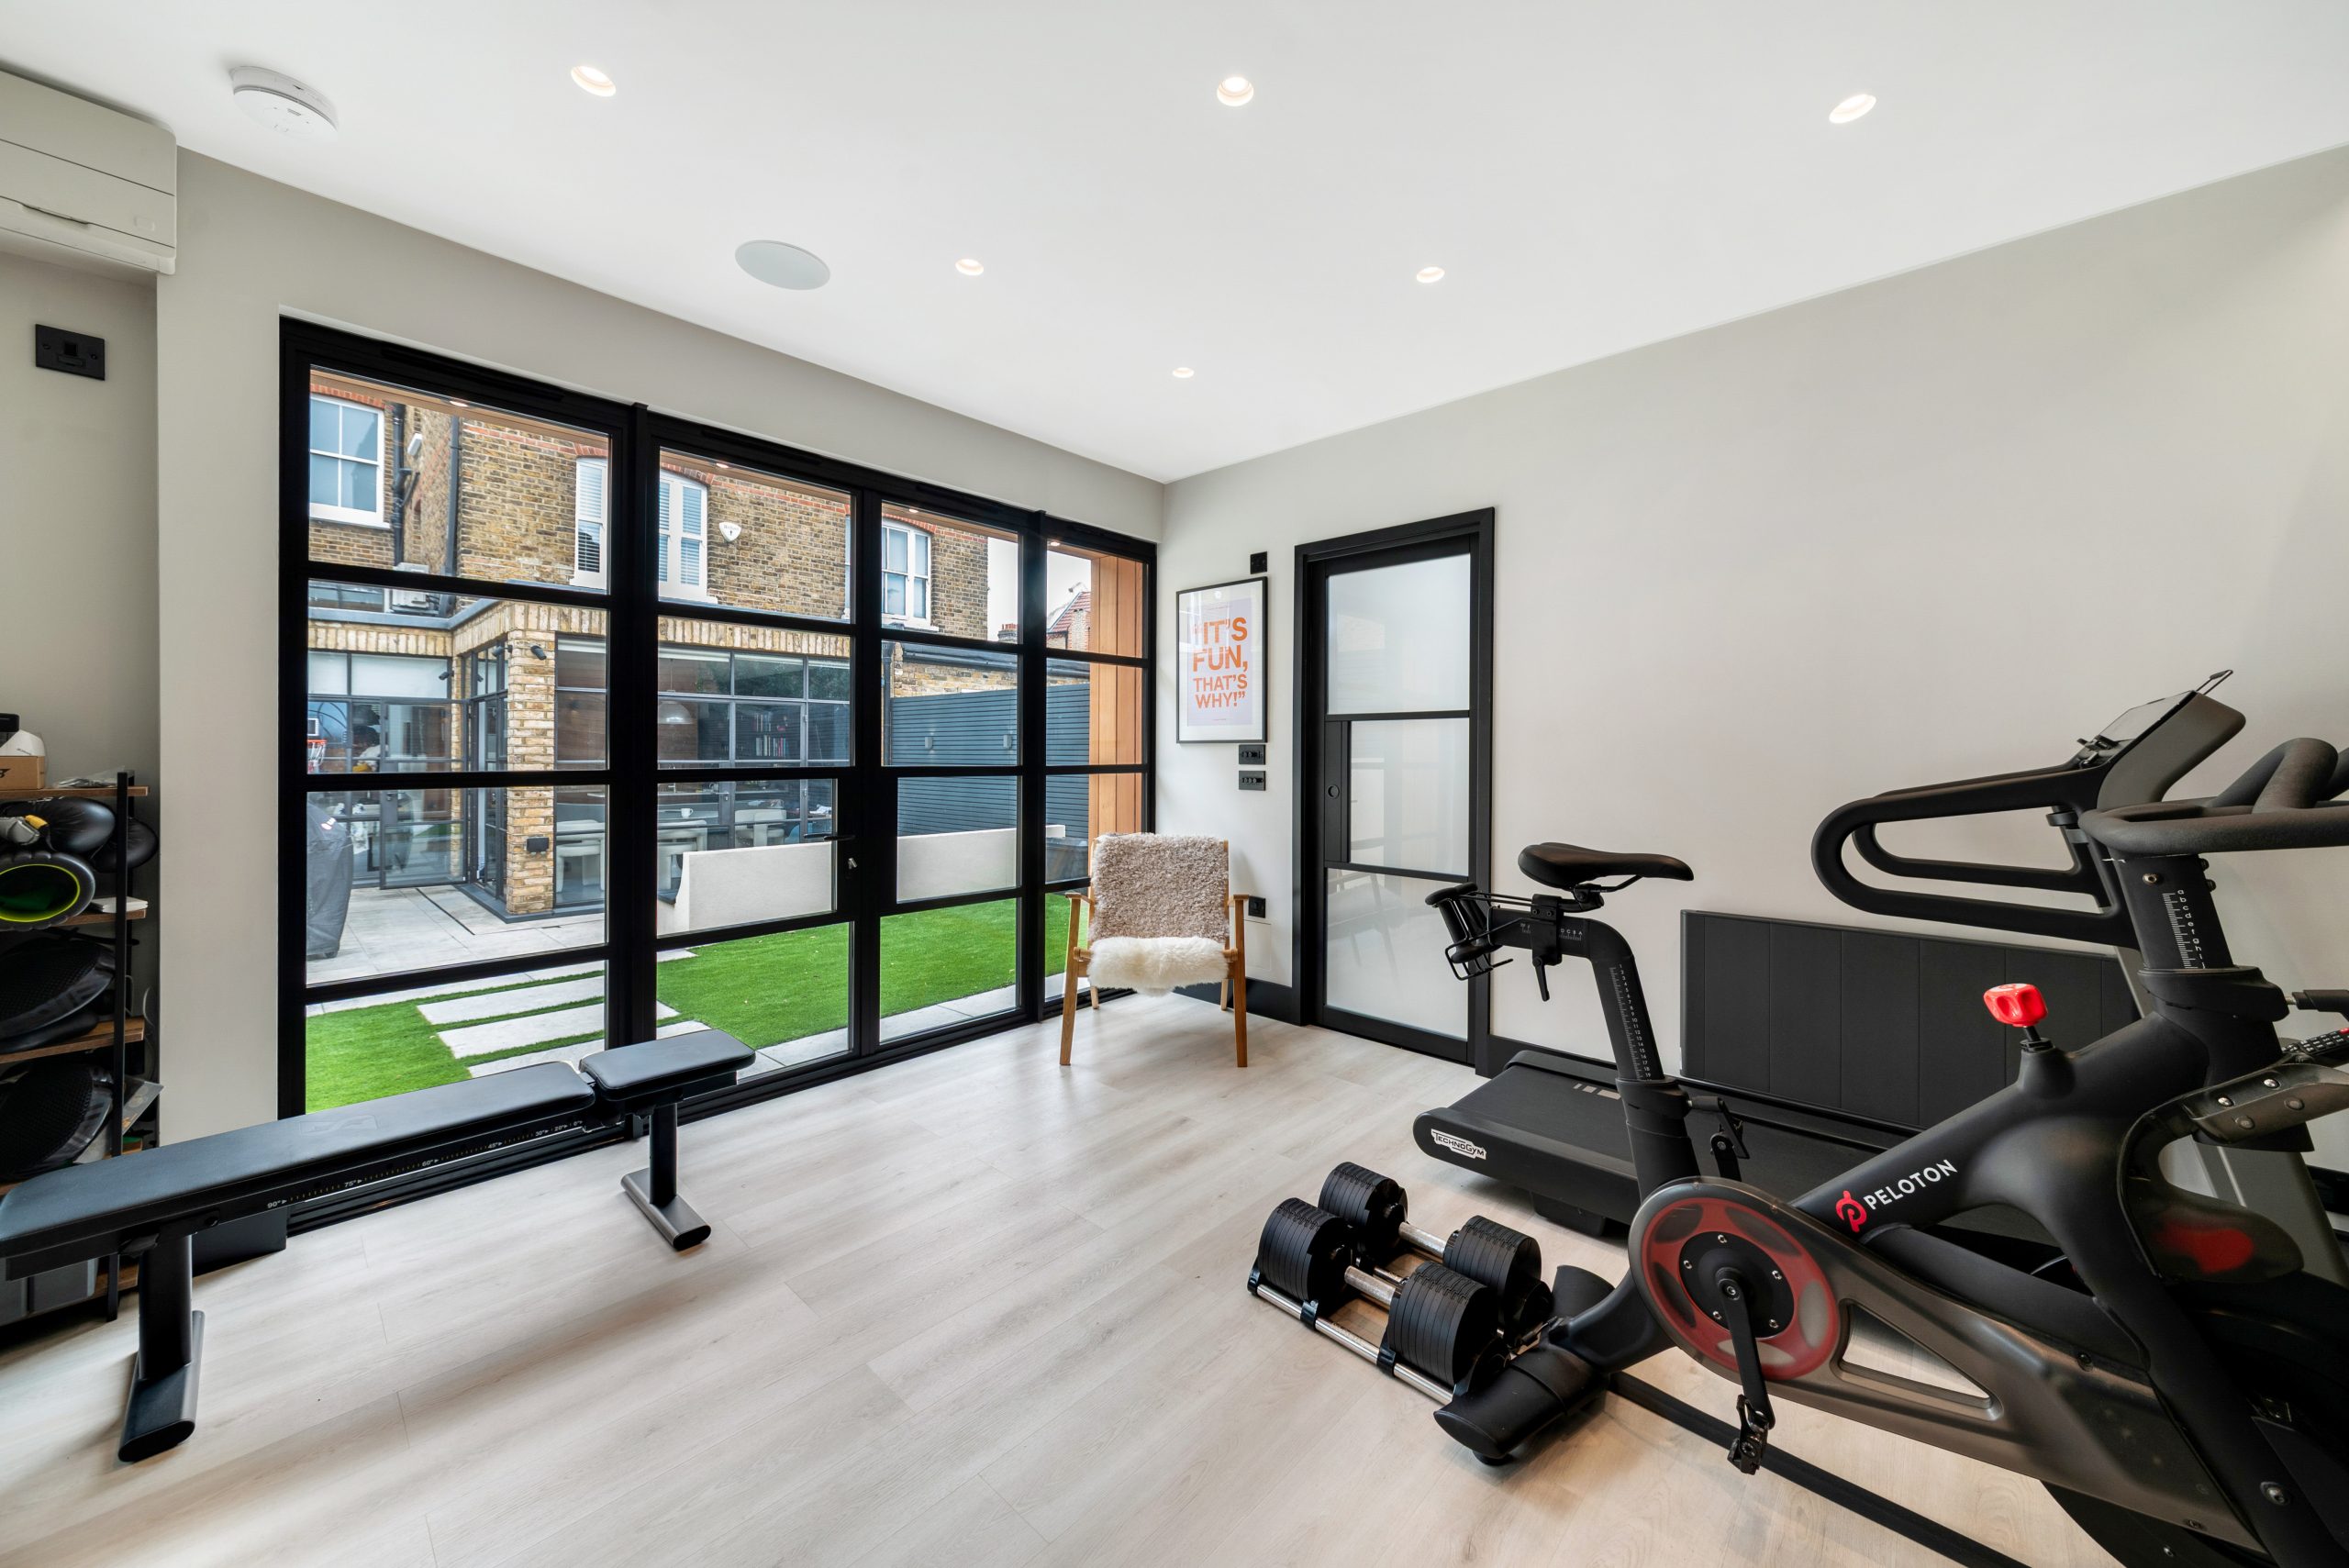
Luxury Garden Rooms in Clapham, Designed Around Real Homes
Clapham properties often have gardens that are long rather than wide, overlooked by neighbouring houses, or shaped by mature boundaries, extensions and basement lightwells. A standard garden building can look under-scaled or disconnected in this setting. Hawksbeck approaches each project as a piece of architecture: carefully positioned, properly detailed and specified to complement a high-value home.
For many Clapham clients, the garden room becomes the most useful room in the property. It might be a private office away from family life, a gym and wellness space, a music or creative studio, an entertainment room, or a highly finished garden annexe for flexible family use. Our role is to make it feel intentional rather than added on.
What Works Particularly Well in Clapham Gardens?
Based on the types of gardens and residential layouts found across South West London, these are the design choices we would commonly discuss for a Clapham project:
- Acoustic upgrades for offices, music spaces and gyms: useful where neighbouring gardens sit close together or where the room will be used for calls, training or studio work.
- Premium glazing with considered sightlines: large doors can look superb, but in overlooked gardens we often balance natural light with privacy, orientation and evening use.
- Low-maintenance external finishes: high-quality cedar, Thermowood, composite or dark architectural cladding can suit both contemporary extensions and traditional London brick homes.
- Green or sedum roofs: particularly valuable where upper floors overlook the building, helping the garden building sit more softly within the view.
- Integrated storage: important in Clapham homes where bikes, garden furniture and family storage often compete for space.
- Heating, cooling and ventilation: essential for a premium garden office, gym, studio or annexe that will be used all year rather than only in summer.
- High-end interiors: fitted cabinetry, lighting design, rubber gym flooring, shower rooms, kitchenettes, data cabling and specialist finishes can all be designed into the scheme.
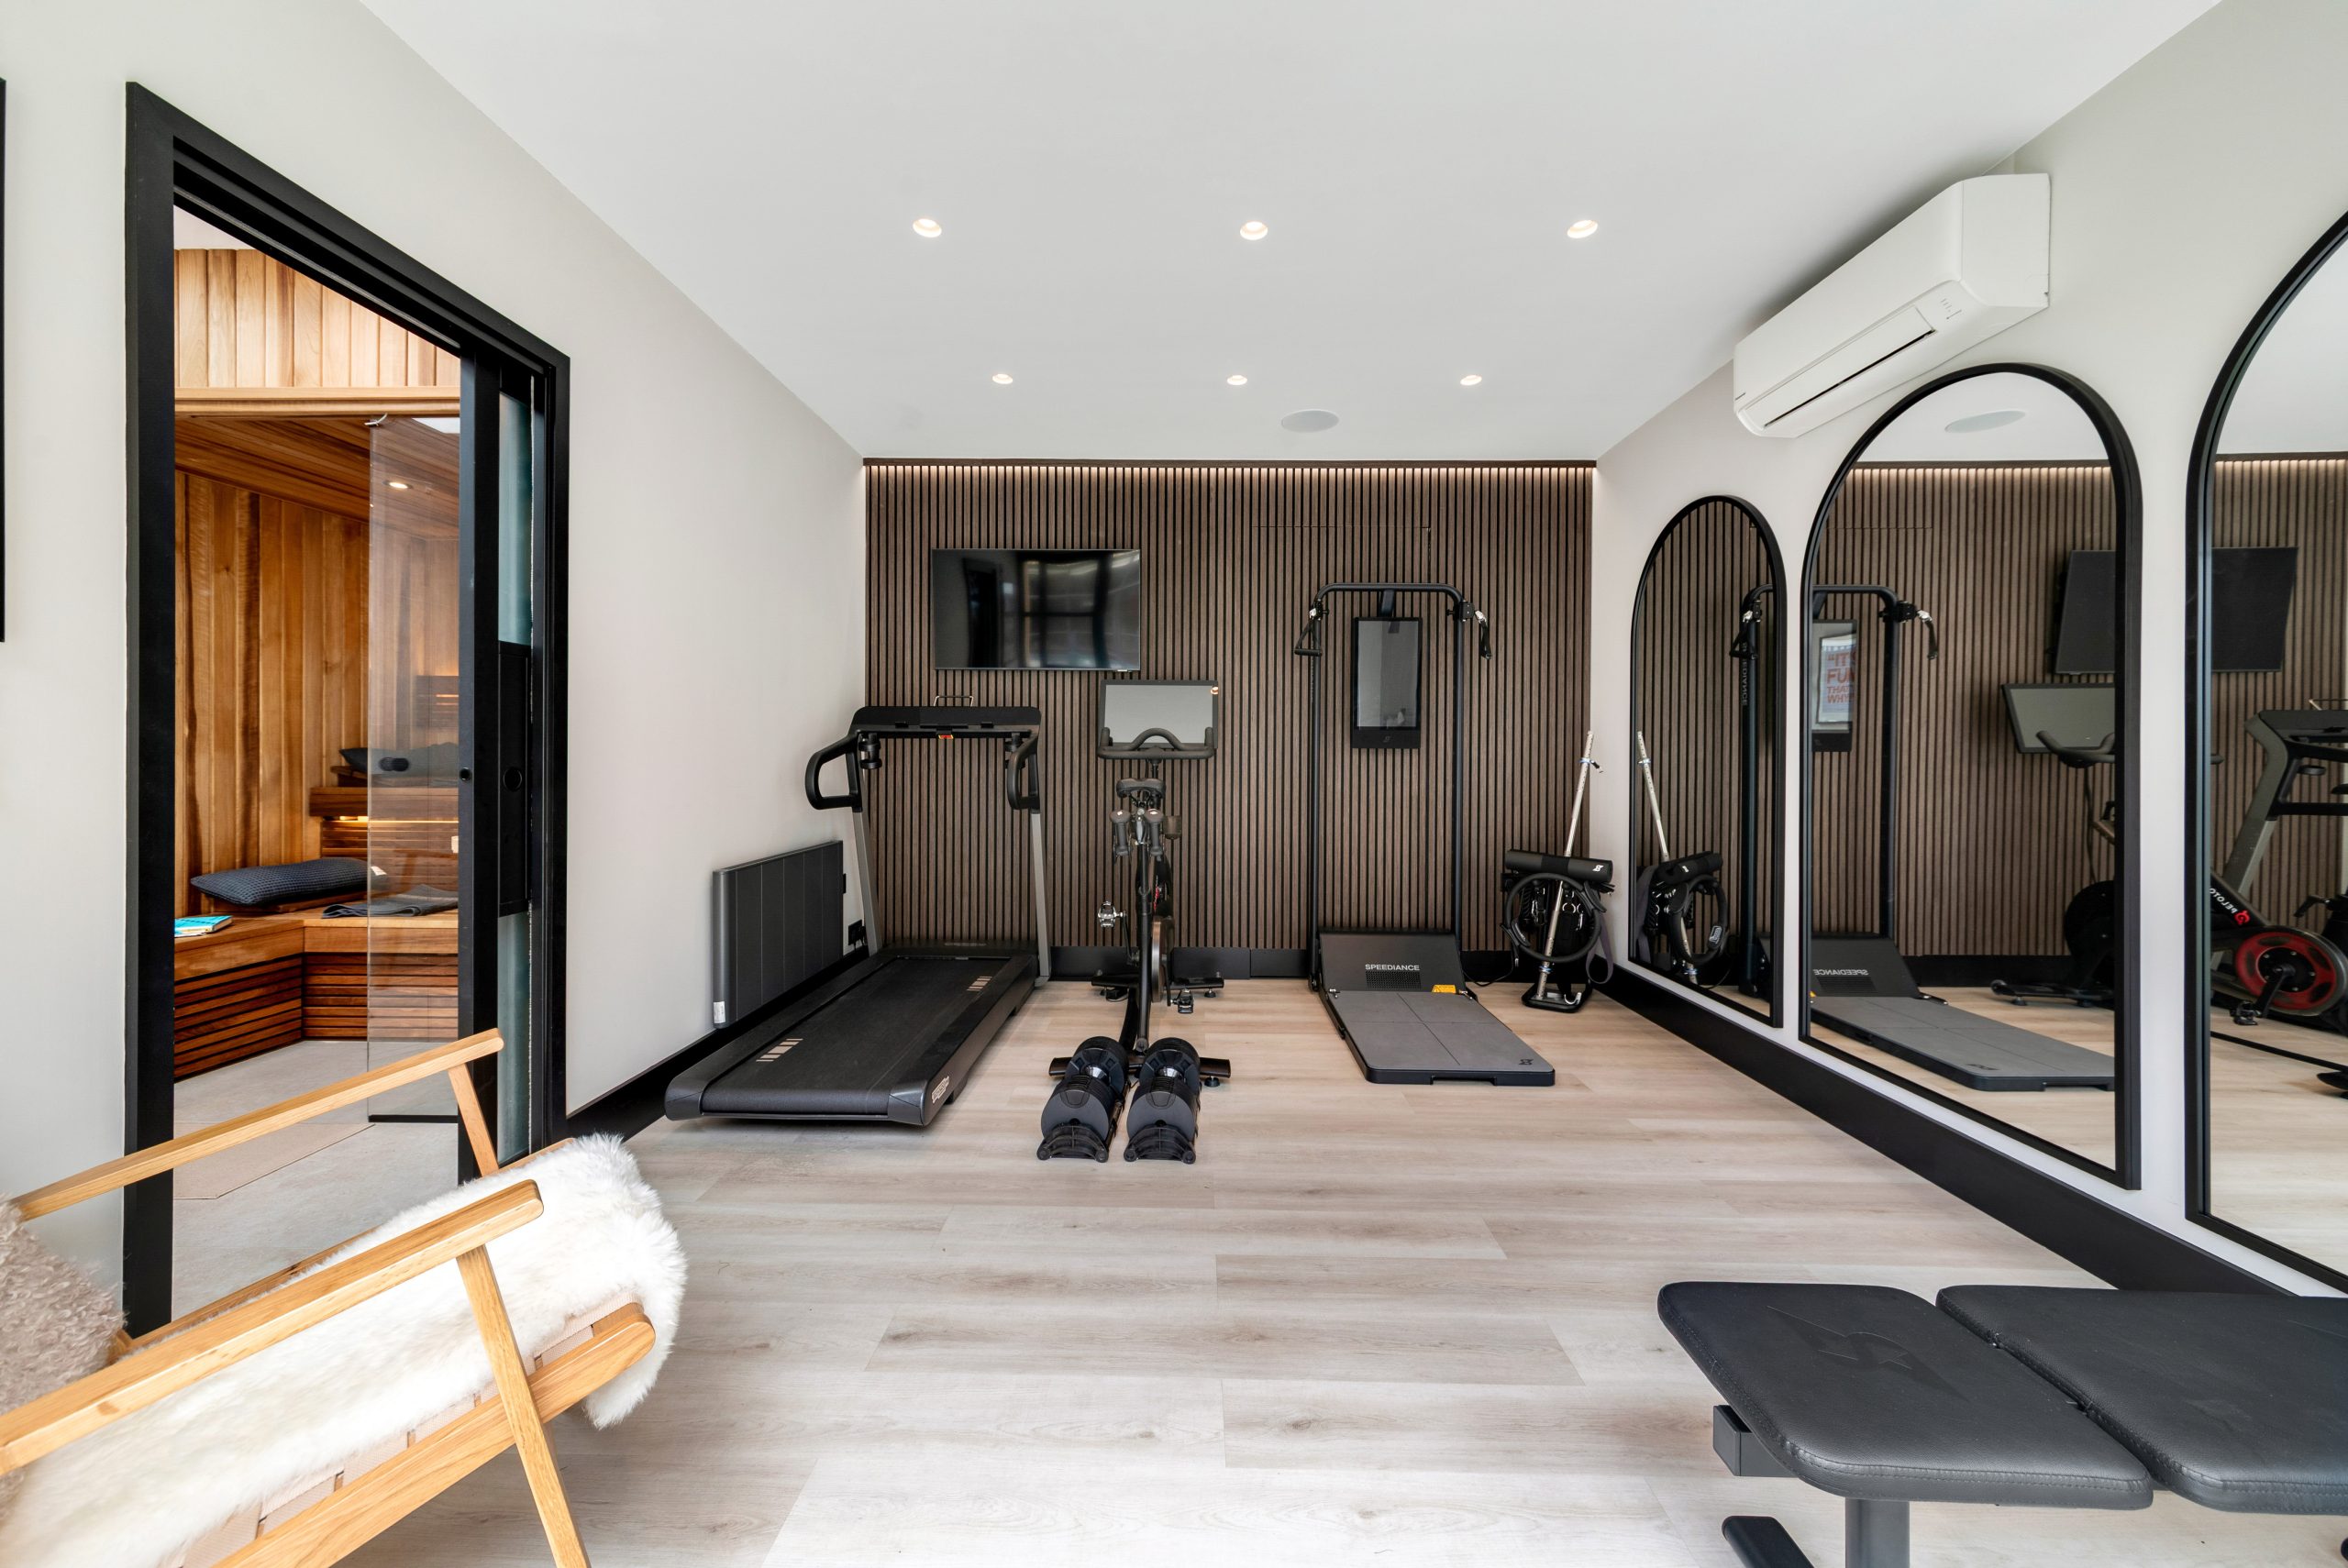
Bespoke Garden Buildings for Clapham’s Period and Contemporary Homes
One of the reasons bespoke garden buildings are so valuable in Clapham is the variety of property styles. A Victorian terrace near Abbeville Road may need a slim, elegant office with hidden storage and careful access. A larger family house near Clapham Common may justify a more substantial wellness suite, gym or entertaining space. A home with a modern rear extension may suit a clean-lined garden room with sharp detailing and large-format glazing.
Hawksbeck can tailor the building form, roofline, cladding, doors, windows, internal layout and specification to the property rather than forcing the garden to accept a fixed-size model. That is especially important where a garden has tight side access, party walls, established planting, raised patios or significant changes in level.
You can explore our broader specification options and starting points on our garden room range page, or view completed projects in our garden room portfolio.
Relevant Hawksbeck Projects Near Clapham
These completed London projects show the level of design, specification and finish that Clapham homeowners often ask for when they want something more refined than an average garden room.
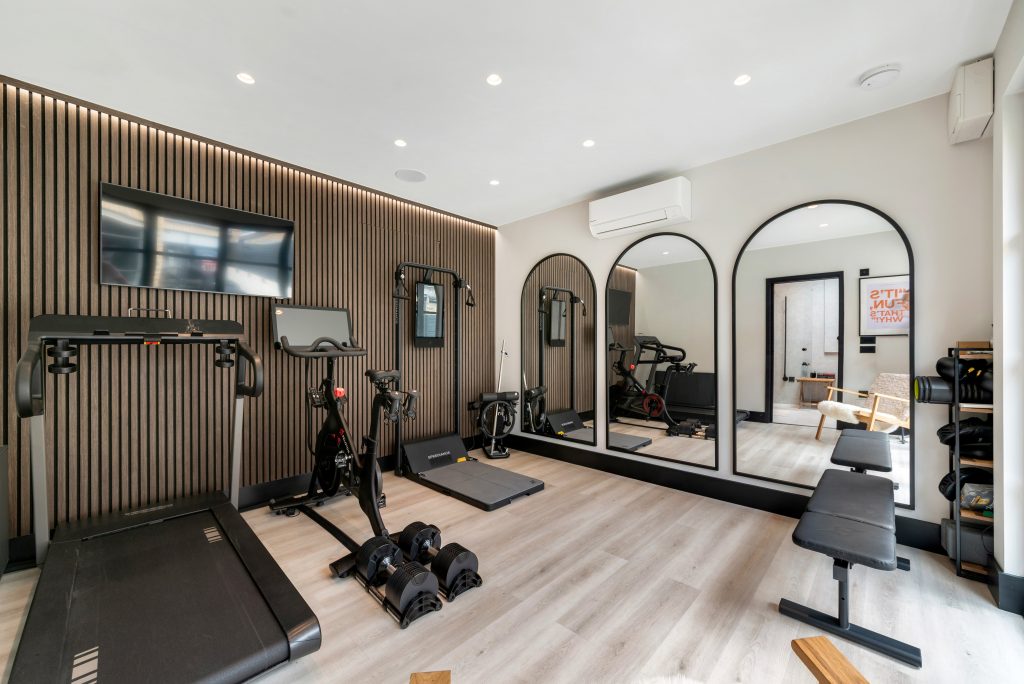
Luxury Gym and Sauna Garden Room, Balham
A 24sqm luxury wellness suite close to Clapham, with gym, sauna, wet room, cedar cladding, sedum roof and concealed aluminium door. A useful reference for homeowners wanting privacy, recovery space and premium daily-use fitness facilities.

Multifunctional Garden Gym, Camberwell
This 37sqm garden building combines a full gym, kitchenette and bathroom within a Heritage-inspired exterior. Its pitched roof, dark Dura cladding and bifold doors suit clients wanting a self-contained wellness room with architectural presence.

Bespoke Garden Room Office, Kensington
A compact inner-city office showing how a restricted London plot can still deliver a serious professional workspace. Integrated storage, acoustic ceiling panels, windows and a separate entrance make it highly relevant to Clapham’s tighter gardens.
Planning Considerations for Garden Rooms in Clapham
Most Clapham properties fall under the London Borough of Lambeth, although some nearby streets and addresses towards the west can fall within Wandsworth. This matters because conservation policies, local design expectations and application handling can vary. Before design is finalised, Hawksbeck would always check the specific address, ownership constraints and planning context rather than relying on assumptions.
Clapham has several sensitive settings where garden rooms need more care. These can include properties in or close to conservation areas such as Clapham Common, Clapham Old Town, Abbeville Road and other locally designated streets. Listed buildings and homes within the setting of listed buildings may also need a more detailed design and planning approach, particularly where the garden room could affect views, boundary treatments or the character of the original property.
Hawksbeck’s experience in London gardens is that the planning question is often not simply “is a garden room allowed?” but “how do we prove the right route and de-risk the project?” For some Clapham homes, a garden room may be possible under permitted development. For others, planning permission may be the better route because of conservation area constraints, the intended use, the building’s position, its scale or the relationship with neighbouring properties.
When We Would Recommend a Lawful Development Certificate
Where a Clapham client intends to proceed under permitted development, Hawksbeck may recommend applying for a Lawful Development Certificate. This is not the same as planning permission; it is formal confirmation from the local authority that the proposed works are lawful. It can be particularly useful if:
- the property is in or near a conservation area;
- the home has been extended before and the planning history is unclear;
- the garden room is close to a boundary or has a more substantial footprint;
- the client may sell or refinance the property in future;
- neighbours are likely to ask questions about height, overlooking or use.
An Example of the Type of Issue We Help Resolve
On London projects similar to those found around Clapham, we have seen situations where a client wanted a high-spec gym and shower room at the end of a tight urban garden, but the original concept sat too prominently in neighbouring views. The solution was not to reduce the quality of the building, but to redesign the massing, roof treatment, boundary relationship and external finish so the proposal looked calmer and more appropriate. That type of early design judgement can make a major difference to planning risk and neighbour acceptance.
Planning Permission, Permitted Development and Building Regulations
These three areas are often confused, so it is worth separating them:
- Permitted development is a planning route that may allow certain outbuildings without a full planning application, provided the proposal meets the relevant limits and the property is eligible.
- Planning permission is a formal application to the local authority, often needed where designations, use, scale or site constraints mean permitted development is not suitable.
- Building regulations deal with technical performance and safety, such as structure, insulation, electrics, drainage, fire safety and habitable use. A premium garden annexe, shower room, kitchenette or sleeping accommodation may require more detailed consideration.
If you are considering a garden annexe in Clapham, especially one with bathroom facilities, independent living potential or occasional sleeping use, it is important to discuss planning and building regulations at the outset. Hawksbeck can advise on the most sensible route before drawings and specification are progressed.

Luxury Features We Would Recommend for Clapham Homes
Because property values in Clapham are strong, the garden room should feel like an asset to the home rather than a compromise. The right specification will depend on the brief, but these are features we would commonly recommend for a premium result:
- Architectural cladding: cedar, Thermowood, Dura cladding or a carefully chosen dark finish can help the building feel designed rather than temporary.
- Aluminium doors and windows: slim frames, excellent durability and a refined appearance suit higher-end London homes.
- Air conditioning and efficient heating: especially important for garden offices, gyms and studios used throughout the working week.
- Acoustic detailing: valuable for offices, treatment rooms, podcasting, music practice and gym spaces.

- Bathroom or wet room integration: ideal for wellness suites, pool houses, annexes and spaces used independently from the main house.
- Kitchenette or bar area: useful in entertainment rooms, guest spaces and multifunctional garden buildings.
- Data, lighting and smart controls: essential for a room that needs to perform as well as the main home.
- Sedum roof or discreet roof detailing: especially effective where the building is visible from upper floors or neighbouring properties.
Garden Offices, Gyms, Studios and Annexes in Clapham
Hawksbeck designs and builds garden rooms for a wide range of uses, but in Clapham we would expect certain requests to be especially common.
Garden Offices
A bespoke garden office is often the most practical way to create a quiet, professional space without giving up a bedroom. For Clapham clients working from home several days a week, we would usually recommend excellent insulation, heating and cooling, acoustic thought, hardwired internet, built-in storage and lighting designed for video calls.
Garden Gyms and Wellness Rooms
For a luxury garden gym, the building must be designed around the equipment, ceiling height, ventilation, flooring and moisture control. If a sauna, shower or wet room is included, the specification needs to be planned from the beginning rather than added later.
Creative Studios
Artists, designers, consultants and musicians often need a garden studio that feels separate from domestic space. In Clapham’s closer residential streets, privacy, light control and acoustics are especially important.
Garden Annexes
Garden annexes need careful handling. A well-designed annexe can provide valuable flexible space for family, guests or older children, but planning use, services, drainage, heating and building regulations all need to be considered properly. Hawksbeck can help shape the brief so the result is both beautiful and appropriate for the site.
How Much Does a Luxury Garden Room in Clapham Cost?
Hawksbeck garden rooms start from £25,880. That entry point is useful for understanding where our range begins, but a Clapham project can vary significantly depending on the size, access, groundwork, glazing, internal specification and whether bathrooms, drainage, specialist flooring or bespoke joinery are included.
Two garden rooms of the same footprint can have very different costs. A relatively straightforward garden office with electrics, heating, decoration and quality doors will be priced very differently from a wellness suite with a sauna, wet room, mechanical ventilation, premium interior finishes and complex service connections. Likewise, a tight-access Clapham garden may require more careful logistics than a site with easy rear access.
As a broad guide, the main cost factors for Clapham homeowners are usually:
- Groundworks and foundations: affected by access, levels, drainage, existing patios, trees and soil conditions.
- Size and building form: larger footprints, pitched roofs, overhangs and architectural detailing increase material and labour requirements.
- Glazing: wide bifold doors, sliding doors, rooflights and bespoke window layouts all influence cost.
- Internal specification: offices, gyms, studios, bars, bathrooms and annexes require different finishes and services.
- Services: electrical supply, internet, water, waste and heating/cooling should be planned properly from the outset.
- Planning and design route: conservation area considerations, planning drawings or a Lawful Development Certificate can add necessary professional work.
The most valuable exercise is not simply choosing a size from a price table. It is understanding what you want the room to do, how often it will be used, what level of finish is appropriate for the property, and where money should be invested for long-term value. You can request a brochure or speak to Hawksbeck to discuss a realistic budget for your Clapham garden.
Designing for Access, Neighbours and Everyday Use
Clapham gardens often require practical planning before the aesthetic decisions are made. Side access can be narrow, parking can be restricted, and neighbouring properties may sit close to the boundary. These factors do not prevent a high-end project, but they do influence the build strategy.
Hawksbeck considers delivery, installation, working space, protection of existing landscaping and neighbour impact early in the process. A luxury garden room should not just look impressive on completion; the project should be managed in a way that respects the property and surrounding homes.
Day-to-day use matters too. For example, a gym may need durable flooring and ventilation more than extensive glazing. An office may need controlled sunlight and acoustic comfort more than dramatic doors. An entertainment room may benefit from a bar, WC and atmospheric lighting. A garden annexe may need the greatest attention to services, compliance and privacy.
Why Clapham Clients Choose a More Bespoke Approach
A cheaper, standard garden room can be suitable for lighter use, but it may not feel right beside a carefully renovated Clapham home. Hawksbeck’s work is aimed at clients who want a garden building that feels considered, robust and refined. The design should enhance the garden, support the property value and perform properly in every season.
That means thinking about the details: the proportion of the elevations, the way the doors align with the garden, the finish of the ceiling, the quality of the lighting, the feel of the floor underfoot, the view back to the house and the way the building will age. Those choices are what separate luxury garden rooms from basic outbuildings.
Frequently Asked Questions About Garden Rooms in Clapham
Do I need planning permission for a garden room in Clapham?
Not always. Some garden rooms may fall under permitted development, but Clapham has conservation areas, listed-building settings and varied planning histories, so the route should be checked for the specific property. Hawksbeck may recommend planning permission or a Lawful Development Certificate where it gives the client greater certainty.
Which council deals with garden room planning applications in Clapham?
Most Clapham addresses are handled by the London Borough of Lambeth, although some nearby properties can fall within Wandsworth. Hawksbeck checks the exact local authority at the start because policies, conservation constraints and validation requirements can differ.
Can you build a luxury garden gym with a sauna in a Clapham garden?
Yes, subject to space, access, services and any planning constraints. A sauna or wet room needs proper design for ventilation, drainage, electrical specification and moisture control, so it should be included in the brief from the beginning rather than treated as an afterthought.
Are garden annexes possible in Clapham?
They can be, but annexes need a more careful planning and technical review than a simple office or studio. If the space includes a bathroom, kitchenette or sleeping use, Hawksbeck would assess planning use, building regulations, drainage, insulation, heating and long-term flexibility before recommending a route.
Can a garden room work in a narrow Clapham terrace garden?
Yes. Narrow gardens can still deliver excellent bespoke garden rooms if the proportions, door placement, storage and privacy are handled carefully. A compact office or studio may benefit from integrated joinery, side windows, acoustic upgrades and a restrained external finish.
Will a garden room overlook my neighbours?
It should not if it is designed properly. In Clapham, where gardens are often close together, Hawksbeck considers door orientation, window positions, boundary heights and internal layout to reduce overlooking while still creating a bright and attractive space.
Can my garden room have a toilet or shower?
Yes, but it affects cost, design and technical requirements. Drainage runs, water supply, ventilation, insulation and building regulations may all need consideration. For Clapham homes, the feasibility often depends on the distance from the house, ground levels and the route for services.
How disruptive is the build in a London garden?
Access and logistics are planned before work begins. Many Clapham properties have limited side access or controlled parking, so Hawksbeck considers material delivery, working areas and site protection as part of the project planning.
What is the best external finish for a Clapham garden building?
It depends on the house and garden. Cedar can bring warmth, dark cladding can look crisp and architectural, and a sedum roof can soften the view from upper floors. Hawksbeck will recommend finishes that suit the property rather than simply following a standard template.
How do I start planning a luxury garden room in Clapham?
The best starting point is to define the intended use, desired size, must-have features and approximate budget. You can then contact Hawksbeck to discuss the site, planning context and the most suitable design approach.
Start Your Clapham Garden Room Project
If you are considering a luxury garden room, bespoke garden building or garden annexe in Clapham, Hawksbeck can help you understand what is achievable, what is worth investing in and which planning route is most sensible for your property.
Explore our full garden room range, browse completed work in the Hawksbeck portfolio, or get in touch to discuss a design tailored to your Clapham home.
