


GREEN CREDENTIALS

PROJECT MANAGEMENT

MEETS BUILDING
REGULATIONS

BUILT TO YOUR
REQUIREMENTS

INSTALLED IN
A FEW DAYS
In Balham, the most considered garden room enquiries usually start with a space problem inside the house: a growing family, no quiet room for work, a cellar that feels too compromised for daily use, or a loft conversion that still has not solved the need for proper guest accommodation. The garden is often the only place left where a genuinely calm, high-quality room can be created without diluting the character of a Victorian or Edwardian home.
Hawksbeck designs and builds luxury garden rooms, bespoke garden buildings and garden annexes for homeowners who want something noticeably above the standard garden-room market. In Balham, that often means making a narrow or overlooked London garden feel more private, more architectural and more usable all year round, while handling access, services, foundations, planning considerations and interior specification properly from the outset.
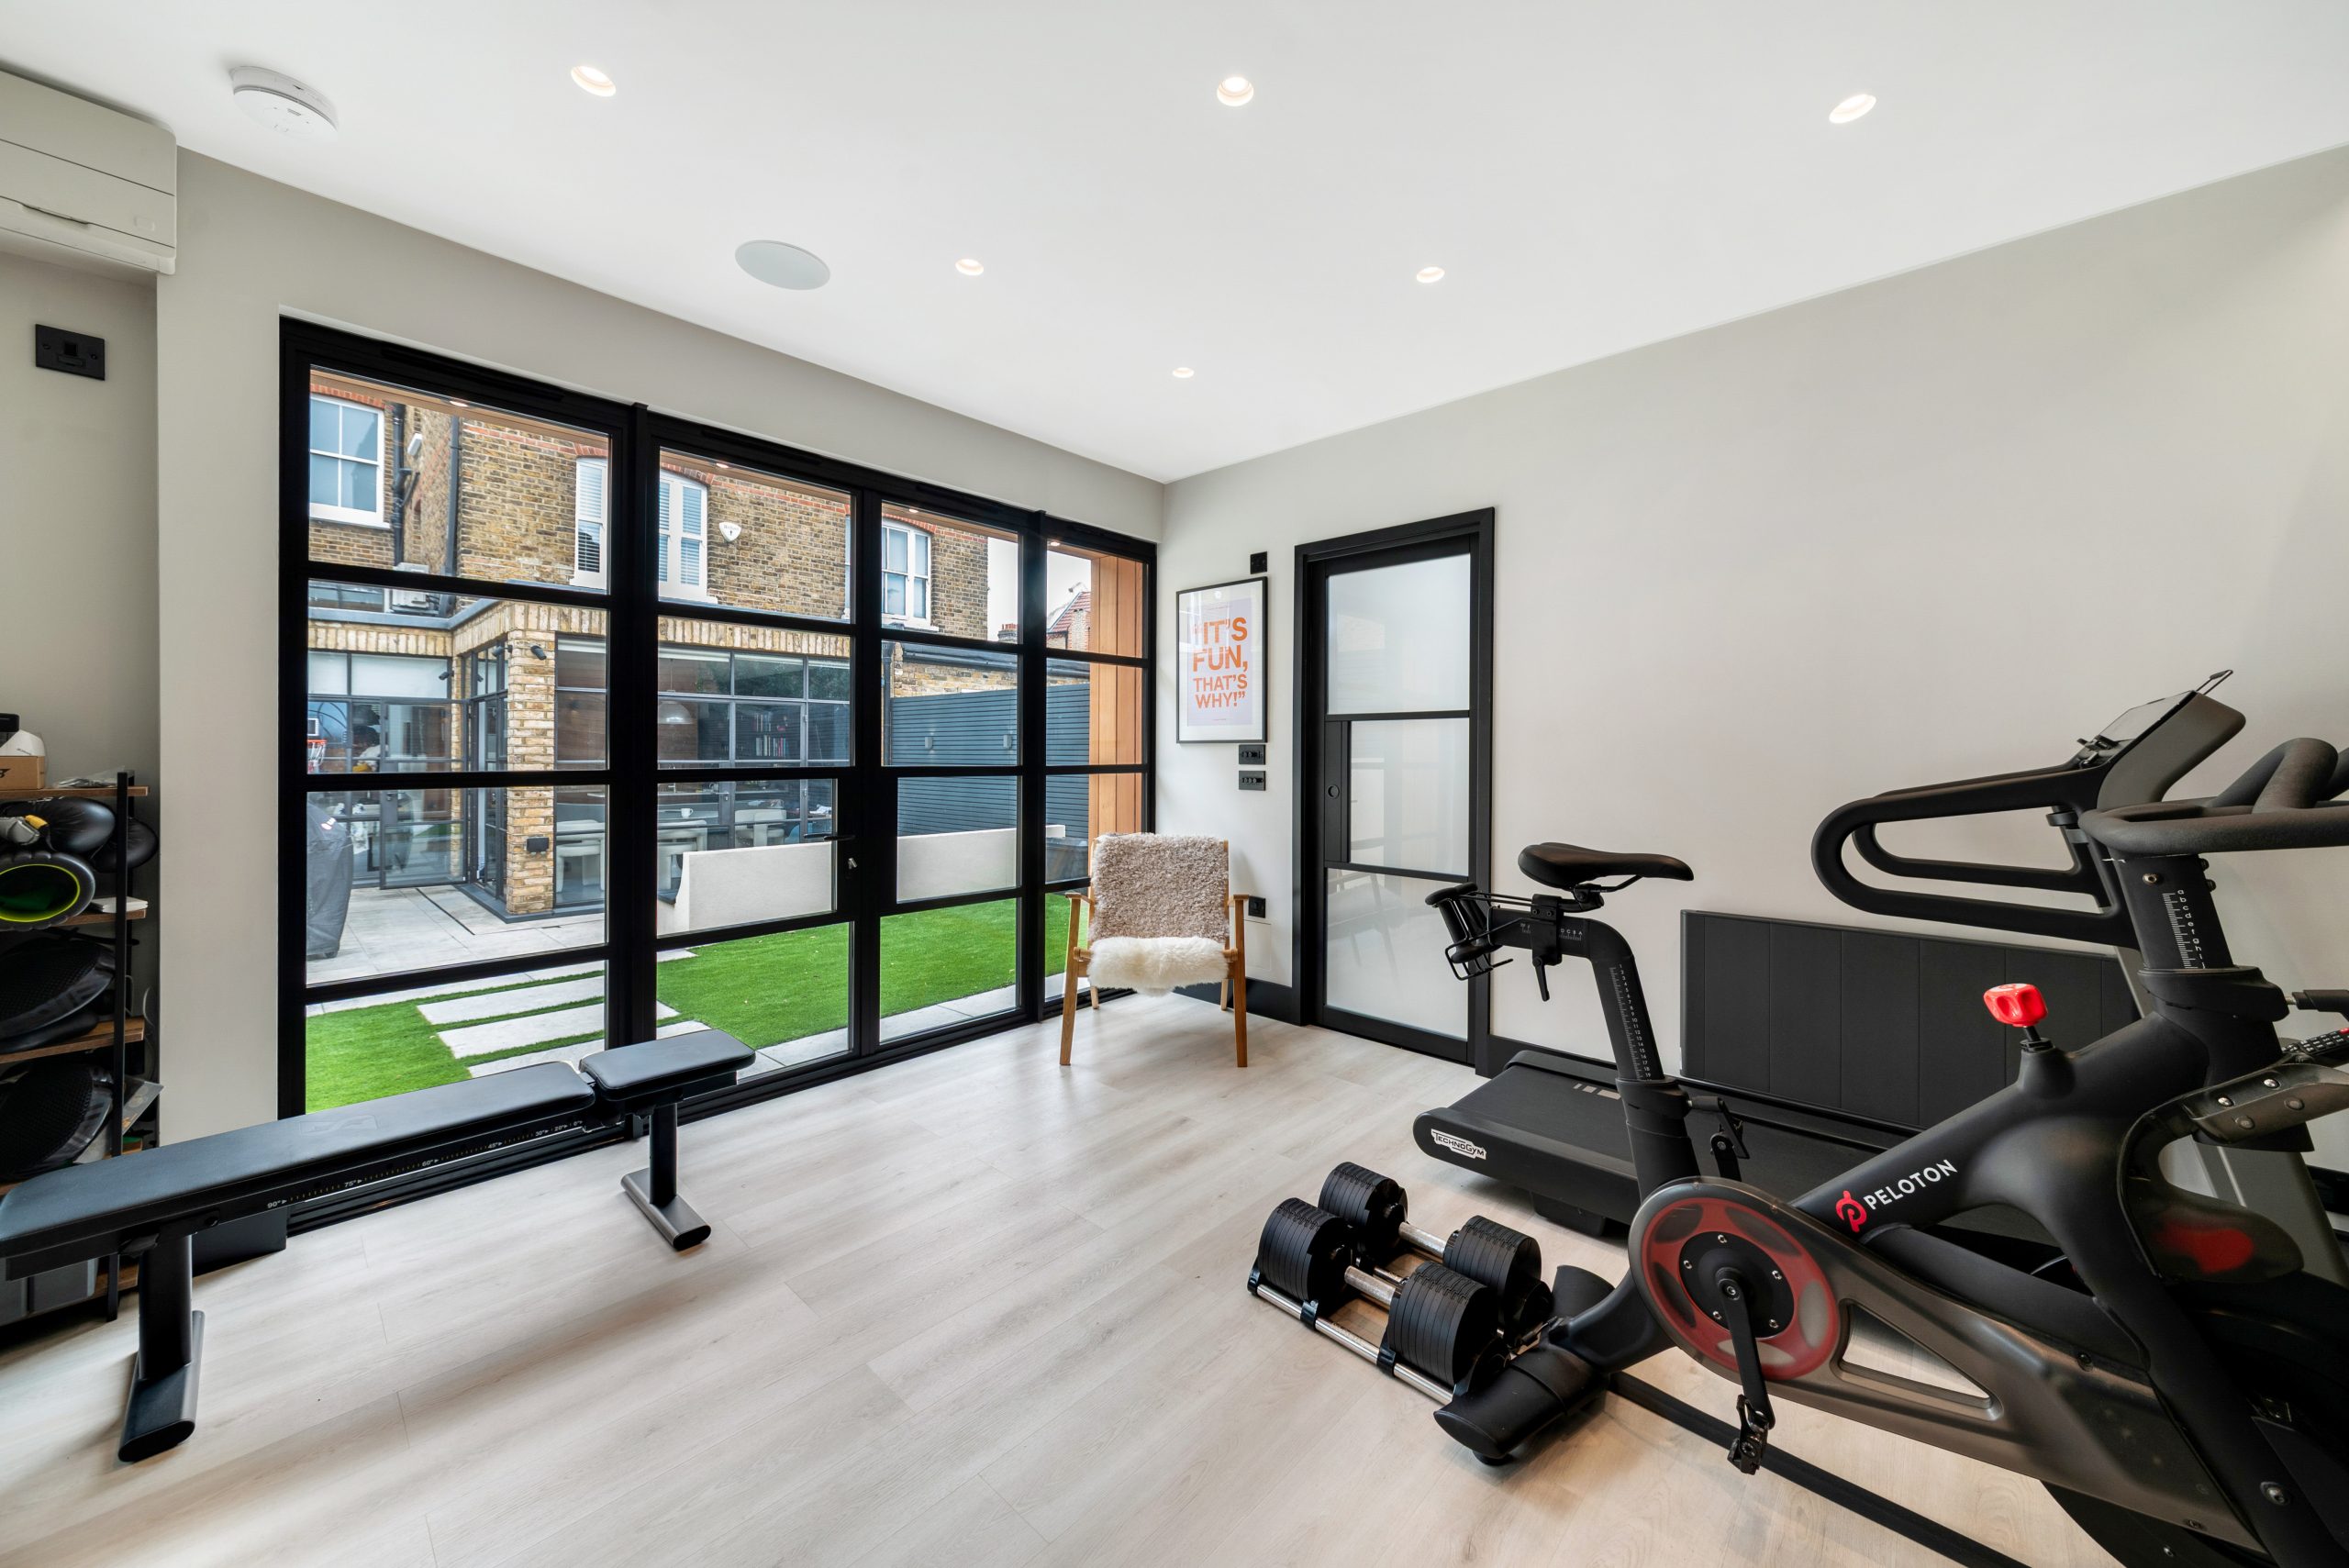
Bespoke garden rooms for Balham homes
Balham has a very particular mix of houses and gardens. Around roads such as Nightingale Lane, Bedford Hill, Balham Park Road and the streets leading towards Wandsworth Common, we regularly see rear gardens that are long enough for a substantial building but not always straightforward to build in. Access may be through the house, along a narrow side return or via a shared rear passage. Boundaries can be tight, neighbouring windows may overlook the garden, and the best position for the building is not always the obvious one.
That is where a bespoke approach matters. A Hawksbeck garden room is not simply placed at the end of the garden; it is designed around how the property works. For some Balham clients, the priority is a refined garden office with excellent insulation, heating and acoustic comfort. For others, it is a wellness space with gym equipment, sauna, showering facilities and discreet ventilation. Larger gardens may suit a self-contained garden annexe for guests, older children or occasional rental use, subject to planning and the correct services.
What we have learned from Balham gardens
Many Balham gardens sit behind period homes that have already been extended with side-return kitchens, rear glazing and paved terraces. That can make a garden room visually important because it is seen directly from the main living space. We often recommend treating the building as part of the wider garden composition rather than as a standalone box: considered cladding, a low-profile roofline, soft landscaping, external lighting and glazing aligned to the house can make a high-specification garden building feel properly integrated.
In other gardens, privacy is the main challenge. Where neighbouring properties overlook the rear boundary, features such as carefully positioned windows, concealed doors, angled glazing, rooflights, privacy screens and planting beds can make the room feel calm without blocking natural light. We have also seen London clay, uneven levels, mature planting and old garden structures affect foundation design, which is why a proper survey is essential before finalising the specification.
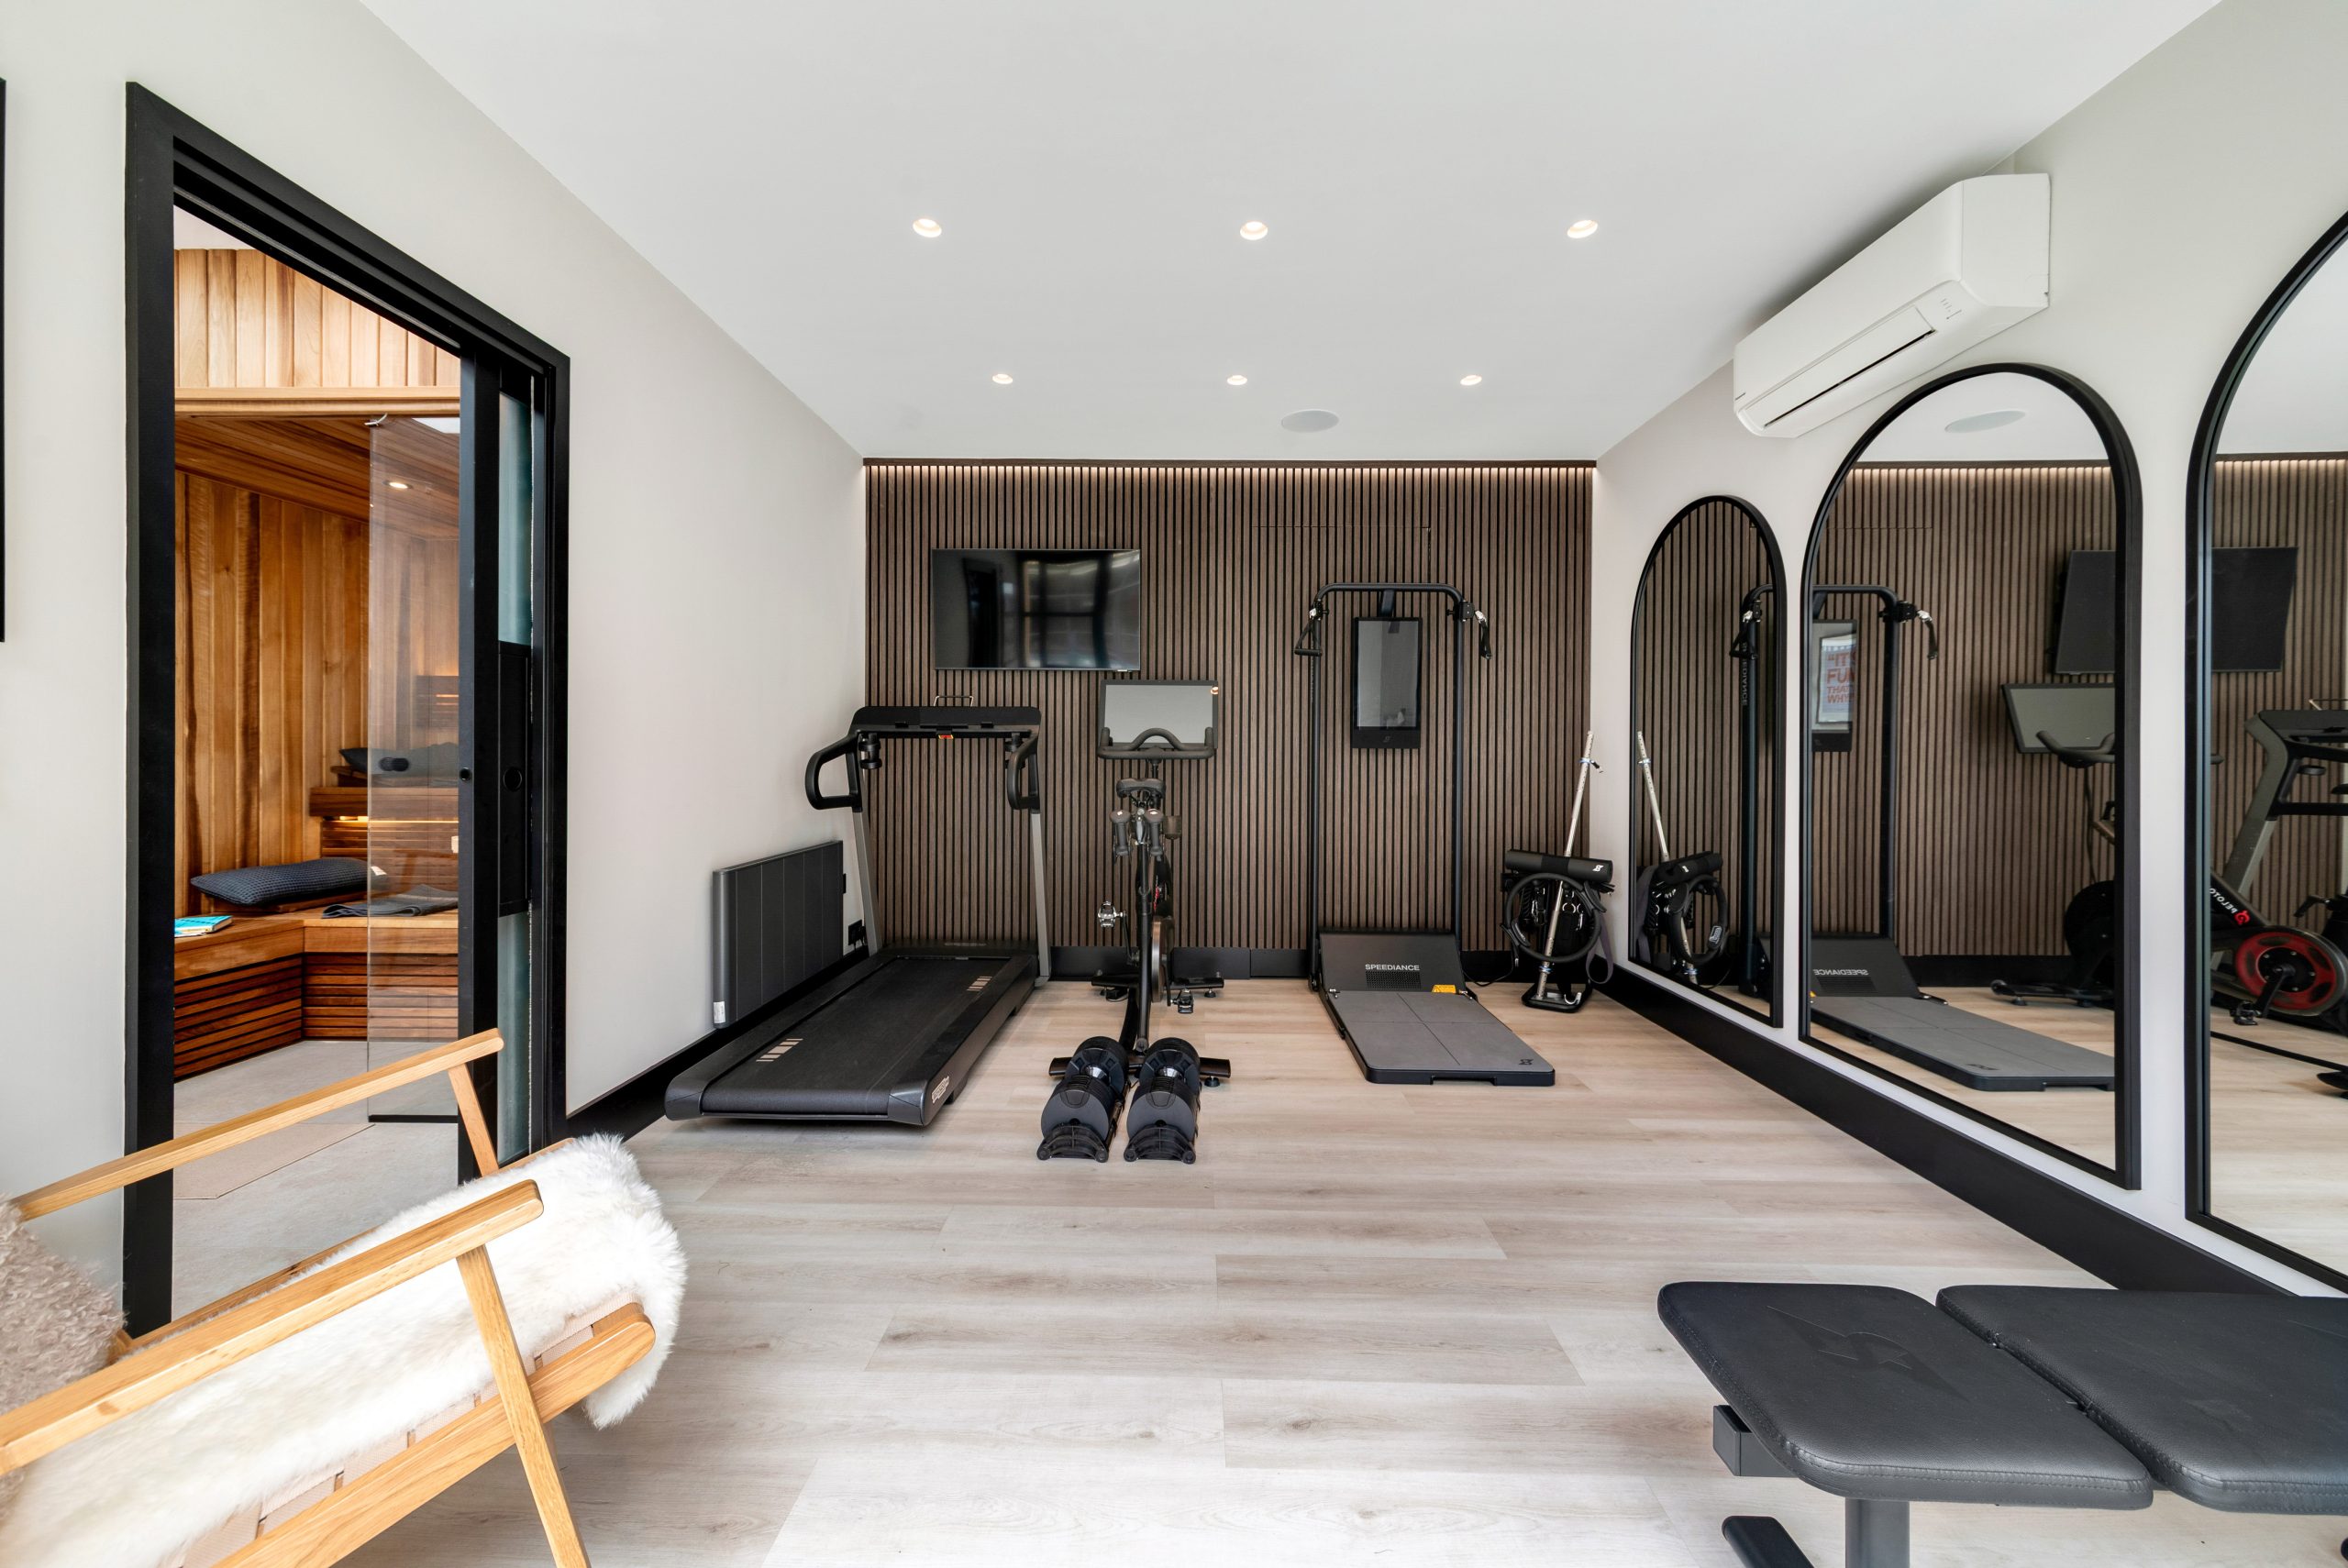
Recent projects in and near Balham
These projects show the level of detail, specification and finish that Balham homeowners typically ask us about. Each one has a different use, but all are relevant to London gardens where space, privacy, access and year-round comfort need to be designed carefully.
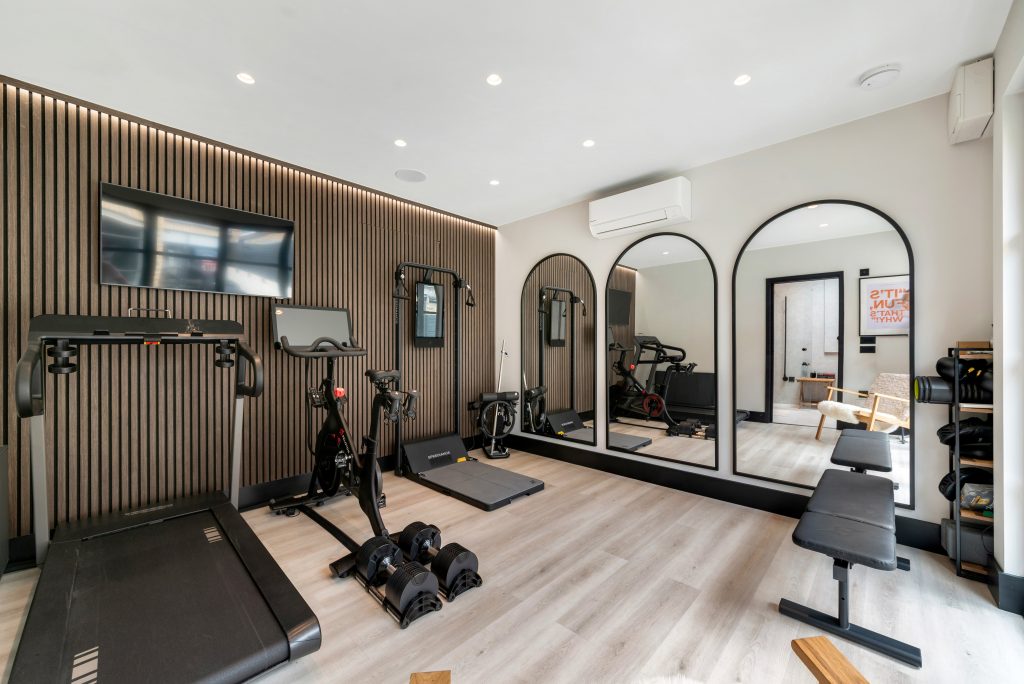
Luxury gym and sauna garden room, Balham
A 24sqm wellness suite in Balham, combining a fully equipped gym, luxury sauna and wet room. Cedar cladding, a living sedum roof, concealed aluminium door and premium internal finishes show how a compact London garden can become a private fitness and recovery space.

Airbnb garden annexe, Wimbledon
This self-contained garden annexe includes a living area, bedroom, wardrobes, shower room and concealed refreshment station. It is a useful reference for Balham homeowners considering guest accommodation, family overflow space or rental potential with proper insulation, services and internal planning.

Bespoke raised garden room, Wimbledon

A 6m by 4.3m raised entertainment room with sliding glazed doors, custom steps, Ecoscape Spiced Oak cladding, sofa area, television and pool table. Relevant where Balham gardens need level changes, social use and a more architectural finish.
Luxury features that work particularly well in Balham
A high-end Balham garden room is usually more than a basic office. The best results come from specifying the building around everyday use, not just appearance. Depending on the property and intended use, Hawksbeck may recommend:
- Acoustic upgrades for work calls, music rooms, gyms or homes close to busy routes such as Balham High Road.
- Premium cladding such as cedar, Thermowood or high-quality composite finishes for a refined look with long-term durability.
- Aluminium sliding or bifold doors to increase natural light while keeping sightlines slim and contemporary.
- Integrated heating and cooling so the room feels comfortable in January as well as July.
- Wet rooms, saunas and shower facilities for private wellness spaces and home gyms.
- Living sedum roofs where a softer outlook, improved biodiversity and a more considered roofscape are desirable.
- Concealed storage for gym equipment, office files, children’s items or guest bedding.
- External lighting and landscaping details so the route from the house feels safe, attractive and intentional in the evening.
For a deeper look at available specifications, sizes and starting prices, visit our garden room range.
Garden annexes in Balham
Garden annexes are especially relevant in Balham because many households want flexible accommodation without moving. A well-designed annexe can support visiting family, grown-up children, an au pair, occasional guests or a more independent work-and-stay arrangement. However, annexes need more thought than a standard garden office because they often involve plumbing, drainage, sleeping accommodation, heating, ventilation, fire safety and planning considerations.
Where a client is considering a garden annexe, we look carefully at the intended use. A guest suite used occasionally is different from a separate, self-contained living space. The layout, services, access route and relationship to the main house all need to be designed responsibly. In Balham, this is particularly important where gardens are close to neighbouring boundaries or located near conservation areas.

Planning considerations for garden rooms in Balham
Most Balham properties fall under the London Borough of Wandsworth, although some nearby streets towards Clapham, Streatham and Tooting may sit close to Lambeth or Merton boundaries. Hawksbeck always checks the correct local authority before advising on design, planning risk or documentation.
Balham also has several planning sensitivities that can affect garden buildings. Homes close to areas such as the Heaver Estate, Wandsworth Common, Nightingale Lane and other designated or characterful streets may need a more careful approach to materials, height, visibility, trees and the relationship with neighbouring properties. Listed buildings, locally listed buildings and properties within conservation areas can also require additional checks before work begins.
Rather than treating planning as an afterthought, we consider it during the design stage. In and around this part of South West London, we have seen situations where a garden room may appear straightforward at first, but the site history, a previous extension, boundary conditions or intended annexe use changes the advice. A premium building deserves a clean planning position, not uncertainty after installation.
When Hawksbeck may recommend a lawful development certificate
For some Balham projects, we may recommend applying for a lawful development certificate before building. This is not the same as planning permission; it is a formal confirmation from the local authority that the proposed work meets the relevant rules. It can be valuable when a homeowner wants clear evidence for future sale, mortgage valuation, neighbour reassurance or a higher-value building where ambiguity is not acceptable.
As an anonymised example, we have dealt with London garden room designs where the client originally wanted a standard rear-garden position, but the garden had a change in level and a neighbouring property sat significantly lower. On paper, the building looked modest; on site, overlooking and perceived height needed more sensitive handling. Adjusting the roof profile, glazing position and external finish early helped protect the design and avoid unnecessary conflict.
Planning permission, permitted development and building regulations
These are often confused, but they are separate issues:
- Planning permission is formal consent from the local authority for development that falls outside automatically allowed rights or requires specific approval.
- Permitted development is a route that may allow certain garden buildings without a full planning application, provided the property and proposal meet the relevant criteria.
- Building regulations deal with safety and performance, including structure, insulation, electrics, drainage, ventilation and fire considerations where applicable.
A luxury garden room, gym or office may be simpler from a planning perspective than a garden annexe with sleeping accommodation and plumbing. That is why Hawksbeck assesses use, size, height, location and services together rather than giving generic advice.
How much does a garden room cost in Balham?
Hawksbeck garden rooms start from £25,880. That entry point is important because not every Balham project needs a fully serviced wellness suite or annexe. A beautifully built, insulated garden office with electrics and a considered finish can still be a sensible investment where the brief is focused and access is straightforward.
Costs increase when the garden room becomes larger, more technically involved or more bespoke. In Balham, the main cost factors we tend to see are access through the house, restricted side passages, drainage runs, foundation requirements, glazing size, internal specification, bathrooms, saunas, air conditioning, data connections, landscaping integration and the level of architectural detailing.
| Typical Balham brief | What usually affects the cost |
|---|---|
| Compact luxury garden office | Size, cladding choice, glazing, electrics, heating, decorating and access for materials. |
| Premium gym or wellness room | Floor strength, ventilation, mirrors, rubber flooring, heating/cooling, showering facilities, sauna and moisture control. |
| Bespoke entertainment garden building | Larger footprint, lighting zones, acoustic comfort, AV integration, bar areas, storage and external landscaping. |
| Garden annexe or guest suite | Planning position, plumbing, drainage, insulation, bathroom, kitchenette-style facilities, fire safety and internal layout. |
Two Balham projects of the same size can have very different prices. A 20sqm office with simple rear access and no plumbing will cost less than a 20sqm wellness room with a sauna, wet room, sedum roof and concealed services. The value of our pricing process is that we explain these differences clearly, so you can decide where the specification is worth investing and where it can be simplified.
Designing for privacy, access and long-term use
The most successful Balham garden rooms are designed for how they will feel five years from now, not just how they look on completion day. That means specifying insulation, ventilation, heating, electrics and finishes properly. It also means thinking about walking to the room in winter, where outdoor lighting should sit, how garden furniture and planting will frame the building, and whether the room needs storage for everyday items.
Restricted access is common in this part of London, but it does not automatically prevent a high-quality build. It simply needs planning. We assess how materials will reach the garden, whether protection is needed through the house, how waste will be removed, and how site work can be managed respectfully in a residential street. For premium projects, this level of preparation is just as important as the final finish.
Why choose Hawksbeck for a Balham garden room?
Hawksbeck is suited to clients who want a garden room that feels permanent, comfortable and genuinely tailored to the property. Our work includes luxury offices, gyms, pool houses, entertainment spaces, wellness rooms and garden annexes, with a focus on high specification materials and carefully resolved details.
If you are comparing garden rooms in Balham, it is worth looking beyond the headline size and price. Ask how the building is insulated, how the foundations will be designed, how electrics and data are handled, whether plumbing is realistic, what the doors and cladding are made from, and how the design will deal with privacy and neighbours. These are the differences that make a bespoke garden room feel premium in daily use.
You can request a brochure, explore our full range of garden rooms or contact Hawksbeck to discuss a Balham project in more detail.
Balham garden room FAQs
Can you build a luxury garden room in a narrow Balham garden?
Yes. Many Balham gardens are narrower than they first appear once fences, planting and access are considered, but a bespoke design can still work very well. We look at the best orientation, door position, internal layout and privacy strategy so the room feels spacious rather than squeezed in.
Will a garden room overlook my neighbours?
It should not if it is designed properly. In Balham, overlooking is often more sensitive because gardens are close together and upper-floor windows face the rear. We can use controlled glazing, solid side elevations, rooflights, screening and planting to bring in light without compromising privacy.
Do Balham garden rooms usually need planning permission?
Some may not, but it depends on the property, location, size, height, intended use and any local restrictions. Conservation areas, listed properties, previous alterations and annexe-style use can all affect the advice. Where certainty is important, we may recommend a lawful development certificate or a planning application.
Can you create a garden gym with a sauna and shower in Balham?
Yes. Our Balham gym and sauna project shows how a compact garden can become a highly specified wellness suite. The key considerations are ventilation, drainage, electrical load, moisture control, floor durability and how the building will be used after training.
Is a garden annexe suitable for Airbnb or guest accommodation?
It can be, but it needs careful planning and technical design. A garden annexe with sleeping space, showering facilities and services is more complex than a standard office. We would review planning position, access, drainage, heating, ventilation and intended use before recommending the right route.
How disruptive is the build if access is through the house?
Restricted access is common in Balham. We plan material handling, floor protection, waste removal and working methods before the build starts. The exact approach depends on the property, but good preparation helps reduce disruption and protects the main house.
Can the garden room match a high-end kitchen extension?
Yes. Many Balham homes have architectural rear extensions, so the garden room needs to hold its own visually. We can specify cladding, aluminium glazing, lighting, internal finishes and landscaping details that complement a premium kitchen-dining space rather than feeling like an afterthought.
What is the best use for a Balham garden room?
The strongest briefs tend to solve a real daily need: a quiet office, gym, wellness room, guest suite, creative studio or entertainment space. A bespoke garden room can also combine uses, but the layout should be planned carefully so it does not become a compromise for every purpose.
