


GREEN CREDENTIALS

PROJECT MANAGEMENT

MEETS BUILDING
REGULATIONS

BUILT TO YOUR
REQUIREMENTS

INSTALLED IN
A FEW DAYS
In Herne Hill, the garden room brief is rarely just “somewhere at the end of the lawn”. Many homes around Half Moon Lane, Burbage Road, Stradella Road, Milkwood Road and the streets leading towards Brockwell Park have generous gardens, but they also come with overlooking neighbours, mature trees, period architecture, tight access and a strong expectation that any new structure should feel considered rather than bolted on.
That is where a higher-specification approach matters. A Hawksbeck garden room is designed as a permanent, comfortable and beautifully finished extension of the home: appropriate for year-round work, training, entertaining, guest accommodation or a self-contained garden annexe. For Herne Hill clients, we would normally look closely at sightlines from the house, how the building sits against boundary planting, whether the garden slopes, and how the external finish will complement the main property rather than compete with it.

Luxury garden rooms in Herne Hill, designed for demanding London homes
Herne Hill has a particular mix of property types: Victorian and Edwardian terraces, substantial semi-detached houses, converted flats, larger family homes near Dulwich Village and more compact gardens close to the station. That means there is no single “standard” garden room solution that works everywhere.
For a town garden, a slim bespoke garden room might need to maximise internal width without overpowering the boundary. For a larger Dulwich-facing plot, a more architectural garden building can be designed with a pitched roof, changing facilities, kitchenette, shower room or entertaining space. Where a garden is overlooked, the positioning of glazing can be just as important as the size of the building itself.
Our work in nearby Dulwich, Camberwell and Brockley gives Herne Hill homeowners a realistic idea of what is achievable in this part of South London: premium garden offices, wellness spaces, golf simulator rooms, guest-ready retreats and highly specified garden annexes that feel connected to the home while remaining separate from day-to-day household activity.
Nearby projects that are relevant to Herne Hill homes
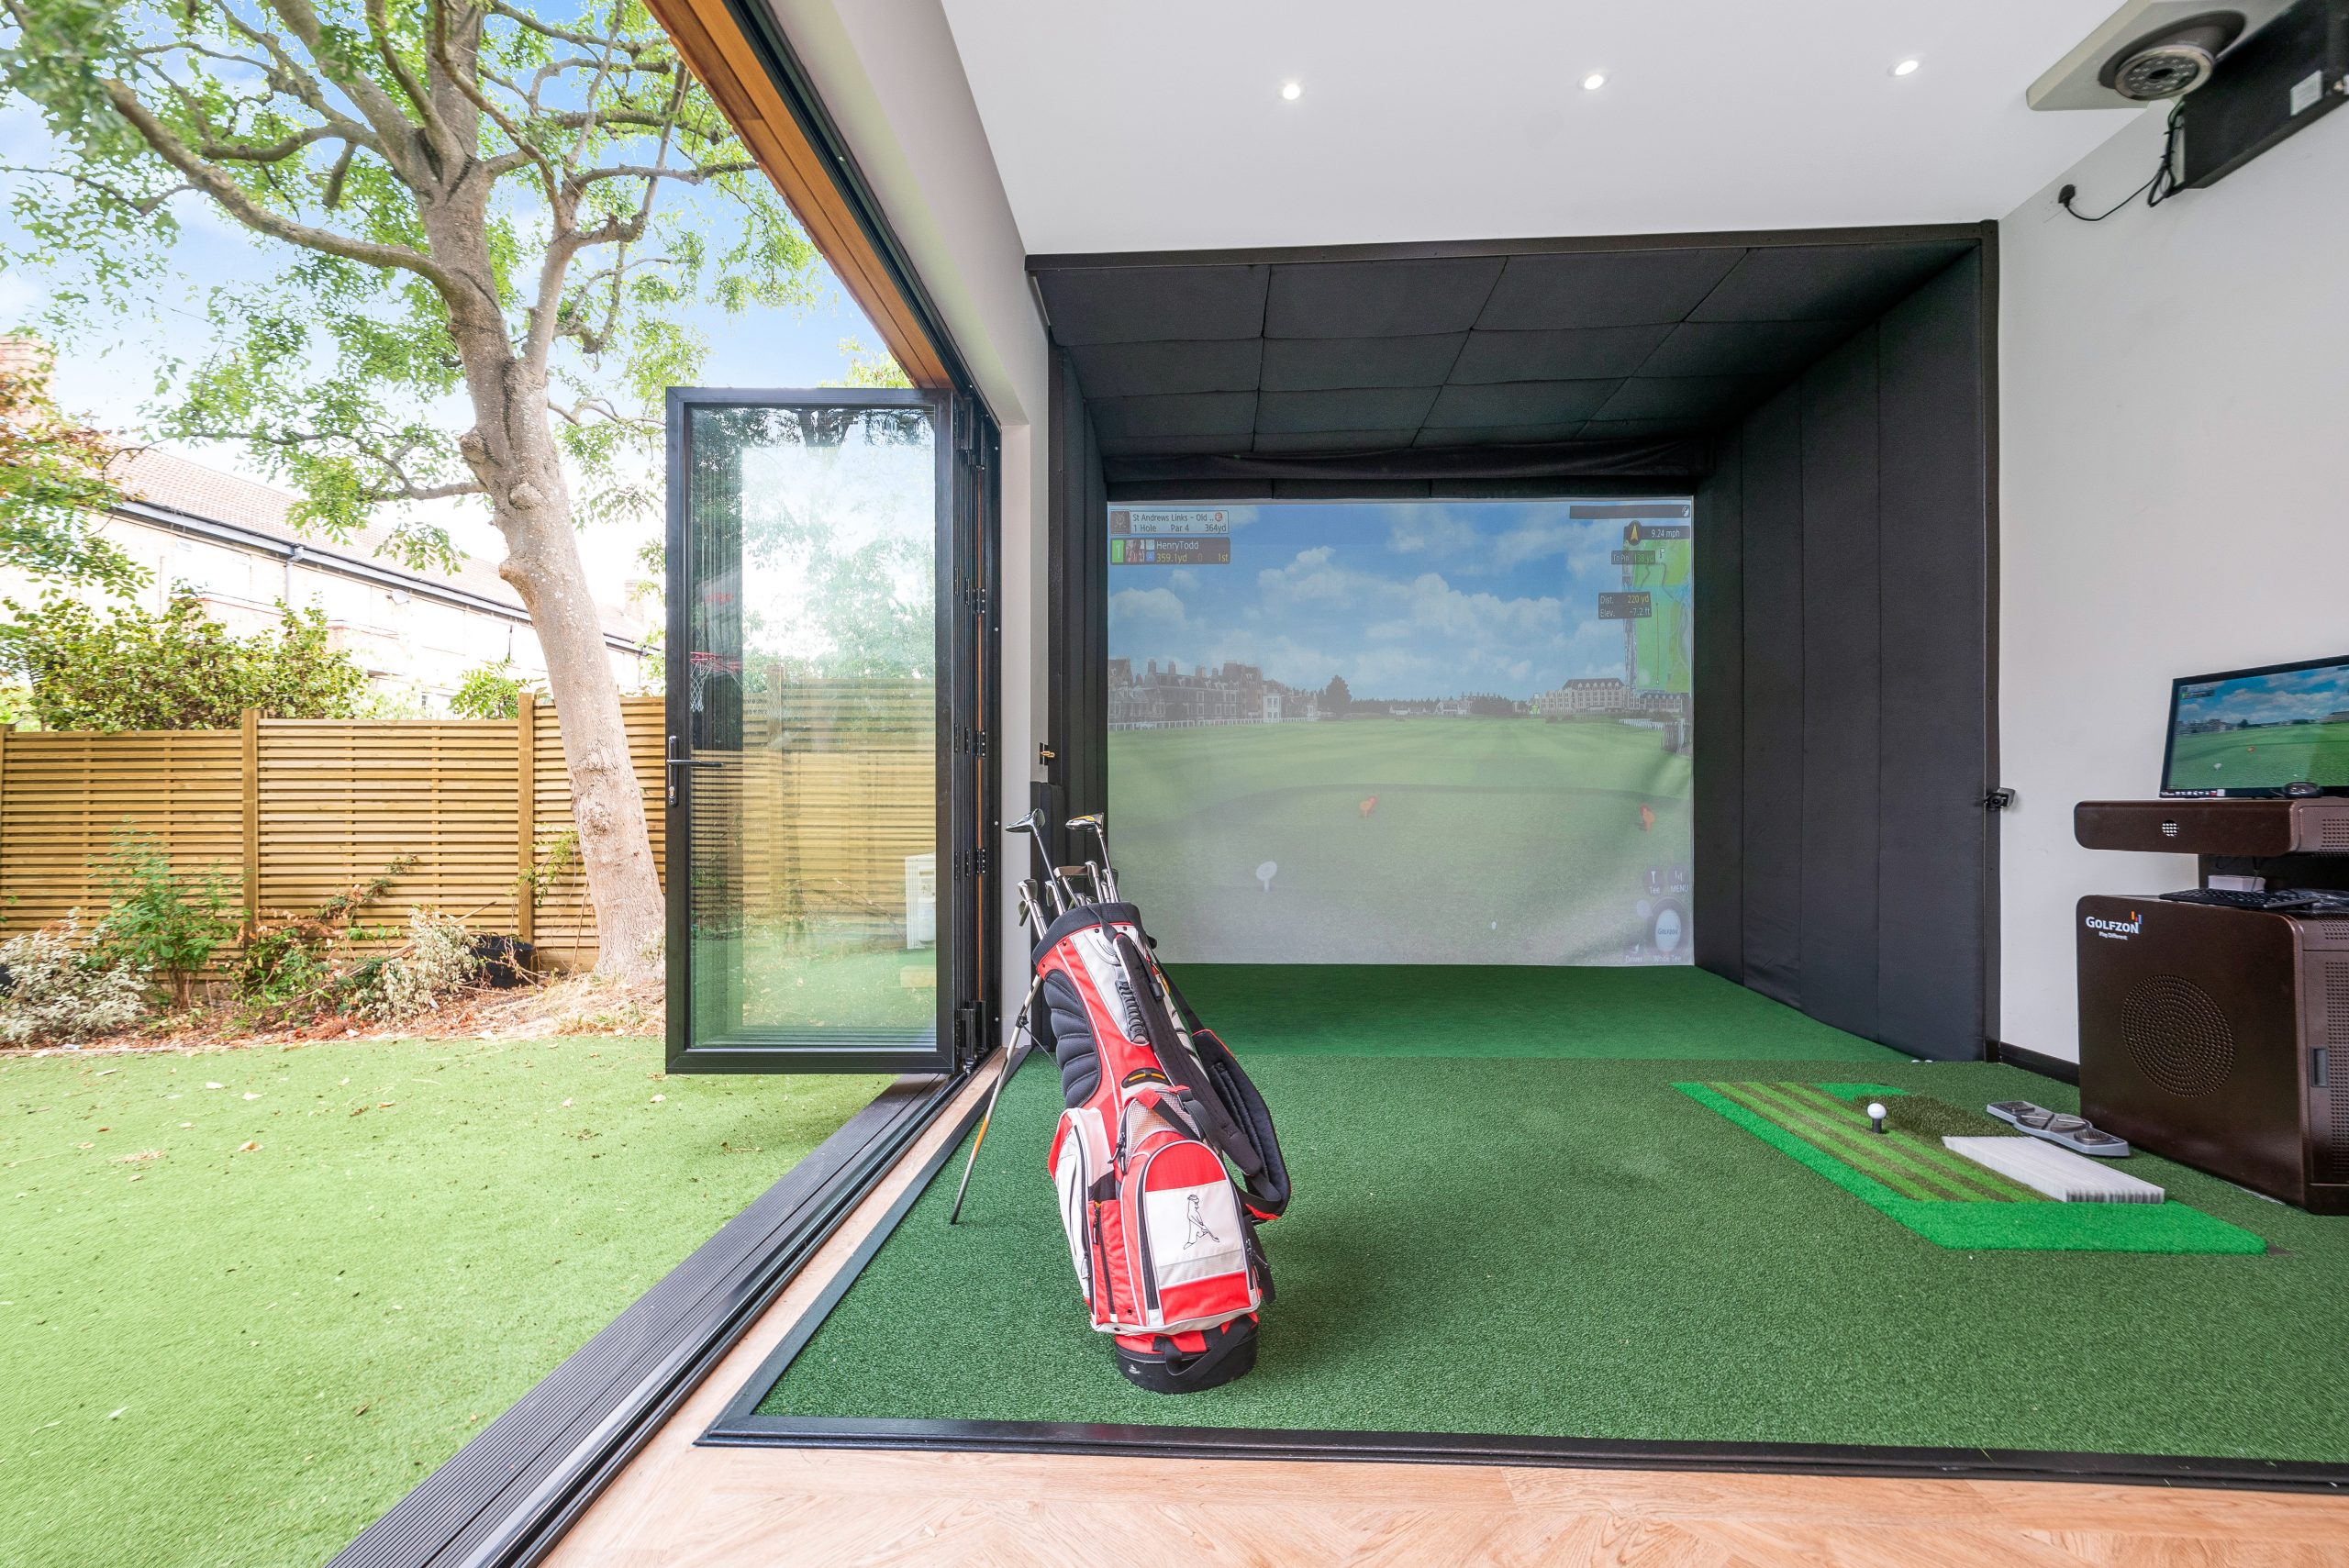
Garden golf simulator, Dulwich
A 42sqm extra-height garden room in nearby Dulwich, designed around a golf simulator with bathroom, kitchenette, cedar frontage, Dura cladding and wide bifold doors. Useful inspiration for Herne Hill clients wanting a larger leisure-led garden building.

Multifunctional garden gym, Camberwell
This 37sqm Heritage-inspired garden building combines a fully equipped gym with bathroom and kitchenette. Its pitched roof, dark Dura cladding and wide bifolds suit Herne Hill homeowners planning a luxury wellness space rather than a basic exercise room.

Garden office and retreat, Brockley
A self-contained garden room with office, lounge, kitchenette and modern bathroom. The bright interior, sliding doors and carefully planned facilities are highly relevant for Herne Hill clients considering guest use, focused work or a premium retreat.
What we look for in Herne Hill gardens before designing
Herne Hill gardens can be deceptively complex. Some are long and narrow with established boundary planting; others are wider, more open and highly visible from neighbouring upper floors. We have also seen South London gardens where a small change in ground level significantly affects the perceived height of a garden building from the neighbouring side.
Before recommending a range, size or roof form, we would usually consider:
- Access from the street to the rear garden: Many Herne Hill homes have side returns, shared access routes or restricted passageways, so the construction method and delivery planning need to be realistic from the start.
- Overlooking and privacy: Large glazed elevations are attractive, but in tighter London gardens they need careful orientation. Obscure glazing, side screens, roof overhangs and planting can all help maintain privacy.
- Mature trees and boundary planting: Gardens near Brockwell Park, Dulwich and established residential streets often include mature trees. These can influence foundations, drainage and the building’s final position.
- How the room will be used after dark: A gym, bar, annexe or studio may be used in the evening, so lighting design, acoustic comfort and the view from the main house all matter.
- The relationship with the main property: A luxury garden room should look intentional from the kitchen, living space or terrace, not like an unrelated outbuilding at the end of the garden.

Planning considerations in Herne Hill
Herne Hill is unusual because it sits across more than one local authority area. Depending on the exact address, planning matters are commonly handled by either Lambeth Council or Southwark Council. That boundary can matter, because local policies, conservation area wording and the way supporting information is assessed may differ from one side of Herne Hill to another.
We avoid treating planning as a tick-box exercise. In and around Herne Hill, the first question is often not simply “can this be built under permitted development?” but “will this design be easy to justify if a neighbour, conservation officer or planning officer looks closely at it?”
Conservation areas and sensitive settings
Parts of Herne Hill and the surrounding streets fall within or close to conservation areas, with nearby designations including areas around Herne Hill, Brockwell Park and the Dulwich borders. Some homes are also close to listed buildings or historically sensitive streetscapes. Even when the proposed garden room is at the rear, these designations can influence what is sensible in terms of scale, roof form, external materials and visibility.
For higher-value homes, we will often recommend a more restrained and better detailed design rather than simply pushing for the largest possible footprint. A premium garden building in Herne Hill should enhance the garden, not create a planning argument.
When a lawful development certificate may be sensible
Where a project appears to fall within permitted development, a lawful development certificate can still be worthwhile. We may recommend this where the garden room is close to the maximum permitted height, where there are unusual ground levels, where the home has been altered previously, where the property sits in a conservation area, or where the client may sell or refinance the property in future.
For example, on a South London project with similar conditions to some Herne Hill gardens, the original preferred position would have made the building appear taller from the neighbouring side because of a subtle change in ground level. The solution was to adjust the siting and foundation strategy, then document the proposal clearly so the client had a stronger planning position before committing to the final specification.
Planning permission, permitted development and building regulations are different
It is important not to confuse these three areas:
- Planning permission deals with whether the development is acceptable in planning terms, including its appearance, location and impact.
- Permitted development allows certain works without a full planning application, provided the proposal meets the relevant limitations and the property has the necessary rights.
- Building regulations focus on technical performance and safety, such as structure, insulation, electrics, drainage and fire considerations where applicable.
A garden room can be acceptable from a planning perspective but still need the right technical design to perform properly. This is especially important for luxury garden rooms, garden annexes and buildings with bathrooms, kitchens, heavier gym equipment or more intensive year-round use.
Bespoke features we often recommend for Herne Hill clients
Herne Hill homeowners tend to value design quality, longevity and comfort. Rather than specifying a basic box with power, we would usually discuss how the building will feel in daily use through winter, summer and evening hours.
- Pitched or higher-ceiling designs: Particularly useful for gyms, golf simulators, yoga spaces and larger family entertainment rooms where headroom changes the whole feel of the room.
- Premium external cladding: Cedar, Thermowood or low-maintenance Dura cladding can be chosen to suit the main house, boundary fencing and garden planting.
- Large aluminium bifold or sliding doors: Ideal where the garden room faces a terrace or lawn, but the glazing should be positioned carefully to manage privacy.
- Acoustic upgrades: Worth considering for music rooms, teenage spaces, gyms or entertainment rooms in denser streets.
- Integrated shower rooms and kitchenettes: Particularly helpful for garden annexes, guest rooms, pool houses, gyms and self-contained workspaces.
- Air conditioning and heating: Essential for a room intended to perform like part of the house rather than occasional summer use.
- Interior joinery and storage: Bespoke cabinetry can make a compact Herne Hill garden office feel calm, practical and uncluttered.
- External lighting and landscaping coordination: The approach to the building is part of the experience, especially when the garden room is used in winter evenings.

Choosing the right type of garden building for your Herne Hill property
Luxury garden offices
For many Herne Hill households, the need is a genuinely quiet workspace away from family life. A high-quality garden office can include fitted desks, data points, heating, air conditioning, acoustic insulation and carefully controlled natural light. The best designs avoid glare on screens and create a professional space that still feels connected to the garden.
Garden gyms and wellness rooms
A garden gym needs more than rubber flooring and mirrors. We would consider ceiling height, equipment clearance, ventilation, floor structure, shower access, storage and whether the building should double as a calm recovery space. The nearby Camberwell gym project is a strong example of how a garden building can become a self-contained wellness room.
Entertainment rooms
For clients looking for a bar, cinema, games room or family space, acoustics, lighting and layout become key. In Herne Hill, where gardens may be overlooked or close to neighbours, we would design the building to be sociable inside without becoming intrusive outside.
Garden annexes and guest accommodation
Garden annexes require a more detailed conversation. Bathrooms, kitchenettes, drainage, insulation, heating, privacy and planning status all need careful thought. Where a Herne Hill client wants occasional guest use, we may approach the design differently from a building intended to operate as independent accommodation.
You can explore typical specifications and starting points on our garden room range page, or speak to us directly if you already have a specific annexe, office, gym or entertainment brief in mind.
How much does a luxury garden room in Herne Hill cost?
Hawksbeck garden rooms start from £25,880. That entry point is important because not every Herne Hill project needs to be large or complex. A compact, beautifully detailed garden office with a straightforward specification will naturally sit at a different price level from a fully serviced garden annexe or large leisure building with bathroom, kitchenette and extensive glazing.
In Herne Hill, the final cost is often influenced by local practicalities as much as by the size of the building. For example:
- Restricted access can affect labour planning, material handling and the construction sequence.
- Ground conditions and level changes can influence the foundation design and finished floor height.
- Large glazing systems increase cost but can transform the connection between house, garden and room.
- Bathrooms and kitchenettes add plumbing, drainage, ventilation and interior fit-out requirements.
- Higher ceilings or pitched roofs may be desirable for gyms, golf simulators and Heritage-style rooms, but they require more detailed design.
- Premium interiors such as fitted joinery, feature lighting, acoustic upgrades and high-end finishes can significantly change the overall budget.
As a broad guide, a smaller premium garden office may remain close to the lower end of the range, while a larger bespoke garden room in Herne Hill with bifold doors, heating, cooling, internal finishes and upgraded cladding will usually require a higher budget. A self-contained garden annexe or leisure-focused building with bathroom and kitchenette will sit higher again because it is closer in performance to an extension than a simple outbuilding.

Why Herne Hill clients choose a higher-specification garden room
A cheaper garden room can be tempting, but the difference becomes clear over time. A luxury garden room should be comfortable in January, quiet enough for focused work, robust enough for daily use and detailed well enough to sit beside a valuable London home. For Herne Hill properties, where space is at a premium and the garden is often a major part of the property’s appeal, the garden building needs to justify its presence visually and practically.
Hawksbeck’s approach is suited to clients who want a lasting improvement to their home rather than a short-term solution. Whether the brief is a bespoke garden office, a high-end garden gym, a multi-use family room or a more complex garden annexe, we can guide the design around your garden, planning position, intended use and level of finish.
To begin, you can contact Hawksbeck to discuss your Herne Hill project, request a brochure, or view our full garden room range for specification and pricing guidance.
Questions Herne Hill homeowners often ask
Can I build a garden room in Herne Hill if my property is in a conservation area?
Often, yes, but the design needs more care. The exact answer depends on your address, the conservation area, visibility, previous alterations and the proposed size and position. We would check whether Lambeth or Southwark is the relevant authority and advise whether permitted development, a lawful development certificate or planning permission is the safest route.
My Herne Hill garden is narrow. Can a luxury garden room still work?
Yes. A narrow garden can still accommodate a high-quality bespoke garden room, but proportions are critical. We may recommend a wider door opening, carefully placed rooflights, built-in storage, lighter interior finishes or a side-offset layout to stop the room feeling like a corridor.
Can you design a garden room that does not overlook my neighbours?
Yes. In tighter Herne Hill gardens, we can use considered glazing positions, solid side walls, screening, roof overhangs and internal layout planning to protect privacy. The best solution is usually designed into the building from the beginning rather than added afterwards.
Is a garden annexe possible in Herne Hill?
It can be, but annexes need careful advice because they may involve planning, building regulations, drainage, bathroom facilities and questions about how the space will be used. A guest-ready garden room is usually simpler than creating fully independent accommodation, so we would clarify the intended use early.
Will access be a problem on a terraced street near Herne Hill station?
Not necessarily. Restricted access is common in London and can usually be planned around, but it needs to be understood before the design and quotation are finalised. Side access, parking, shared paths and material handling can all affect the build programme.
Do I need building regulations approval for a garden gym with a shower room?
Possibly. The answer depends on the size, services, intended use and technical specification. Even where a building does not require full building regulations approval, elements such as electrics, drainage, structure, insulation and ventilation still need to be designed properly.
What is the best external finish for a Herne Hill garden room?
It depends on the house and garden. Cedar can suit warmer, natural planting schemes; Thermowood can feel refined and architectural; Dura cladding is useful where low maintenance is a priority. For period homes, we often recommend materials that feel calm and timeless rather than overly commercial.
How early should I speak to Hawksbeck if I am planning landscaping too?
As early as possible. The garden room, terrace, steps, lighting, planting and drainage should work together. In Herne Hill gardens with level changes or mature planting, early coordination can prevent expensive changes once landscaping has already begun.
