


GREEN CREDENTIALS

PROJECT MANAGEMENT

MEETS BUILDING
REGULATIONS

BUILT TO YOUR
REQUIREMENTS

INSTALLED IN
A FEW DAYS
In Croydon, the most successful garden room projects often start with a practical pressure point: a busy family home in need of a quiet office, a larger South London garden that could support a gym and sauna, or a detached space that feels refined enough for guests, hobbies or multi-generational living. The difference between an average outbuilding and a Hawksbeck garden room is in the way the space is designed, specified and built around everyday use.
For homeowners in Croydon, Purley, Sanderstead, Shirley, South Croydon, Addiscombe, Thornton Heath, Waddon and nearby parts of South London, our work is usually about creating a permanent-quality room rather than a seasonal cabin. That may mean a highly insulated luxury garden room for year-round working, a bespoke garden building with a shower room and kitchenette, or a more complex garden annexe where layout, access, services and planning need careful thought from the beginning.

Luxury Garden Rooms in Croydon, Designed Around How You Live
Croydon homes vary enormously, and that is one of the reasons a made-to-measure approach is so important. A compact Victorian terrace in Addiscombe needs a different design response from a deep garden in Sanderstead, a sloping plot in Purley, or a wider family garden around Shirley and South Croydon. We look at the usable footprint, access, sightlines from the house, boundary positions, drainage routes, trees, privacy and the way the room will be used in winter as well as summer.
Most clients are not simply asking for “a garden room”. They want a building that feels like an extension of their home: warm, quiet, beautifully finished and tailored to a specific purpose. That may include a premium garden office, entertainment room, private gym, art studio, wellness suite, music room, teenage den or self-contained garden annexe. Our garden room range provides a strong starting point, but many Croydon projects benefit from a bespoke layout, upgraded glazing, integrated storage, internal partitions or a more architectural external finish.
What We Commonly See in Croydon Gardens
Croydon’s garden layouts are more varied than people often expect. In and around central Croydon, Waddon, Addiscombe and Thornton Heath, many gardens are long and relatively narrow, which makes proportion, glazing position and boundary treatment especially important. A poorly planned room can dominate the end of the garden; a better design can create a calm, balanced destination space that still leaves enough lawn, planting and outlook.
In South Croydon, Sanderstead, Purley and Kenley, we often expect larger plots, changes in level and more mature landscaping. These sites can be ideal for higher-specification garden buildings, but they also need more thought around foundations, retaining details, access for materials and the way the building sits within the garden. Where there are established trees, neighbouring properties at different levels or restricted side access, an early site assessment helps avoid design compromises later.

Garden Room Ideas That Suit Croydon Homes
For many Croydon homeowners, the most valuable garden room is one that solves more than one problem. A well-designed garden office can include concealed storage, acoustic consideration and heating for daily use. A gym can incorporate rubber flooring, mirrors, reinforced walls for mounted equipment, ventilation and a shower room. A leisure building may need a bar, AV wiring, mood lighting and a layout that works for entertaining without feeling cramped.
For higher-value homes in Purley, Sanderstead and South Croydon, we are often asked to create garden rooms that feel more architectural and integrated. That could include cedar or Thermowood cladding, aluminium sliding or bifold doors, roof overhangs, sedum roofs, internal pocket doors, bespoke joinery, premium flooring, wet rooms, underfloor heating, kitchenette areas and discreet exterior lighting. These details are what take a garden building beyond a standard outbuilding and into the category of a true luxury space.
Relevant Hawksbeck Projects Near Croydon
Although every Croydon garden is different, our completed projects across South London give useful reference points for the type of specification, finish and problem-solving that local homeowners often need. The following examples show how a garden room can be shaped around sport, work, wellness, entertaining and everyday family use.
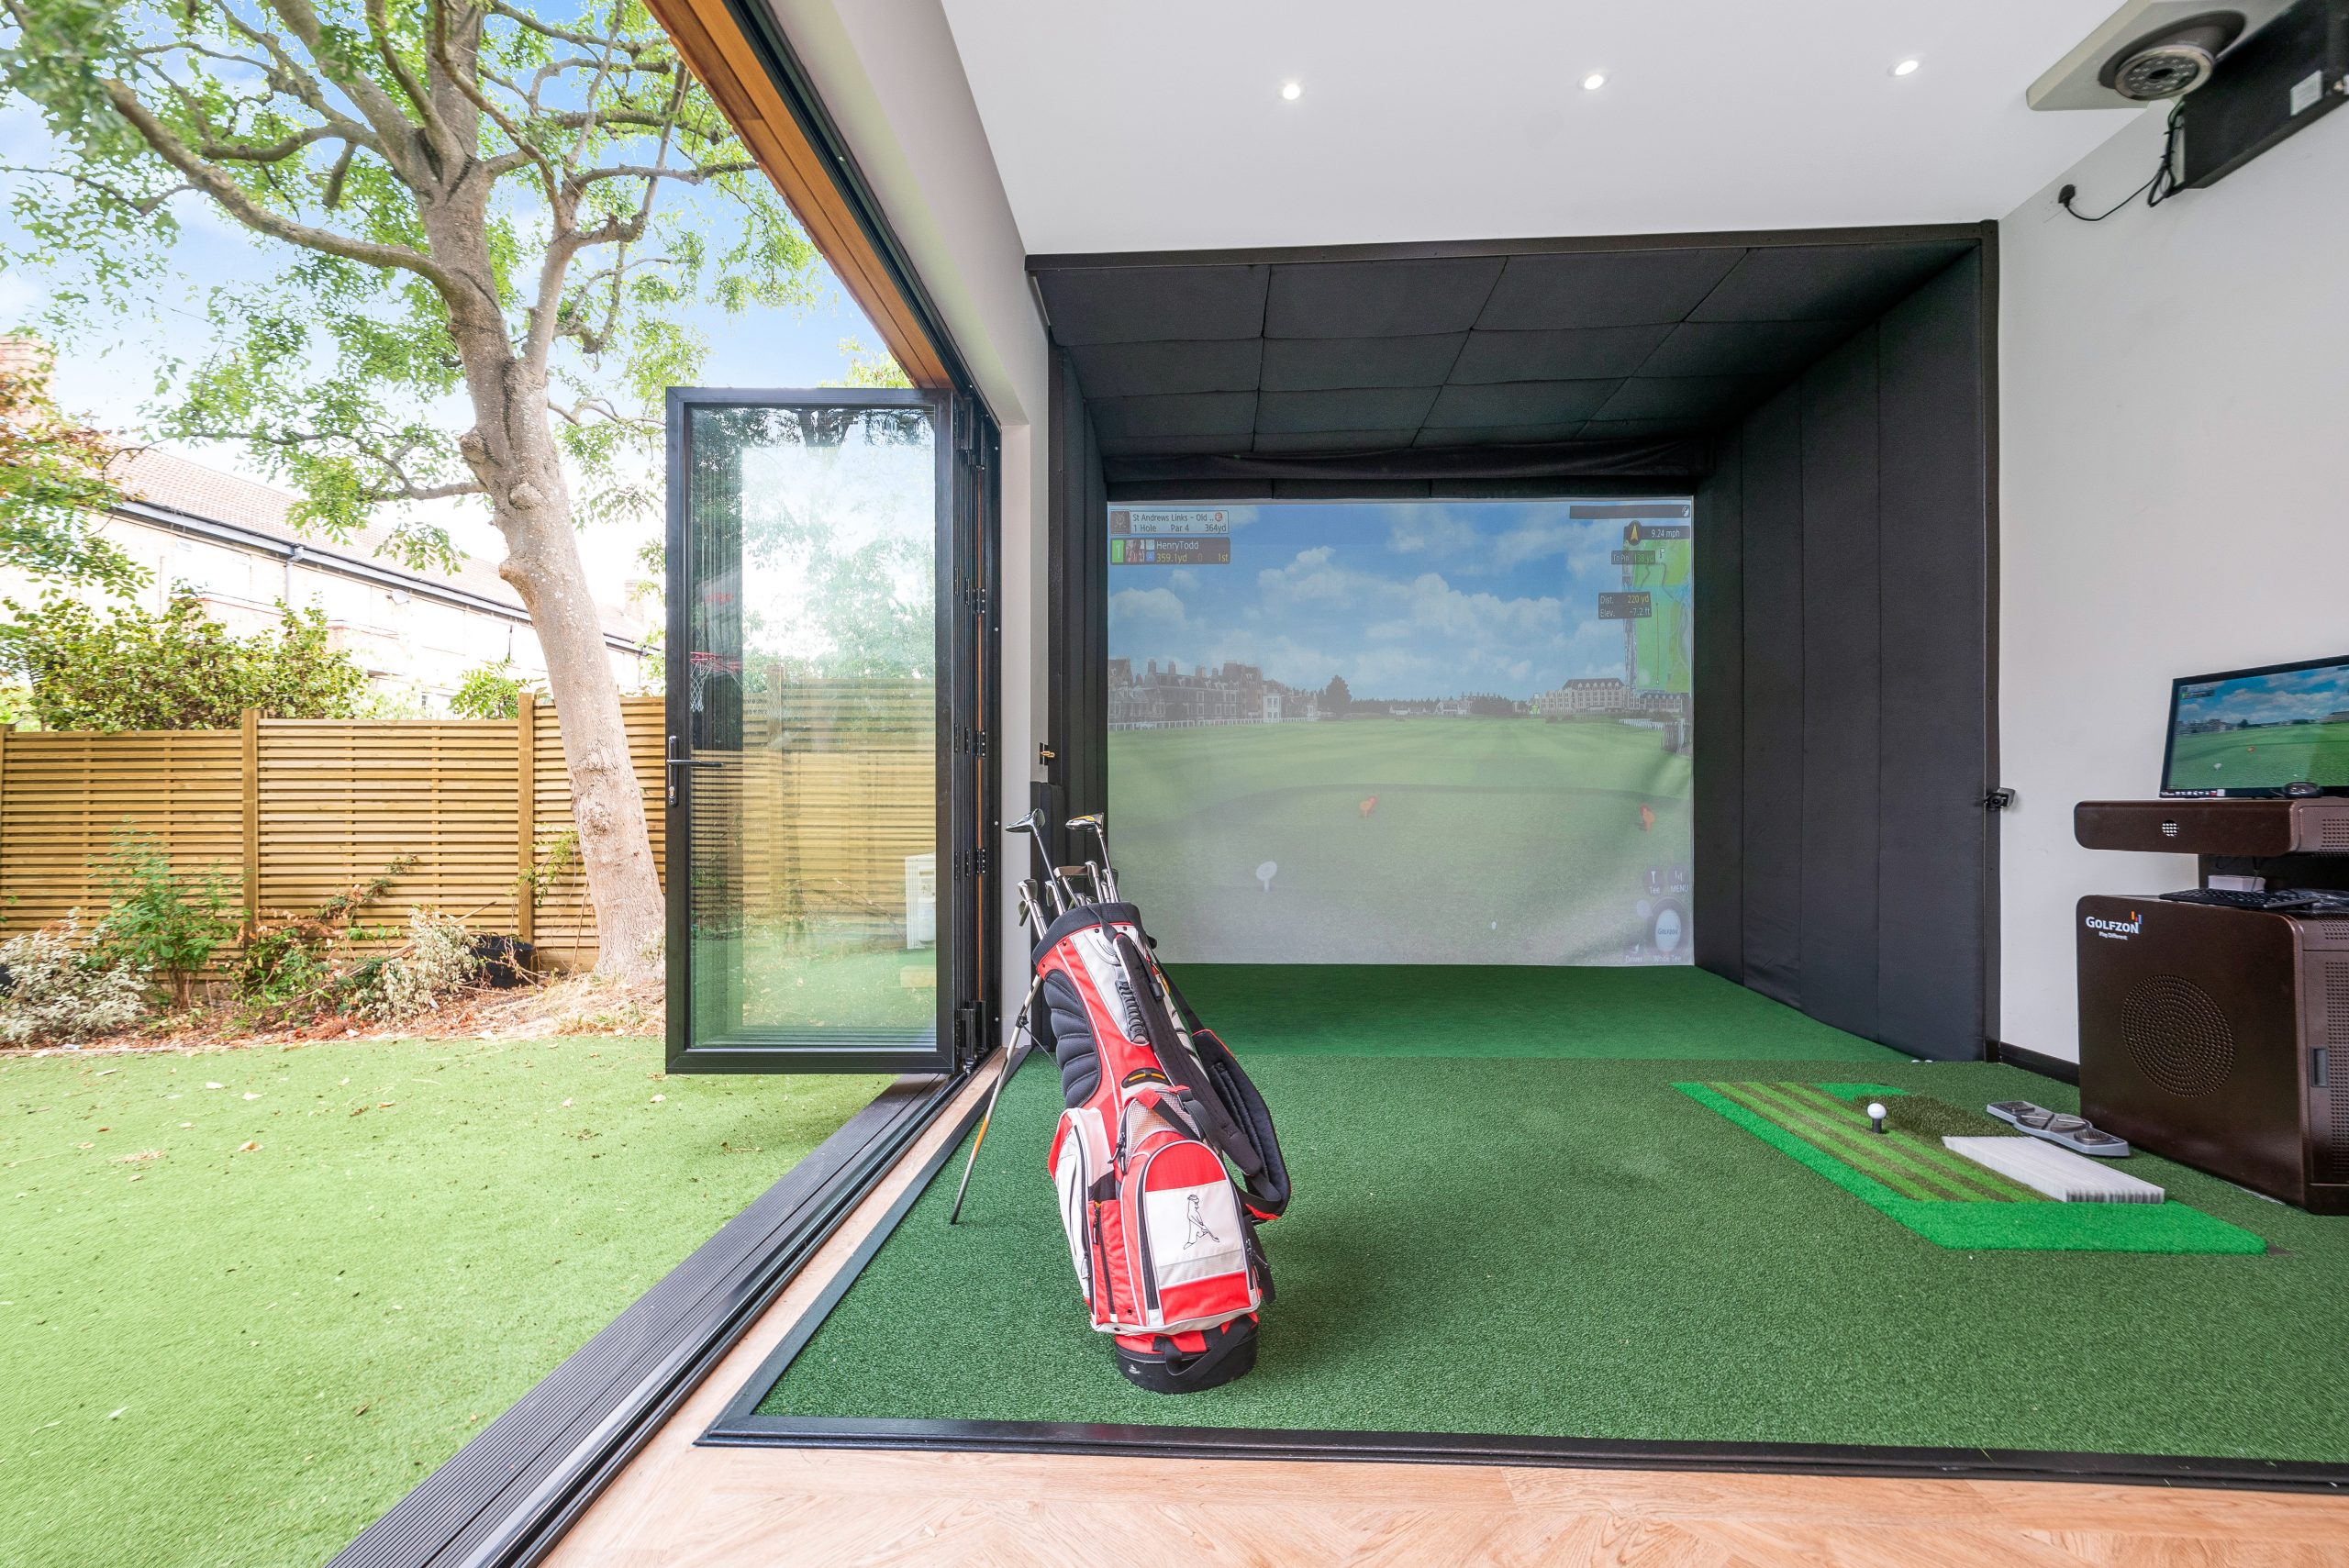
Golf simulator garden room, Dulwich
A 42sqm extra-height garden room designed around a home golf simulator, with bathroom, kitchenette, cedar frontage, Dura side cladding and broad bifold opening. It is a strong reference for Croydon clients wanting a leisure building with real technical requirements.

Multifunctional garden room, Catford
This 26sqm extra-height Modern garden room was divided into three useful zones, including a retro-styled main room, kitchenette and support spaces. For Croydon homes, it shows how one footprint can serve work, hobbies and family life without feeling generic.
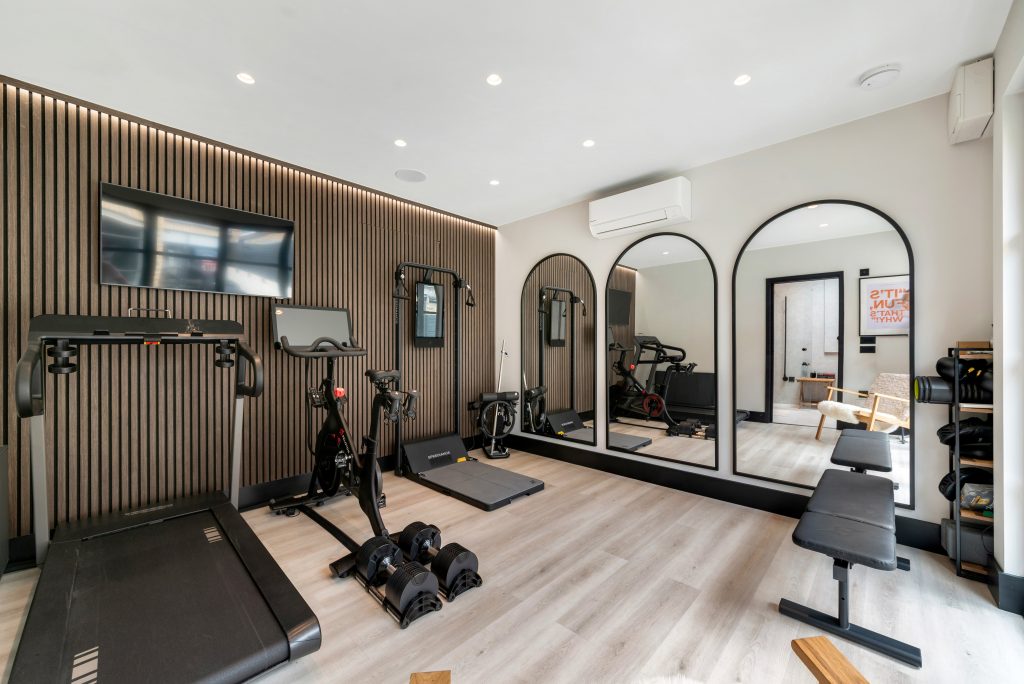
Luxury gym and sauna, Balham
A 24sqm wellness suite with gym, sauna, wet room, horizontal cedar, sedum roof, aluminium door and premium internal finishes. It is particularly relevant for Croydon homeowners considering a private fitness and recovery space at home.
Planning Considerations for Garden Rooms in Croydon
Planning matters in Croydon are normally handled by the London Borough of Croydon. Many garden rooms can be designed to fall within permitted development rights, but it is not something to assume automatically. The right route depends on the property, the site designations, the proposed use, the building height, the position within the plot and whether the building will include sleeping accommodation or function as a more independent annexe.
Croydon has a number of areas where additional care may be needed, including conservation areas, locally sensitive streets, homes close to listed buildings and properties affected by Green Belt or Metropolitan Open Land designations towards parts of the south and edge of the borough. Neighbouring levels can also affect how a building is perceived, particularly on sloping plots in Purley, Sanderstead and South Croydon.
In and around the borough we have seen common planning issues such as a garden room appearing higher from a neighbour’s side because of a level change, proposed glazing needing to be adjusted for privacy, or a client wanting shower and kitchenette facilities that made the intended use more important to clarify. In one anonymised South London project, the early design looked straightforward from the client’s patio, but the rear boundary level meant the external height needed careful detailing and documentation before the project could proceed confidently.
Where there is any uncertainty, Hawksbeck may recommend applying for a Lawful Development Certificate. This is not the same as planning permission; it is written confirmation from the council that the proposed building is lawful under permitted development rules. It can be especially useful before investing in a higher-value bespoke garden room, and it can also help when selling the property in the future.
Planning Permission, Permitted Development and Building Regulations
These three areas are often confused, so it is worth separating them clearly:
- Permitted development allows certain outbuildings to be built without a full planning application, provided the proposal meets the relevant limits and conditions.
- Planning permission may be needed if the building falls outside those limits, the property has restrictions, or the proposed use is more complex.
- Building regulations are separate and relate to technical standards such as structure, insulation, electrics, drainage, fire safety and sleeping accommodation.
A simple office may be treated very differently from a garden annexe with bathroom facilities and potential overnight use. That is why we discuss the intended use at the start, not after the design has already been priced.
Features We Recommend for Bespoke Garden Rooms in Croydon
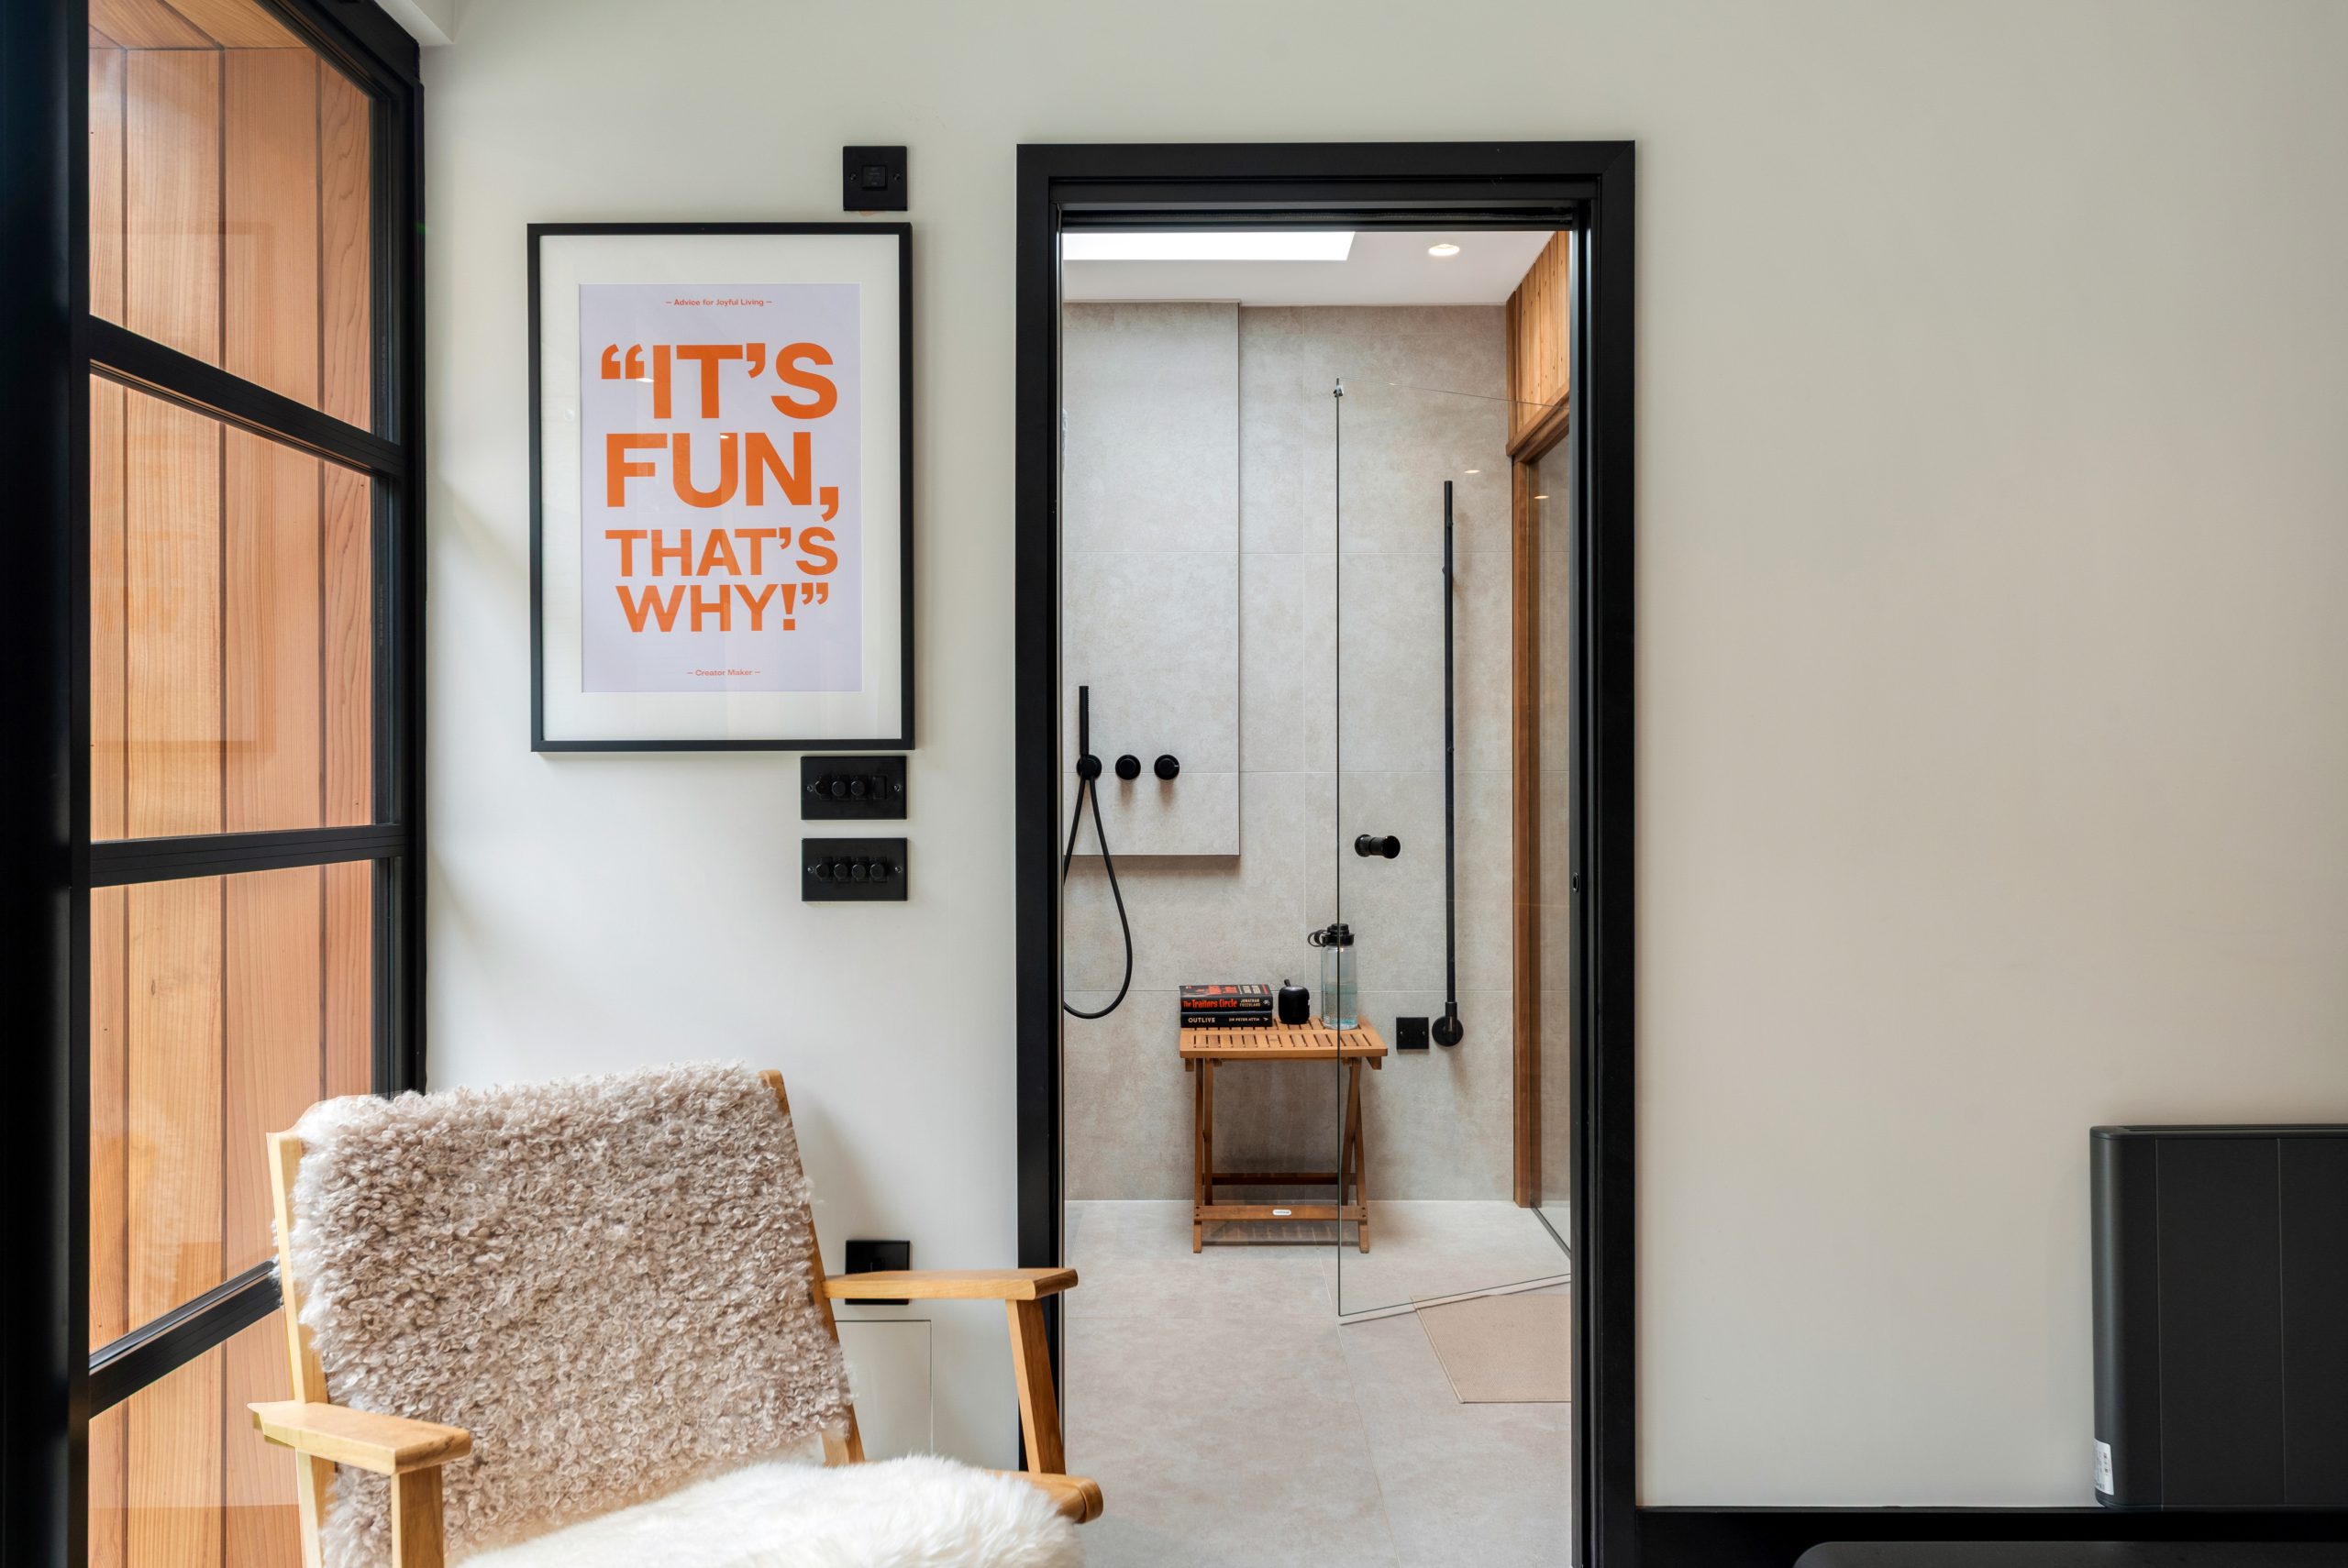
A garden room in Croydon should work hard throughout the year. We often recommend a specification that balances comfort, longevity and visual quality, rather than simply choosing the largest possible footprint. Popular upgrades for local projects include:
- High-performance insulation for comfortable year-round use, especially for offices, gyms and studios.
- Aluminium bifold or sliding doors to maximise natural light without compromising weather performance.
- Cedar, Thermowood or composite cladding depending on the desired look and maintenance preference.
- Internal partitions for shower rooms, storage, plant rooms, changing areas or separate work zones.
- Heating, air conditioning and ventilation for spaces used daily or for fitness.
- Acoustic upgrades for music rooms, therapy spaces and busy family homes.
- Sedum roofs where the garden design, outlook or planning context benefits from a softer visual finish.
- Kitchenette and bathroom options for entertaining spaces, studios and higher-specification garden annexes.
For properties where the view from the house is important, we also consider how the garden room will look when it is not in use. Proportions, roofline, external lighting and landscaping integration all make a significant difference to whether the building feels like a considered part of the garden or an object placed at the end of it.
How Much Does a Garden Room Cost in Croydon?
Hawksbeck garden rooms start from £25,880. That starting point is useful, but the more valuable question is why one Croydon project may cost more or less than another. A straightforward garden office with a simple internal layout, standard access and a modest footprint will sit at a very different level from a bespoke garden annexe with bathroom, kitchenette, drainage, premium glazing and a more involved foundation design.
In Croydon, the main cost differences often come from site access, ground conditions, garden levels, the amount of glazing, the chosen cladding, the internal specification and whether plumbing or drainage is required. A long, narrow Addiscombe garden with restricted access may need more manual handling and careful logistics. A larger Purley or Sanderstead garden may allow a bigger building, but level changes, retaining work or high-end internal finishes can increase the budget.
As a broad guide, clients should think in terms of the building itself, the specification inside it and the site-specific work needed to make it perform properly. We can provide costs against our range options, then refine the proposal around your actual garden and intended use. You can explore our options here: view the Hawksbeck garden room range.
Garden Annexes and Higher-Specification Garden Buildings

Some Croydon enquiries go beyond a garden office or hobby room. Clients may want a space for older children, visiting family, private treatment work, guest use or semi-independent living. These projects need more careful design because services, bathroom facilities, heating, ventilation, drainage and planning use all become more important.
A garden annexe should not be treated as a standard shed with extra fittings. It needs a joined-up approach to layout, comfort, compliance and long-term durability. Even where the building is not intended as a fully separate dwelling, the inclusion of a shower room, kitchenette or overnight accommodation can change the planning and building regulations conversation. Hawksbeck can help establish the right route before the design is finalised.
Why Choose Hawksbeck for a Croydon Garden Room?
Our clients choose Hawksbeck when they want a garden room that feels permanent, carefully designed and built to a higher standard than the mass-market options. We are comfortable with complex specifications, premium finishes and multi-use layouts, and we take the time to understand how the building will be used in real life.
For Croydon homeowners, that means we can advise on proportion, privacy, access, planning risk, specification and budget before the project moves too far forward. Whether you are considering a luxury garden office, a bespoke garden gym, a high-end entertainment space or a garden annexe, the aim is the same: to create a room that enhances the property and remains enjoyable to use for years.
If you are still considering what style of building would suit your home, start with our brochure or speak to us directly through our contact page.
FAQs About Garden Rooms in Croydon
Can I build a luxury garden room in a Croydon conservation area?
Possibly, but the design and planning route need to be checked carefully. Croydon has several conservation areas and sensitive streets where scale, visibility, materials and proximity to boundaries may matter more. We would review the property context before advising whether permitted development, a Lawful Development Certificate or planning permission is the better route.
Are Croydon gardens usually suitable for larger garden rooms?
Many are, especially in areas such as Purley, Sanderstead, Shirley and South Croydon, but size alone is not the only consideration. Access, levels, trees, drainage, boundary positions and overlooking can all affect the best design. A smaller, better-planned garden room is often more successful than simply maximising the footprint.
Can a Croydon garden room include a bathroom or kitchenette?
Yes, many bespoke garden rooms can include a WC, shower room, wet room or kitchenette. The important considerations are drainage, water supply, ventilation, internal layout and how the facilities affect the planning use of the building. These details should be designed in from the start.
Would you recommend a Lawful Development Certificate in Croydon?
We often recommend one where the project is higher value, close to permitted development limits, affected by site constraints or likely to raise questions later. A Lawful Development Certificate can provide useful written confirmation from the London Borough of Croydon that the proposed building is lawful.
Can you design a garden office that feels suitable for a high-end home?
Yes. A luxury garden office can include premium glazing, bespoke joinery, heating, air conditioning, acoustic upgrades, data cabling, fitted storage and carefully chosen external materials. The result should feel more like a professionally designed room than a basic outdoor office pod.
How much should I budget for a bespoke garden room in Croydon?
Our garden rooms start from £25,880, with final pricing shaped by size, access, foundations, glazing, internal specification, cladding, electrics, heating and any plumbing. A simple office will cost less than a multi-room annexe, gym and sauna suite, or entertainment building with bar and bathroom facilities.
Can a garden room be built on a sloping Croydon garden?
Yes, but it needs proper design. Sloping gardens are common in parts of South Croydon, Purley and Sanderstead. The foundation approach, finished floor level, external height and steps or landscaping all need to be considered so the building is practical, compliant and visually balanced.
Do you create garden rooms for gyms and wellness spaces?
Yes. We can design garden gyms, sauna rooms, yoga studios, treatment rooms and wellness suites with appropriate flooring, ventilation, heating, lighting, mirrors, wet rooms and equipment planning. These spaces usually need a stronger specification than a basic garden office.
What is the best first step for a Croydon project?
The best first step is to decide how you want to use the room, then speak to Hawksbeck about your garden, property type, access and budget. From there, we can advise on suitable ranges, bespoke features, planning considerations and the likely cost drivers for your specific site.
