


GREEN CREDENTIALS

PROJECT MANAGEMENT

MEETS BUILDING
REGULATIONS

BUILT TO YOUR
REQUIREMENTS

INSTALLED IN
A FEW DAYS
In Chislehurst, the brief is rarely “just give us an office at the end of the garden”. Homeowners here often have attractive period brickwork, mature boundaries, established planting, sloping lawns, and a garden that already forms a major part of the property’s value. A luxury garden room has to add useful space without looking like an afterthought.
That is where Hawksbeck’s approach suits Chislehurst particularly well. We design and build bespoke garden rooms, premium garden buildings and higher-specification garden annexes for clients who want the finish, comfort and architectural detail to feel aligned with the main house — whether that means a discreet gym, a year-round office, a poolside retreat, a studio, or a self-contained annexe-style space subject to planning.
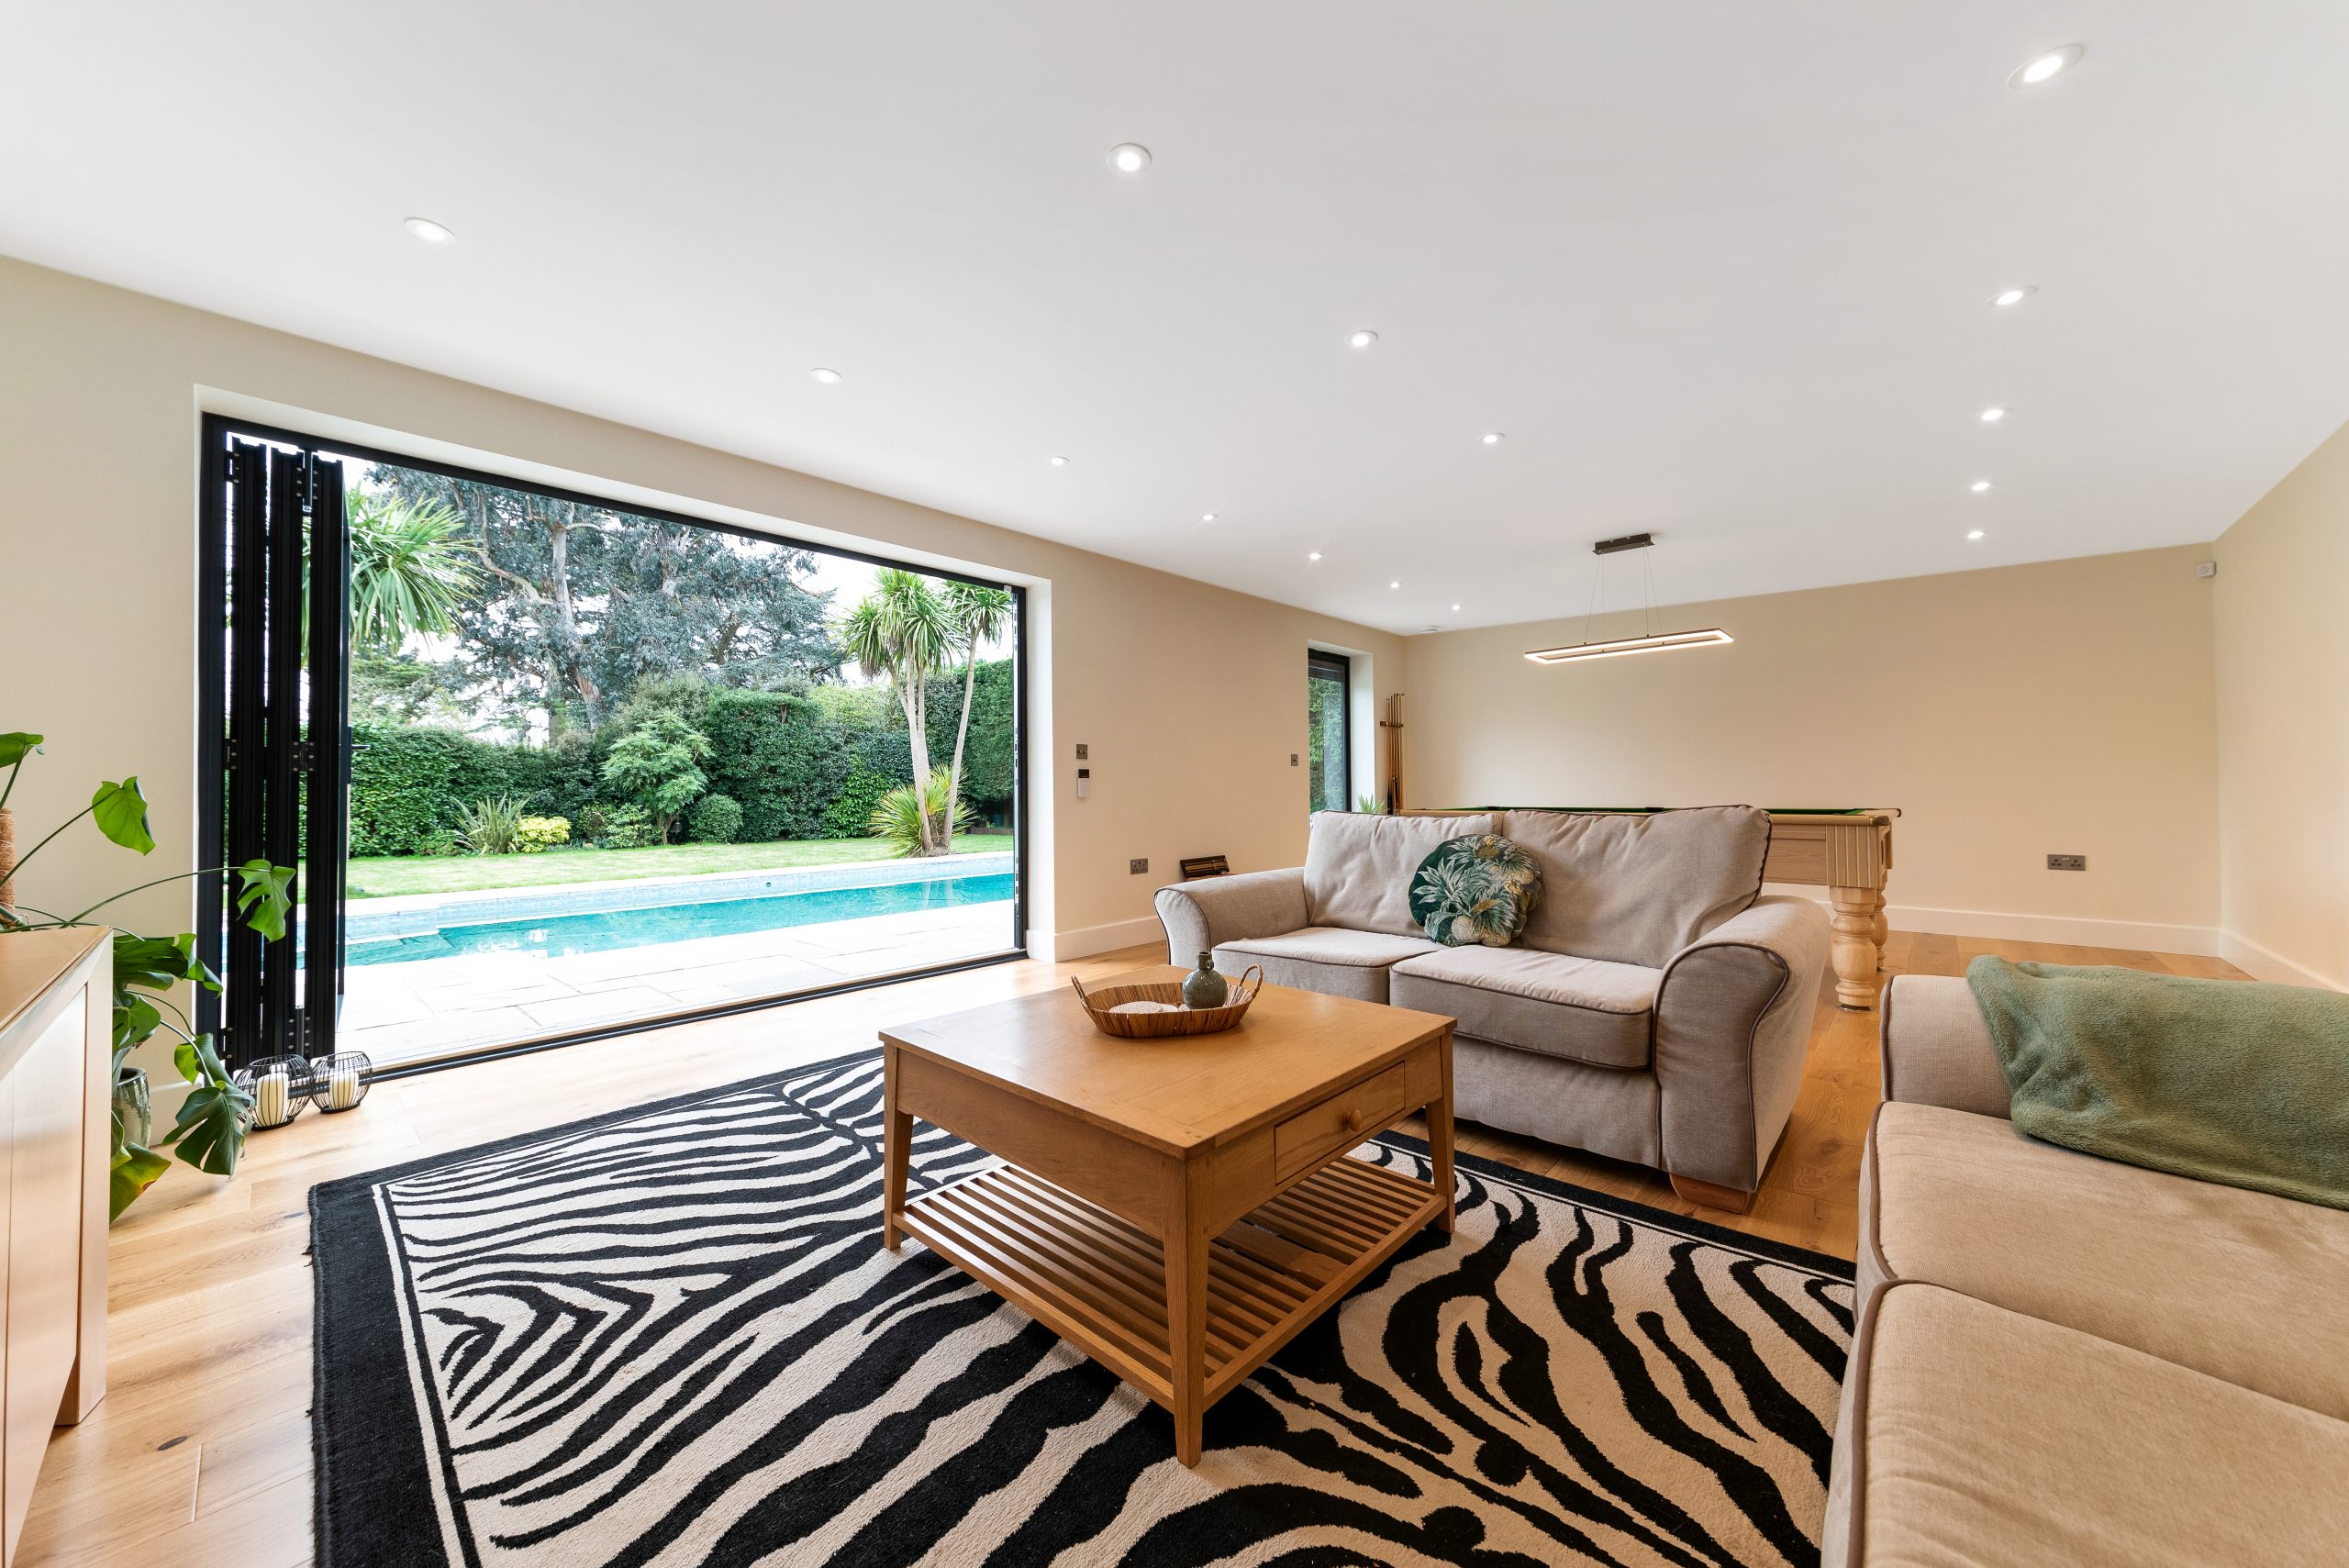
Bespoke garden rooms for Chislehurst homes
Chislehurst has a wide mix of properties, from handsome detached houses close to Camden Park and Royal Parade to tree-lined residential roads, larger family gardens and more compact plots where privacy matters. A standard garden room can work in some places, but many Chislehurst homes benefit from a more considered design: controlled sightlines, elegant materials, better acoustic performance, and a layout that fits the way the room will actually be used.
For clients comparing Hawksbeck with more typical garden room companies, the difference is in the specification and the design process. Our buildings are intended to feel permanent, comfortable and refined. That can mean aluminium glazing, bespoke joinery, carefully selected cladding, high-quality insulation, heating and cooling, integrated storage, internal partitioning, shower rooms, kitchenettes, gym flooring, media walls, or external details such as pergolas and sheltered seating areas.
If you are planning a Chislehurst garden office, the day-to-day details matter: where the light falls in the morning, whether glare will affect screens, how to run reliable data to the building, and how glazed doors can open onto the garden without sacrificing privacy from neighbouring upper windows. If the brief is a garden gym, studio or annexe, we look closely at ceiling heights, ventilation, access, noise control, drainage and servicing from the outset.
Garden types we commonly design around in and near Chislehurst
Chislehurst gardens often require a more tailored response than a simple rectangular room placed against the rear boundary. Around the wider Bromley area, we regularly see the following considerations:
- Mature, tree-lined boundaries: many gardens have established trees, hedges or wooded outlooks. These can create a beautiful setting, but they also influence foundations, roof overhangs, drainage routes and long-term maintenance access.
- Sloping lawns and level changes: even modest gradients can affect cost and design. A raised base, steps, retaining details or carefully positioned decking may be needed to make the building feel naturally connected to the house.
- Period and character homes: a luxury garden room should respect the main property. Brick-facing, dark aluminium, timber cladding, pitched roof forms or more understated modern lines can all work, depending on the house and garden.
- Overlooked London gardens: in tighter residential settings, window placement is as important as size. We often recommend a more controlled glazing design, side screening, rooflights or angled views to balance daylight with privacy.
- Long rear gardens: these are well suited to larger garden buildings, but utilities, Wi-Fi/data, lighting, pathways and drainage need to be planned properly rather than treated as afterthoughts.

Luxury features that suit Chislehurst properties
The most successful luxury garden rooms in Chislehurst tend to avoid feeling too “off the shelf”. They are designed as part of the property: visually, practically and financially. Depending on the style of the home, Hawksbeck may recommend:
- Brick or masonry detailing to echo the main house, particularly where the building is visible from principal rooms or an entertaining terrace.
- Aluminium bifold or sliding doors for slim sightlines, better durability and a more premium finish.
- Thermowood, composite or high-quality cladding where a natural or contemporary finish is preferred with reduced maintenance.
- Enhanced insulation, heating and air conditioning so the space works as a genuine year-round room, not a fair-weather outbuilding.
- Acoustic upgrades for music rooms, gyms, treatment rooms or private workspaces close to neighbouring gardens.
- Internal partitioning for combined uses such as office plus storage, gym plus shower room, or studio plus kitchenette.
- Smart lighting and data cabling for reliable working, media use and evening entertaining.
- External design details such as pergolas, canopies, low-level lighting, composite decking or porcelain patios to connect the garden room to the landscape.
For some Chislehurst clients, the most valuable result is not simply extra floor area. It is creating a room that removes pressure from the main home — a calm office away from family noise, a gym that is genuinely pleasant to use, a garden studio with proper storage, or an annexe-style building designed with the right permissions and building regulation considerations from the beginning.
Nearby Hawksbeck projects with useful ideas for Chislehurst
The following projects are not used as generic examples. They are relevant because they show the kind of specification, problem-solving and finish Chislehurst homeowners often ask about when discussing premium garden rooms and bespoke garden buildings.
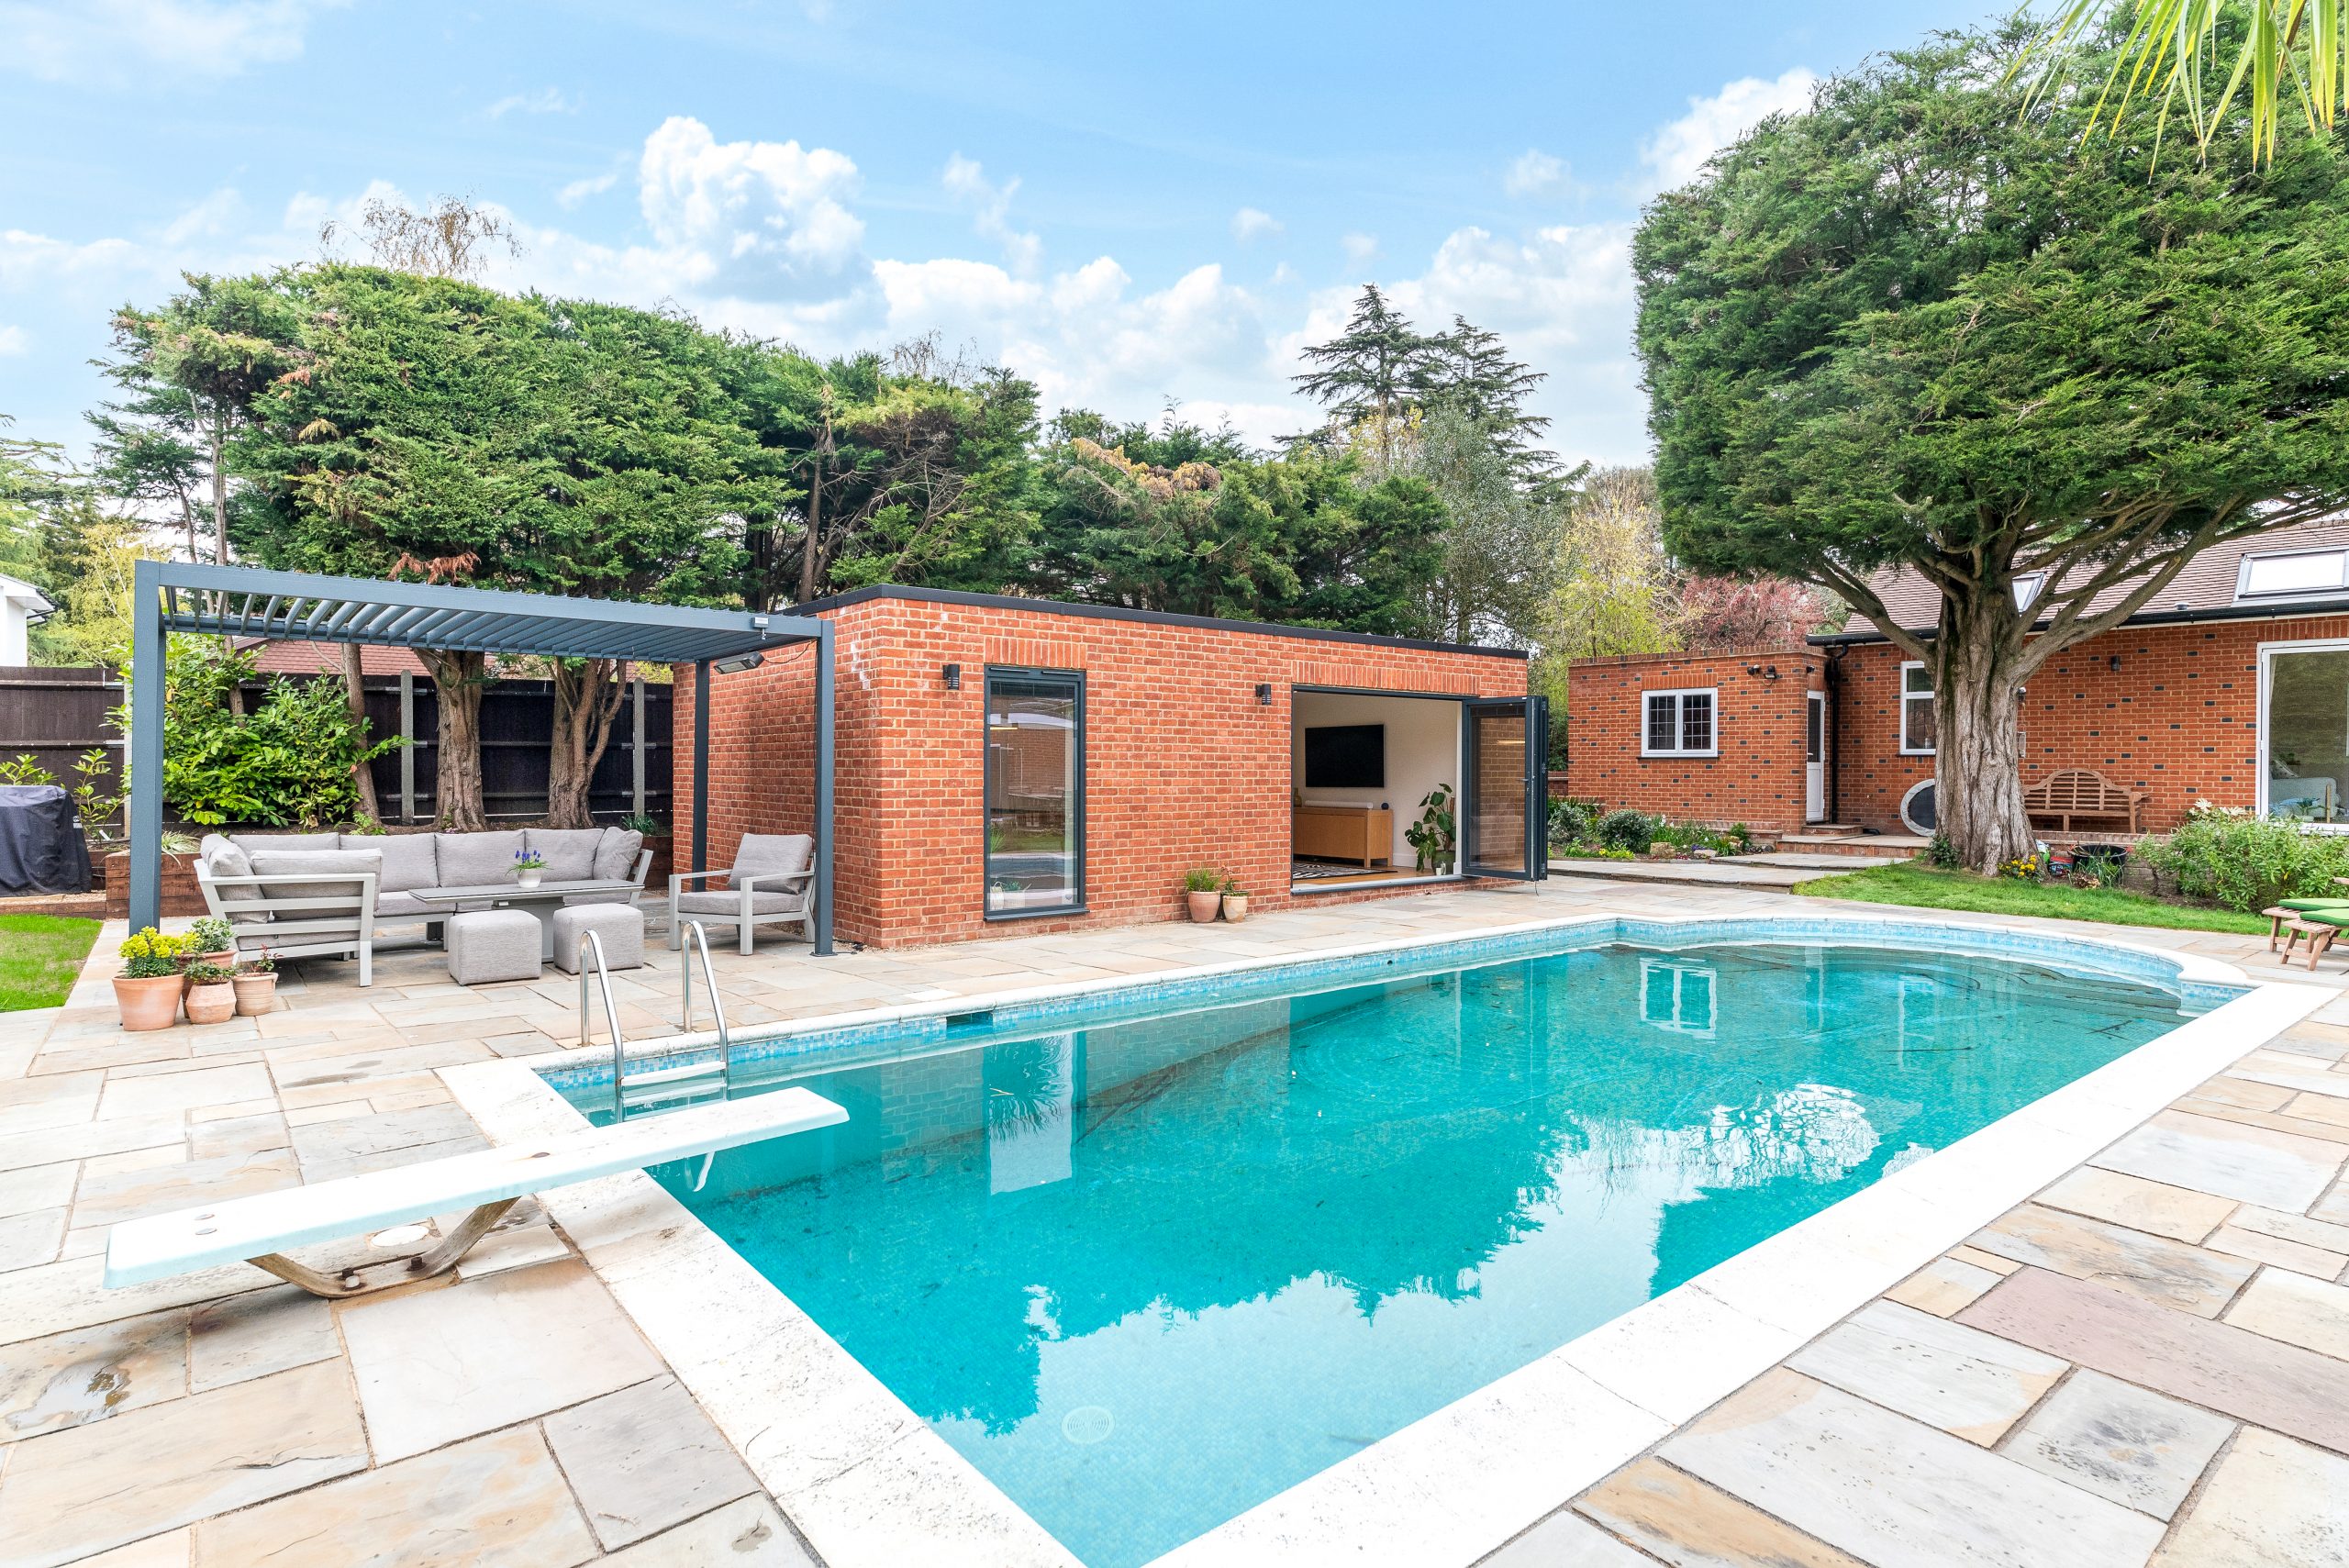
Brick Garden Room – Dalmore House, Bromley
A brick-faced poolside retreat close to Chislehurst, designed to sit comfortably with the main house. Wide glazing, a media lounge and pergola-covered seating make it a strong reference for clients wanting a refined indoor-outdoor entertaining space.

Multifunctional Gym and Office, Orpington
This nearby Bromley project combines daily working space with a home gym. Birch-plywood interiors, aluminium bifolds and generous natural light show how one room can support two uses without feeling compromised or visually divided.

Multifunctional Garden Room, Catford
A 26sqm extra-height Modern garden room divided into three useful spaces. Charcoal cladding, French doors, fixed glazing and a kitchenette make this a helpful example for London gardens needing flexibility within a controlled footprint.
Planning considerations in Chislehurst
Most Chislehurst addresses fall under the London Borough of Bromley, so Bromley Council will normally be the local planning authority dealing with applications, certificates and planning queries. The exact route depends on the property, the size and use of the proposed building, its position in the garden, and any local constraints.
It is tempting to treat garden rooms as automatically permitted, but in Chislehurst that assumption can be risky. We regularly encourage clients in and around the area to check the following before finalising a design:
- Conservation areas: parts of Chislehurst and nearby neighbourhoods include conservation area considerations. In these settings, the appearance, siting and visibility of an outbuilding can matter more than on an unrestricted plot.
- Listed buildings and curtilage: where the main house is listed, or where there are historic structures within the grounds, a garden building may need a more careful planning strategy.
- Trees and TPOs: mature trees are common around Chislehurst. Tree Preservation Orders, root protection areas and access for construction can affect both the footprint and the foundation approach.
- Garden annexes: if the building is intended for sleeping accommodation, independent living, or more self-contained use, it should be assessed differently from a simple home office or studio.
- Neighbour relationships: overlooking, scale near boundaries, roof height and external lighting can all become planning or practical issues if they are not addressed early.
When we recommend a Lawful Development Certificate
Where a Chislehurst client wants to proceed under permitted development, Hawksbeck may still recommend applying for a Lawful Development Certificate. This is particularly sensible where the property may later be sold, where the garden building is substantial, where boundaries are complex, or where conservation, tree or historic issues create uncertainty.
A certificate can provide written confirmation that the proposed work is lawful, which is valuable for homeowners investing in a high-quality bespoke garden room. It is not always necessary, but for premium projects it can be a sensible step because it reduces ambiguity before construction begins.
A local planning issue we have solved nearby
On projects around Bromley and south-east London, we have encountered gardens where the preferred position looked simple at first, but protected trees, boundary levels and neighbouring outlook made the original layout less suitable. In one anonymised example, the solution was not to make the building smaller by default; it was to adjust the orientation, refine the glazing, alter the foundation strategy and move the most active internal zone away from the sensitive boundary.
That type of design work is important in Chislehurst. A well-considered garden building can often preserve privacy, protect mature planting and still deliver the space the client wants.
Planning permission, permitted development and building regulations
These three areas are often confused, so it is worth separating them:
- Planning permission is formal consent from the local planning authority for development that requires approval. It may be needed because of size, use, location, local designation or the character of the property.
- Permitted development is a national planning allowance that may allow certain outbuildings without a full planning application, provided all relevant conditions are met. Local constraints can still affect this.
- Building regulations are separate from planning. They deal with safety, structure, insulation, electrics, drainage, fire safety and suitability of the building. Garden annexes, sleeping accommodation, shower rooms and more complex buildings often need closer building control consideration.
Hawksbeck can help you understand the likely route before you commit to a design. For a simple office, the answer may be straightforward. For a luxury garden annexe, gym with shower room, or a highly serviced building in a sensitive Chislehurst garden, the correct route deserves more attention.

How much does a luxury garden room cost in Chislehurst?
Hawksbeck garden rooms start from £25,880. That gives Chislehurst homeowners a realistic entry point for a professionally designed and built garden room, while allowing the specification to be tailored to the property and intended use.
For Chislehurst, two garden rooms of the same size can vary significantly in price because the site and finish matter just as much as the floor area. A straightforward garden office with good access, standard services and a simple internal layout will cost less than a brick-faced entertainment room with extensive glazing, air conditioning, a kitchenette, WC, bespoke joinery, landscaping connections and more complex groundwork.
The main cost factors we would normally discuss during an early consultation include:
- Size and height: larger buildings, extra-height rooms and more complex roof structures naturally increase cost.
- Groundworks: Chislehurst gardens with slopes, restricted access, mature tree roots or heavier landscaping requirements may need a more involved base design.
- Glazing specification: bifolds, sliders, corner glazing and larger openings add cost but can transform how the room feels.
- External finish: brick, premium cladding, pitched roof detailing or more architectural elevations will influence the budget.
- Internal use: offices, gyms, studios, cinema rooms and annexes all require different heating, lighting, acoustic and service specifications.
- Utilities: electrics, data, water, drainage and sanitary connections become more significant when the building is far from the house or includes a WC, shower or kitchenette.
- Planning and compliance: where certificates, planning drawings, tree information or building regulation input is needed, this should be allowed for early.
As a broad guide, a compact premium garden office may sit closer to the lower end of the Hawksbeck range, while larger bespoke garden rooms, luxury leisure buildings and garden annexes with plumbing, specialist finishes and more detailed design can move substantially higher. The value is in specifying the building properly for your plot, rather than forcing a fixed package into a garden that needs something better.
You can explore the options on our garden rooms range page, or speak to Hawksbeck if you would like advice on a specific Chislehurst property.
Design ideas for different Chislehurst uses
Luxury garden office
A Chislehurst garden office should feel calm, warm and professional, especially if it will be used every day. We would usually consider acoustic insulation, hardwired internet, integrated storage, high-quality lighting, heating and cooling, and glazing that brings in natural light without creating screen glare or exposing the desk to overlooking.
Garden gym and wellness room
For a home gym, the specification needs to be more than good-looking. Rubber flooring, reinforced zones for equipment, mirrors, ventilation, air conditioning, ceiling height and privacy all matter. A shower room or changing area can be included where the budget, services and permissions allow.
Entertainment garden room
Chislehurst homes with larger gardens often suit a dedicated entertaining space: media wall, bar area, lounge seating, pool table, covered terrace or pergola. The best designs consider evening use, external lighting, neighbour impact and how guests move between the house, garden and room.
Creative studio or treatment room
Studios and therapy rooms need a different feel from offices. Softer lighting, water supply, storage, sound control, easy-clean surfaces and discreet access can all be important. For client-facing use, planning and business use considerations should be checked carefully.
Garden annexe
A garden annexe can be a valuable solution for family accommodation, but it is also one of the areas where proper advice is most important. Sleeping use, independent facilities, drainage, fire safety, insulation, access and planning status all need to be considered before the design is finalised.

Why Chislehurst clients choose Hawksbeck
Hawksbeck is best suited to homeowners who care about the finished building as much as the extra space. Our work is for clients who want a garden room that feels designed, not simply supplied. That means looking at the house, the garden, the planning context and the intended use before recommending the right specification.
For Chislehurst properties, that often means considering:
- how the building will look from the kitchen, terrace or principal reception rooms;
- whether the design should complement brick, render, timber, slate or contemporary glazing on the main house;
- how to protect privacy in gardens with nearby upper-floor views;
- whether a more discreet or more architectural elevation is appropriate;
- how servicing, lighting and drainage will be handled over a longer garden;
- how the investment will support the long-term value and usability of the property.
If you are comparing options, a good first step is to look at our luxury garden rooms and then request a brochure to understand the level of finish and design flexibility available.
Questions Chislehurst homeowners often ask
Can I have a garden room in a Chislehurst conservation area?
Possibly, but the design and planning route need to be checked. In conservation settings, siting, visibility, materials and scale can carry more weight. Hawksbeck would usually review the property constraints before advising whether permitted development, a Lawful Development Certificate or a planning application is the best route.
Will Bromley Council need to approve my garden room?
Not always. Some garden rooms may fall under permitted development, but larger buildings, annexe-style use, sensitive locations, listed properties or conservation considerations may require formal approval. For higher-value projects, we often recommend confirming the position before construction.
Can Hawksbeck design a garden room to match my brick house?
Yes. Brick-facing or carefully selected external materials can help a new garden building feel more connected to the main house. Our Bromley brick garden room project is a useful example of how a premium outbuilding can look cohesive rather than temporary.
Are Chislehurst gardens suitable for larger luxury garden buildings?
Many are, particularly homes with deeper plots, but the garden layout matters. Access, levels, trees, neighbouring boundaries, drainage and the view from the house all affect the best position and specification.
Can I include a WC, shower or kitchenette?
Yes, subject to design, budget, drainage and any necessary permissions. These features are common in higher-specification garden rooms, gyms and annexes, but they should be planned from the start rather than added late in the process.
Can a garden room be used as accommodation for family?
A garden annexe can be designed for family use, but sleeping accommodation and self-contained facilities can change the planning and building regulation position. Hawksbeck would recommend discussing the intended use clearly before any drawings are finalised.
How do you handle narrow access to the rear garden?
Restricted access is common in London and south-east London gardens. We assess how materials, groundwork and glazing can be brought in safely, and whether any design adjustments are needed to suit the access route.
Will a garden room be warm enough in winter?
A properly specified Hawksbeck garden room is designed for year-round use. Insulation, glazing, heating, ventilation and air conditioning can all be selected to suit how often the room will be used and what it will be used for.
Can you build close to mature trees?
Sometimes, but it depends on the tree, root protection area, ground conditions and whether any TPOs apply. In tree-sensitive gardens, the foundation strategy and building position should be reviewed before committing to a layout.
What is the first step for a Chislehurst project?
The best starting point is to share your address, rough dimensions, intended use and any known planning constraints. You can contact Hawksbeck or request a brochure to begin shaping the right garden room for your property.
