


GREEN CREDENTIALS

PROJECT MANAGEMENT

MEETS BUILDING
REGULATIONS

BUILT TO YOUR
REQUIREMENTS

INSTALLED IN
A FEW DAYS
In Sydenham, the best garden rooms are often asked to solve more than a lack of space. Many homeowners are trying to create a calm, beautifully finished room away from busy family areas, overlooking long Victorian gardens, mature planting or sloping plots around Sydenham Hill, Kirkdale, Mayow Park and the roads towards Forest Hill and Crystal Palace. A standard timber cabin rarely feels right for these homes; the brief is usually for something more architectural, more comfortable and more permanent.
Hawksbeck designs and builds luxury garden rooms, bespoke garden buildings and high-specification garden annexes for clients who want the space to feel like a natural extension of the house, not an afterthought at the end of the garden. For Sydenham properties, that often means careful access planning, premium glazing, highly insulated construction, refined internal finishes and a design that works with neighbouring boundaries, mature trees and local planning constraints.

Bespoke garden rooms for Sydenham homes
Sydenham has a varied housing stock, from Victorian terraces and Edwardian semi-detached homes to larger detached properties near Sydenham Hill and more contemporary homes around Lower Sydenham. That variety is exactly why a bespoke approach matters. A garden office for a narrow town garden needs very different detailing from a self-contained garden annexe, gym, studio or entertainment room on a wider plot.
Our work is particularly suited to clients who want a premium, long-term building. Depending on the brief, a Hawksbeck garden room can include:
- Architectural external finishes such as cedar, Thermowood, Dura cladding or crisp rendered detailing.
- Aluminium bifold, sliding or French doors to control light, outlook and privacy.
- High levels of insulation for year-round use, including winter working days and evening entertaining.
- Integrated electrics, heating, lighting, data points and media provision.
- Bathrooms, shower rooms or kitchenettes where the building needs to function independently.
- Acoustic upgrades for music rooms, golf simulators, media rooms or quiet home offices.
- Internal joinery, flooring, decoration and fitted storage for a properly finished room.
If you are comparing options, it is worth looking beyond the headline square metre size. The difference between a typical garden building and a luxury garden room is usually found in the structure, detailing, insulation, glazing, finishing, project management and how well the design responds to the garden it sits in.
What we commonly see in Sydenham gardens
Garden rooms in Sydenham often require more design thought than the plot first suggests. Around Upper Sydenham and Sydenham Hill, gardens can slope noticeably, which affects foundations, floor levels, steps, retaining edges and the final visual height of the building. Near Kirkdale, Lawrie Park, Mayow Road and the surrounding residential streets, we often see long gardens with established planting and boundary treatments that need to be protected during the build.
In terraced or closely spaced streets, access is another important part of the planning. A garden room may need to be installed through a side passage, via the house, or in carefully phased deliveries to avoid disruption. This is one reason Hawksbeck places so much emphasis on the survey and design stage: the best result is not just a beautiful finished room, but a build that has been planned around the real conditions of the home.
Luxury features that work particularly well in Sydenham

For Sydenham homes, we often recommend features that improve both daily comfort and long-term value. If the room will be used as a full-time office, treatment room or studio, underfloor heating, air conditioning, hardwired internet and carefully positioned windows can make the space feel calm and professional. For family use, sliding or bifold doors, durable flooring, fitted storage and a bathroom or kitchenette can turn the building into a genuinely flexible extra living space.
Where neighbouring homes overlook the garden, we can design the glazing to capture the best view without compromising privacy. This may involve high-level windows, side return screening, rooflights, offset doors or a layout that places desks, seating and media walls in the most comfortable positions. For gardens with mature trees, darker cladding, natural timber or green-toned interiors can help the building sit more quietly within the planting.
For larger plots, a bespoke garden annexe can be a strong option, especially where the client wants space for guests, older children, extended family, hobbies or part-time working. These projects usually need a more detailed design and approvals discussion, especially if they include sleeping accommodation, bathroom facilities or regular independent use.
Local projects near Sydenham
Hawksbeck has completed a number of high-specification garden rooms close to Sydenham, including in Dulwich, Brockley and Catford. These nearby projects are useful references because they share many of the same South East London conditions: mature gardens, tight access, high expectations on finish and the need for buildings that work beautifully all year round.
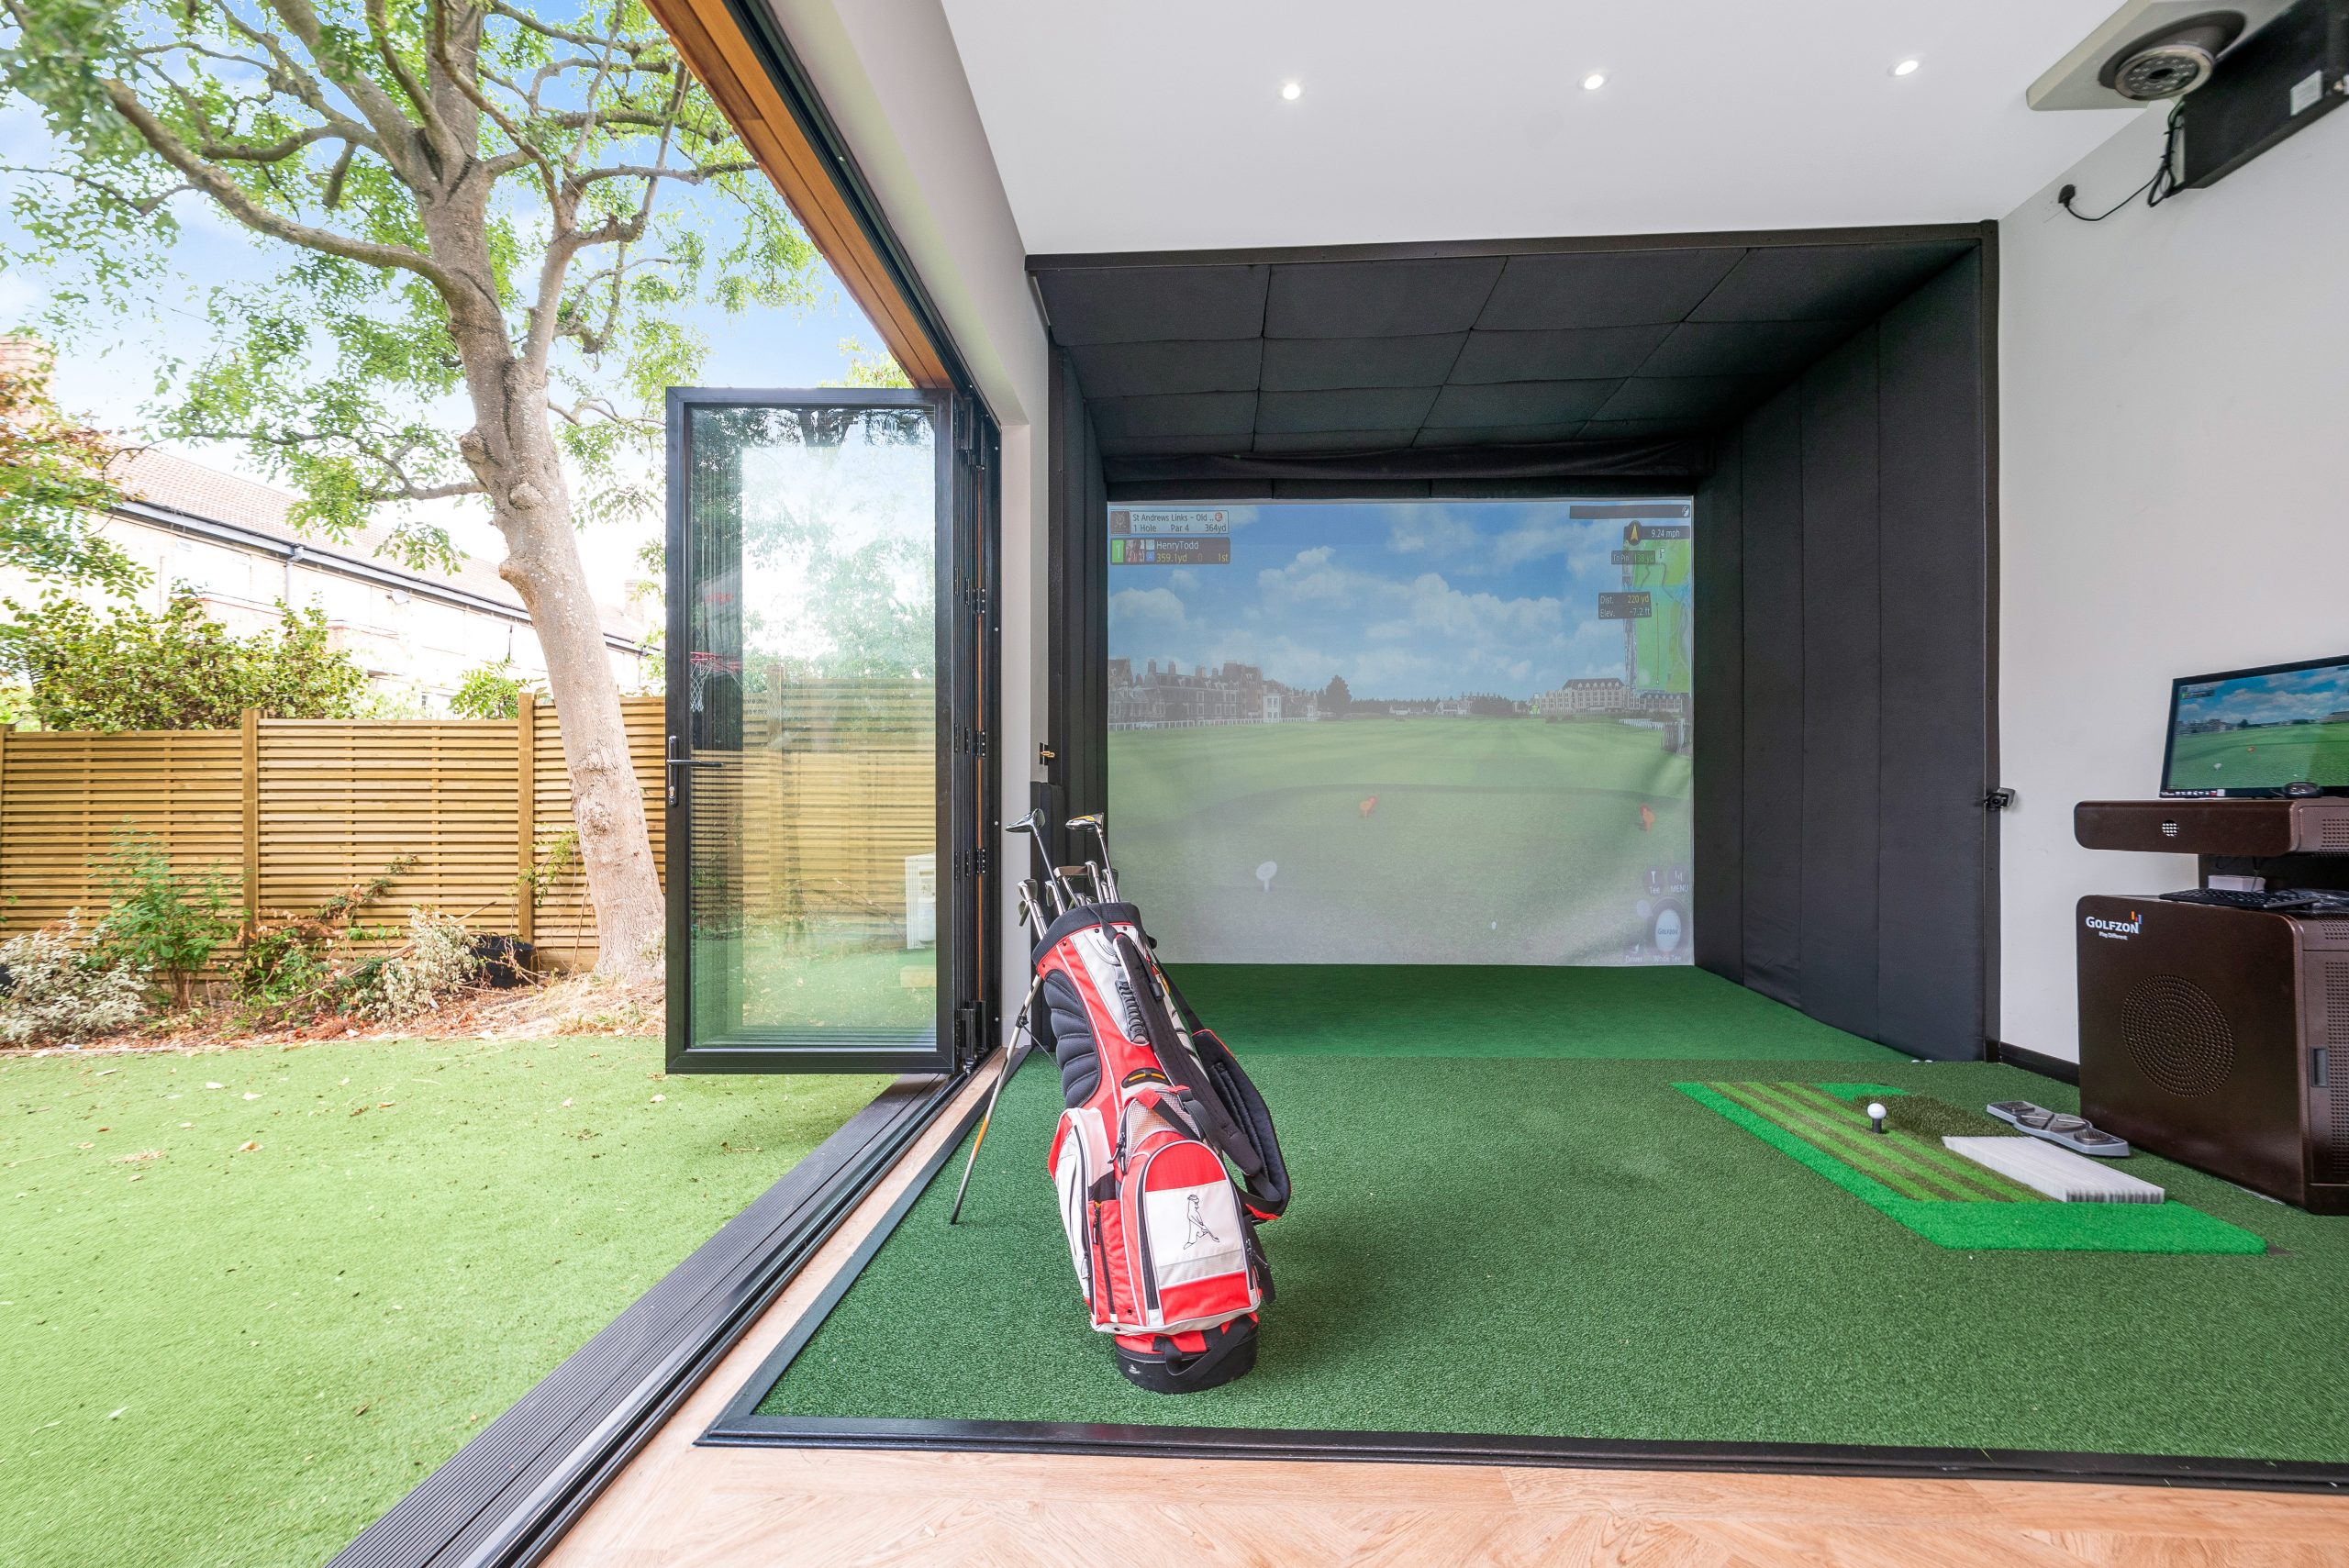
Garden golf simulator, Dulwich
A 42sqm extra-height garden room close to Sydenham, designed around a golf simulator with bathroom, kitchenette, cedar frontage, Dura-clad sides and a wide bifold opening. A strong reference for clients wanting a highly specified leisure building.

Office and retreat, Brockley
This multifunctional garden room combines office space, lounge seating, kitchenette and a modern bathroom. Its self-contained layout is particularly relevant for Sydenham homeowners planning a premium work, guest or relaxation space.

Multifunctional garden room, Catford
A 26sqm extra-height Modern garden room divided into three useful spaces, with charcoal Dura cladding, French doors, fixed windows and an integrated kitchenette. Useful inspiration for Sydenham gardens needing one building to serve several purposes.
Planning considerations for garden rooms in Sydenham
Most Sydenham addresses are handled by the London Borough of Lewisham for planning, although some nearby edge locations may fall under Bromley, Southwark or Croydon depending on the exact street and postcode. Hawksbeck checks this early, because the correct local authority affects the application route, validation requirements and how conservation or heritage constraints are interpreted.
Sydenham has several areas where designations can matter. Homes around Sydenham Hill, Kirkdale, Sydenham Park, the Thorpes and roads close to Crystal Palace or Forest Hill may require additional care because of conservation areas, listed buildings, protected trees or sensitive boundaries. Even where a garden room appears straightforward, these local conditions can influence the recommended size, height, materials, siting and whether formal confirmation should be sought.
Here is how we approach the main approval routes in a practical way:
- Permitted development: some garden rooms can be built without a full planning application, but the property, use, size, position and local constraints must all be checked first.
- Planning permission: may be needed for more complex projects, larger buildings, sensitive plots, annexe-style use, conservation considerations or where the proposal sits outside permitted development limits.
- Lawful development certificate: often recommended where the design appears to fall under permitted development but the client wants written confirmation for future sale, mortgage, neighbour questions or peace of mind.
- Building regulations: separate from planning. They focus on safety, structure, insulation, electrics, drainage and other technical standards. Higher-spec garden annexes, bathrooms and larger buildings often need closer building control consideration.
An example of the type of issue we have handled locally involved a South East London garden where the client wanted an extra-height building for leisure use, but the garden level changed across the plot and the neighbouring boundary was visually sensitive. Rather than forcing a standard design onto the site, the solution was to adjust the floor level, refine the external height, manage the glazing position and select cladding that reduced the visual impact from neighbouring gardens.
That kind of local judgement is important. A luxury garden room should not only look exceptional from your property; it should also be positioned and detailed in a way that avoids unnecessary planning friction.
How much does a garden room in Sydenham cost?
Hawksbeck garden rooms start from £25,880. That entry point is useful if you are planning a compact, high-quality garden office or studio, but the final cost of a Sydenham project will depend on the size, specification, access, groundwork, glazing, services and internal fit-out.
As a broad guide, a smaller office or studio with a high-quality finish will usually cost less than a self-contained garden annexe with a bathroom, kitchenette, drainage connections and extensive glazing. A sloping garden near Sydenham Hill may require more groundwork than a level lawn in Lower Sydenham. A building with sliding doors, bespoke joinery, air conditioning and acoustic upgrades will naturally sit in a different price band to a simpler workspace.
Typical cost factors for Sydenham clients include:
- Ground conditions and level changes: sloping or stepped gardens can require additional foundation and access planning.
- Access: narrow side returns, terraced properties and restricted parking can affect logistics.
- Glazing: large bifolds, sliding doors and premium aluminium systems increase both cost and performance.
- Internal specification: bathrooms, kitchens, fitted desks, media walls, flooring and decoration all influence the final price.
- Utilities: electrical supply, internet, water, waste and heating all need to be designed properly for daily use.
- Planning support: some sites benefit from drawings, planning advice or a lawful development certificate.
The most useful way to compare value is not simply pounds per square metre. A well-designed bespoke garden room can replace the need for a house move, provide a professional working environment, create guest accommodation or add a premium leisure space. The right specification should be based on how you will actually use the building, not just how large it can be.
Choosing the right Hawksbeck range

Sydenham clients often compare our ranges based on architecture, finish and how the building will sit within the garden. The full Hawksbeck garden room range includes options for contemporary offices, leisure rooms, studios, gyms and more traditional garden buildings with pitched roof styling.
A modern, clean-lined garden room can work particularly well in compact urban gardens where the goal is to maximise internal space and create a bright, uncluttered interior. A more characterful or heritage-inspired design may suit period homes, larger plots or gardens where the building needs to feel more established and architectural. For fully bespoke projects, we can tailor layout, cladding, glazing, roof form and internal specification around the property and the intended use.
If you are considering a larger project, it is also worth exploring our work on garden annexes. These are more involved than a standard garden office, but they can provide valuable independent space when designed and consented correctly.
Garden offices, studios, gyms and annexes in Sydenham
The most common enquiries we receive from homeowners in areas like Sydenham are for garden offices, creative studios, gyms, therapy rooms, entertainment spaces and self-contained annexes. Each has a different design priority.
A garden office needs excellent insulation, natural light without glare, reliable data and a layout that supports focused work. A gym needs ventilation, durable flooring, ceiling height and wall strength for mirrors, screens or equipment. A music, cinema or golf simulator room may need acoustic consideration and fewer standard window positions. A garden annexe requires a more detailed conversation around facilities, use, services, planning and building regulations.
The benefit of a bespoke garden room is that these decisions are made at design stage, not improvised later. A room that is planned around real use will feel better, perform better and retain its value for longer.
Why Sydenham homeowners choose Hawksbeck
Hawksbeck is best suited to clients who want a premium result and a properly managed process. We are not aiming to provide the cheapest garden room on the market. Our focus is on designing and building superior garden rooms with the structure, comfort, detailing and finish expected from a high-quality addition to the home.
For Sydenham properties, that means looking carefully at the site before recommending a design. We consider how the building will be accessed, where it should sit, how it will be viewed from the house, what neighbours may see, whether local constraints apply and what specification is needed for genuine year-round use.
If you are at the early stage, you can request a brochure to explore the range. If you already have a garden, purpose and budget in mind, contact Hawksbeck and we can advise on the best route forward.
FAQs about garden rooms in Sydenham
Can you build a garden room in a sloping Sydenham garden?
Yes. Many gardens around Sydenham Hill and Upper Sydenham have level changes. The important part is getting the survey and foundation design right, so the finished building feels level, comfortable and visually appropriate from both your home and neighbouring properties.
Will my Sydenham garden room need planning permission?
It depends on the property, size, position, height, intended use and any local designations. Many garden rooms may be possible under permitted development, but conservation areas, listed-building settings, annexe-style use or unusual site conditions can change the advice. We will guide you on the correct route.
Which council deals with garden room planning in Sydenham?
Most Sydenham homes fall under the London Borough of Lewisham, but some nearby addresses can fall under Bromley, Southwark or Croydon. Hawksbeck checks the local authority at the start because the planning approach and local constraints can vary by street.
Should I get a lawful development certificate for a garden room in Sydenham?
We often recommend one where the project is intended to be built under permitted development but the client wants formal written confirmation. This can be especially useful for higher-value homes, future sale, neighbour reassurance or more complex garden room designs.
Can a Sydenham garden room include a bathroom or kitchenette?
Yes, subject to design, services, drainage and any necessary approvals. Bathrooms and kitchenettes are common in higher-specification garden rooms and annexes, but they need to be planned properly so the building functions reliably and complies with the relevant requirements.
Is a luxury garden room suitable for a narrow terraced garden?
Yes, provided the design is proportioned carefully. For narrower Sydenham plots, we may recommend refined glazing, built-in storage, discreet services and a layout that protects privacy while still creating a bright, premium space.
How disruptive is the build if access is through the house?
Restricted access is common in London. We plan deliveries, materials and build sequencing around the property to reduce disruption as much as possible. This is discussed during the survey stage so there are no surprises once work begins.
Can you design a garden room that does not overlook neighbours?
Yes. Window placement, door orientation, screening, rooflights and internal layout can all be used to improve privacy. This is particularly important in Sydenham gardens where neighbouring homes may sit close to the boundary or at a different level.
What is the starting price for a Hawksbeck garden room?
Our garden rooms start from £25,880. Larger bespoke garden buildings, annexes, bathrooms, kitchenettes, premium glazing and more complex groundwork will increase the cost, so the best next step is to discuss your site and intended use.
Can I use a garden room all year round?
Yes. Hawksbeck garden rooms are designed for year-round use, with high-quality insulation and options for heating, cooling, lighting and ventilation. This is one of the key differences between a premium garden room and a basic seasonal outbuilding.
