


GREEN CREDENTIALS

PROJECT MANAGEMENT

MEETS BUILDING
REGULATIONS

BUILT TO YOUR
REQUIREMENTS

INSTALLED IN
A FEW DAYS
In Bromley, the best garden room brief is rarely “just add an office at the end of the lawn”. Many homes in areas such as Bickley, Chislehurst, Shortlands, Beckenham, Hayes and Orpington have established gardens, mature boundaries, level changes, side-access constraints and architecture that deserves something more considered than a standard garden pod.
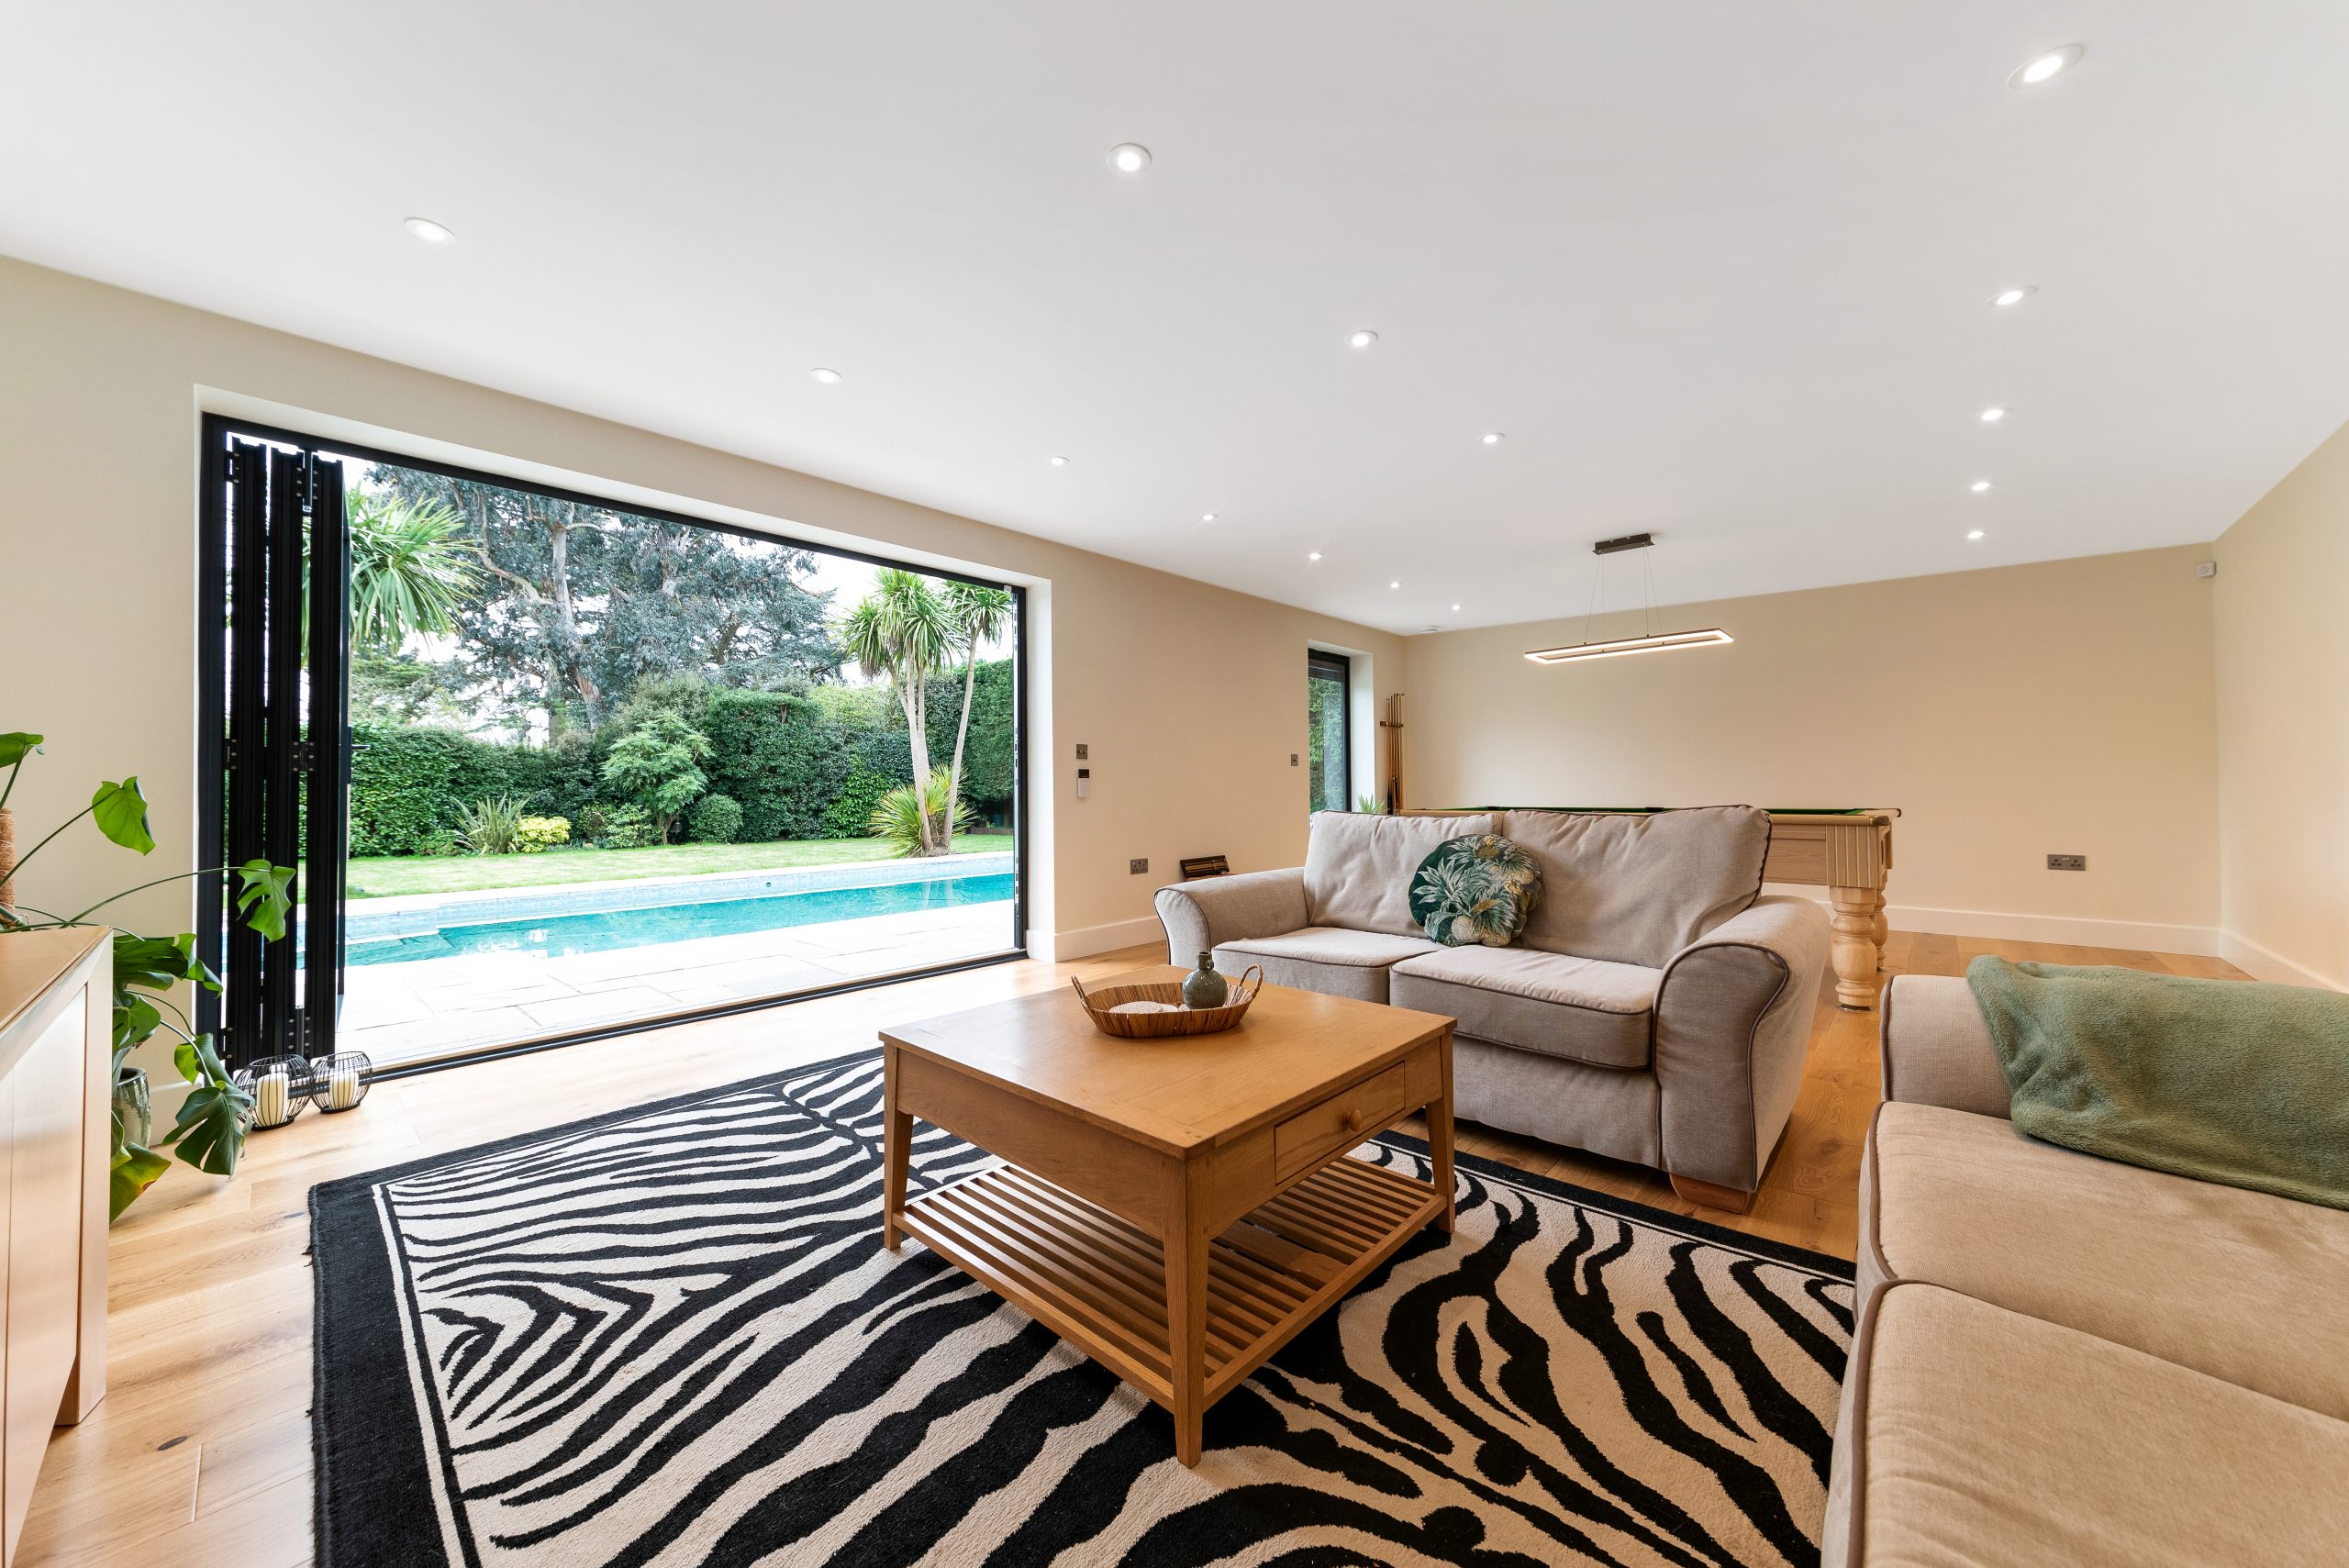
Hawksbeck designs and builds luxury garden rooms, bespoke garden buildings and high-specification garden annexes for homeowners who want the new space to feel permanent, comfortable and properly connected to the property. That might mean a brick-faced pool house that visually belongs with the main home, a daily-use office with premium glazing and climate control, or a multifunctional garden room that combines gym, work, storage and entertaining space without feeling compromised.
Luxury Garden Rooms in Bromley, Designed Around the Property
A well-designed garden room in Bromley should do more than create extra floor space. It should respect the scale of the garden, work with the existing house, sit comfortably beside mature planting and feel effortless to use throughout the year. That is where a bespoke approach becomes valuable.
Some Bromley clients want a fully insulated garden office that looks discreet from the kitchen. Others are creating a garden gym, hobby studio, music room, pool house, teenager’s den, guest overflow space or garden annexe-style building with more complex internal requirements. Hawksbeck’s role is to turn those practical needs into a refined, durable and highly usable building.
If you are comparing options, it is worth looking beyond the square metre price alone. The feel of the finished space is shaped by the foundations, structure, glazing, insulation, heating, lighting, internal finish, acoustic performance, exterior materials and how the building is positioned. A superior garden room should feel like a natural extension of your home, not a temporary outbuilding.
Recent Garden Room Projects in and Around Bromley
These local and nearby projects show the kind of specification, design thinking and site experience Hawksbeck brings to Bromley homes. Each one answers a different brief, from poolside entertaining to combined work and fitness use.
Brick garden room, Dalmore House
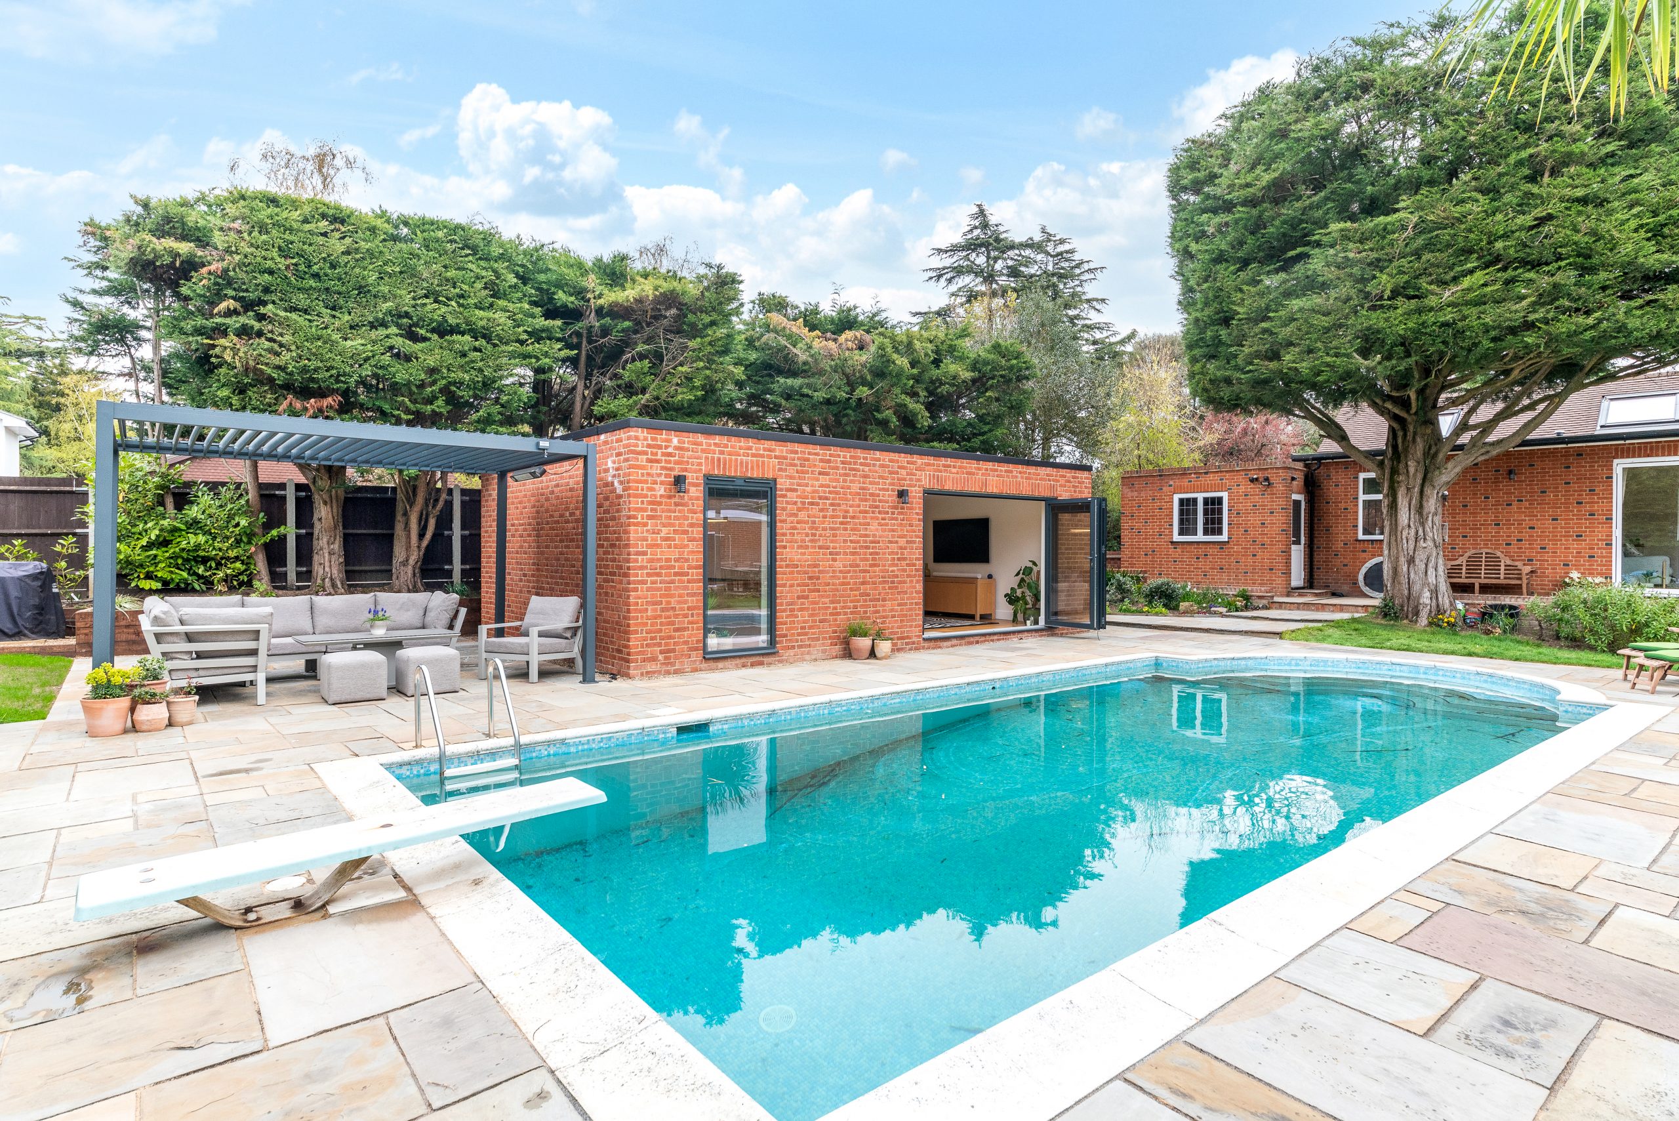
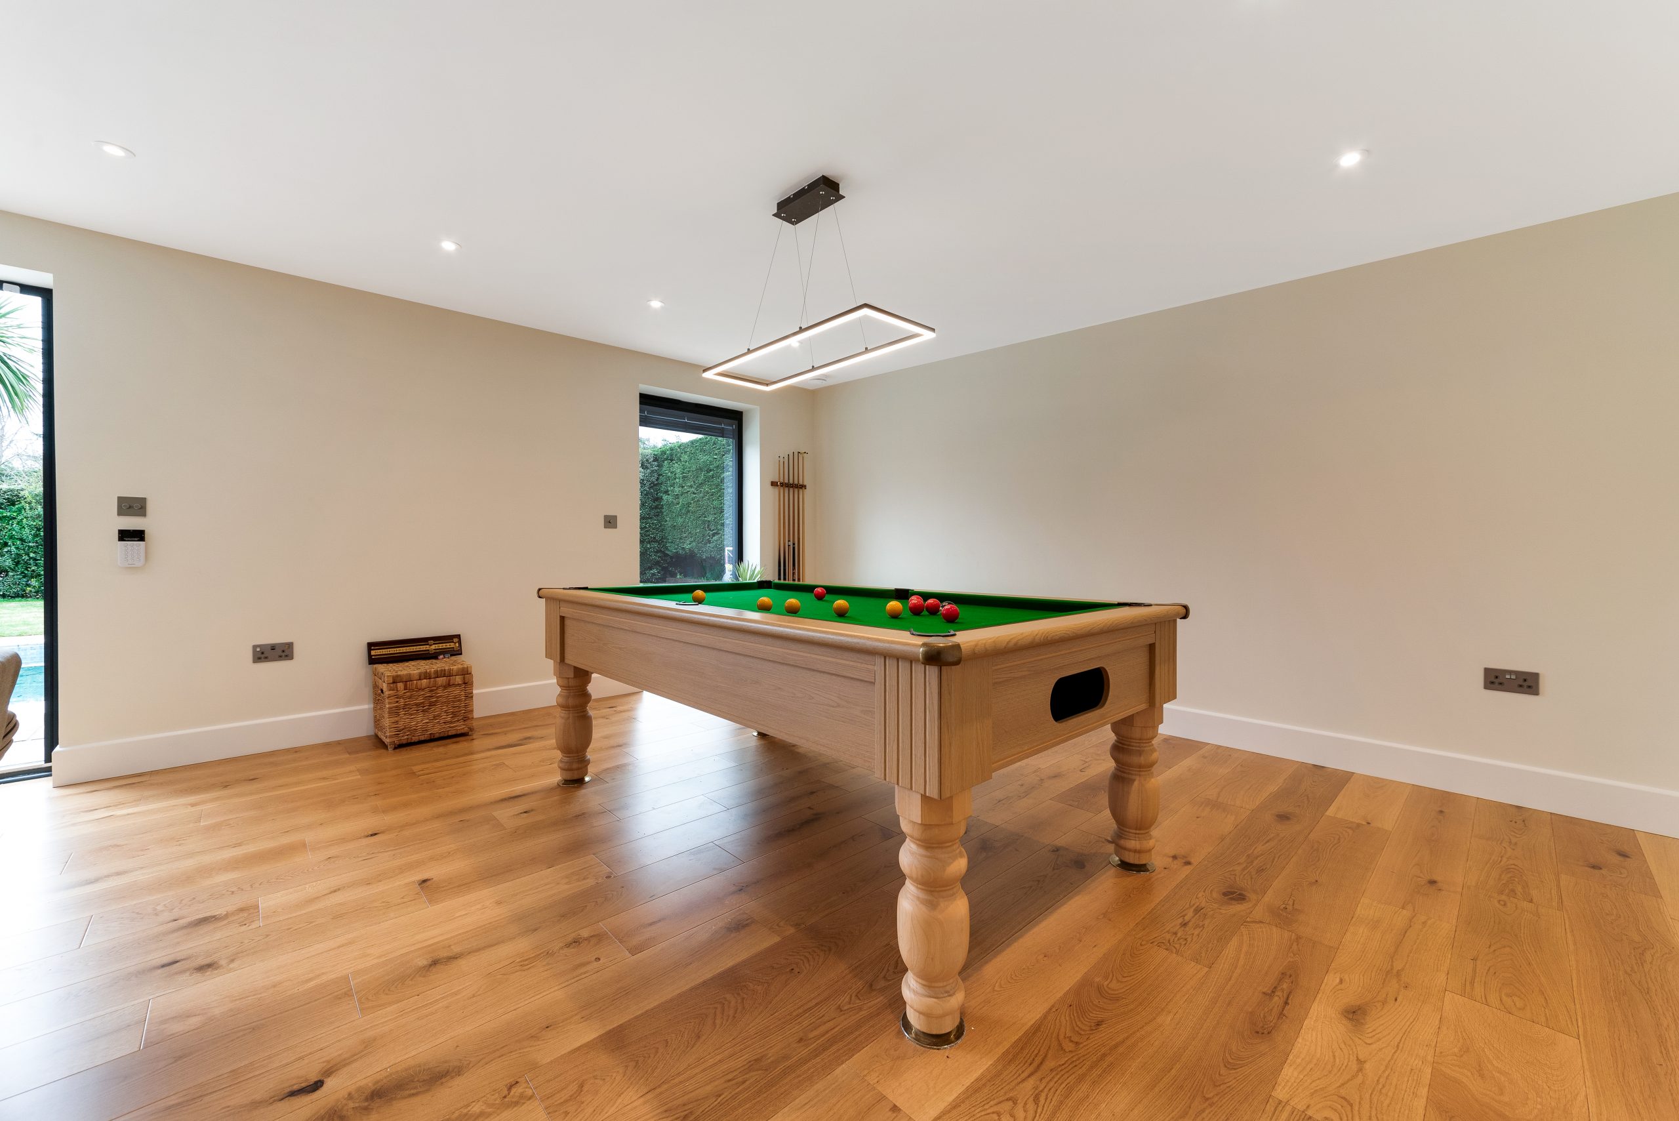
A brick-faced poolside retreat in Bromley, designed to echo the main house rather than look like an afterthought. Broad glazing, a media lounge and pergola seating create a polished indoor-outdoor space for relaxing and entertaining.

Multifunctional garden room, Catford

A 26sqm extra-height Modern garden room near Bromley, divided into three practical zones. Charcoal Dura cladding, French doors, fixed glazing and a kitchenette show how compact London gardens can still support a seriously useful bespoke garden building.

Garden room gym and office, Orpington
This Orpington garden room combines office and gym use without feeling split in two. Birch plywood, aluminium bifold doors and generous natural light make it a strong reference for Bromley homeowners wanting a premium everyday workspace and wellness room.
What We Often Find in Bromley Gardens
Bromley is varied, and that makes local design judgement important. A garden room for a detached Bickley home will often need a different approach from a compact Beckenham plot, a Chislehurst garden with mature trees, or an Orpington property where the client wants maximum practical space without overpowering the lawn.
Mature trees, screening and root zones
Many Bromley gardens have established trees, hedges and planted boundaries. These are often a benefit because they help a garden building feel settled, but they can affect foundation choice, access, drainage and the final position of the room. Where trees are important to the setting, we look at how the building can be placed to preserve screening and avoid making the garden feel smaller.
Sloping plots and split-level gardens
Parts of Bromley, Chislehurst, Keston and the surrounding areas have gardens that are not perfectly level. A cheaper garden room design can struggle on a sloping site because the base becomes an afterthought. For higher-end projects, the groundwork and floor level should be planned properly from the start so the finished building feels intentional and easy to access.
Side access and London build logistics
Not every Bromley property has generous access to the rear garden. Terraces, narrow side returns, garages, steps and shared boundaries can all influence the build method. Hawksbeck plans the practical side of delivery early, including how materials reach the garden, whether any specialist groundwork is needed and how disruption can be kept manageable.
Long gardens behind period houses
Edwardian, Victorian and interwar homes across Bromley, Beckenham, Shortlands and Petts Wood often have long gardens where a building can sit comfortably away from the main house. In these settings, the key is usually proportion: enough glazing and architectural presence to make the room feel special, but not so much height or mass that it dominates neighbouring outlooks.

Planning Considerations for Garden Rooms in Bromley
Most garden room conversations start with a simple question: “Will I need planning permission?” The honest answer is that it depends on the property, the proposed use, the position, the size and any local constraints. Bromley projects are normally handled by the London Borough of Bromley, and some sites need a more careful planning review than others.
Hawksbeck does not treat planning as a tick-box exercise. We look at what is actually being built, how it will be used and whether there are any local issues that could affect the design. This is especially important for premium garden rooms and garden annexes, where the specification can be more substantial than a basic outbuilding.
Conservation areas and sensitive settings
Bromley includes a number of conservation areas and locally sensitive settings, including areas around Chislehurst, Bickley, Beckenham, Bromley town centre, Sundridge Park, Keston and other established residential pockets. If a property is in or close to a conservation area, the design may need to be more restrained in its height, visibility, exterior finish or relationship with the host building.
For example, a dark contemporary box may suit one garden but feel too stark in another. In more traditional settings, a Heritage-style garden building, brick detailing, softer cladding colours, pitched roof forms or more considered landscaping can make a significant difference to how appropriate the proposal feels.
Listed buildings and curtilage concerns
If the main house is listed, or if the garden sits within the curtilage of a listed property, the planning position can be more complex. The issue is not only the outbuilding itself, but how it affects the setting of the listed building. In these cases, Hawksbeck would usually recommend early planning checks before a design is finalised.
Green Belt and outer Bromley locations
Some parts of the wider borough, particularly towards areas such as Keston, Downe, Cudham and Biggin Hill, can involve Green Belt considerations. That does not automatically mean a garden room is impossible, but it does mean size, permanence, visibility and use need to be considered carefully. A modest, well-positioned building may be more realistic than an oversized structure that changes the openness of the site.
When a Lawful Development Certificate is worth considering
Even where a garden room appears to fall within permitted development, Hawksbeck may recommend applying for a Lawful Development Certificate. This can be sensible if the building is close to size or height limits, near a boundary, intended for regular daily use, part of a future house sale, or located at a property with a more complex planning history.
One Bromley-area issue we have seen involved a client who wanted a multifunctional garden room positioned close to a mature boundary, with neighbours overlooking from a raised garden. The solution was not simply to reduce the building; it was to adjust the orientation, glazing, roof profile and internal layout so the space still worked beautifully while reducing the risk of overlooking concerns.
Planning permission, permitted development and building regulations
These are often confused, but they are not the same thing:
- Planning permission deals with whether the development is acceptable in planning terms, including its size, use, appearance and impact on neighbours or protected settings.
- Permitted development allows certain works without a full planning application, provided the proposal meets the rules and the property has the relevant rights.
- Building regulations relate to technical standards such as structure, insulation, electrics, drainage, fire safety and, in some cases, sleeping accommodation or more annexe-like use.
For simple offices and studios, the route can be straightforward. For higher-value garden annexes, buildings with WCs, showers, kitchens or regular sleeping use, the design and approvals should be considered much more carefully from the outset.
Luxury Features That Suit Bromley Homes
Bromley homeowners often want a garden room that adds genuine value to daily life, not just occasional overflow space. The following features are particularly well suited to higher-end properties and gardens in the area.
Architectural glazing
Aluminium bifold doors, sliding doors, French doors and large fixed panes can transform how the room feels. In Bromley gardens, we often recommend thinking about morning and evening light, privacy from neighbouring windows and the view back towards the house before deciding where the main glazing should sit.
Brick, timber and low-maintenance exterior finishes
A bespoke garden room can be finished to feel contemporary, traditional or closely tied to the main property. Brick-facing can work beautifully where the building sits near a pool, terrace or period home. Premium timber and low-maintenance composite claddings are also popular where clients want a refined finish without excessive upkeep.
Comfort for year-round use
A luxury garden room should be comfortable in January as well as July. We regularly recommend high-quality insulation, efficient heating, air conditioning where appropriate, acoustic improvements, considered ventilation and proper lighting design. These are the details that turn a garden building into a space you use every day.
Integrated data, electrics and media
For garden offices, client-facing studios and entertainment rooms, reliable power and connectivity are essential. Desk positions, screens, lighting scenes, speakers, Wi-Fi, hardwired data and media walls should be designed early rather than added as an afterthought.
Kitchenettes, WCs and annexe-style layouts
For larger Bromley gardens, a self-contained garden annexe or multifunctional building can be extremely useful. A kitchenette, WC, shower room or storage zone can make the room far more practical, but these features also affect cost, services, drainage and sometimes the planning route.
Gym and wellness specification
Garden gyms need different design decisions from offices. Flooring, ventilation, mirrors, ceiling height, lighting, equipment clearances and acoustic performance all matter. For combined office and gym rooms, zoning is important so the space does not constantly feel like one use is compromising the other.
Choosing the Right Hawksbeck Garden Room Range
Every project is designed around the client, but the starting point is often deciding what architectural direction suits the home. You can explore the full options in the Hawksbeck garden room range, including contemporary and more traditional styles.
For many Bromley homes, a modern garden room works well where the main house has clean lines, large glazing or a landscaped terrace. A Heritage-style garden building can be more appropriate for period properties, leafy settings or gardens where a pitched roof and softer materials feel more natural. For clients who want something truly individual, a fully bespoke specification allows the exterior, interior and layout to be tailored in detail.
How Much Does a Garden Room Cost in Bromley?
Hawksbeck garden rooms start from £25,880. That entry point is helpful for understanding what is possible, but most Bromley projects vary depending on the size, site conditions, access, glazing, external finish and internal specification.
A compact garden office on a straightforward plot will usually cost less than a large garden building with brickwork, bifold doors, a WC, kitchenette, air conditioning, extensive landscaping interfaces or complex foundations. Two rooms with the same footprint can also be priced very differently if one is a simple work studio and the other is designed as a luxury pool house, gym and entertainment space.
Typical cost factors for Bromley projects
- Groundworks: sloping gardens, clay soils, drainage requirements and restricted access can all affect the base and preparation.
- Glazing: large aluminium bifolds, sliding doors and fixed glass increase the sense of luxury but influence cost.
- Exterior finish: brick-facing, premium timber and specialist cladding choices vary significantly in price.
- Internal specification: plastered and decorated interiors, birch plywood, fitted storage, lighting design, flooring and media walls change the final budget.
- Services: WCs, kitchenettes, showers, heating, cooling, data and drainage require early planning.
- Planning support: conservation areas, listed settings, Green Belt sensitivity or lawful development certificates can add professional steps to the project.
The most useful way to approach cost is to start with how the space needs to perform. A premium garden office, a family entertainment room and a garden annexe may all be “garden rooms”, but they are very different buildings once you look at structure, services and finish.
To begin shaping your budget, view the garden room range and current starting prices, or speak to Hawksbeck about a Bromley project.
Garden Rooms, Garden Buildings and Garden Annexes: Which Is Right for You?
The terminology can be confusing, but the distinction matters when you are planning a high-quality space.
- Garden rooms are typically insulated, high-comfort spaces used as offices, gyms, studios, lounges or hobby rooms.
- Garden buildings is a broader term that can include pool houses, studios, wellness rooms, workshops and entertainment spaces.
- Garden annexes usually involve more self-contained facilities and may need closer planning and building regulations consideration, especially if sleeping accommodation is proposed.
For Bromley homeowners, the right answer often depends on how independent the space needs to be from the main house. If you simply need a beautiful office, the design may be relatively straightforward. If you want a guest-ready annexe-style building with shower room, kitchenette and flexible day-to-night use, the planning, services and specification need to be addressed in more detail.
Why Bromley Clients Choose a Bespoke Approach
A standard garden room can be suitable for some homes, but Bromley properties often benefit from a more considered design. Gardens can be overlooked, tree-lined, sloped, narrow, highly landscaped or architecturally sensitive. A bespoke garden room allows the building to respond to those conditions rather than forcing a pre-set layout into the plot.
That can mean adjusting the roofline to reduce visual impact, aligning doors with an existing terrace, matching brickwork to the house, adding privacy-focused glazing, creating hidden storage, or designing a room that works for two uses at once. These decisions are not decorative extras; they are what make the finished building feel calm, practical and worth the investment.
Useful Bromley Garden Room FAQs
Can I build a luxury garden room in a Bromley conservation area?
Potentially, yes, but the design needs more care. The location within the garden, visibility from public viewpoints, materials, height and relationship with the main house can all matter. In conservation areas around places such as Chislehurst, Bickley, Beckenham and Bromley town centre, Hawksbeck would usually review constraints before fixing the design.
Do Bromley garden rooms usually need planning permission?
Some garden rooms can be built under permitted development, but not all. Larger buildings, annexe-style use, properties with restrictions, listed buildings, conservation areas and Green Belt locations can change the position. A Lawful Development Certificate may be recommended where certainty would be useful.
Can a garden room include a toilet or shower?
Yes, subject to the right design, services and approvals. A WC or shower can make a Bromley garden room much more practical, especially for gyms, pool houses and guest spaces, but drainage, water supply, ventilation and building regulations need to be considered early.
Is a garden annexe allowed in Bromley?
A garden annexe may be possible, but it is more complex than a standard office or studio. The key questions are whether it will be incidental to the main house, whether anyone will sleep there, how self-contained it is and how the local authority is likely to view the use.
What is the best garden room style for a period house in Bromley?
It depends on the house and garden. Some period homes suit a Heritage-style garden building with a pitched roof and traditional proportions. Others work well with a crisp modern structure if it is positioned discreetly and finished in sympathetic materials. The goal is contrast without conflict.
Can you build close to mature trees?
Sometimes, but it needs assessment. Tree roots, protected trees, access and long-term movement can affect foundation design and positioning. Bromley gardens often contain mature boundaries, so we consider tree impact before committing to the final layout.
Will a garden room be warm enough to use all year?
A Hawksbeck garden room is designed for year-round comfort. Insulation, heating, glazing, ventilation and optional air conditioning all contribute to making the building feel like a proper room rather than a seasonal outbuilding.
Can my Bromley garden room be used as both an office and gym?
Yes. Combined office and gym rooms are popular locally, but the layout needs to avoid compromise. Desk position, equipment clearances, flooring, mirrors, storage, ventilation and lighting should be designed together so the space works throughout the day.
How disruptive is the build in a Bromley garden with limited access?
Restricted access is common across London boroughs, including Bromley. The impact depends on the route to the garden, groundwork requirements and specification. Hawksbeck considers logistics early so the build can be planned realistically and disruption kept under control.
How do I start a bespoke garden room project in Bromley?
The best first step is to gather your intended uses, approximate size, preferred style and any known site constraints. You can then contact Hawksbeck to discuss your Bromley garden room, or request a brochure for ideas and specification guidance.
Plan a Premium Garden Room for Your Bromley Home
If you are investing in a luxury garden room, bespoke garden building or garden annexe in Bromley, the design should be specific to your home, your garden and the way you want to live. Hawksbeck can help you explore the right size, style, specification, planning route and budget before moving towards a detailed proposal.
View the full Hawksbeck garden room range, browse previous garden room projects, or get in touch to discuss a Bromley project.
