


GREEN CREDENTIALS

PROJECT MANAGEMENT

MEETS BUILDING
REGULATIONS

BUILT TO YOUR
REQUIREMENTS

INSTALLED IN
A FEW DAYS
In Lewisham, the most successful garden rooms are rarely “standard boxes”. They usually have to work around Victorian and Edwardian terraces, tight side returns, mature boundaries, shared fences, stepped gardens, conservation-area settings and the simple fact that many homeowners want a proper year-round room without compromising a carefully kept London garden.
Hawksbeck designs and builds luxury garden rooms in Lewisham for homeowners who want a permanent-feeling space: a refined home office, creative studio, guest suite, gym, entertainment room, garden annexe or a multifunctional building with plumbing, heating, fitted storage and a finish that feels connected to the main home.

Bespoke Garden Rooms for Lewisham Homes
Lewisham properties often need a more considered approach than a simple catalogue building. A garden in Brockley may need a building that feels architecturally sympathetic beside period brickwork. A Catford family may want one garden room divided into work, storage and occasional guest space. In Hither Green or Ladywell, the focus may be privacy, acoustic comfort and year-round working conditions.
That is where a Hawksbeck garden room is different. We can adapt the footprint, roof height, glazing, cladding, internal layout and specification around how the space will actually be used. For Lewisham clients, that frequently means:
- Refined home offices with acoustic insulation, integrated data points, heating and lighting designed for daily work.
- Garden annexes with WC, shower room, kitchenette or guest accommodation-style layouts, subject to planning and regulations.
- Creative studios for music, design, therapy, beauty, photography or art, with controlled light and privacy.
- Entertainment garden buildings with bars, lounge areas, AV, bifold doors and durable flooring.
- Wellness spaces such as gyms, Pilates studios, golf simulator rooms, yoga rooms and recovery spaces.
Lewisham Garden Types We Commonly Design Around
Across Lewisham, the plot often determines the design as much as the client’s brief. Many gardens are deeper than they first appear, but access can be narrow, levels can vary, and neighbouring windows or upper-storey views need careful thought.
Long, narrow terrace gardens
In areas such as Brockley, Ladywell, Catford and Hither Green, a long rear garden can be ideal for a luxury garden office or studio, but the design has to avoid feeling like it blocks the end of the plot. We often recommend wider glazed openings, warm internal finishes and external cladding that sits quietly against brick, planting and fencing.
Sloping or stepped gardens
Parts of Forest Hill, Honor Oak, Telegraph Hill and Sydenham can involve noticeable level changes. This can affect foundations, drainage, steps, decking and the finished floor level. A premium build should make these practical elements feel deliberate, not like afterthoughts.
Established gardens with mature trees
Lewisham has many leafy streets where tree roots, shading and overhanging canopies influence the position of a garden building. We look at where light falls, how water moves through the garden and how the room will feel in winter as well as summer.
Limited access London gardens
Many Lewisham projects involve taking materials through side gates, shared alleys or directly through the house. This does not prevent a high-end garden room, but it can influence the build method, programme, material choices and labour involved.
Recent Garden Room Projects In and Around Lewisham
These nearby projects show the level of detail Lewisham homeowners often look for: proper internal zoning, higher specifications, plumbing, kitchens, bathrooms, premium cladding and garden buildings that feel designed rather than simply installed.

Multifunctional garden room, Catford
A 26sqm extra-height Modern garden room divided into three spaces. Charcoal Dura cladding, French doors, fixed windows, kitchenette and support rooms made it a practical reference for Lewisham families needing one luxury building to serve several everyday uses.


Garden room office and retreat, Brockley
This self-contained garden room combines home office, lounge, kitchenette and modern bathroom. The green cabinetry, sliding doors and bright interior show what is possible when a Lewisham garden room needs to work for clients, guests and quiet downtime.
Garden golf simulator, Dulwich
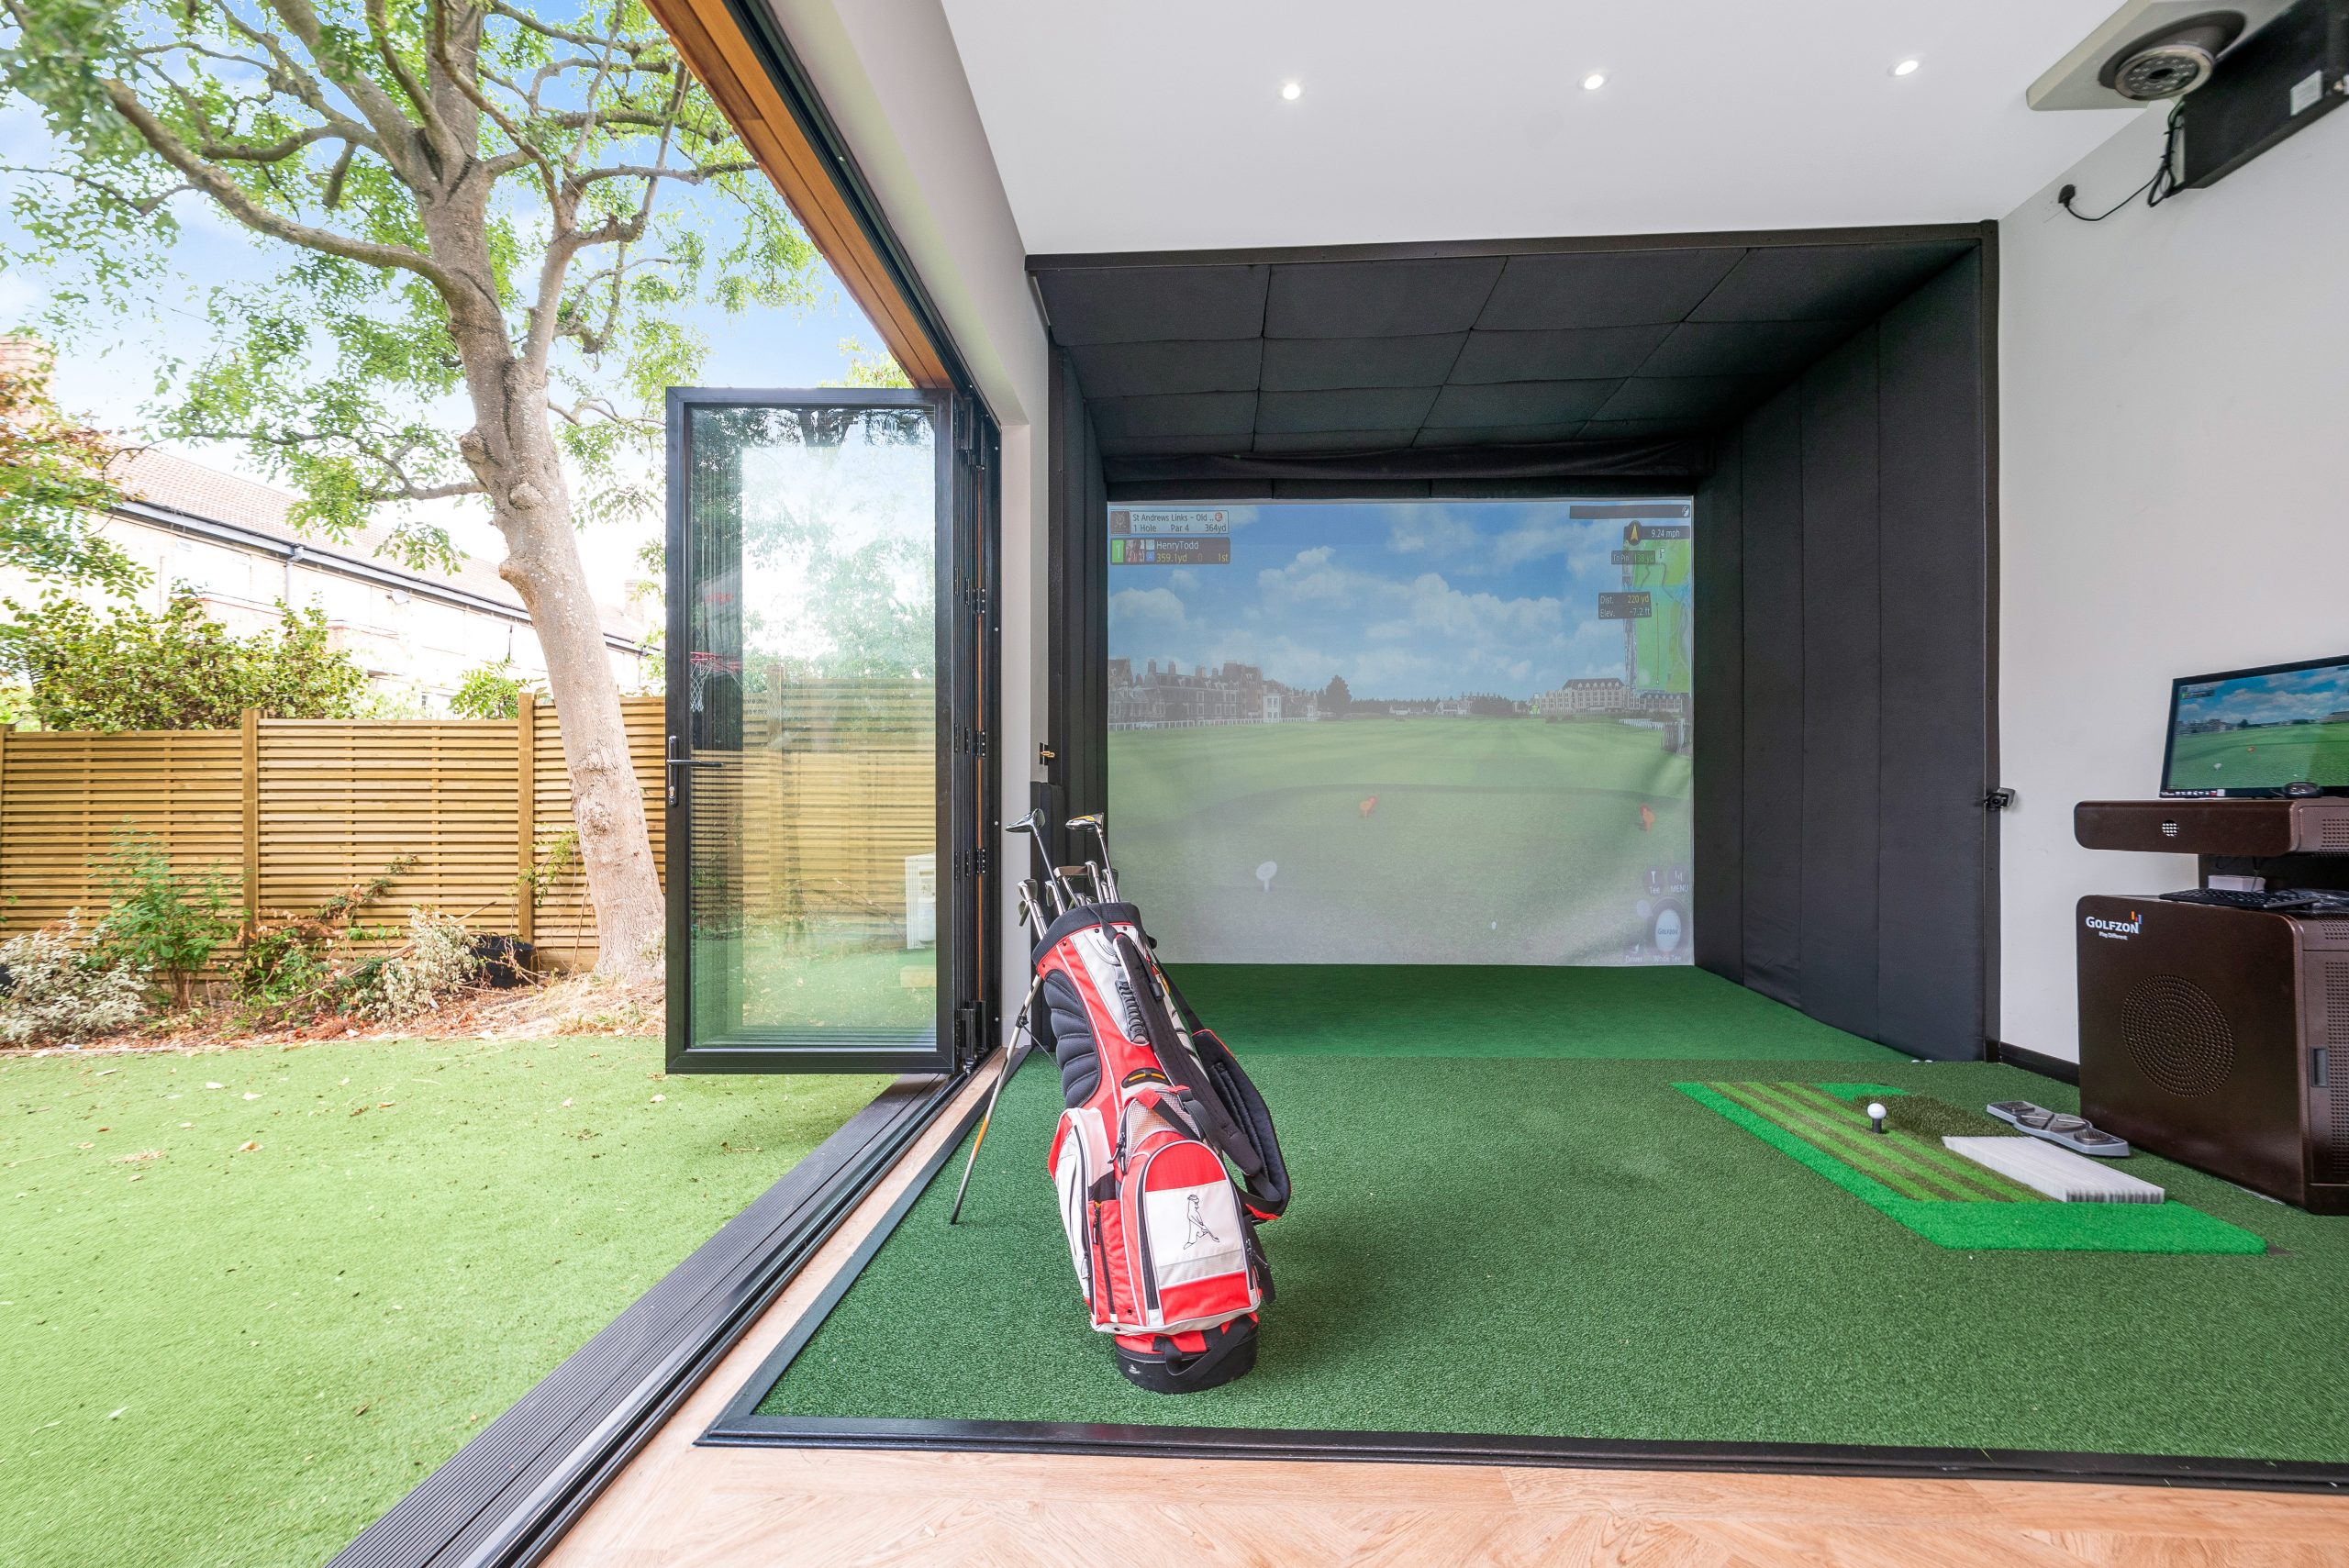

A 42sqm extra-height garden room designed around a home golf simulator, with bathroom, kitchenette, cedar frontage, Dura cladding and broad bifolds. Relevant for Lewisham clients considering taller, more technical leisure or wellness garden buildings.
Planning Considerations for Garden Rooms in Lewisham
Planning for garden rooms in Lewisham is usually handled by Lewisham Council. Some projects can be designed under permitted development, while others need planning permission, building regulations input or a more formal certificate to confirm the position. The right route depends on size, height, use, location, boundaries, services, conservation status and whether the building is genuinely incidental to the main house.
Hawksbeck does not treat planning as a tick-box exercise. In and around Lewisham, we have seen how small details can change the safest route: a garden building close to a boundary, a taller internal ceiling for gym equipment or golf practice, a bathroom and kitchenette, or a property within a conservation area can all require extra care.
Conservation areas and heritage settings
Lewisham includes a number of sensitive areas where design, visibility and materials matter. Depending on the specific address, conservation considerations may be relevant in places such as Brockley, Blackheath, St John’s, Telegraph Hill, Culverley Green, Forest Hill and parts of Sydenham or Ladywell. Listed buildings and locally listed properties require particular caution.
For these homes, Hawksbeck would typically consider:
- whether the proposed garden building is visible from the street or public viewpoints;
- how the cladding colour and roof form relate to the main house and garden setting;
- whether mature trees, boundary walls or historic features need protection;
- whether a more discreet height, set-back or cladding finish would reduce planning risk;
- whether planning permission or a lawful development certificate is the more sensible route.
When we may recommend a lawful development certificate
Even when a Lewisham garden room appears to fall within permitted development, a lawful development certificate can be valuable. We often recommend one where the client intends to sell the property in future, where the design is close to the limits, where the garden room includes plumbing, or where the local context makes written confirmation helpful.
For example, on a London garden project with a multifunctional brief, the concern was not simply the footprint. The proposed use, boundary relationship, drainage and internal facilities all needed careful explanation. A more considered layout and clear supporting information helped avoid ambiguity and gave the homeowner a stronger record for the future.
Planning permission, permitted development and building regulations
These are often confused. Planning permission is about whether the development is acceptable in planning terms. Permitted development is a set of rights that may allow certain works without a full planning application, provided the design and property qualify. Building regulations are different again; they deal with safety, structure, insulation, electrics, drainage and other technical standards.
A luxury garden annexe, shower room, sleeping accommodation or highly serviced garden building may need a different level of review from a simple office. Hawksbeck can advise on the design implications early, so the building is planned properly rather than altered late in the process.
Luxury Features We Recommend for Lewisham Garden Rooms
A higher-end garden room should feel comfortable in February, impressive in July and dependable five years later. For Lewisham homes, we usually recommend investing in the features that improve daily use, privacy and long-term value rather than simply adding decorative extras.
Premium cladding suited to London gardens
Charcoal Dura cladding, cedar, Thermowood and other refined external finishes can all work well in Lewisham. Darker cladding often suits contemporary rear gardens and brick boundary walls, while timber tones can soften a building beside mature planting.
Large but carefully positioned glazing
Bifold, sliding or French doors can transform the connection to the garden, but they should be positioned with privacy and solar gain in mind. In urban gardens, the best glazing layout is not always the biggest; it is the one that frames the right view and avoids overlooking issues.
Integrated plumbing and kitchenette design
For garden annexes, studios and entertaining spaces, a kitchenette, WC or shower room can make the building far more useful. In Lewisham, drainage routes, access and the distance back to the main house can influence cost and feasibility, so these details are best considered from the start.
Extra-height and specialist interiors
Some uses need more than standard headroom. Gym equipment, golf simulators, acoustic treatment, tall storage, presentation screens and guest accommodation layouts can all benefit from a bespoke shell rather than a pre-set model.
Heating, cooling and acoustic comfort
For year-round working, the internal specification matters as much as the outside appearance. Heating, air conditioning, insulation, lighting design, acoustic upgrades and robust electrics are often what make the difference between an occasional garden room and a genuine everyday living space.
How Much Does a Garden Room Cost in Lewisham?
Hawksbeck garden rooms are available starting from £25,880, with final pricing depending on size, access, specification and complexity. You can view the range and starting points on our garden room range and pricing page.
In Lewisham, the difference between one quote and another is often explained by the practical realities of the site and the level of finish required. A compact office in a garden with straightforward access will usually be more cost-effective than a self-contained garden annexe with bathroom, kitchenette, drainage, premium glazing and bespoke cabinetry.
Typical cost factors for Lewisham projects include:
- Access: carrying materials through a house or narrow passageway can increase labour and programme time.
- Groundworks: sloping gardens, soft ground, existing patios, tree roots or drainage runs can alter the foundation design.
- Glazing: larger bifolds, sliders, rooflights and specialist aluminium systems increase the specification.
- Services: electrical runs, internet, heating, air conditioning, plumbing and drainage all affect cost.
- Internal finish: fitted furniture, bathrooms, kitchenettes, acoustic upgrades, flooring and decorating can move a project into a more bespoke bracket.
- Planning route: drawings, supporting information or formal applications may be required depending on the property and intended use.
As a broad guide, many Lewisham clients looking for a high-quality home office focus on a well-insulated, fully finished room with premium doors, electrics, heating and low-maintenance cladding. Larger multifunctional garden buildings and annexes naturally sit higher because they involve more structure, services and internal detail.
Choosing the Right Hawksbeck Range for a Lewisham Property
The right product depends on how you want the space to feel. A contemporary flat-roofed room can suit a modernised terrace or clean-lined landscaped garden. A more architectural or heritage-inspired design may be more appropriate where the main home has period character, traditional materials or a softer garden setting.
Many Lewisham customers begin with a clear use in mind, then refine the size and specification with us. Others know they want a premium garden building but need help deciding whether it should be an office, annexe, guest space, gym or multi-use room. Our brochure is a useful starting point if you are comparing styles, layouts and finishes.

Why Lewisham Homeowners Choose a Higher-Specification Garden Building
In London, space is valuable. A well-designed garden room can be a more practical and less disruptive way to gain usable space than moving home or undertaking a major extension. The key is to make the building feel permanent, comfortable and architecturally considered.
For a professional couple, that may mean a quiet office that separates work from the house. For a family, it may mean a teenage den, occasional guest suite or music room. For a homeowner with a larger garden, it may mean a gym, golf simulator, treatment room or luxury garden annexe that can adapt over time.
Hawksbeck’s role is to turn that need into a building that fits the garden, satisfies the local constraints and feels appropriate for the property. If you would like to discuss a garden room in Lewisham, you can contact Hawksbeck to arrange the next step.
Lewisham Garden Room FAQs
Can I build a garden room in a Lewisham conservation area?
Often, yes, but it needs careful checking. Conservation-area status can affect what is appropriate, especially if the building is visible, unusually large, close to historic features or paired with a listed property. Hawksbeck can assess whether planning permission or a lawful development certificate is advisable.
Will Lewisham Council allow a garden annexe with a bathroom?
A bathroom is possible in many projects, but it changes the level of design consideration. Drainage, use, building regulations and planning interpretation all matter. If the space could be seen as independent accommodation, it needs to be handled properly from the outset.
Are garden rooms suitable for Brockley and Catford terrace gardens?
Yes. Many terrace gardens can accommodate a high-quality garden room, but access, boundaries, privacy and footprint need careful design. We have delivered nearby examples in both Catford and Brockley that show how multifunctional spaces can be created in typical London gardens.
Can Hawksbeck design a garden office that is comfortable all year?
Yes. A luxury garden office should include proper insulation, heating, lighting, electrics and ventilation. Depending on orientation and glazing, we may also recommend air conditioning, solar-control glazing or shading to keep the room comfortable in summer.
How do you deal with narrow access in Lewisham?
We consider access during the design and quotation stage. Narrow side passages, shared alleys or routes through the house can affect delivery, build sequence and labour. The aim is to plan around it rather than discover problems once materials arrive.
Can I use a Lewisham garden room as a therapy or client-facing studio?
Potentially, but you should consider planning use, privacy, sound, access, WC facilities, insurance and parking impact. A low-key professional studio may be straightforward, but client-facing use should be reviewed carefully before committing to the design.
Is a golf simulator possible in a Lewisham garden building?
Yes, subject to garden size, height, planning position and budget. Golf simulator rooms usually need extra internal height, specialist lighting, screen depth, acoustic thought and a wider footprint than a standard office. Our Dulwich project is a useful example of this type of brief.
What is the starting price for a Hawksbeck garden room in Lewisham?
Hawksbeck garden rooms start from £25,880. The final cost depends on size, access, foundations, glazing, services and internal specification. A bespoke garden annexe or highly serviced entertainment room will cost more than a compact office because it involves additional design and construction detail.
Should I get a lawful development certificate for my Lewisham garden room?
It is often sensible, especially if the design is close to permitted development limits, the property is in a sensitive location, the room includes plumbing, or you want written confirmation for a future sale. Hawksbeck can advise whether it is worthwhile for your specific address.
Can the garden room match the style of my Lewisham home?
Yes. The building can be tailored through cladding, glazing, roof form, internal finishes and landscaping details. Some Lewisham homes suit a crisp contemporary garden room, while others benefit from warmer timber, softer colours or a more traditional architectural feel.
