


GREEN CREDENTIALS

PROJECT MANAGEMENT

MEETS BUILDING
REGULATIONS

BUILT TO YOUR
REQUIREMENTS

INSTALLED IN
A FEW DAYS
In Eltham, the best garden room projects often start with a very practical problem: a period or 1930s family home that works beautifully at ground level, but no longer has the quiet, private, year-round space needed for work, guests, fitness or entertaining. Rather than compromise the house with a rear extension, many homeowners are using the garden to create a more purposeful, beautifully finished room that feels designed into the property rather than simply placed at the end of the lawn.
Hawksbeck designs and builds luxury garden rooms, bespoke garden buildings and high-specification garden annexes for clients who want more than a standard timber cabin. For Eltham homes, that usually means careful consideration of access, neighbouring boundaries, trees, conservation setting, glazing, privacy and internal specification, as well as a finish that suits the character of the house.

Luxury garden rooms in Eltham, designed around the way you live
Eltham has a particularly varied housing stock, which is why a one-size-fits-all garden room rarely looks right. Around Eltham Park, Well Hall and Avery Hill, gardens can be generous enough for a substantial home office, gym, studio or entertainment space. Closer to Eltham High Street, New Eltham and parts of Mottingham, plots may be narrower, with tighter access and more sensitivity around overlooking, boundary height and how much of the garden should remain open.
Hawksbeck’s work is focused on premium, fully considered spaces. That can include concealed drainage routes, acoustic insulation for music or working calls, air conditioning, underfloor heating, bespoke joinery, kitchenette areas, shower rooms, smart lighting, aluminium glazing, composite or timber cladding and architectural finishes that complement the main home.
For clients comparing options, a Hawksbeck garden room is not intended to be the cheapest route to extra space. It is designed for homeowners who want the room to be used daily, add meaningful lifestyle value and feel like a permanent, high-quality extension of the property.
Eltham garden types and the design details that matter
When we look at garden rooms in and around Eltham, the first design decisions are often shaped by the garden itself rather than the building. Common local considerations include:
- Long, mature rear gardens: often ideal for a larger garden office, leisure room or annexe-style building, but they may need sensitive positioning around established trees, root protection areas and shaded boundary lines.
- 1930s semi-detached homes: usually good for side access and practical construction logistics, though the garden room needs to be scaled carefully so it does not dominate the plot.
- Period terraces and cottage-style properties: may suit a more traditional or heritage-led design, especially where the main house has character brickwork, pitched roof forms or softer landscaping.
- Sloping or tiered gardens: can be made to work well, but groundwork, retaining details and drainage planning become more significant cost and design factors.
- Overlooked suburban gardens: benefit from considered window placement, rooflights, screening, planting and internal layout so the space feels private without becoming closed-in.
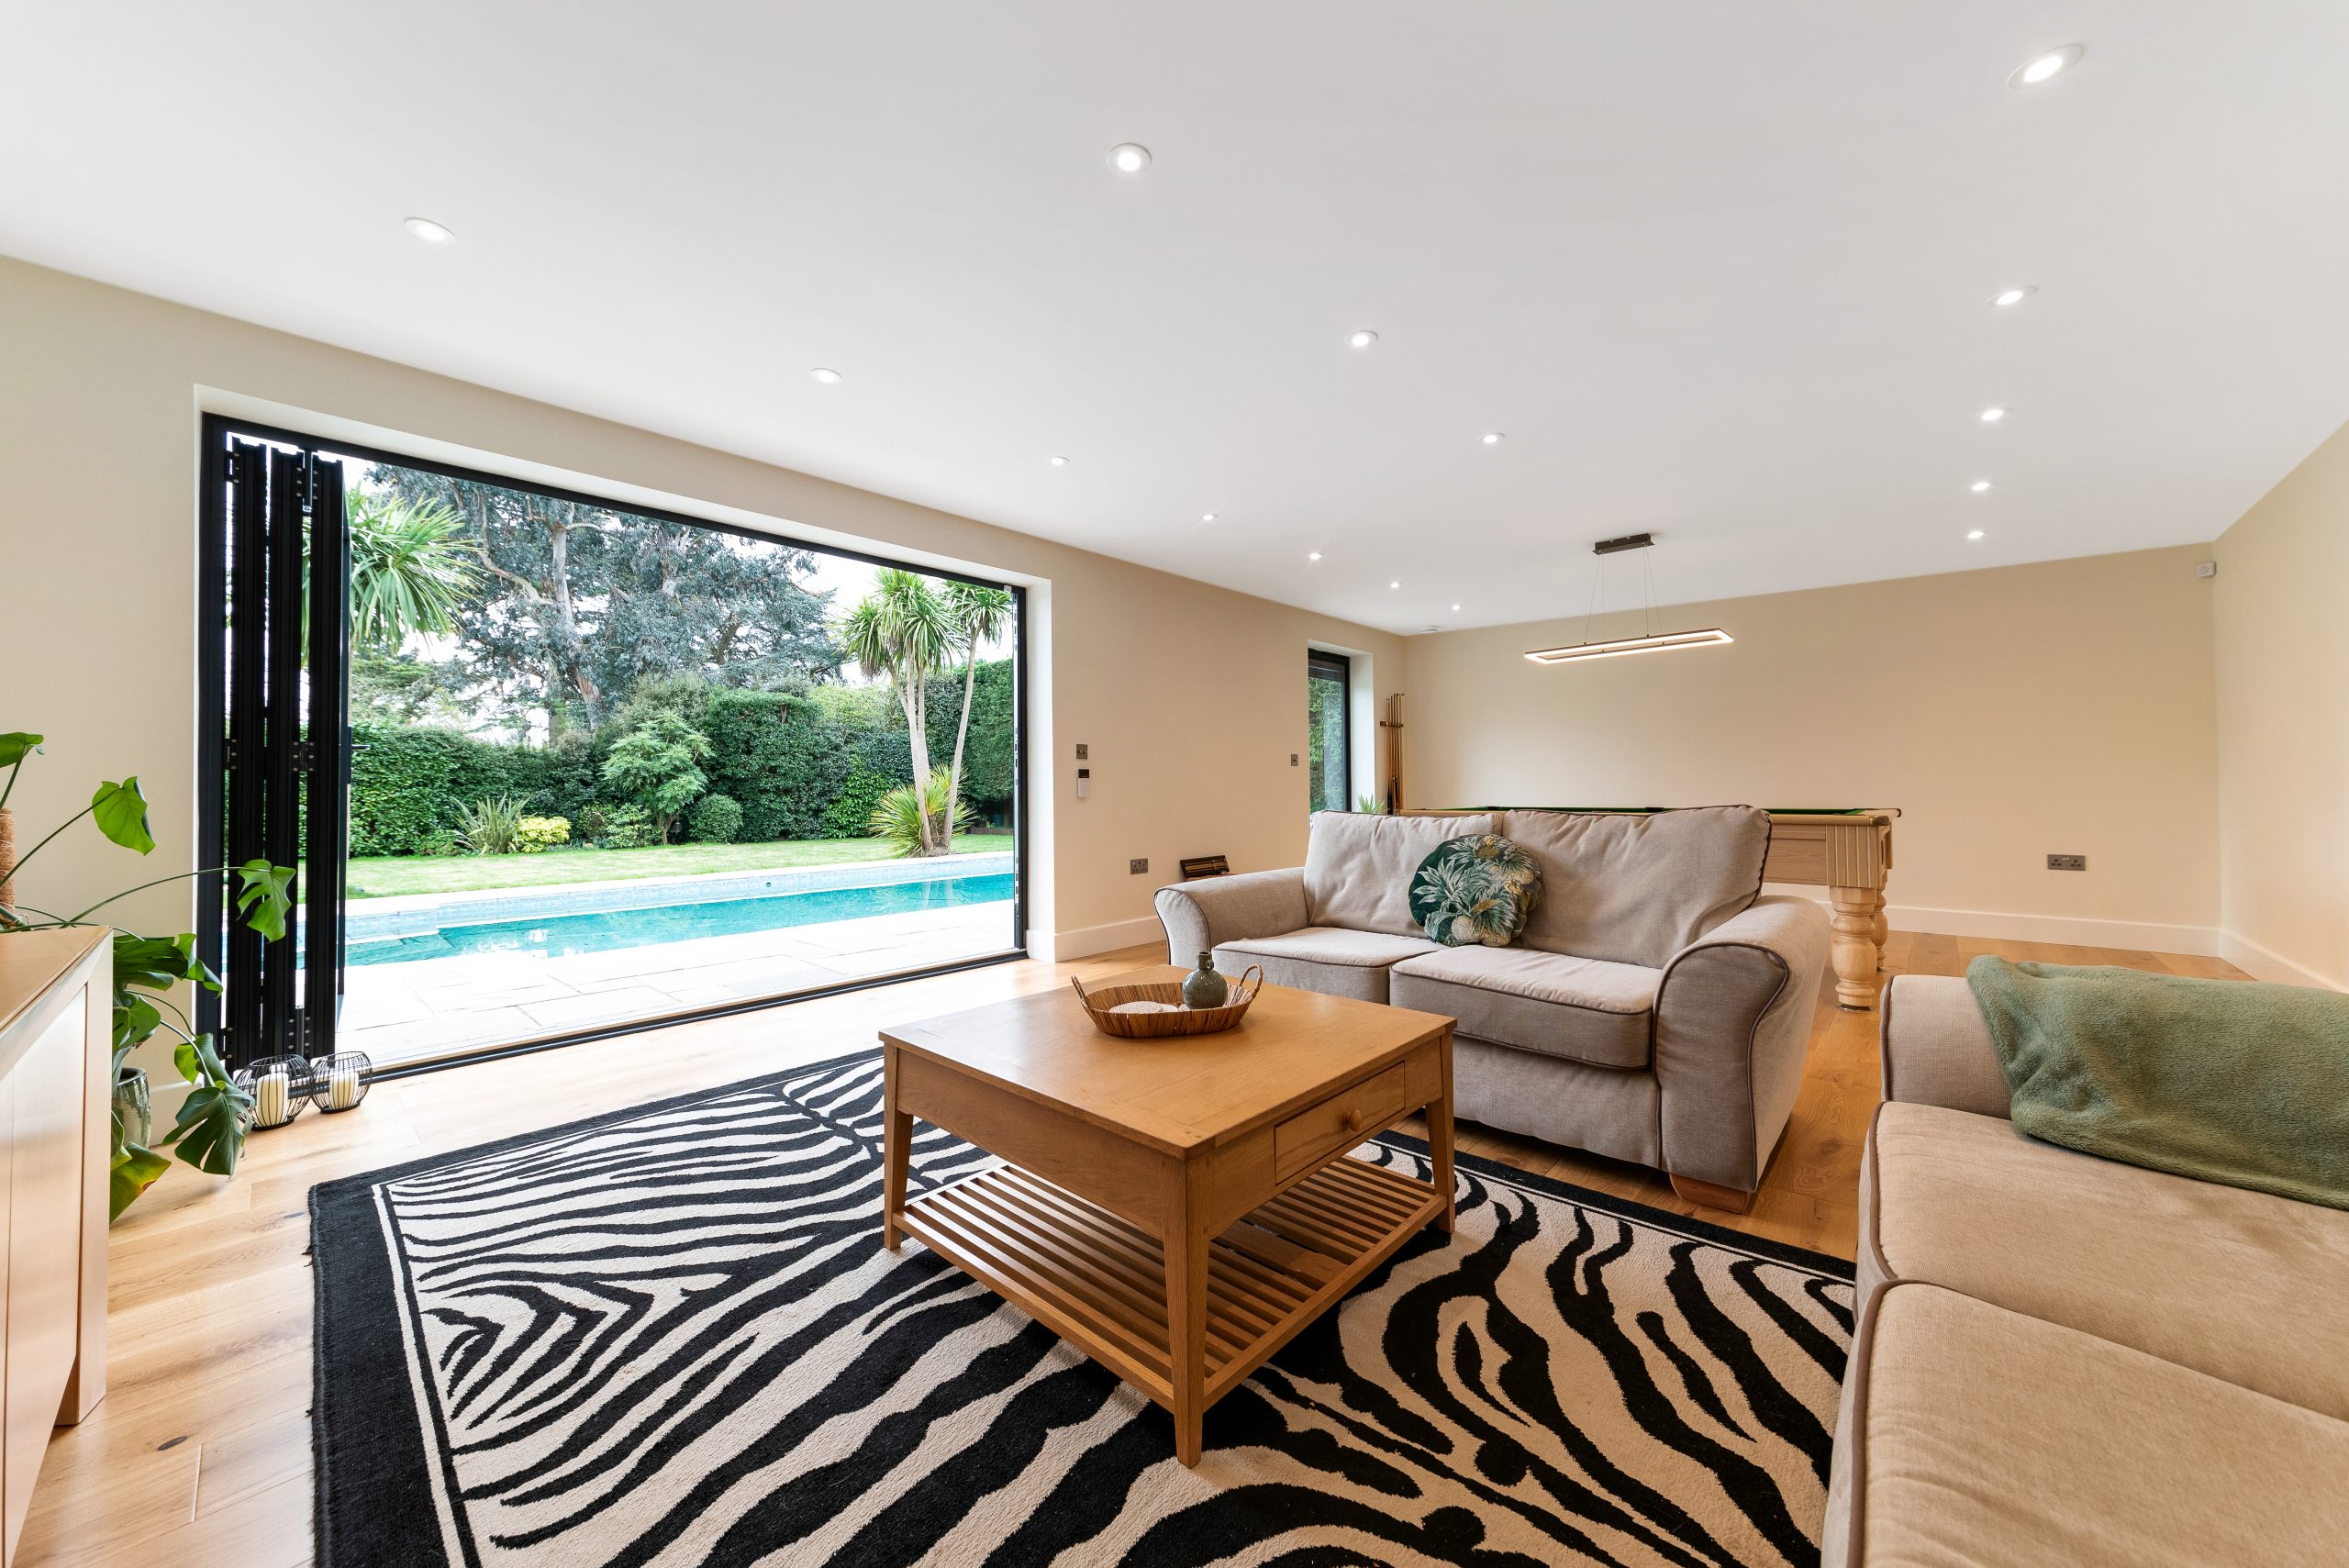
Garden room ideas particularly suited to Eltham homes
The most successful Eltham projects tend to be those that solve more than one need. A single-purpose office may be right for some households, but a bespoke garden room can often work much harder.
Executive garden offices
For commuters and professionals working from home, a dedicated office in the garden can create a better separation between home and work. We would usually recommend strong insulation, reliable heating and cooling, data provision, acoustic upgrades where needed, fitted storage and careful natural light control to avoid screen glare.
Garden gyms and wellness rooms
Eltham gardens with good side access can be well suited to gym equipment delivery and reinforced flooring. Rubber flooring, mirrored walls, ventilation, air conditioning, discreet lighting and external storage for bikes or garden equipment can all be integrated into the same bespoke garden building.
Entertainment garden rooms
For larger plots, a garden room can become a relaxed entertaining space with a bar, media wall, pool table, kitchenette, covered terrace or pergola. In Eltham’s family homes, this is often a better option than sacrificing the main living room to teenage hangouts, sport, films or guests.
Garden annexes and guest accommodation
Where the intention is occasional guest use or semi-independent accommodation, the design needs to be more carefully specified. Shower rooms, drainage, hot water, kitchenette provision, privacy, planning status and garden annexe use all need to be considered at the start, not added as an afterthought.
Relevant projects near Eltham
These completed Hawksbeck projects are not generic examples. They show the kind of specification, detailing and problem-solving that can be relevant for Eltham clients considering a luxury garden room, bespoke studio, garden building or annexe-style space.

Multifunctional Garden Room, Catford
A 26sqm extra-height Modern garden room divided into three practical zones. Its kitchenette, French doors and support rooms are highly relevant for Eltham homeowners wanting a flexible daily-use space rather than a basic garden office.
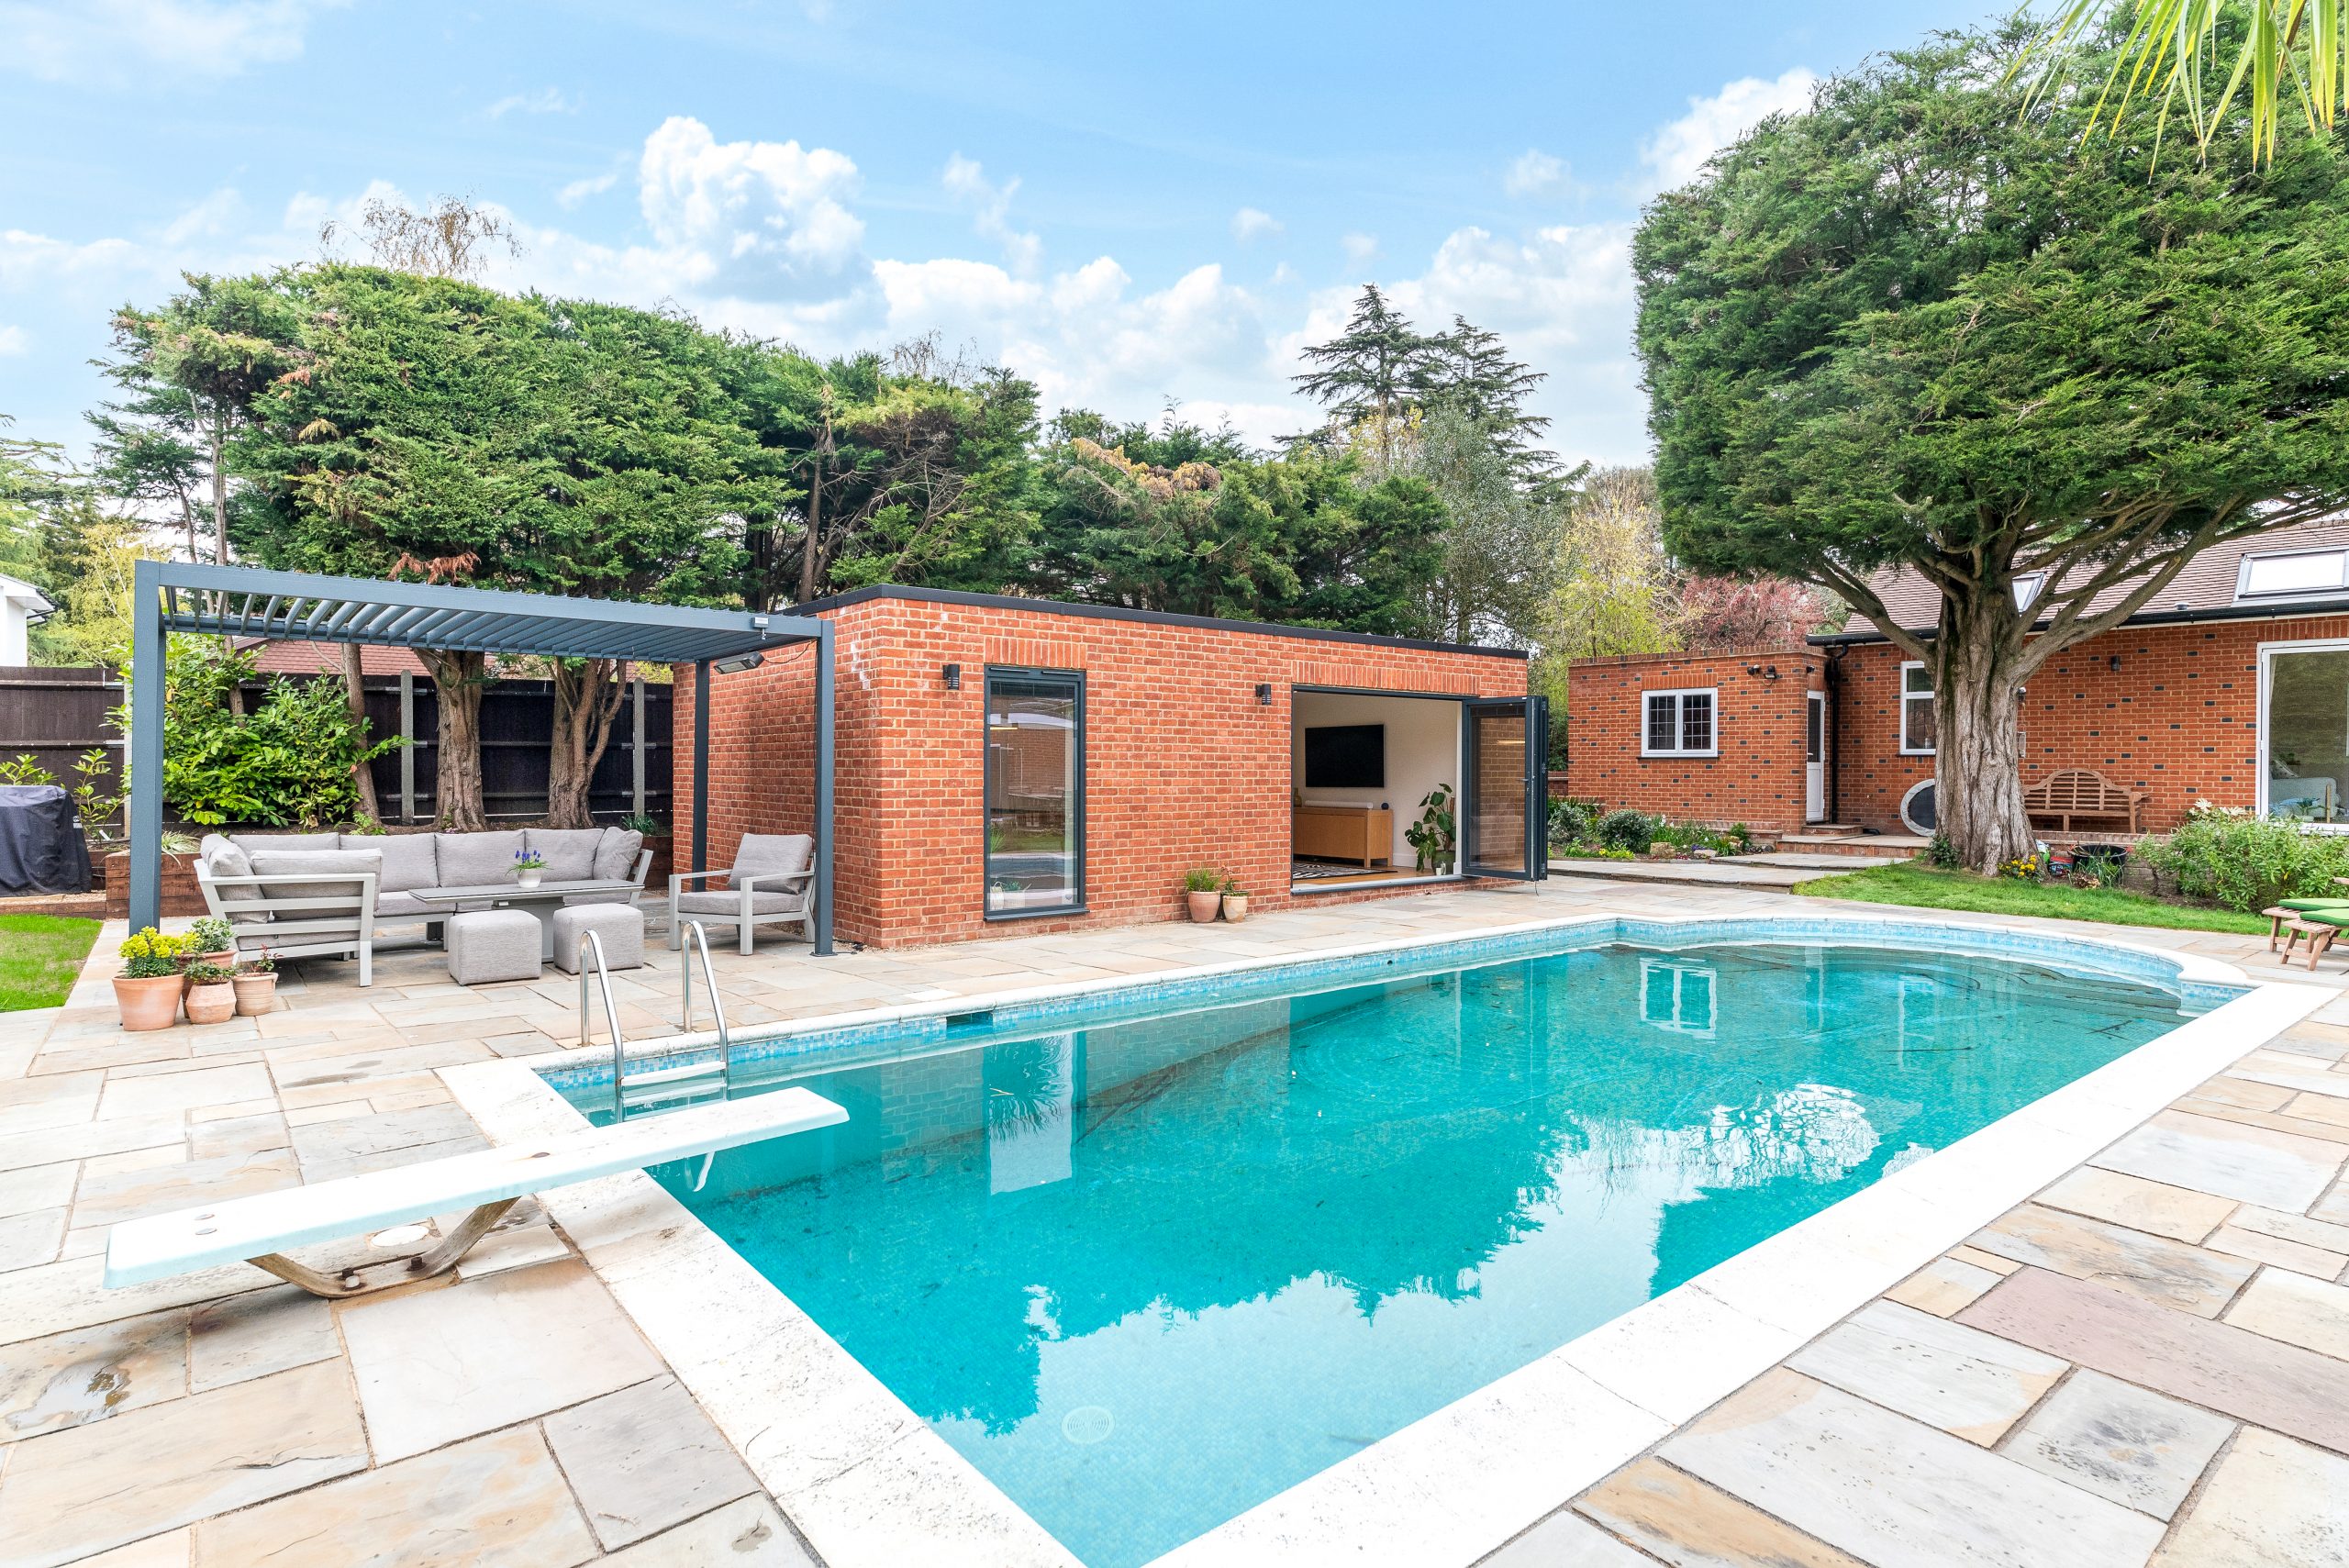
Brick Garden Room, Bromley
This poolside retreat uses brick facing to connect the new building with the main house. It is useful inspiration for Eltham properties where a premium garden room needs to feel architecturally settled, not temporary.

Garden Room Office & Retreat, Brockley
A self-contained garden room combining office, lounge, kitchenette and bathroom. For Eltham clients exploring garden annexes or guest-ready rooms, it shows how compact planning can still deliver comfort and privacy.
Planning considerations for garden rooms in Eltham
Most Eltham addresses fall under the Royal Borough of Greenwich, although homes close to local boundaries may need additional checks where Bromley or Lewisham context becomes relevant. Hawksbeck’s approach is to assess the site before presenting a design as “straightforward”, because planning risk often comes from the details: height, position, use, conservation setting, drainage, trees and the relationship with neighbouring properties.
Eltham also has several sensitive built environments, including areas around Eltham Palace, Well Hall, the Progress Estate and other locally distinctive streets. Conservation areas, nearby listed buildings or historically important settings do not automatically prevent a garden room, but they can influence material choice, roof form, height, visibility and whether a more discreet design is appropriate.
What Hawksbeck would check before design sign-off
- Planning permission: this may be needed where the garden room’s size, height, position or proposed use falls outside what is commonly acceptable without an application.
- Permitted development: some garden rooms may be possible without a full planning application, but this depends on the individual property, its boundaries and any local designations.
- Lawful development certificate: where a client wants certainty before investing, Hawksbeck may recommend applying for a certificate to confirm the proposed garden building is lawful.
- Building regulations: these are separate from planning. They can become especially important for larger buildings, sleeping accommodation, drainage, electrics, thermal performance and certain uses.
- Trees and boundaries: mature trees, protected trees, root zones, shared boundaries and close neighbour relationships are particularly important in established Eltham gardens.
One anonymised example from a south-east London project involved a client who wanted a generous garden room close to a rear boundary in a setting with strong neighbouring sensitivity. The solution was not simply to reduce the size. We adjusted the orientation, altered the glazing arrangement, refined the external finish and advised on the planning route so the final proposal felt less intrusive while still giving the client a high-quality usable room.

What makes a Hawksbeck garden room a luxury product?
A luxury garden room is not defined by one expensive feature. It is the way the whole building is designed, specified and finished. For Eltham homes, we often recommend focusing budget on details that improve daily use and long-term satisfaction:
- Architectural glazing: slim aluminium doors, fixed windows and carefully positioned openings that maximise light without compromising privacy.
- Heating and cooling: a properly usable room should be comfortable in January and August, not just on mild spring days.
- Interior joinery: fitted desks, storage walls, media units, wardrobes or kitchenette cabinetry make the room feel designed rather than furnished afterwards.
- Acoustic control: valuable for offices, therapy rooms, music spaces, teen rooms and properties with close neighbours.
- Premium cladding or brick finishes: useful where the garden building needs to complement a character home or more formal landscaped garden.
- Bathroom and kitchenette options: particularly important for annexe-style rooms, guest suites, pool houses and long working days.
- External landscaping integration: paths, terraces, steps, lighting and planting help the room feel connected to the house.
You can compare design directions and specification options within the Hawksbeck garden room range, including modern and more traditional styles.
How much does a luxury garden room cost in Eltham?
Hawksbeck garden rooms start from £25,880. That entry point is helpful for understanding the starting level, but most Eltham clients considering a bespoke or luxury garden room will want to think in terms of the final specification, site conditions and intended use.
As a broad guide, a well-specified garden office with electrics, heating, quality glazing and a decorated interior will usually sit at a different price point from a larger multifunctional garden building with a shower room, kitchenette, drainage works, extensive glazing or bespoke cabinetry. Garden annexes and highly tailored leisure spaces can cost more again because the service connections, internal layout and compliance considerations are more involved.
Why one Eltham project may cost more than another
- Access: easy side access can simplify build logistics; restricted terrace access may increase labour and handling time.
- Ground conditions: sloping gardens, heavy clay, old foundations, tree roots or drainage constraints can affect groundwork.
- Glazing: large sliding doors, bifolds, rooflights and bespoke window arrangements influence both cost and performance.
- Use: an occasional hobby room is different from a daily office, guest suite, gym, treatment room or annexe.
- Internal specification: bathrooms, kitchenettes, joinery, smart lighting, air conditioning and acoustic upgrades all add value and cost.
- External finish: brick slips, premium cladding, heritage detailing and landscaping integration can change the overall budget.
The best way to get useful costing advice is to discuss the intended use, approximate size, access and level of finish. Hawksbeck can then help you understand whether your budget is better spent on a larger footprint, a higher internal specification, architectural glazing or a more integrated garden design.
Garden buildings that respect Eltham’s character
A premium garden building should not look detached from its surroundings. In Eltham, where many homes have strong architectural character, that may mean choosing a softer cladding tone, a more traditional form, a brick-faced finish or landscaping that screens the building naturally. For more contemporary homes, a sharper modern garden room with clean lines, wide glazing and a minimalist interior may be the better choice.
Hawksbeck can design the building around the main house rather than forcing a standard model onto the garden. That is particularly useful where the property sits near a conservation area, has a distinctive period appearance or is likely to be judged by buyers as a higher-value family home.
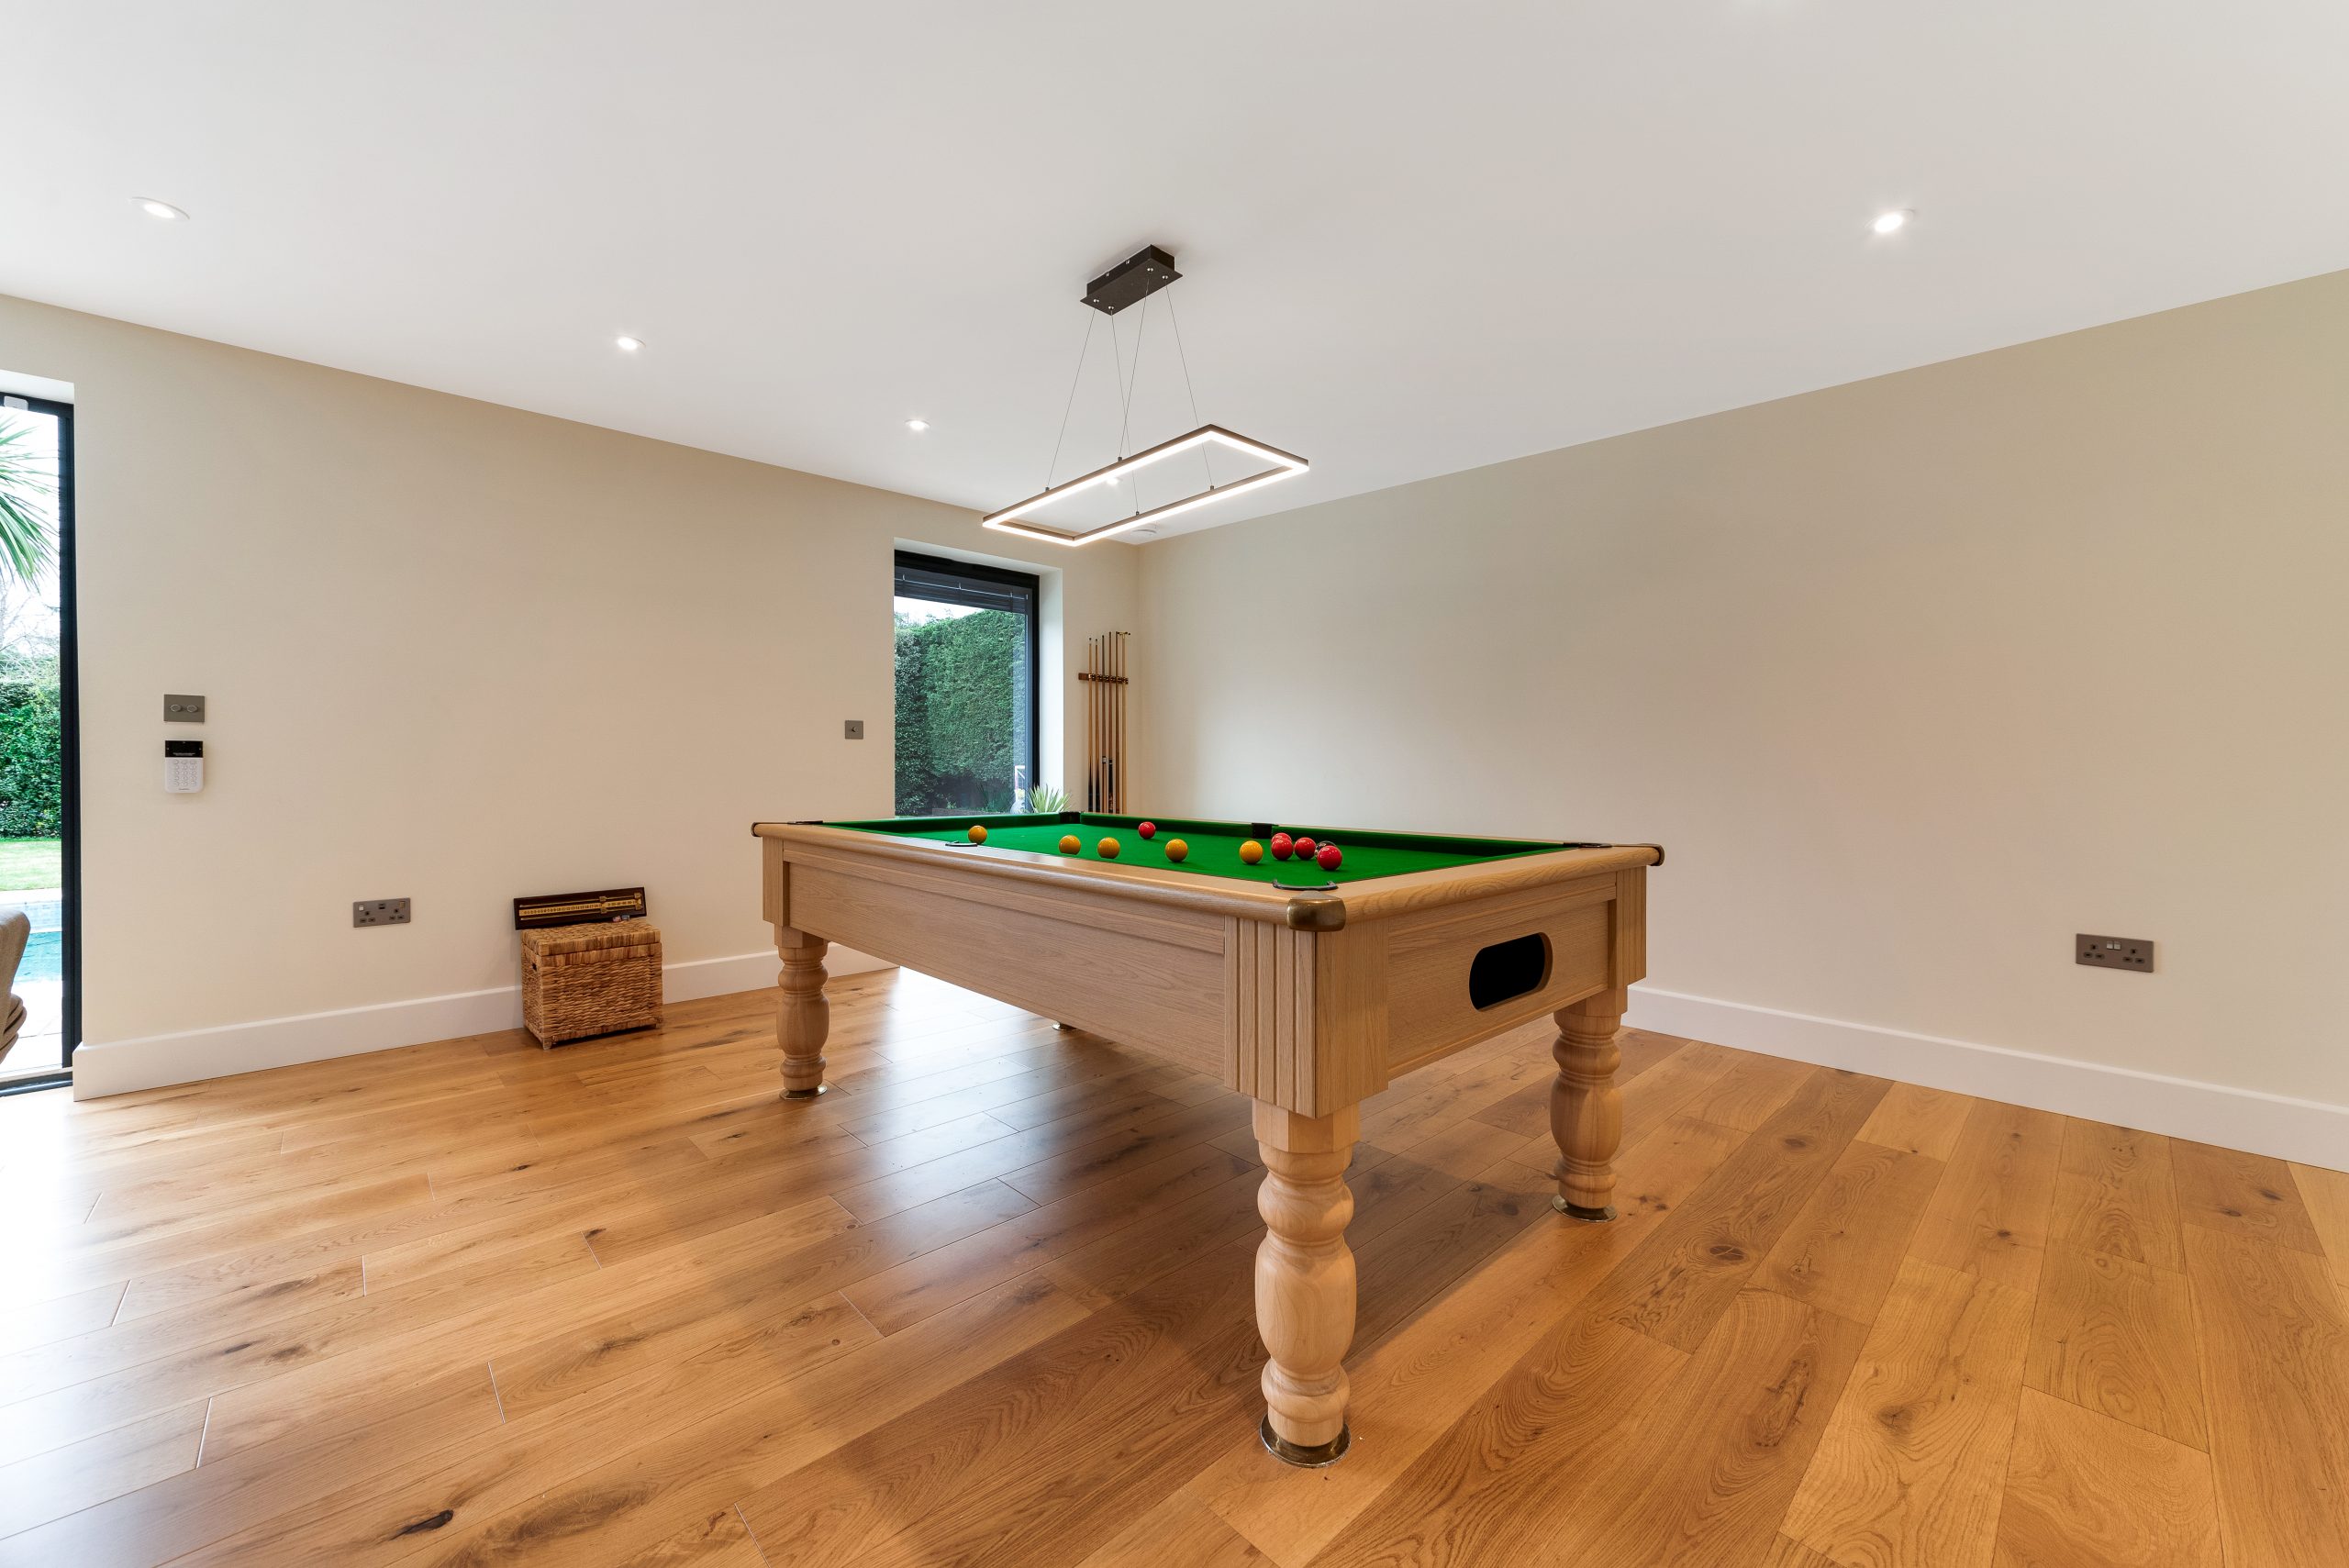
Choosing between a garden room, garden building and garden annexe
The terms are often used interchangeably, but they can mean different things in design and planning terms.
- Garden room: usually a high-quality room for work, leisure, hobbies, fitness or relaxation, used as an extension of the home.
- Garden building: a broader term that may include studios, pool houses, gyms, entertainment rooms, workshops or multi-purpose spaces.
- Garden annexe: generally a more self-contained space, potentially including washing, cooking or sleeping facilities, and therefore requiring closer planning and building regulation consideration.
If your Eltham project includes overnight accommodation, bathroom facilities or independent use by a family member, it is worth discussing this early. Hawksbeck can advise on a sensible design route and whether the project should be approached as a garden annexe rather than a simple garden room.
Frequently asked questions about garden rooms in Eltham
Can I build a luxury garden room in an Eltham conservation area?
Possibly, but the design may need to be more carefully considered. In areas near Eltham Palace, Well Hall, the Progress Estate or other locally sensitive streets, we would look at visibility, materials, height, roof form and relationship with the main house before advising on the most appropriate route.
Who normally handles planning applications for Eltham garden rooms?
For most Eltham properties, planning matters are handled by the Royal Borough of Greenwich. Some nearby areas can be close to borough boundaries, so the correct local authority should always be confirmed by address before any design or planning advice is finalised.
Would Hawksbeck recommend a lawful development certificate for my Eltham garden room?
We may recommend one where the client wants formal certainty, particularly for a larger building, a property near a conservation area, a home with past extensions, or a project that could raise questions when the property is sold in the future.
Can a garden room be used as a guest suite in Eltham?
Yes, but this changes the design conversation. A guest-ready space may need bathroom facilities, heating, ventilation, drainage, better privacy and closer checks around planning and building regulations. It should be designed as a higher-specification space from the outset.
My Eltham garden has no rear access. Is a bespoke garden room still possible?
Often, yes. Restricted access does not necessarily prevent a project, but it can affect the build method, delivery, labour and timescale. A site visit helps establish whether materials can be brought through the house, via a side passage or by another planned route.
What size garden room works best for a typical Eltham family home?
It depends on the garden and use. A focused office may need a modest footprint, while a combined office, gym and guest room will need more space and better internal zoning. The key is to keep enough garden around the building so it feels balanced rather than overdeveloped.
Can you match the garden room to a brick house?
Yes. Brick-faced garden rooms or carefully selected cladding can help the new building relate to the main property. This can be particularly effective for Eltham homes where a standard contemporary box would feel out of place.
How quickly can I get a price for an Eltham garden room?
Hawksbeck can usually give useful initial guidance once we know the approximate size, intended use, access, desired specification and whether features such as a bathroom, kitchenette, air conditioning or bespoke joinery are required.
Start planning your Eltham garden room
If you are considering a luxury garden room, bespoke garden building or garden annexe in Eltham, the most useful first step is to define what the room needs to do every week, not just how it should look. From there, Hawksbeck can help you shape the footprint, specification, planning route and budget around your home and garden.
To explore options, view the full Hawksbeck garden room range, browse completed garden room case studies or contact Hawksbeck to discuss a project in Eltham.
