


GREEN CREDENTIALS

PROJECT MANAGEMENT

MEETS BUILDING
REGULATIONS

BUILT TO YOUR
REQUIREMENTS

INSTALLED IN
A FEW DAYS
In Bickley, the brief is often more refined than “somewhere to work at the end of the garden”. Homeowners with generous plots off Southborough Road, Blackbrook Lane, Bickley Park Road and the surrounding residential avenues are usually trying to create a permanent, architecturally considered space that feels worthy of the house: a private office, gym, poolside lounge, creative studio or self-contained garden annexe that adds day-to-day value without feeling like a standard garden cabin.
Hawksbeck designs and builds luxury garden rooms in Bickley for this type of requirement. Our work is suited to homes where the outbuilding needs to look intentional, sit comfortably within a mature garden and perform properly all year round. That may mean brickwork to complement the main house, aluminium glazing, high levels of insulation, heating and cooling, bespoke joinery, acoustic treatment, shower rooms, kitchenette areas or a full interior finish ready for use from day one.
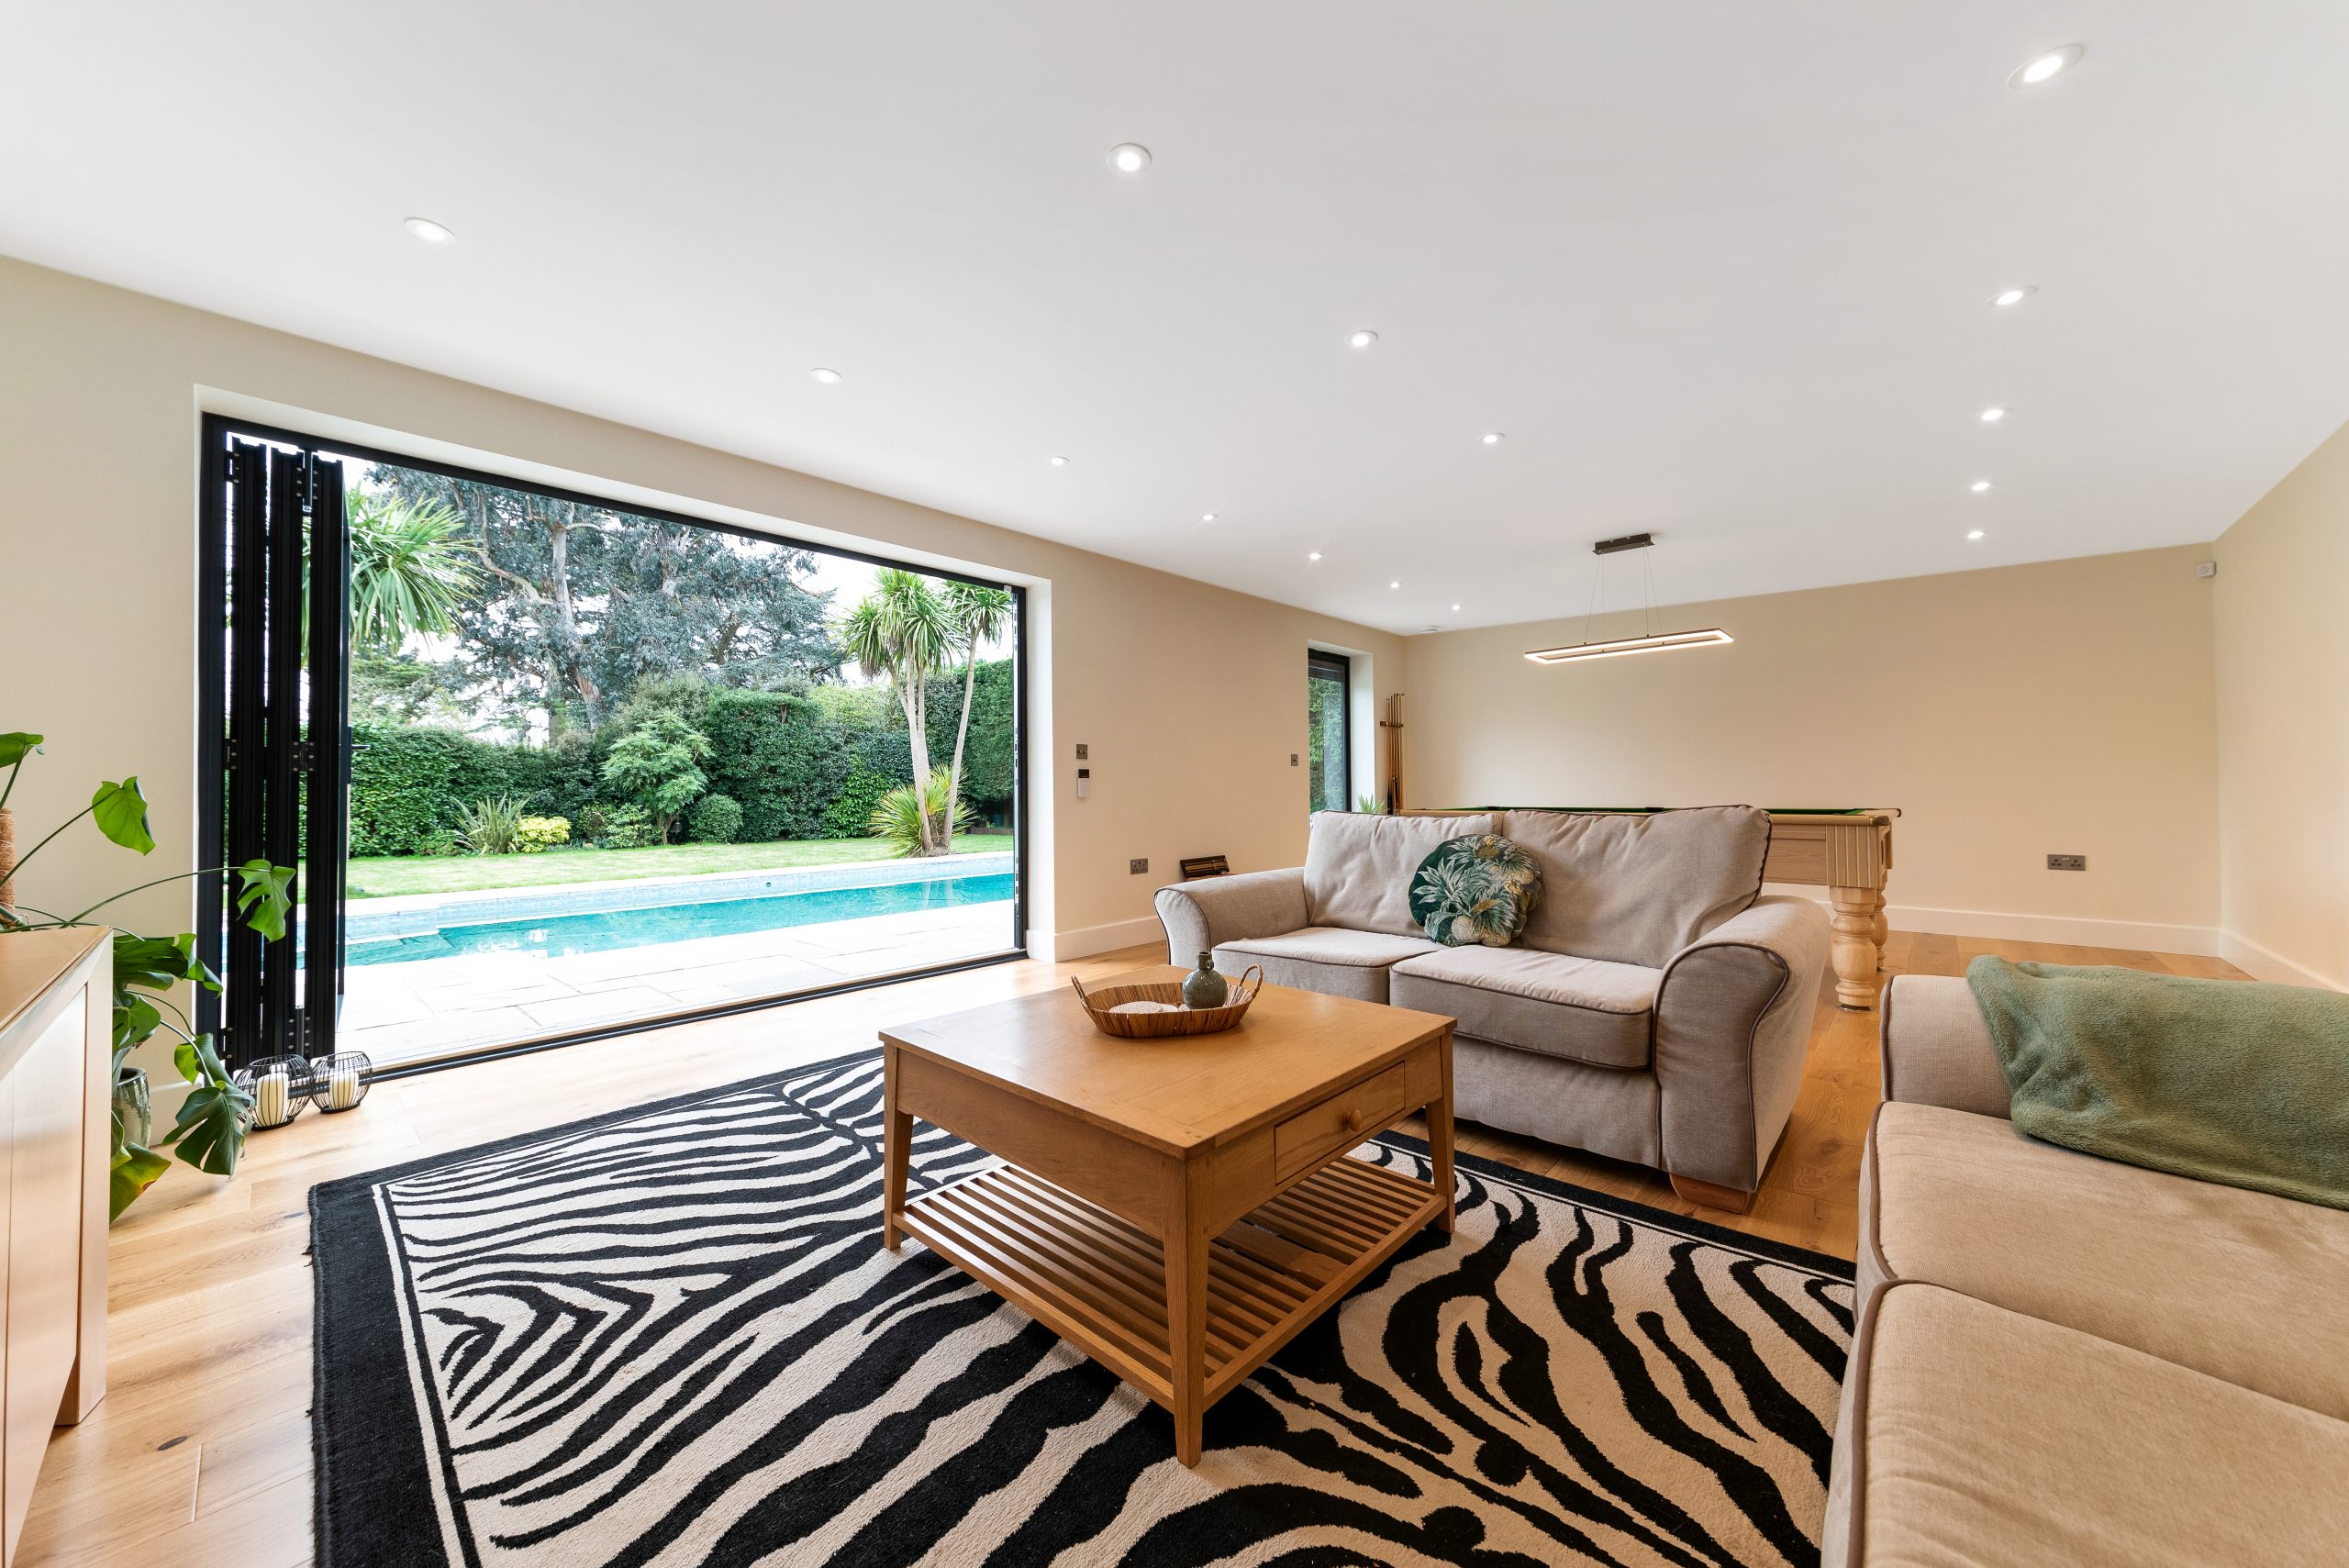
Bespoke garden rooms for Bickley’s larger, established homes
Bickley is not a place where one standard design suits every garden. Some homes have long, leafy plots with mature screening; others have wider rear gardens, swimming pools, terracing, level changes or retained boundary planting. We have found that the most successful bespoke garden rooms in and around Bickley are designed around three things: how the room will be used, how it will be viewed from the house and how it will sit within the garden’s existing structure.
For a large family home, that might mean a dual-purpose garden office and gym with discreet storage and separate zones. For a poolside setting, it might be a brick-faced garden building with a media lounge, shower area and covered seating. For a professional couple working from home, it could be a quiet, highly insulated studio with air conditioning, fitted cabinetry, data points and generous natural light.
Rather than pushing a fixed model, Hawksbeck can adapt the scale, roof form, external materials, glazing layout and interior specification so the finished building feels considered. You can explore the wider design options on our garden room range page, or speak to us about a completely bespoke build if your Bickley property needs something more architectural.
What we regularly see in Bickley gardens
Many Bickley gardens are mature and private, which is ideal for a premium garden room, but it also means the design needs to be more thoughtful than simply placing a structure at the rear boundary. Common site considerations include:
- Mature trees and root protection areas: particularly where established planting defines the garden. We consider foundations, access routes and building placement carefully.
- Level changes: some plots require stepped landscaping, retaining details or a raised approach so the garden room feels connected to the house rather than isolated.
- Side access constraints: even large homes can have narrow or delicate access routes. We plan delivery and construction around gates, driveways, neighbouring boundaries and existing landscaping.
- Privacy from neighbouring homes: window positions, overhangs, screening and internal layouts can all help maximise light without creating overlooking concerns.
- High-value garden settings: where lawns, terraces, pools or ornamental planting are already part of the property, the garden building needs to enhance the space rather than dominate it.
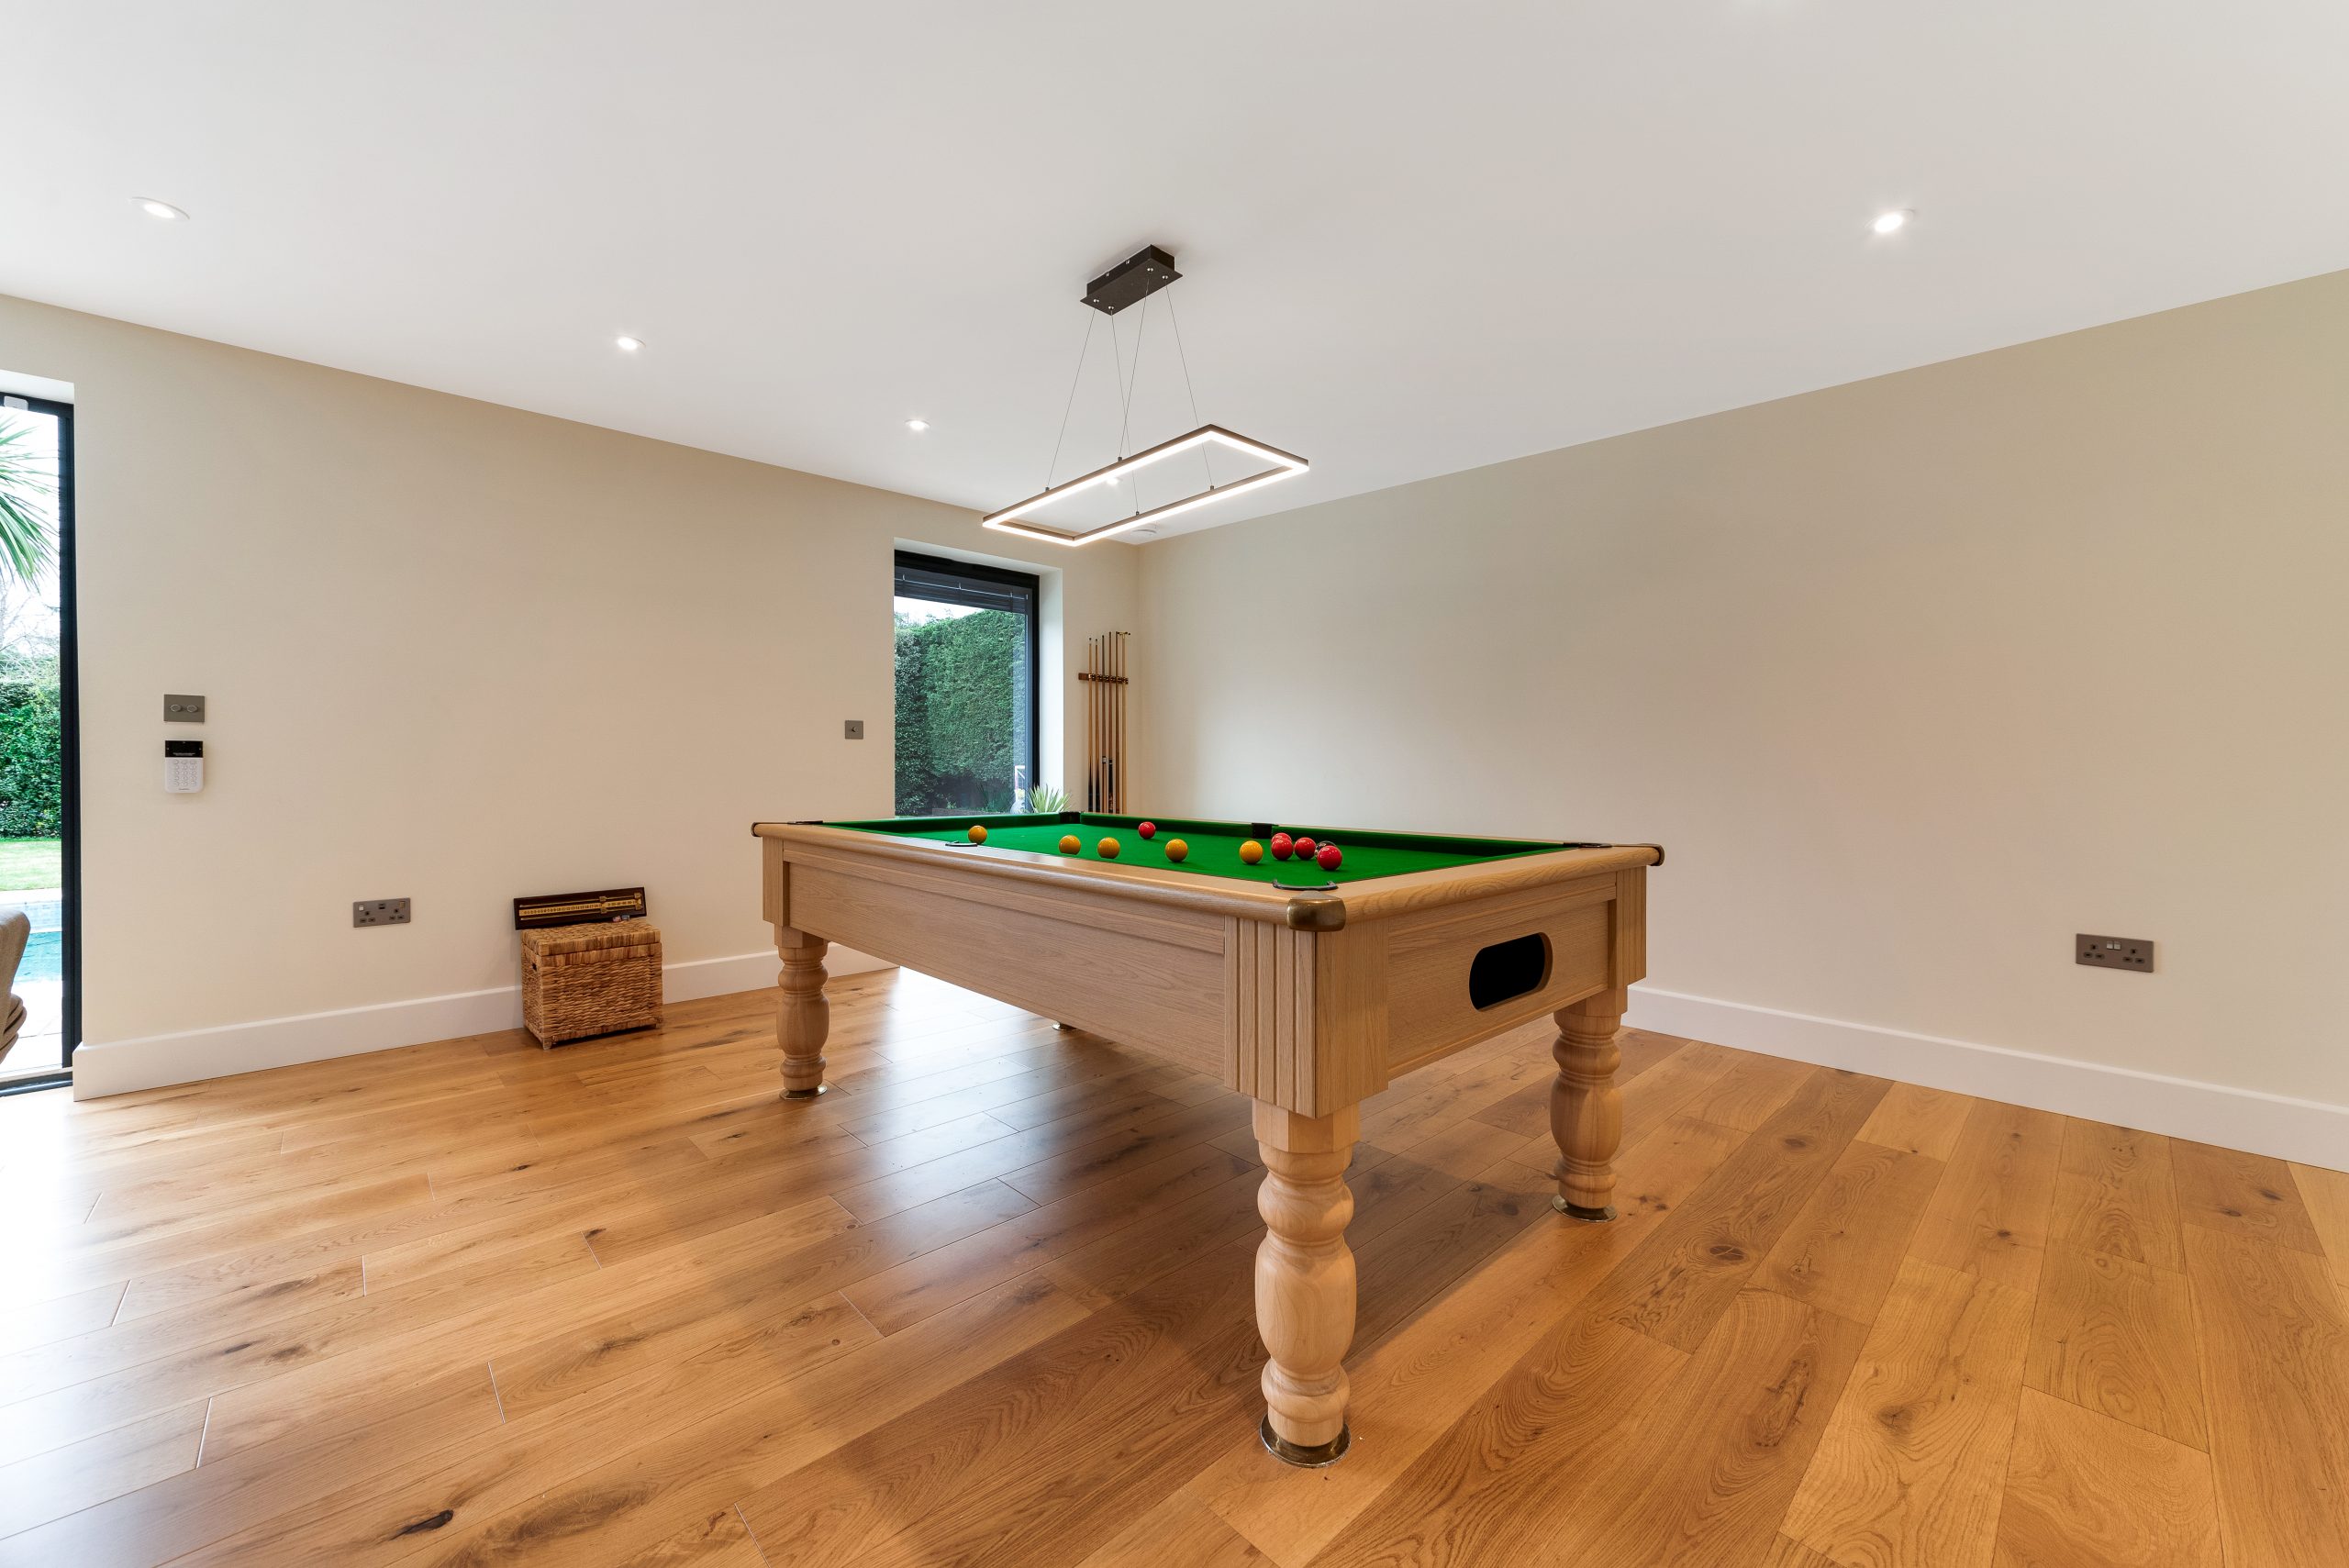
Recent Hawksbeck projects relevant to Bickley homeowners
The projects below are not generic examples. They are useful references for Bickley because they show how we approach higher-specification garden buildings in nearby London and Bromley locations, including brick finishes, multi-use layouts, gyms, offices, poolside rooms and fully finished interiors.
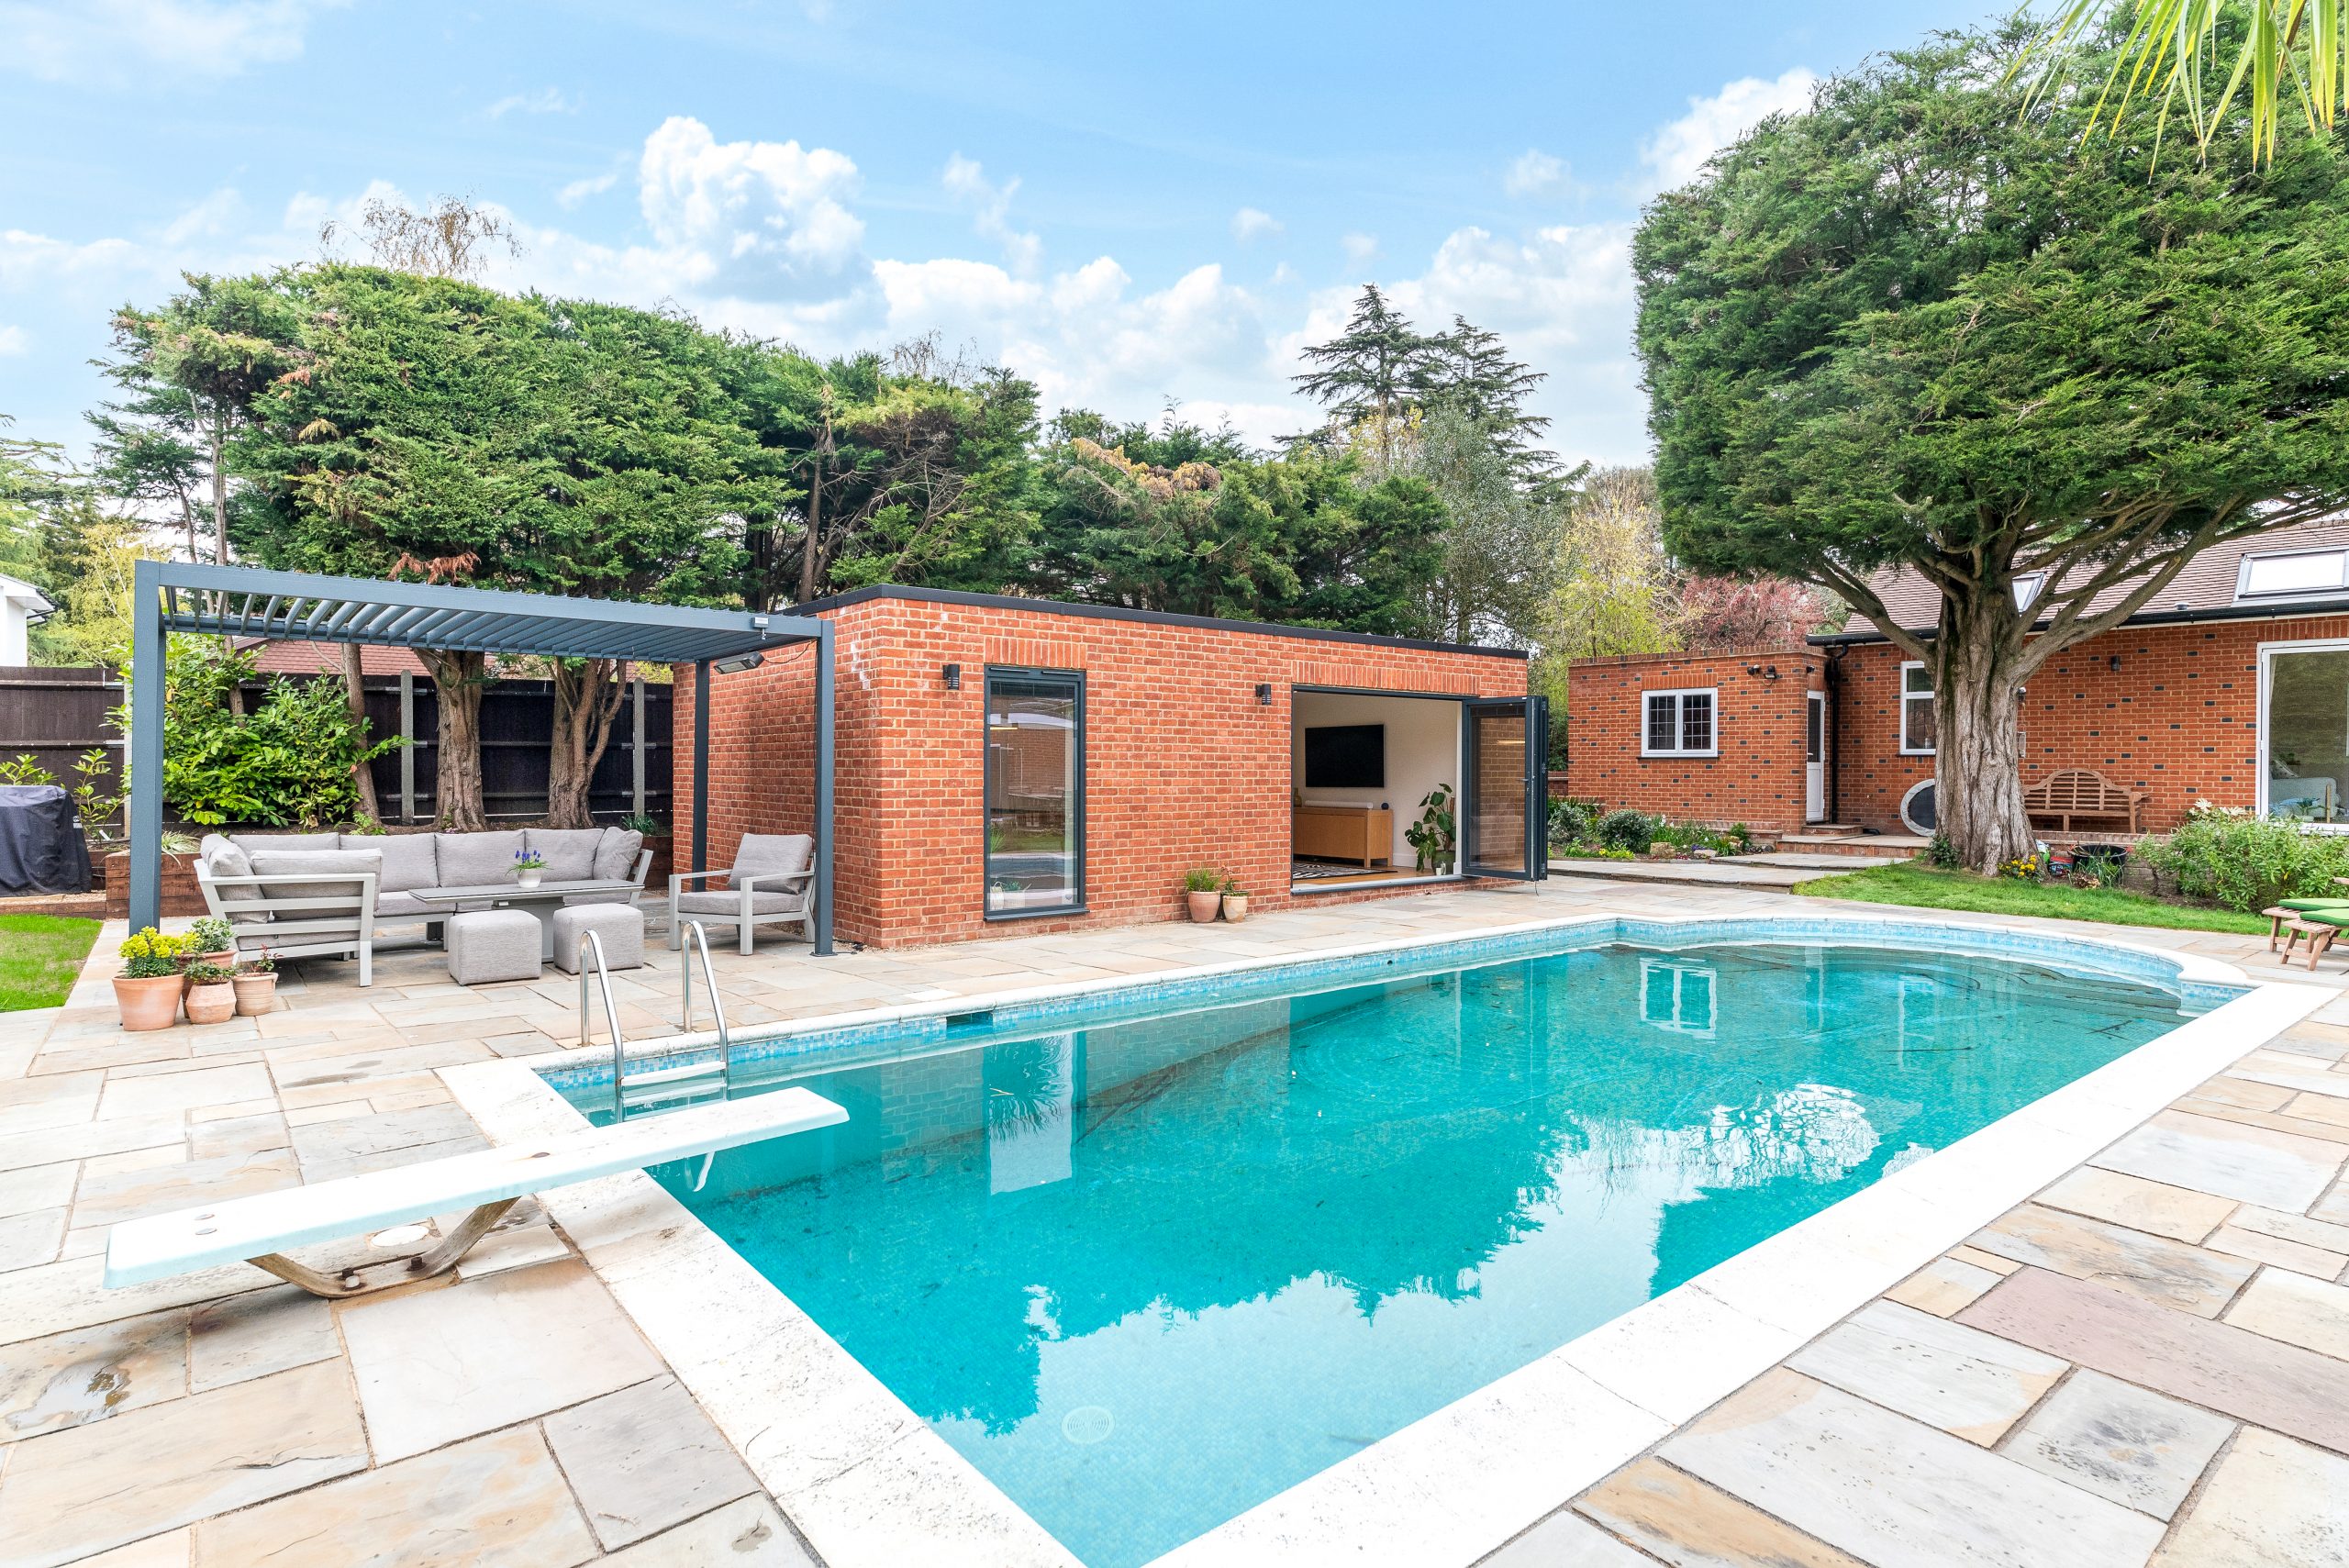
Brick garden room, Bromley
A brick-faced poolside retreat designed to relate closely to the main house. The glazing, media lounge and pergola seating make it a strong reference for Bickley homes wanting a garden room that feels architectural rather than added-on.

Gym and office, Orpington
This multifunctional garden room combines a practical office and exercise space without making either feel compromised. Birch-plywood interiors, aluminium bifold doors and good natural light suit Bickley clients planning a premium daily-use room.

Multifunctional garden room, Catford

A 26sqm extra-height garden room divided into three usable spaces, including a retro-styled main room and kitchenette. Useful inspiration where Bickley homeowners want a garden annexe-style layout with more than one function.
Planning considerations for garden rooms in Bickley
Bickley falls within the London Borough of Bromley, so Bromley Council is normally the local planning authority dealing with applications, lawful development certificates and planning constraints. Many garden rooms can be possible without a full planning application, but that does not mean every site should be treated casually. In Bickley, the planning position can depend heavily on the property, its boundaries, nearby trees, the planned use of the building and whether the house sits within or near a sensitive designation.
From our work in Bromley and nearby areas, we pay particular attention to:
- Conservation area sensitivity: parts of Bickley and neighbouring Bromley/Chislehurst include conservation-led streetscapes and high-quality period homes. If a property is in or close to a conservation area, we check how visibility, materials, roof form and siting may affect the approach.
- Listed buildings and curtilage: where a main house or adjoining structure is listed, garden buildings can require a more careful planning and heritage review.
- Tree Preservation Orders: mature trees are a major part of Bickley’s character. If protected trees are close to the proposed garden room, foundations and construction access may need to be adapted.
- Use as an annexe: a garden annexe for ancillary family use is different from creating an independent dwelling. We help clients understand that distinction before money is spent on drawings or specification.
- Height, boundaries and neighbour impact: even when a building appears modest, roof height, raised ground levels and proximity to boundaries can change the planning position.
When we recommend a lawful development certificate
For many Bickley homeowners, the most sensible step is not automatically a full planning application. Where a project appears to fall within permitted development, Hawksbeck may still recommend applying for a lawful development certificate. This gives written confirmation that the proposed garden building is lawful, which can be valuable when selling the property or where the home is in a more sensitive part of Bickley.
One example we have dealt with in the wider Bromley area involved a client who wanted a high-quality garden office near a mature boundary. The building itself was straightforward, but the combination of tree constraints, neighbour proximity and a slightly raised garden level meant the apparent height needed careful checking. The solution was to refine the siting, confirm the measurements from the correct ground level and prepare a more robust planning route before construction began.
Planning permission, permitted development and building regulations are not the same thing
This distinction matters. Planning permission deals with whether the development is acceptable in planning terms. Permitted development is a set of rights that may allow certain works without a full application, provided all relevant criteria are met. Building regulations relate to technical performance and safety, such as structure, insulation, electrics, drainage and fire considerations. A garden room may not need planning permission but may still require proper technical design, especially if it includes sleeping accommodation, plumbing, heavy gym equipment or annexe-style facilities.

Luxury features we recommend for Bickley garden rooms
For higher-value homes in Bickley, the best garden rooms usually include a stronger architectural and interior specification than the average market product. Features we often recommend include:
- Brick, natural timber or premium composite cladding to suit the main house and garden setting.
- Aluminium sliding or bifold doors for wider openings, better sightlines and a more refined appearance.
- Air conditioning and heating so the room is genuinely comfortable in summer and winter.
- Acoustic upgrades for music rooms, therapy spaces, podcasting, private offices or teen rooms.
- Bespoke fitted furniture including desks, storage walls, media units, wardrobes or concealed gym storage.
- Kitchenette, WC or shower room options for pool houses, guest spaces and garden annexes.
- Integrated lighting design including task lighting, external wall lights, feature lighting and low-glare garden lighting.
- Data, Wi-Fi and security integration for clients using the space as a serious home office or studio.
- Covered terraces and pergolas to make the building part of the garden rather than a separate box at the end of it.
The result is a garden room that feels permanent, quiet, well-detailed and appropriate for a substantial London home. If you are aiming for the upper end of the market, it is worth considering both the shell of the building and the interior from the outset, rather than treating the fit-out as an afterthought.
Garden offices, gyms, studios, pool houses and annexes
Most Bickley enquiries we receive fall into one of several categories. Some clients need a dedicated garden office away from the main house, often with fitted desks, acoustic privacy and video-call friendly lighting. Others want a wellness space with rubber flooring, mirrors, ventilation and strength-training clearance. We also see strong demand for entertainment rooms, pool houses and garden annexes where the building needs to support longer visits, guests or family use.
If the project is closer to a garden annexe than a simple garden office, we would normally discuss planning, services and specification early. Drainage, hot water, shower rooms, kitchenettes, sleeping use and independent access can all change the design route. Our role is to help you create an elegant, compliant and genuinely usable space rather than a room that only works in theory.
How much does a luxury garden room in Bickley cost?
Hawksbeck garden rooms start from £25,880, which gives clients an accessible entry point into a properly built, insulated garden room. For Bickley homeowners, final project costs often vary because the brief is rarely basic. A compact office with straightforward access, standard glazing and a clean interior finish will naturally cost less than a larger bespoke garden building with brickwork, plumbing, extensive glazing, air conditioning, fitted joinery and complex landscaping integration.
As a broad guide, the main cost factors we would expect to discuss for a Bickley project include:
- Size and footprint: a larger room increases foundations, structure, insulation, roofing, glazing and internal finishes.
- Groundworks: mature gardens, level changes, tree roots, drainage routes and difficult access can affect the foundation design.
- External finish: brick-faced garden rooms, premium timber cladding and architectural detailing cost more than simpler finishes but can be much more appropriate for luxury homes.
- Glazing: wide aluminium sliding doors, bifolds, rooflights and corner glazing increase both visual impact and cost.
- Internal specification: heating, cooling, electrics, lighting, flooring, decorating, fitted furniture, gyms, bars and media walls all influence the final price.
- Services: WCs, showers, kitchenettes, drainage and water supplies add complexity, particularly when the building is some distance from the house.
- Planning and technical requirements: certificates, drawings, structural input or building regulations work may be appropriate depending on use and specification.
The value in a Hawksbeck quotation is that it explains why one project costs more or less than another. Two 25sqm garden rooms in Bickley can have very different budgets if one is a simple office and the other is a highly finished poolside annexe with brickwork, shower room, air conditioning and bespoke joinery. To understand the likely level for your own home, request our brochure or arrange a conversation through our contact page.
Why Bickley homeowners choose Hawksbeck
Our garden buildings are designed for clients who care about proportion, finish and long-term use. We are not trying to be the cheapest option in the market; we are focused on creating high-quality, luxury garden rooms that look right, perform properly and add meaningful value to the home.
That approach is particularly important in Bickley, where many properties already have strong architectural character and well-kept gardens. A low-specification outbuilding can feel out of place quickly. A well-designed Hawksbeck garden room, by contrast, can become one of the most used and most admired parts of the property.
You can view examples of our work in the Hawksbeck portfolio, compare design options in our garden room range, or request a brochure for more detail.
FAQs about garden rooms in Bickley
Can I build a garden room in Bickley without planning permission?
Often, yes, but it depends on the property, size, height, location within the garden and intended use. In Bickley, we would also check conservation area status, tree constraints, listed-building considerations and whether a lawful development certificate would be sensible.
Who deals with garden room planning applications in Bickley?
Bickley is handled by the London Borough of Bromley. If a full application, lawful development certificate or tree-related consent is needed, Bromley Council would normally be the relevant local authority.
Are luxury garden rooms suitable for Bickley’s period and detached homes?
Yes, provided the design is handled properly. For period or substantial detached homes, we often recommend more considered materials, balanced glazing, careful rooflines and landscaping integration so the garden room feels connected to the property rather than temporary.
Can Hawksbeck design a brick garden room to match my Bickley house?
Yes. Brick-faced garden rooms can be a strong option for Bickley homes, especially where the main house has distinctive brickwork or where the garden building needs to feel more architectural. Matching, contrasting or complementary brick can all be considered.
Can a Bickley garden room include a shower room or kitchenette?
Yes, subject to design, services and planning considerations. WCs, shower rooms and kitchenettes are common in higher-specification garden annexes, pool houses and guest spaces, but drainage and intended use need to be reviewed early.
Will a garden room work if my Bickley garden has mature trees?
Usually, but the building may need careful positioning and foundation design. If trees are protected or close to the proposed site, we would consider root protection areas, access, excavation and whether Bromley Council consent is required.
How long does a bespoke garden room usually take?
Timescales depend on design complexity, planning requirements, site conditions and specification. A straightforward garden office is typically quicker than a bespoke annexe, pool house or brick garden building with plumbing and detailed interiors.
Can a garden room be used all year round?
Yes. Hawksbeck garden rooms are designed for year-round use, with proper insulation, electrics, heating options and ventilation. Many Bickley clients also choose air conditioning for comfort during warmer months.
What is the best garden room style for a Bickley home?
There is no single best style. Modern designs with slim aluminium glazing can work beautifully in contemporary gardens, while brick or Heritage-inspired finishes may suit more traditional homes. The right choice depends on the property, garden and intended use.
How do I start planning a luxury garden room in Bickley?
The best first step is to think about how the room will be used every week, not just how it should look. Once you have a rough brief, Hawksbeck can discuss size, specification, planning considerations and budget. You can contact us here or request a brochure.
