


GREEN CREDENTIALS

PROJECT MANAGEMENT

MEETS BUILDING
REGULATIONS

BUILT TO YOUR
REQUIREMENTS

INSTALLED IN
A FEW DAYS
In Hayes, the garden room brief is often more exacting than “somewhere to work from home”. Families around Hayes Street, Pickhurst, Bourne Vale and the roads towards Hayes Common are usually looking for a permanent, architectural space that feels in keeping with a well-kept London home: warm in winter, quiet enough for calls, elegant enough for entertaining, and robust enough to be used every day.
Hawksbeck designs and builds luxury garden rooms, bespoke garden buildings and high-spec garden annexes for clients who want something more considered than an off-the-shelf timber cabin. For Hayes properties, that usually means careful attention to access, boundary positions, mature planting, glazing orientation, drainage, insulation, interior finishes and how the new room will look from the main house.
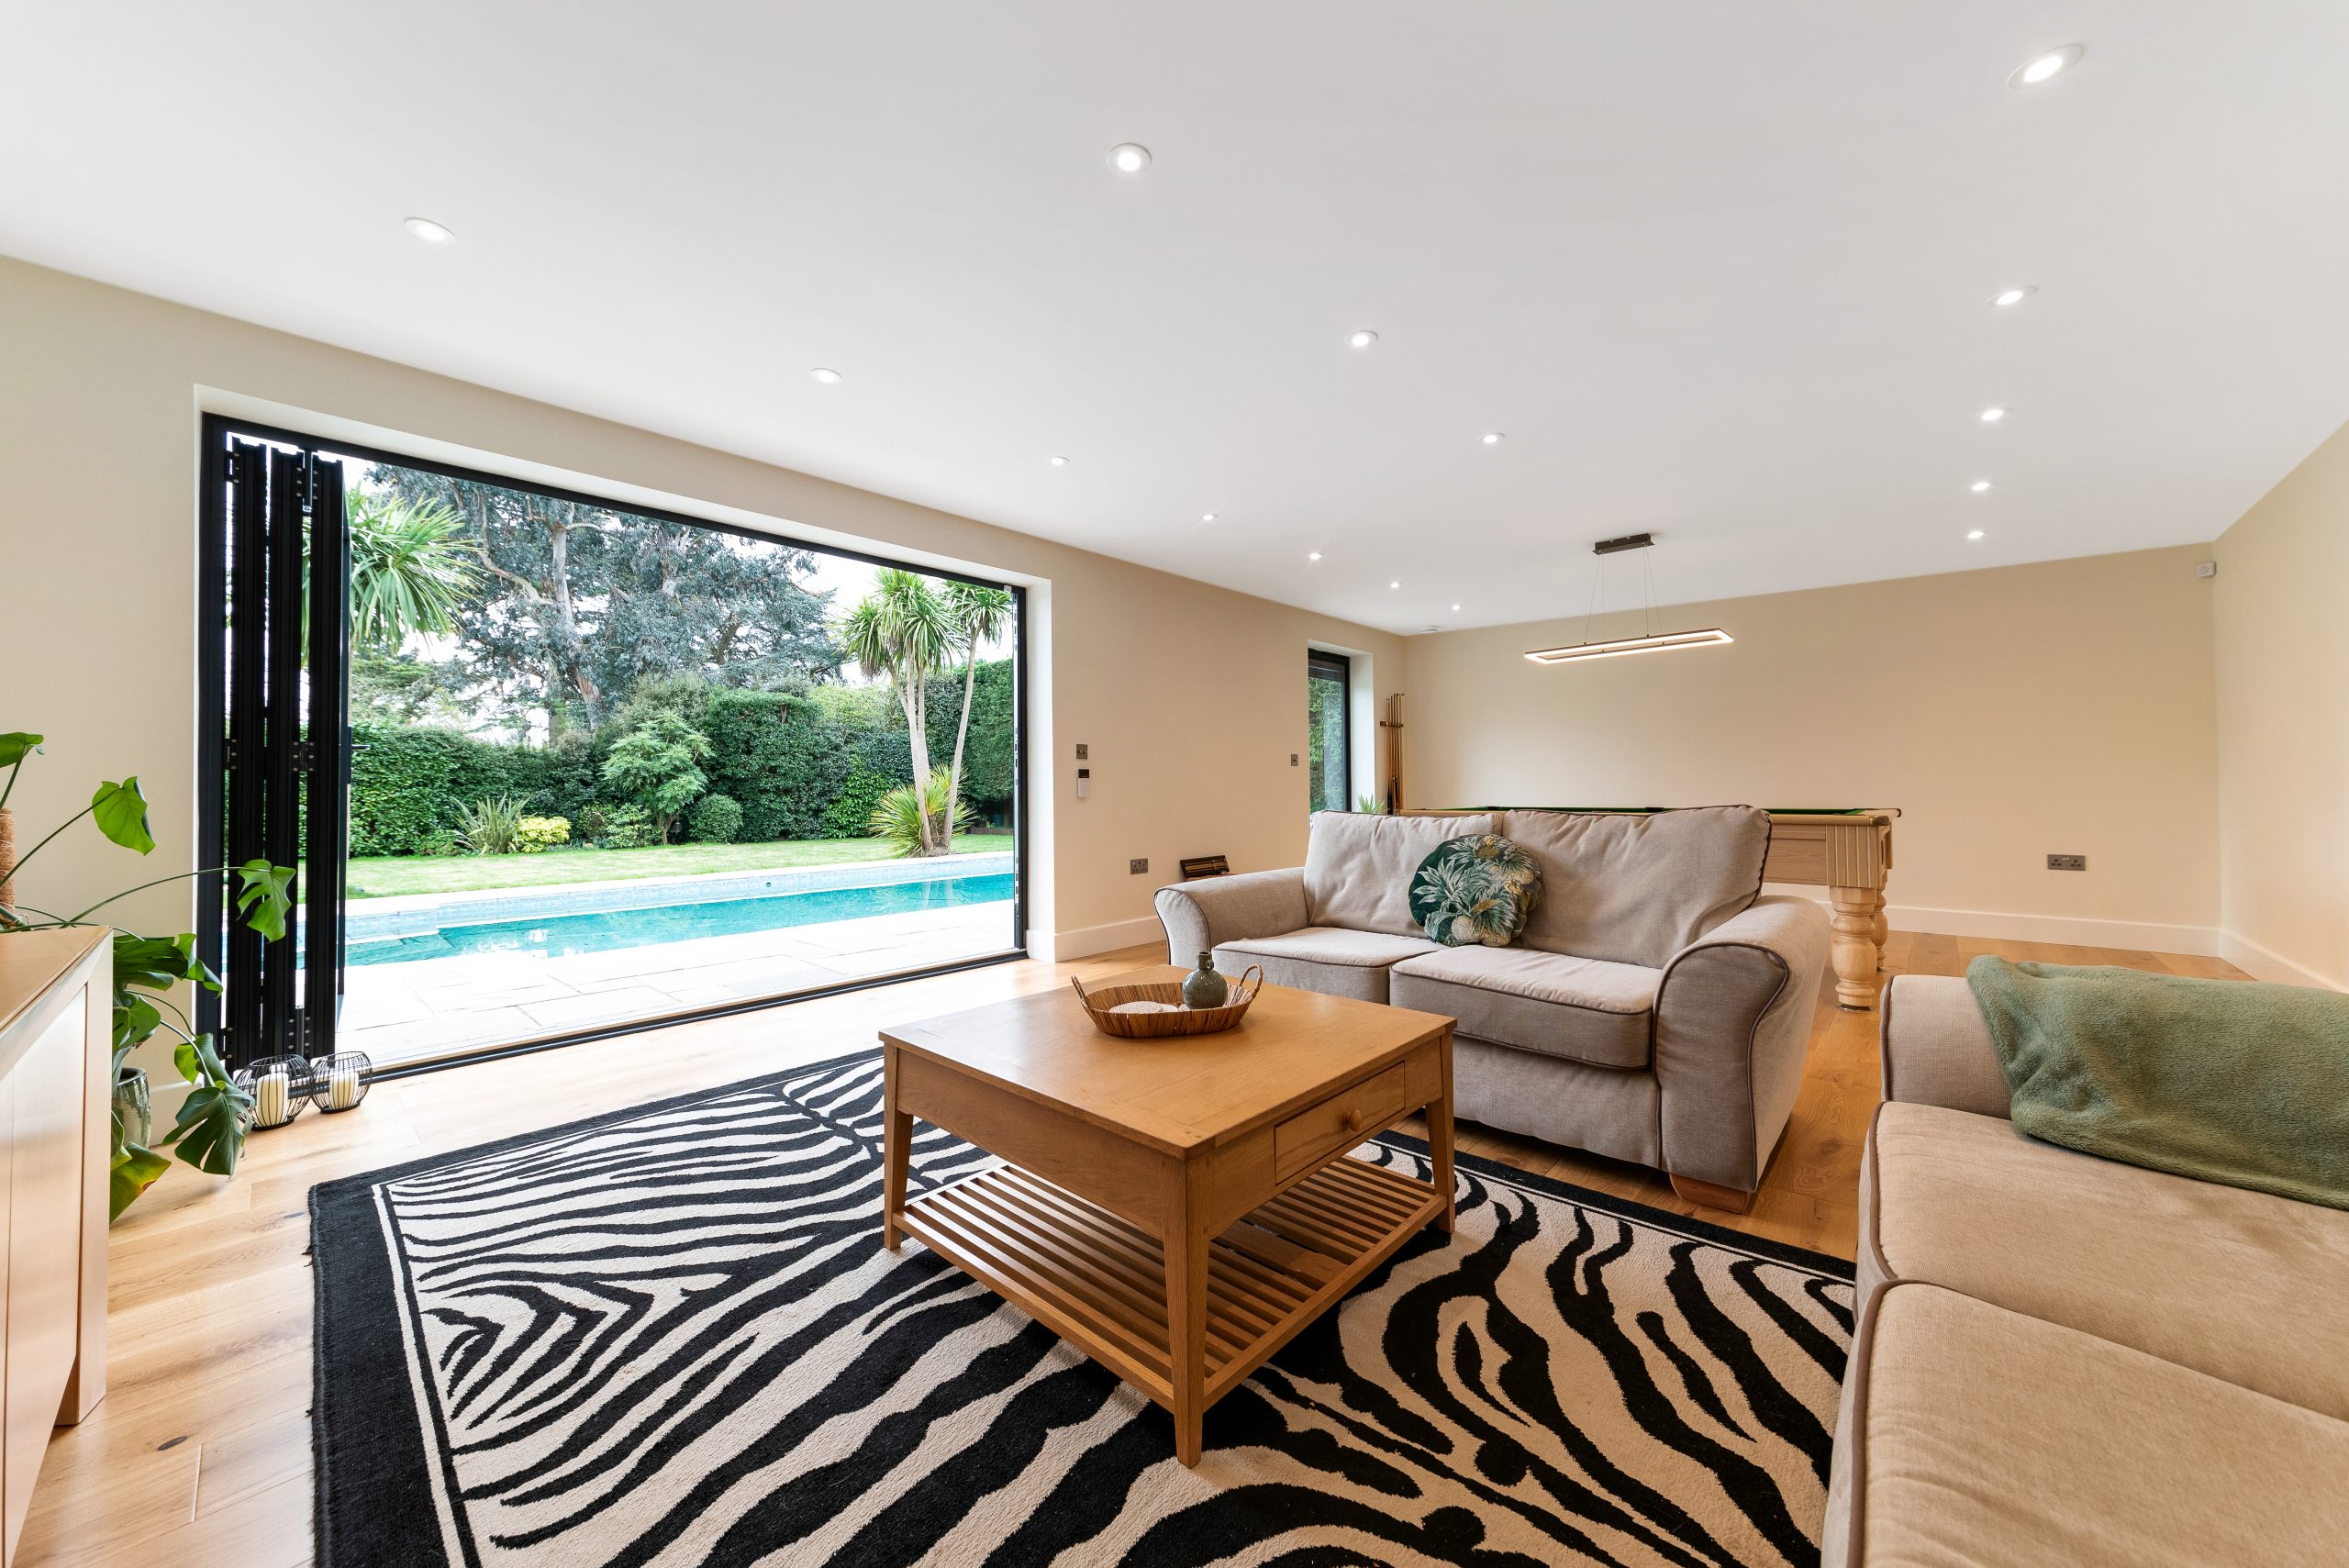
Bespoke Garden Rooms in Hayes, Bromley
Hayes has a useful mix of garden types for a premium garden room project. Some homes have long rear gardens with mature hedging, generous width and room for a detached studio set away from the house. Others have tighter suburban plots where the design needs to feel spacious inside without overwhelming the garden. We have found that the most successful projects in and around Bromley rarely come from simply filling the available footprint; they come from designing the right building for the way the client actually lives.
For a Hayes homeowner, that could be a calm executive office with acoustic plasterboard and discreet storage, a gym and wellness room with rubber flooring and mirrored walls, a poolside lounge, a creative studio, a cinema space or a self-contained garden annexe for occasional family use. Our role is to make the building look and perform like a true extension of the home, not a temporary add-on at the end of the lawn.
What Works Well in Hayes Gardens?
Many gardens in Hayes and nearby Bromley have features that influence the design of a luxury garden building. We would normally consider these early so that the final result feels natural, practical and properly integrated.
- Mature trees and established planting: Hayes gardens often benefit from leafy boundaries, especially near Hayes Common and older residential roads. These can provide privacy, but they may also affect foundations, roof overhangs, drainage and how much natural light reaches the room.
- Side access and build logistics: Some properties have excellent access down the side of the house; others require careful planning for materials, machinery and installation. A bespoke approach helps avoid unnecessary disruption.
- Clay ground and drainage: Across parts of south-east London, ground conditions can vary. We assess the site properly so the base, structure and finish are appropriate for long-term daily use.
- Neighbouring windows and boundary sensitivity: Premium glazing is one of the defining features of a Hawksbeck garden room, but in tighter plots we may recommend angled views, clerestory glazing, screening or a more discreet elevation to protect privacy.
- Visibility from the main house: In higher-value Hayes homes, the garden room is often on show from the kitchen, dining area or rear terrace. External materials, roofline, lighting and proportions matter just as much as the interior.

Luxury Features We Often Recommend for Hayes Homes
A well-designed garden room should solve a practical problem, but a luxury garden room should also feel effortless to use. For Hayes properties, we often recommend features that improve comfort, visual quality and long-term value.
- Architectural glazing: Aluminium bifold, sliding or French doors can create a strong connection to the garden while keeping the building refined and durable.
- Premium insulation and heating: Essential for year-round use, particularly if the room will be an office, gym, studio or annexe rather than an occasional summer space.
- Acoustic upgrades: Useful for offices, music rooms, therapy spaces, podcasting, cinema rooms or buildings close to neighbouring gardens.
- Integrated lighting design: Wall lights, downlights, exterior soffit lighting and zoned internal lighting can change the way the room feels at different times of day.
- High-quality interior finishes: Birch plywood, plastered and decorated walls, bespoke cabinetry, kitchenette areas and hidden storage can make the space feel more like a room in the house.
- Low-maintenance cladding: Modern composite finishes, thermowood, brick-facing and carefully chosen colours can help the building sit comfortably in a landscaped Hayes garden.
- Annexe-ready specification: Where appropriate, we can design for shower rooms, WC facilities, kitchenettes and more complex service connections, subject to planning and building regulation considerations.
If you are comparing options, our garden room range is a useful starting point, but many Hayes clients choose to refine the size, layout, glazing and specification around their home rather than selecting a standard model without changes.
Recent Projects Relevant to Hayes, Bromley
Although each Hawksbeck garden room is designed around its own site, nearby projects are useful for understanding finish quality, layout options and how different specifications perform in real gardens. These examples show the level of detail we bring to luxury garden rooms, bespoke garden buildings and multifunctional spaces in and around south-east London.
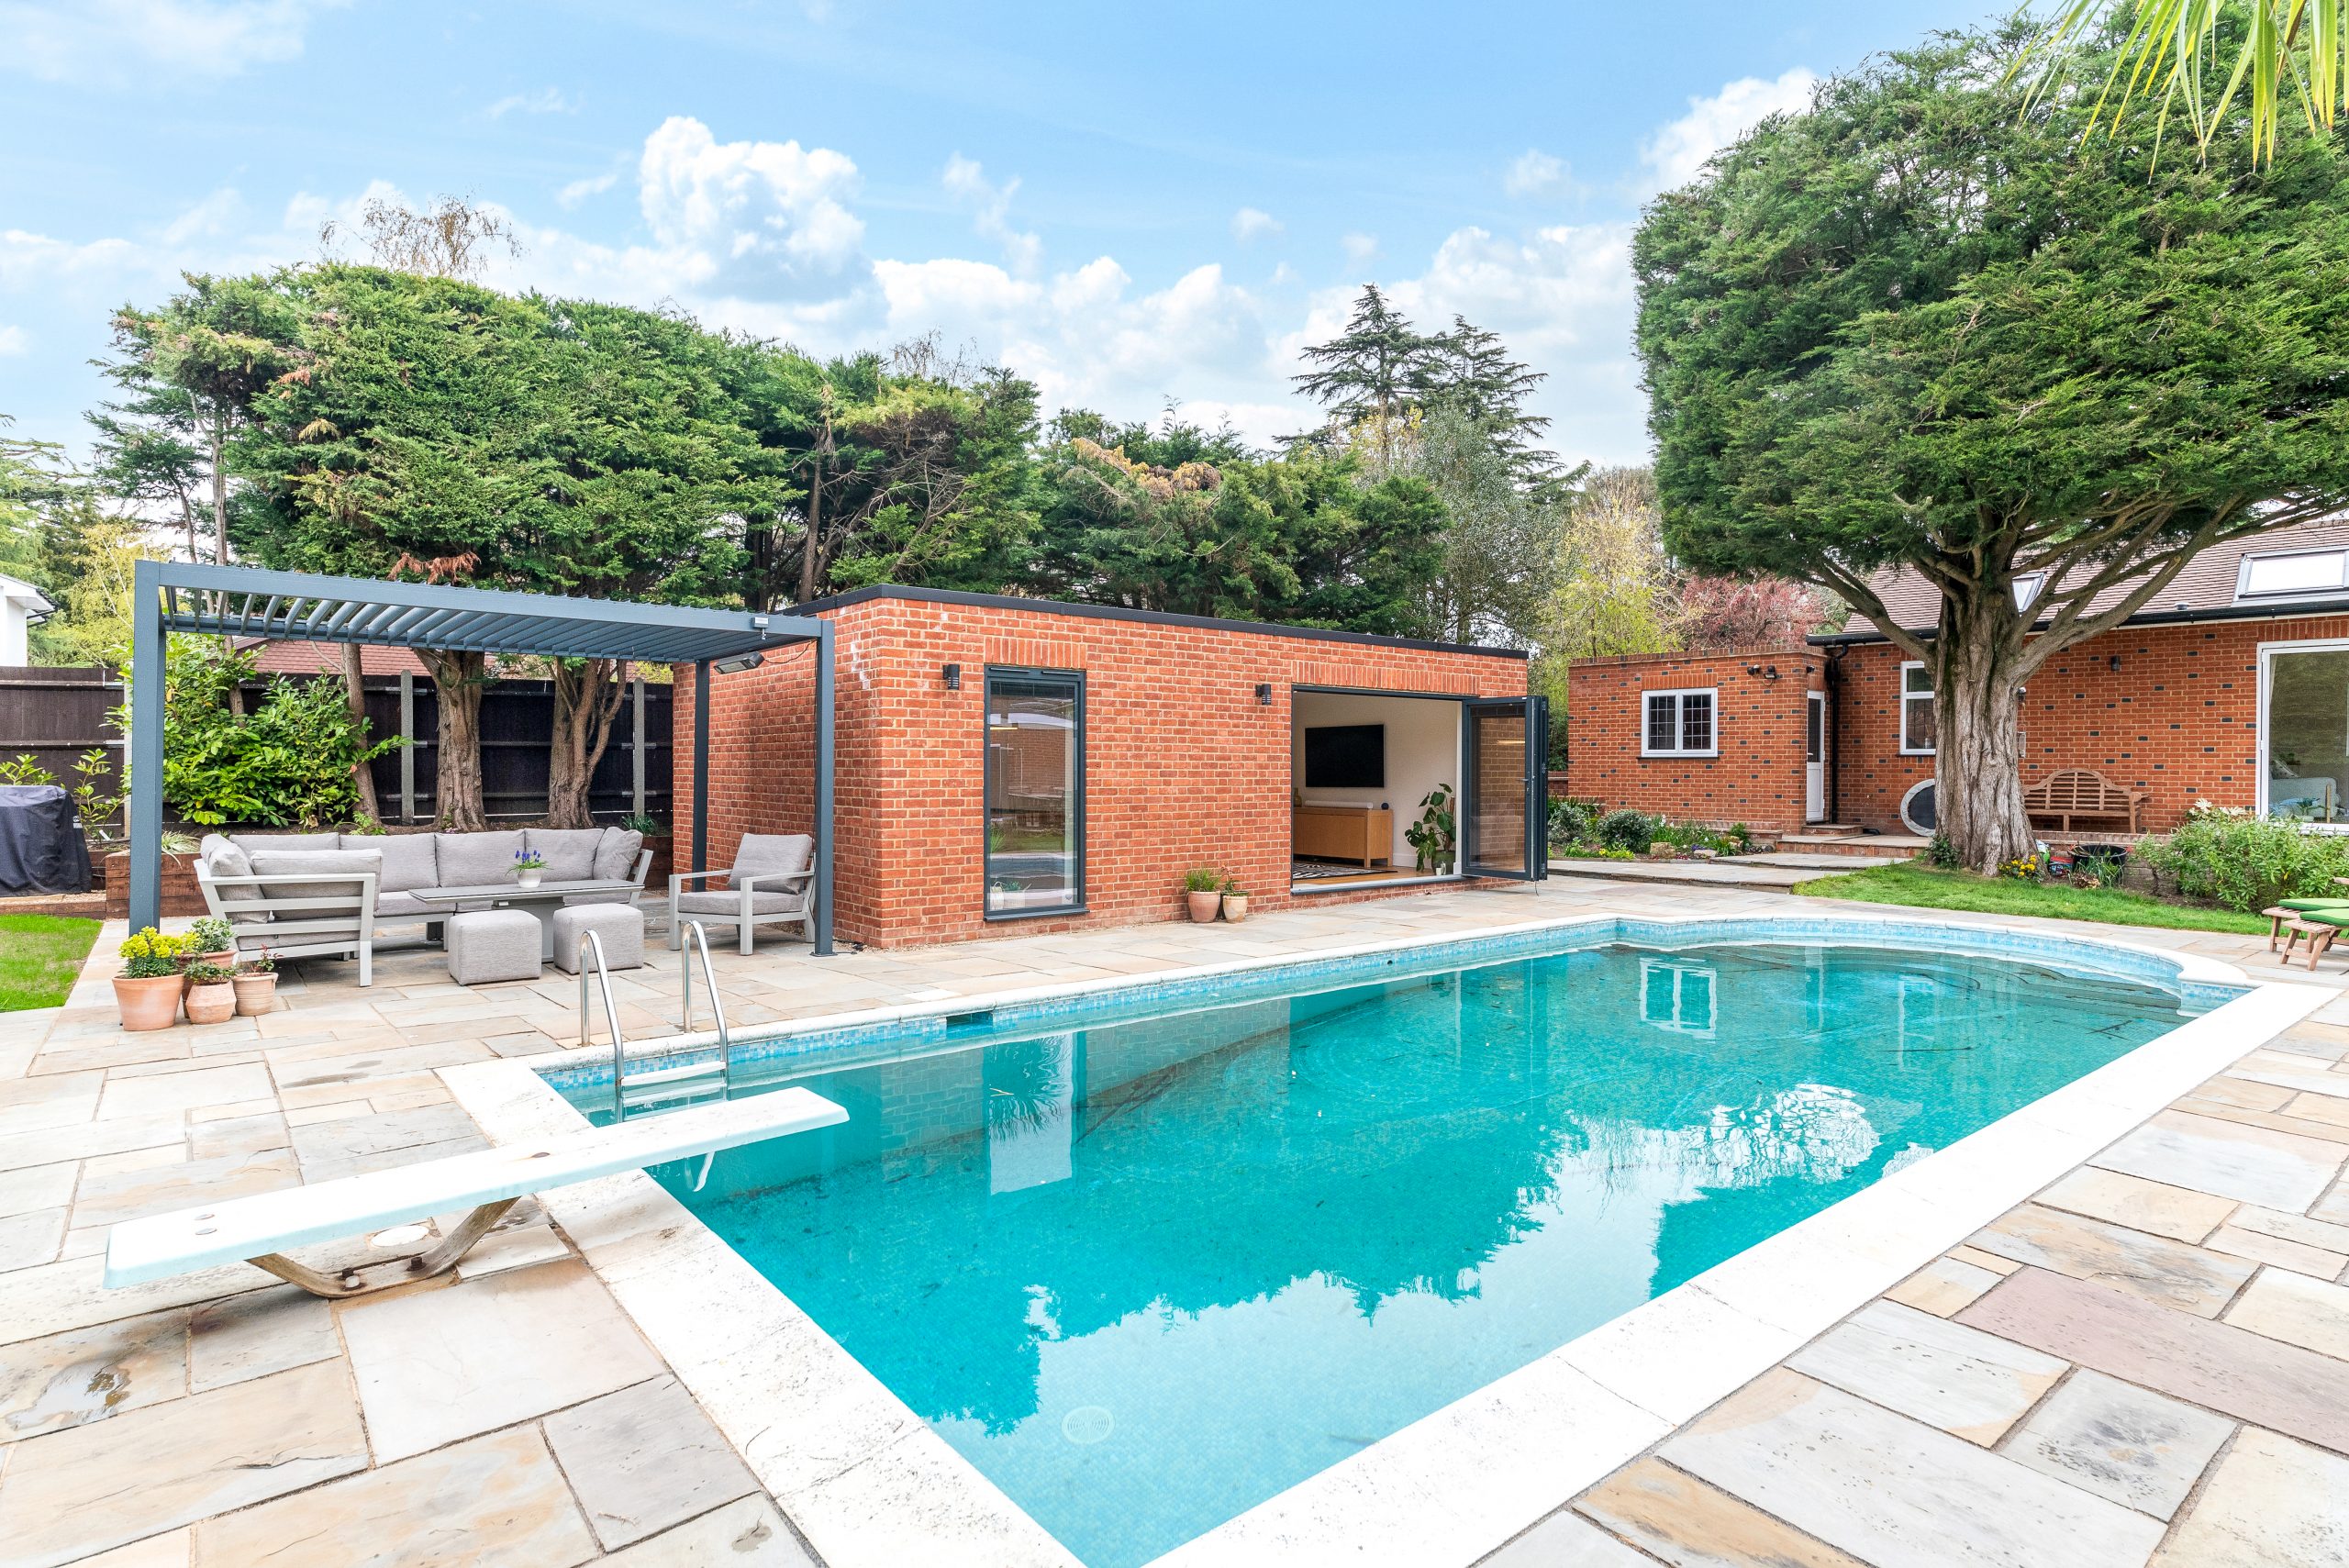
Brick Garden Room, Bromley
A poolside retreat designed to visually relate to the main house. Brick facing, broad glazing, media lounge space and pergola-covered seating make this a strong reference for Hayes clients wanting a garden room that feels architectural, permanent and entertainment-ready.

Gym and Office, Orpington
This Bromley borough project combines work and fitness without making the room feel divided. Birch plywood, aluminium bifold doors and generous daylight are relevant to Hayes households wanting one premium garden building to support several daily uses.

Multifunctional Garden Room, Catford
A 26sqm extra-height Modern garden room divided into practical zones, including a main room, kitchenette and support spaces. Useful inspiration where Hayes clients need more than a simple office but still want a coherent, contemporary building.
Planning Considerations for Garden Rooms in Hayes, Bromley
Most residential planning matters in Hayes are handled by the London Borough of Bromley. Many garden rooms can be designed to sit within permitted development rules, but the right route depends on the site, the intended use, the height, the position and whether any local constraints apply. Rather than treating planning as a box-ticking exercise, we look at it early because it can affect the building’s shape, placement and specification.
In Hayes, we would pay particular attention to homes near conservation areas, historically sensitive streets, listed buildings or locally important landscape settings. Parts of Hayes around the village centre, older roads and the Hayes Common area can involve more design sensitivity than a standard suburban plot. Even when a proposed garden building is modest, its location within the garden and its relationship with neighbouring properties may still matter.
What Hawksbeck Has Actually Seen Locally
On Bromley-area projects, we have encountered situations where the building itself was straightforward, but the surrounding factors changed the advice. One anonymised example involved a client who wanted a premium garden office close to the rear boundary of a mature garden. The height and footprint were not the only concerns; privacy, tree root zones, drainage and how the roofline would appear from neighbouring upper windows all needed to be considered. We adjusted the design so the finished room remained generous inside while reducing its visual impact externally.
We may recommend a Lawful Development Certificate where a Hayes client wants written confirmation that a garden room is lawful under permitted development. This can be particularly useful if the property may be sold in future, if the design is close to size or height limits, if the building includes plumbing, or if there is any uncertainty around previous extensions or local constraints.
Planning Permission, Permitted Development and Building Regulations
- Permitted development is a route that may allow certain outbuildings without a full planning application, provided the proposal meets the relevant rules and there are no restrictions that remove those rights.
- Planning permission may be needed where the use, size, position, height or site constraints fall outside permitted development, or where a more complex garden annexe is proposed.
- Building regulations are separate from planning. They focus on safety, structure, insulation, electrics, drainage, fire considerations and the way the building performs. A garden annexe, sleeping accommodation, shower room or larger serviced building may need more detailed compliance than a simple office.
Our advice is always project-specific. A compact Hayes garden office, a large entertainment room and a self-contained garden annexe can look similar from the outside, but the planning and technical requirements may be very different.

Garden Annexes in Hayes
Garden annexes are increasingly relevant for Hayes families who need flexible space for older children, visiting relatives, independent work, therapy, hobbies or occasional guest use. A garden annexe requires more care than a standard garden office because services, insulation, ventilation, plumbing and use classification can all affect the design route.
For Hayes homes, we would usually begin with how the annexe will be used in real life. Is it for daytime use only? Will it include a shower room? Is a kitchenette required? Does it need its own entrance route? Will it be visible from neighbouring gardens? The answers help determine whether we design it as a premium multifunctional garden building or whether it needs to be approached as a more regulated annexe project.
Where a client wants the building to feel luxurious without appearing overbearing, we may use a lower visual roofline, refined cladding, warm interior finishes, carefully controlled lighting and planting to soften the building within the garden.
Cost Advice for Luxury Garden Rooms in Hayes
Hawksbeck garden rooms start from £25,880. That starting point is important because not every Hayes project needs to be large or highly complex to feel premium. A compact, well-insulated garden office with quality doors, electrics, heating and a refined finish can be a very effective investment.
Where costs increase is usually due to specification rather than simply the postcode. In Hayes and Bromley, the main factors we would expect to influence the final price include:
- Groundworks and access: limited side access, changes in level, clay soil, drainage requirements or tree-related constraints can all affect the base and installation method.
- Size and layout: a single open-plan office is usually simpler than a divided building with a gym, storage room, shower room or kitchenette.
- Glazing choices: large aluminium bifolds, sliding doors, corner glazing or multiple fixed windows will alter both cost and appearance.
- Interior specification: plastered and decorated walls, birch plywood, premium flooring, fitted cabinetry, acoustic upgrades, media walls and climate control all influence the budget.
- Services: electrical supply, data, heating, air conditioning, plumbing, drainage and external lighting should be considered early.
- Planning and technical requirements: a lawful development certificate, planning application, structural design or building regulations package may be appropriate for some projects.
As a broad guide, a Hayes client choosing a straightforward garden office from our range could remain near the lower end of the Hawksbeck pricing structure, while a larger bespoke garden building with extensive glazing, high-end finishes, WC facilities or annexe-style features will sit significantly higher. The value comes from matching the specification to the property, rather than overspending on features that do not improve daily use.
You can explore typical options on our full garden room range page, or request a brochure if you are still deciding what level of finish is right for your Hayes home.
Designing a Garden Room That Belongs in a Hayes Garden
The best garden rooms in Hayes tend to look settled, not imposed. On a generous lawn, that may mean a strong architectural form with wide glazing and a terrace. In a more private, planted garden, it may mean a warmer cladding tone, softer external lighting and a layout that opens towards the best view rather than simply facing the house.
We also think about how the room is approached. A premium garden building should not feel like a shed at the end of a path. Stepping stones, porcelain paving, low-level lighting, pergola details, screening and planting can turn the journey from the house into part of the experience. This is especially valuable for entertainment rooms, garden bars, guest spaces and wellness rooms.
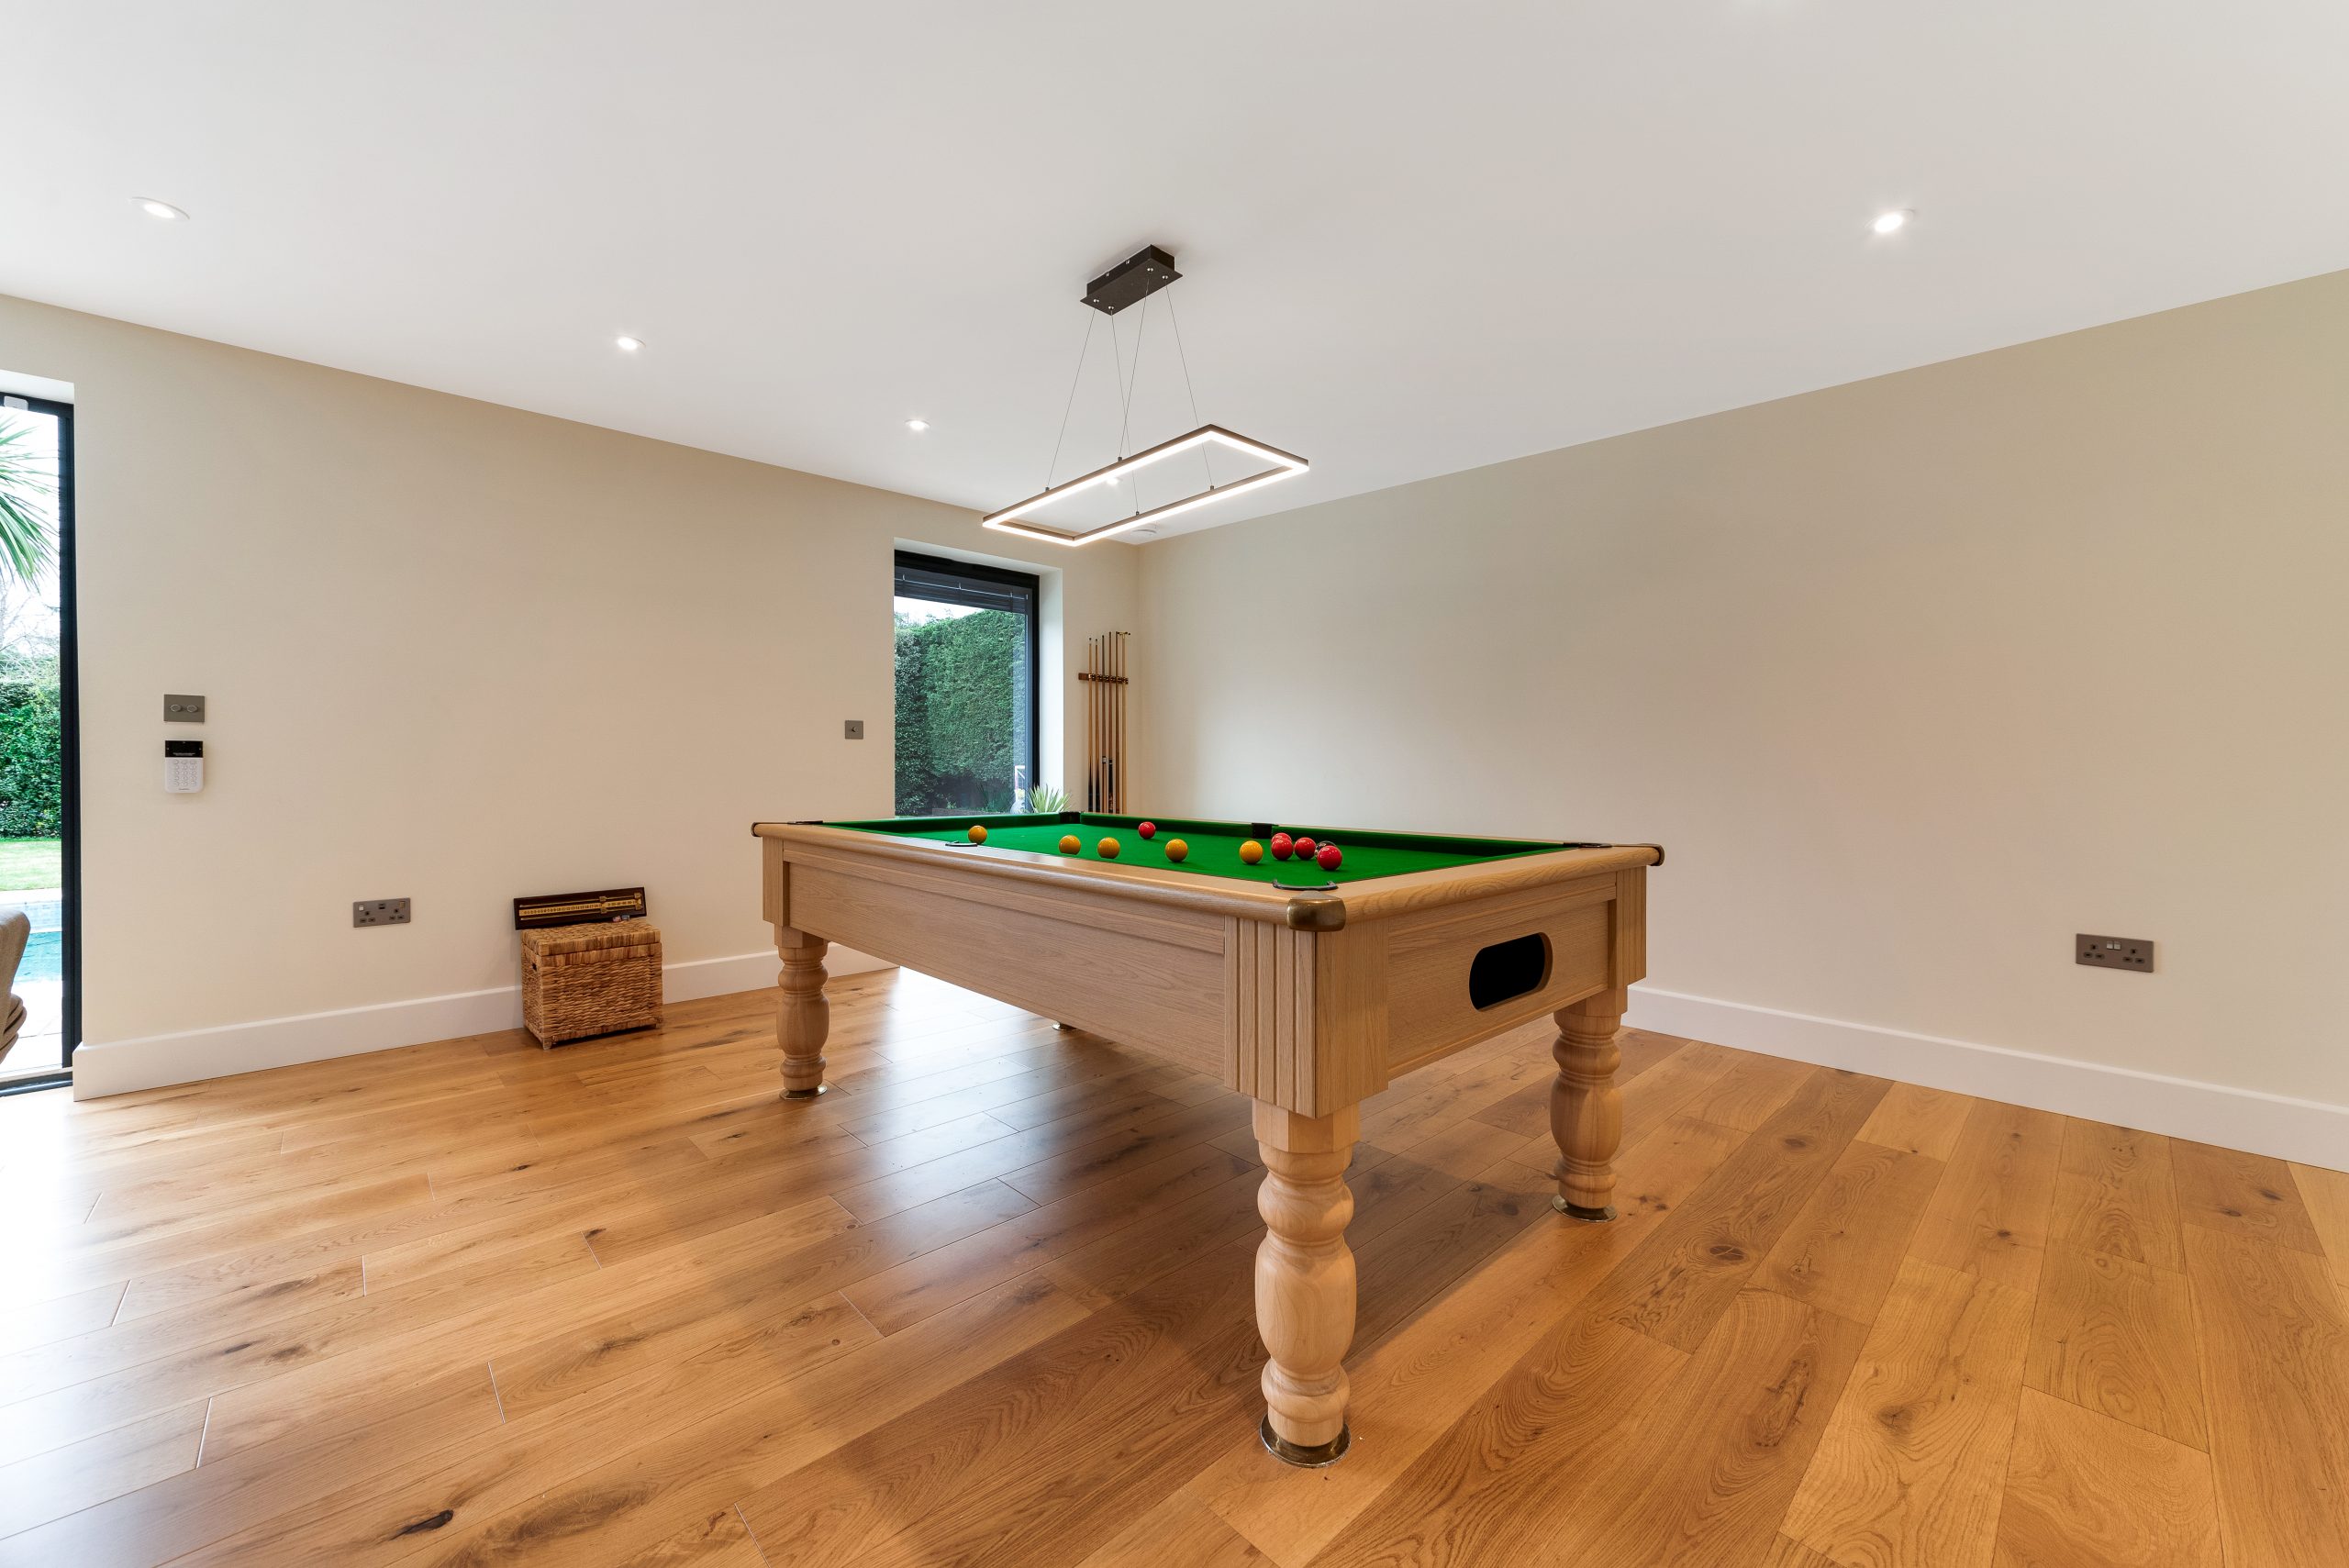
Popular Uses for Bespoke Garden Buildings in Hayes
- Executive garden offices: designed for full working weeks, client calls, video meetings and focused work away from household noise.
- Gym and wellness rooms: with reinforced flooring, mirrors, ventilation, heating and layouts that suit strength training, yoga or recovery.
- Entertainment rooms: for cinema seating, bars, games tables, music systems and relaxed hosting close to the garden.
- Creative studios: with controlled natural light, storage, durable flooring and a calm interior finish.
- Teenage dens and family rooms: giving older children independence while keeping the space close to home.
- Garden annexes: more complex buildings with additional services, designed around comfort, privacy and practical day-to-day use.
- Pool houses and changing rooms: where the garden already has leisure facilities and the building needs to support entertaining and storage.
Why Hayes Clients Choose Hawksbeck
Hawksbeck is suited to homeowners who value design quality, construction detail and a polished finish. We are not trying to be the cheapest garden room company in London; we are focused on creating luxury garden rooms and bespoke garden buildings that justify their place beside a high-quality home.
That means looking beyond the external shell. We consider the building’s structure, insulation, glazing, electrics, heating, acoustics, interior atmosphere and long-term maintenance. We also consider whether the proposal is sensible for the site, which is particularly important in Hayes where garden size, privacy, conservation considerations and neighbour relationships can vary from road to road.
If you want a starting point, view our garden room designs and pricing. If you already have a specific Hayes property or garden in mind, the best next step is to speak to Hawksbeck about the site, intended use and level of finish you want to achieve.
FAQs About Garden Rooms in Hayes, Bromley
Can you design a garden room for a narrow Hayes garden?
Yes. Several Hayes homes have gardens where width is more limited than length, or where mature planting reduces the usable space. A bespoke design can use carefully placed glazing, a slimmer footprint, built-in storage and considered roof proportions so the room feels generous without dominating the garden.
Will a garden room disturb our neighbours during the build?
We plan access, deliveries and installation carefully, especially on residential streets around Hayes where parking and side access can be restricted. The level of disruption depends on the project, but a well-organised build programme makes a significant difference.
Do I need planning permission for a garden office in Hayes?
Not always. Many garden offices can be designed under permitted development, but Hayes properties near conservation areas, listed settings or with previous alterations may require extra checks. We may recommend a lawful development certificate where certainty is important.
Can my Hayes garden room include a toilet or shower room?
Yes, subject to design, services, drainage and the appropriate permissions or approvals. Adding plumbing can make the building much more useful, particularly for gyms, studios and annexes, but it should be considered early because it can affect cost, layout and compliance.
What is the best garden room style for a period home in Hayes?
It depends on the house and garden. Some period homes suit a Heritage-style pitched roof or brick-faced design, while others benefit from a clean modern contrast. We focus on proportions, materials and sightlines so the building feels intentional rather than generic.
Can you build a luxury garden room close to Hayes Common?
Potentially, yes, but homes near more sensitive landscape or conservation settings need careful design consideration. We would review the garden, access, trees, visibility and relevant Bromley planning constraints before recommending the most appropriate route.
How much should I budget for a bespoke garden room in Hayes?
Hawksbeck garden rooms start from £25,880. A compact office may be closer to the entry point, while a larger luxury garden room with extensive glazing, fitted interiors, acoustic upgrades, plumbing or annexe-style features will cost more. A site-specific quote is the most reliable way to budget.
Can a garden room be used comfortably all year round?
Yes. A properly specified Hawksbeck garden room is designed for year-round use, with high levels of insulation, quality glazing, electrics and appropriate heating. For Hayes clients using the space as a daily office, gym or annexe, this is essential rather than optional.
Can you match the garden room to the main house?
Yes. The Bromley brick garden room shown above is a good example of a building designed to relate to the main property. For Hayes homes, we can consider brick-facing, cladding colour, roof style, glazing frames, external lighting and landscaping so the room feels connected to the house.
Is a garden annexe treated differently from a normal garden room?
Often, yes. A garden annexe may involve different planning, building regulation and service considerations, especially if it includes sleeping accommodation, a bathroom or independent living facilities. We would discuss the intended use first and then advise on the correct design and approval route.
Start Planning Your Hayes Garden Room
If you are considering a luxury garden room, bespoke garden building or garden annexe in Hayes, Bromley, Hawksbeck can help you shape the idea into a practical, high-quality design. The earlier we understand the site, the budget and how you want to use the space, the better we can advise on specification, planning and value.
Contact Hawksbeck to discuss your Hayes project, or request a brochure to explore the range, finishes and possibilities in more detail.
