


GREEN CREDENTIALS

PROJECT MANAGEMENT

MEETS BUILDING
REGULATIONS

BUILT TO YOUR
REQUIREMENTS

INSTALLED IN
A FEW DAYS
In Forest Hill, the brief is rarely “just a spare room”. More often, homeowners are trying to solve a very London problem: a valuable house with limited internal space, a garden that may slope away towards mature trees, and a need for a quiet, beautifully finished room that feels permanent rather than temporary. That is where a luxury garden room, bespoke garden building or carefully designed garden annexe can make a meaningful difference.
Hawksbeck designs and builds premium garden rooms for clients who want a higher standard of finish, detail and comfort than the average off-the-shelf building. Around Forest Hill, Dulwich, Brockley and Catford, we have seen how much the right specification matters: better foundations for uneven plots, discreet services, high-quality glazing, smart heating and cooling, acoustic upgrades, bathrooms, kitchenettes and exterior materials that suit period London homes.

Luxury garden rooms for Forest Hill homes
Forest Hill has a varied mix of properties, from Victorian terraces close to the station and Dartmouth Road to larger detached and semi-detached homes towards Honor Oak Park, Sydenham Hill and the roads surrounding the Horniman Museum and Gardens. The gardens can be equally varied: some are compact and overlooked, others are long, stepped or heavily planted, while many have mature boundaries that need careful protection during construction.
For a Hawksbeck client, the garden room must feel like a true extension of the home. That might mean a refined garden office with integrated cabinetry and hidden cabling, a garden gym with reinforced flooring and ventilation, a music or media room with acoustic treatment, or a self-contained garden annexe with WC, shower room and kitchenette. The design is tailored to the garden, the house and how the space will be used every day.
If you are comparing options, it is worth looking beyond size and headline price. A luxury garden room in Forest Hill may need more considered groundwork, careful access planning, premium glazing, a higher internal specification, or external materials that sit comfortably beside brick, London stock, slate, timber fencing and established planting. These are the details that make the building feel permanent, warm, quiet and valuable.
Recent Hawksbeck projects near Forest Hill
These completed projects are all close enough to Forest Hill to be relevant for local homeowners. They show the level of design, specification and finish possible when a garden room is planned around a specific lifestyle rather than treated as a standard garden outbuilding.
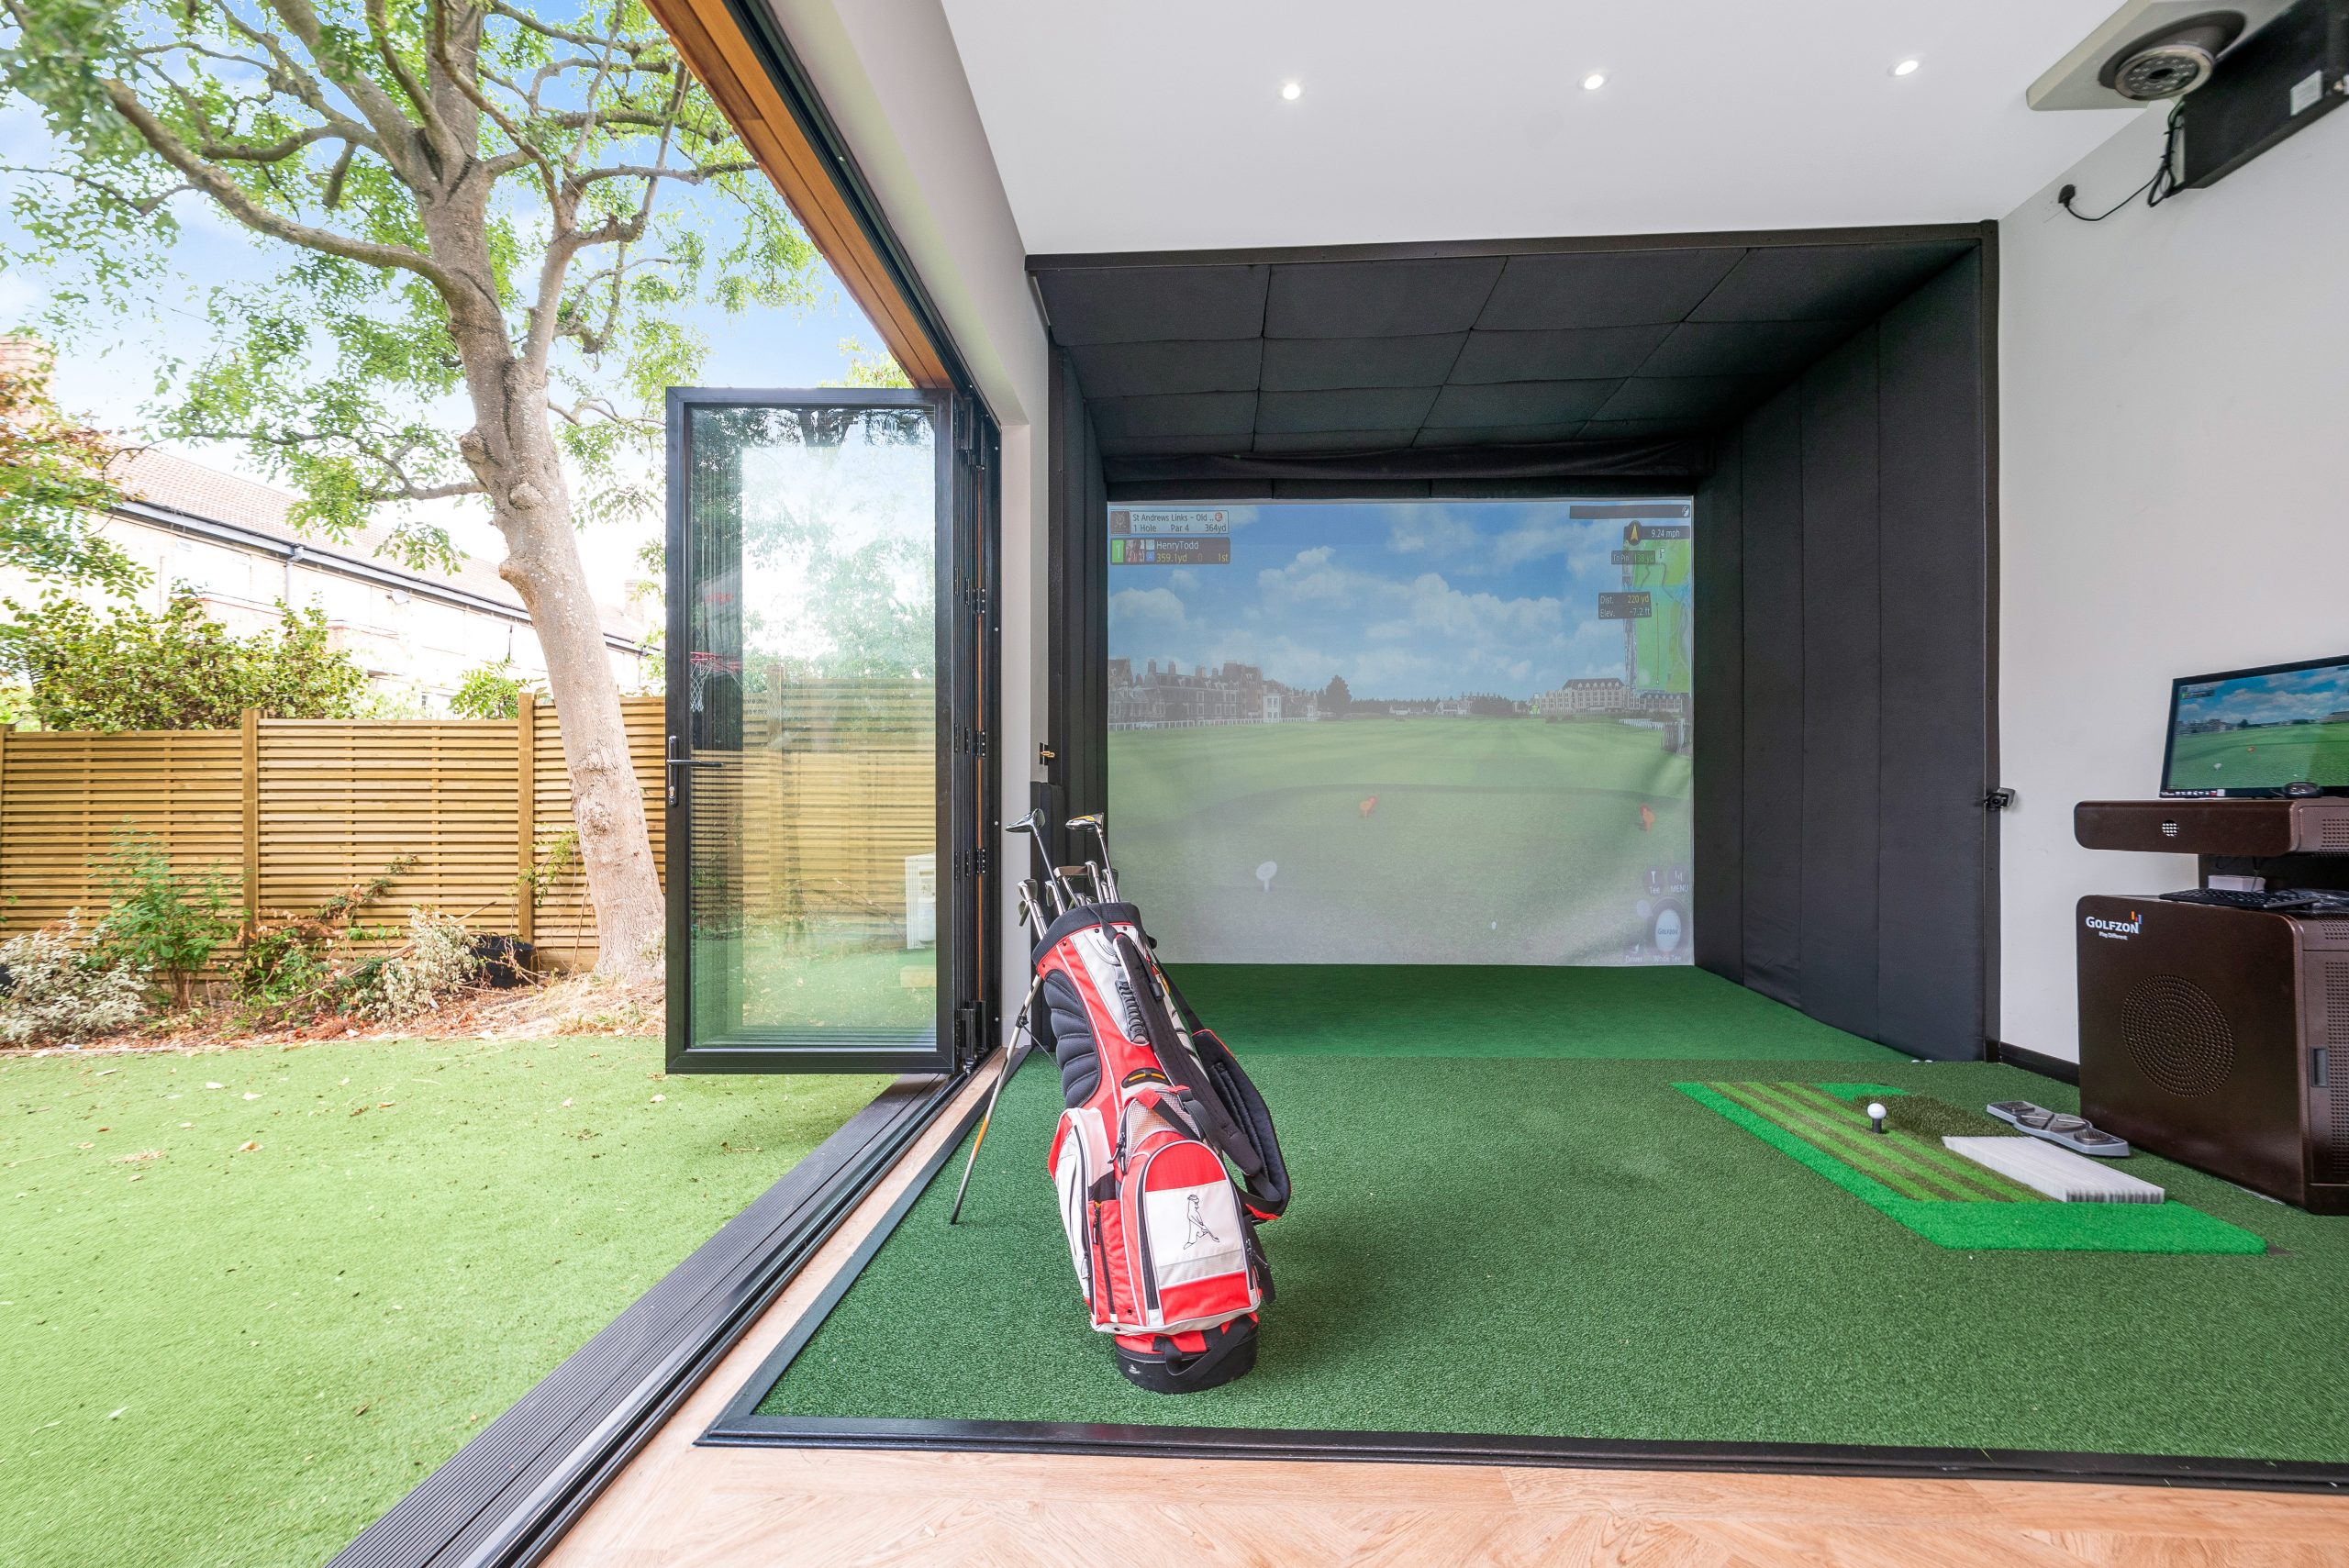
Garden golf simulator, Dulwich
A 42sqm extra-height garden room with golf simulator, bathroom, kitchenette, cedar frontage, Dura cladding and broad bifold opening. Useful inspiration for Forest Hill clients wanting a larger, highly specified leisure building that still feels architecturally considered.

Garden office and retreat, Brockley

This multifunctional garden room combines a home office, lounge, kitchenette and modern bathroom. The green cabinetry, seating and sliding doors show how a Forest Hill garden annexe or workspace can feel calm, self-contained and beautifully finished.

Multifunctional garden room, Catford
A 26sqm extra-height Modern garden room divided into three practical zones, with charcoal Dura cladding, French doors, fixed windows and an integrated kitchenette. Relevant for Forest Hill gardens where one building needs to support several uses.
What we typically encounter in Forest Hill gardens
Forest Hill’s topography is one of the main reasons garden room design needs thought. In some roads the garden rises or drops noticeably away from the house, which can affect foundation design, finished floor level, step access and how visible the building is from neighbouring properties. A cheaper garden building may look simple on paper, but the real success is often determined by how well the structure is integrated into the plot.
Common local considerations include:
- Sloping gardens: Many properties around Forest Hill, Honor Oak and Sydenham have level changes. We may recommend a more engineered base, adjusted floor heights or carefully positioned steps and terraces.
- Narrow or shared access: Terraced streets can make delivery and installation more complex. We plan logistics early so materials, glazing and internal finishes can be moved safely without unnecessary disruption.
- Mature trees and established planting: Forest Hill gardens often benefit from leafy boundaries, but roots and canopies can affect positioning, foundations, drainage and long-term maintenance.
- Overlooking and privacy: In built-up streets, window placement is as important as the footprint. Clerestory glazing, rooflights, angled views and screening can bring in light without compromising neighbours.
- Clay ground and drainage: Parts of south London can require careful attention to water management, particularly where the garden falls towards or away from the house.
- Period-house context: Many Forest Hill homes suit a more refined material palette: cedar, Thermowood, dark composite cladding, aluminium glazing, slim rooflines and interior finishes that echo the main home.

Planning guidance for garden rooms in Forest Hill
Most Forest Hill addresses fall under the London Borough of Lewisham, so Lewisham Council will usually be the local planning authority for garden room and garden annexe applications. However, parts of nearby Dulwich and Sydenham sit close to borough boundaries, and some clients in the wider area may also need to consider Southwark or Dulwich Estate requirements. It is always worth checking the exact property address before assuming the route.
Hawksbeck does not approach planning as a box-ticking exercise. We look at what is actually likely to matter on that specific site: conservation area status, listed-building proximity, tree constraints, boundary relationships, annexe use, height, appearance, drainage and whether the proposed room could later be questioned by a buyer’s solicitor.
Conservation areas and listed-building considerations
Forest Hill has sensitive pockets where design and visibility can matter more than usual. Homes near conservation areas, listed buildings, historic streetscapes or the wider setting of local landmarks may need a more carefully argued design approach. The issue is not simply whether a garden room is visible from the road; it can also be whether the height, materials, massing or intended use is appropriate for the character of the property.
In and around Forest Hill, we have seen garden room projects where the best solution was not to make the building smaller, but to make it more intelligent: lowering the roof profile, altering the orientation, using a darker recessive cladding, moving glazing away from sensitive boundaries, or setting the building into a landscaped corner so it reads as part of the garden rather than an intrusive structure.
When we recommend a lawful development certificate
Even if a garden room appears to fall within permitted development rights, a lawful development certificate can be sensible in Forest Hill where the building is high value, includes plumbing, sits close to a boundary, or forms part of a future house sale. It gives formal confirmation that the proposal is lawful, which can be particularly useful for bespoke garden rooms, premium garden buildings and annexes with a higher specification than a simple office pod.
We would often recommend considering a certificate where:
- the garden room includes a WC, shower room or kitchenette;
- the building is extra-height or has a more substantial footprint;
- the property is in or near a conservation area;
- there are previous extensions or planning conditions affecting the site;
- the use could be misunderstood as independent residential accommodation;
- the owner wants clear paperwork for remortgaging or resale.
An example of a local planning issue we have solved
On a south-east London project with similarities to Forest Hill gardens, the client wanted a premium multi-use building at the rear of a sloping plot. The original position would have made the structure feel too prominent from neighbouring upper windows and created avoidable concerns around height. We reviewed the levels, adjusted the siting, refined the roofline and changed the external finish to a darker, low-glare cladding. The result was a better building for the client and a more suitable relationship with surrounding gardens.
Planning permission, permitted development and building regulations
These three areas are often confused, but they are not the same:
- Planning permission is formal approval from the local planning authority for the development proposed.
- Permitted development is a route where certain works may be allowed without a full planning application, provided all criteria are met and no site-specific restrictions apply.
- Building regulations deal with technical performance and safety, including structure, insulation, electrics, drainage, fire safety and other construction standards where applicable.
A luxury garden annexe in Forest Hill may require a different level of review from a simple garden office. If the building includes sleeping accommodation, extensive plumbing, a bathroom, heavier gym equipment, specialist electrics or is intended for year-round daily use, we will advise on the correct route rather than relying on assumptions.
Luxury features we recommend for Forest Hill garden rooms
The best specification depends on how the room will be used, but Forest Hill clients often want a building that feels comfortable, private and refined throughout the year. The following features are particularly well suited to local homes:
- Acoustic upgrades: Useful for garden offices, media rooms, music practice, golf simulators and gardens close to railway lines or busy routes.
- High-performance glazing: Aluminium bifold or sliding doors can create a premium look while improving light, security and thermal performance.
- Air conditioning and heating: A luxury garden room should be comfortable in August and January, not just on mild spring days.
- Integrated joinery: Bespoke desks, storage walls, media units, wardrobes or hidden utility cupboards make the room feel designed rather than furnished afterwards.
- Bathrooms and kitchenettes: Particularly valuable for garden annexes, guest spaces, gyms, pool houses and offices used for long working days.
- Extra-height interiors: Where appropriate, additional height can transform the feel of a gym, simulator room, studio or guest retreat.
- Low-maintenance exterior cladding: Dura cladding, cedar and Thermowood can all be considered depending on the style of the house and desired upkeep.
- Smart lighting and controls: Layered lighting, exterior sensors, app-controlled heating and fitted power layouts make the space easier to use daily.
- Discreet external detailing: Concealed guttering, careful cable routes, external sockets and integrated exterior lighting help the whole building feel premium.
Popular uses for bespoke garden buildings in Forest Hill
A bespoke garden room is valuable because it can be configured around one main use or several compatible ones. Forest Hill homeowners often ask us about:
- Luxury garden offices with fitted desks, storage, video-call backdrops, acoustic insulation and reliable heating.
- Garden annexes for guests, older children, visiting family or flexible accommodation, usually with bathroom and kitchenette facilities.
- Garden gyms with reinforced floors, ventilation, mirrors, rubber flooring and space for heavy equipment.
- Creative studios for artists, designers, therapists, musicians and makers who need separation from the main house.
- Entertainment rooms with bars, media walls, pool tables, cinema seating or bifold doors onto a landscaped terrace.
- Hybrid office-retreats where the room works hard during the week but becomes a calm lounge, guest space or hobby room at weekends.
You can explore examples of different specifications in our garden room range, or view completed projects in the Hawksbeck portfolio.
How much does a garden room cost in Forest Hill?
Hawksbeck garden rooms start from £25,880. From there, the final cost depends on size, access, groundwork, glazing, external materials, internal finishes, electrics, heating, plumbing and whether the building is a simple office, premium leisure space or more complex garden annexe.
In Forest Hill, one project may cost more than another of a similar footprint because of the garden itself. A level plot with straightforward access and a simple office layout will usually be more efficient to build than a sloping rear garden requiring additional groundworks, stepped access, drainage design, bathroom connections, upgraded glazing and bespoke cabinetry.
As a broad guide:
- Smaller premium garden offices usually sit at the lower end of the Hawksbeck range, particularly where access and foundations are straightforward.
- Mid-sized luxury garden rooms with bifold doors, heating, electrics, decoration and upgraded internal finishes will normally increase in cost because the specification is closer to an extension than a shed-style building.
- Garden annexes and multi-room buildings cost more because they may include bathrooms, kitchenettes, drainage, additional partitioning, ventilation, higher electrical demand and more detailed compliance considerations.
- Specialist leisure rooms such as golf simulator rooms, gyms and music spaces may need extra height, structural support, acoustic treatment, reinforced flooring or specific services.
Rather than giving a misleading square-metre rate, we prefer to explain what is driving the cost. For example, a Forest Hill office with slimline glazing and fitted storage might be relatively straightforward, while a similar-sized annexe with shower room, kitchenette, premium joinery and challenging rear access could require a much more detailed build programme.
For an accurate starting point, contact Hawksbeck with your address, approximate garden dimensions, intended use and any photographs of access from the street to the garden. We can then advise whether your ideas are best suited to a Modern garden room, Heritage-style building, bespoke annexe or fully tailored design.
Designing around access, neighbours and daily use
One of the most important parts of a Forest Hill garden room project is how the build will work in practice. Many homes have side passages, stepped approaches, alleyway access or no direct route to the garden except through the house. This does not rule out a luxury garden room, but it does mean the project should be planned carefully from the start.
We consider:
- how materials will be delivered and stored;
- whether large glazing units can be brought through safely;
- how to protect existing paving, planting and internal routes;
- where skips, parking and loading may be handled;
- how to reduce disruption for neighbours;
- the best location for trenching services and drainage;
- how the room will be accessed in winter, at night and in wet weather.
This is where a bespoke approach becomes especially useful. A garden room may need to align with an existing terrace, frame a particular view, avoid a tree canopy, preserve the best part of the lawn, or create a private outlook away from neighbouring properties. The right answer is rarely the same from one Forest Hill garden to the next.

Why choose Hawksbeck for a Forest Hill garden room?
Hawksbeck is suited to clients who want more than a basic garden office. Our work is centred on premium materials, considered design, high-quality construction and comfortable year-round use. We are often asked to create garden buildings that combine several roles: office and guest suite, gym and shower room, studio and storage, or entertainment space and quiet retreat.
For Forest Hill homeowners, that level of thought matters. A well-designed luxury garden room can reduce pressure on the main house, support home working, create private family space and add a sense of permanence to the garden. It should look as though it belongs there, not as though it has simply been placed at the end of the lawn.
To discuss a bespoke garden room, garden building or garden annexe in Forest Hill, you can contact Hawksbeck, request a brochure or explore our full garden room range.
Forest Hill garden room FAQs
Can I have a garden room in a sloping Forest Hill garden?
Yes. Many Forest Hill gardens have a change in level, so we would assess the slope, access, drainage and desired floor height before recommending the best foundation and layout. In some cases, stepping the approach or adjusting the building position gives a better result than forcing the room into the flattest corner.
Will Lewisham Council need to approve my garden room?
Lewisham Council is usually the local planning authority for Forest Hill. Some garden rooms may fall within permitted development, but this depends on the property, restrictions, size, height, position and intended use. Conservation areas, previous planning conditions and annexe-style facilities can all affect the correct route.
Is a lawful development certificate worth getting in Forest Hill?
It can be. We often recommend considering one where the garden room is high value, includes plumbing, sits close to a boundary, or may be scrutinised during a future sale. It provides formal confirmation that the proposal is lawful, which is reassuring for both the homeowner and future buyers.
Can a garden room be used as a guest annexe?
A garden annexe can provide excellent guest accommodation when designed properly, but it needs careful planning. Bathrooms, kitchenettes, heating, insulation, drainage, electrics, fire safety and the intended sleeping use all need consideration. It should not be treated in the same way as a basic garden office.
What is the best cladding for a Forest Hill garden room?
That depends on the property and the level of maintenance you prefer. Cedar offers a warm natural appearance, Thermowood can suit premium garden buildings beautifully, and modern composite options such as Dura cladding can provide a crisp, low-maintenance finish. We would recommend materials that suit the house, garden and planning context.
Can you build a garden office where access is through the house?
Often, yes, but it needs to be planned carefully. We would review the route, dimensions, floor protection, material sizes and glazing requirements before confirming the build approach. Narrow access is common in London and does not automatically prevent a high-quality garden room.
How much should I budget for a luxury garden room in Forest Hill?
Hawksbeck garden rooms start from £25,880, with the final cost depending on size, specification, foundations, access, glazing, heating, plumbing and internal finish. A simple office will usually cost less than a multi-room annexe with bathroom, kitchenette and bespoke joinery.
Can the garden room match the style of my period property?
Yes. The building does not need to imitate the house, but it should complement it. For Forest Hill’s Victorian and Edwardian homes, we often consider refined cladding, slim glazing, muted external colours, careful proportions and interior finishes that feel connected to the main property.
Do I need building regulations for a garden room?
It depends on the size, use, services and construction details. Building regulations are separate from planning permission and permitted development. Where a garden room includes sleeping accommodation, plumbing, complex electrics or a more substantial specification, we will advise what needs to be considered.
Can you include a bathroom or kitchenette?
Yes. Hawksbeck regularly designs premium garden rooms with bathrooms, shower rooms and kitchenettes. In Forest Hill, the key considerations are drainage route, water supply, ventilation, insulation, internal layout and whether the facilities change the planning or compliance position of the building.
