


GREEN CREDENTIALS

PROJECT MANAGEMENT

MEETS BUILDING
REGULATIONS

BUILT TO YOUR
REQUIREMENTS

INSTALLED IN
A FEW DAYS
In Lee, the most successful garden rooms tend to do more than add floor space. Homeowners around Manor House Gardens, Lee Green, Burnt Ash Road and the streets towards Blackheath often want a building that feels permanent, beautifully finished and calm enough for daily use, but still carefully designed around London garden proportions, neighbouring boundaries and mature planting.
Hawksbeck designs and builds premium garden rooms, bespoke garden buildings and high-specification garden annexes for clients who want something above the average timber outbuilding. For Lee homes, that usually means a refined external finish, proper insulation, intelligent glazing, discreet electrics, heating, air conditioning options and an interior that feels like a real room rather than a converted shed.

Luxury Garden Rooms in Lee, London
Lee is a practical area for a high-quality garden room because many properties have decent rear gardens, but the spaces are rarely blank canvases. We regularly see long Victorian and Edwardian plots, side returns, stepped levels, garden walls, old outbuildings, established trees and awkward access through terraced or semi-detached homes. A good design has to respond to all of that before finishes and glazing are even considered.
For clients investing in a luxury garden room in Lee, the brief is often tied to everyday quality of life: a quiet home office away from the main house, a wellness space, a studio, a music room, a grown-up entertaining room, or a self-contained garden annexe for guests and longer stays. Hawksbeck’s role is to turn that need into a bespoke garden building that suits the property, the garden and the level of finish expected in a London home.
What Works Well in Lee Gardens
Garden rooms in Lee need to be designed with proportion and privacy in mind. Many rear gardens are overlooked from neighbouring upper floors, so we often recommend considered window placement rather than simply adding as much glass as possible. Wide bifold or sliding doors can be beautiful, but in some Lee gardens a more controlled arrangement of French doors, picture windows or high-level glazing gives a better balance of light, privacy and wall space.
Where gardens narrow towards the rear, a fully bespoke footprint can make a significant difference. A standard rectangular building might waste usable space or feel visually heavy, whereas a made-to-measure structure can sit neatly against the boundary, align with existing landscaping and leave enough garden for planting, seating and family use.
On streets with more traditional brick and rendered homes, clients often choose warm timber tones, muted composite cladding, anthracite aluminium doors or a Heritage-style pitched roof to help the building feel settled rather than temporary. In more contemporary renovations around Lee Green and Blackheath borders, darker cladding, larger panes of glass and crisp internal detailing can work particularly well.

Garden Room Ideas for Lee Homes
The most valuable luxury garden rooms are planned around how they will actually be used throughout the year. In Lee, we would commonly recommend:
- Executive garden offices with acoustic consideration, hardwired internet, integrated storage, premium flooring and heating or air conditioning for full-time work.
- Garden annexes with a shower room, kitchenette, enhanced insulation and a layout that gives visiting family or guests genuine independence.
- Wellness garden buildings for gyms, yoga, Pilates, recovery spaces or golf practice, with reinforced flooring and carefully planned ventilation.
- Creative studios for music, art, design or content work, where light control, electrics and internal acoustics matter as much as appearance.
- Entertaining rooms with a bar, media wall, lounge seating, WC, concealed lighting and robust finishes for regular use.
If you are comparing options, it is worth viewing Hawksbeck’s full garden room range to understand how different styles, roof forms, cladding choices and specifications affect the final design.
Recent Projects Near Lee
Although each Hawksbeck garden room is designed around its own home and brief, nearby projects in Catford, Brockley and Dulwich show the level of detail that is relevant to Lee clients looking for luxury garden rooms, bespoke garden buildings or high-quality garden annexes.

Multifunctional Garden Room, Catford
A 26sqm extra-height Modern garden room divided into three useful zones, with charcoal Dura cladding, French doors, fixed glazing and a kitchenette. A strong local reference for Lee homeowners wanting a refined garden building with more flexibility than a single-purpose office.

Garden Room Office & Retreat, Brockley
This multifunctional building combines office space, lounge seating, a kitchenette and bathroom. Its bright internal finish and self-contained layout are highly relevant for Lee clients exploring a luxury garden annexe or premium working-from-home retreat.
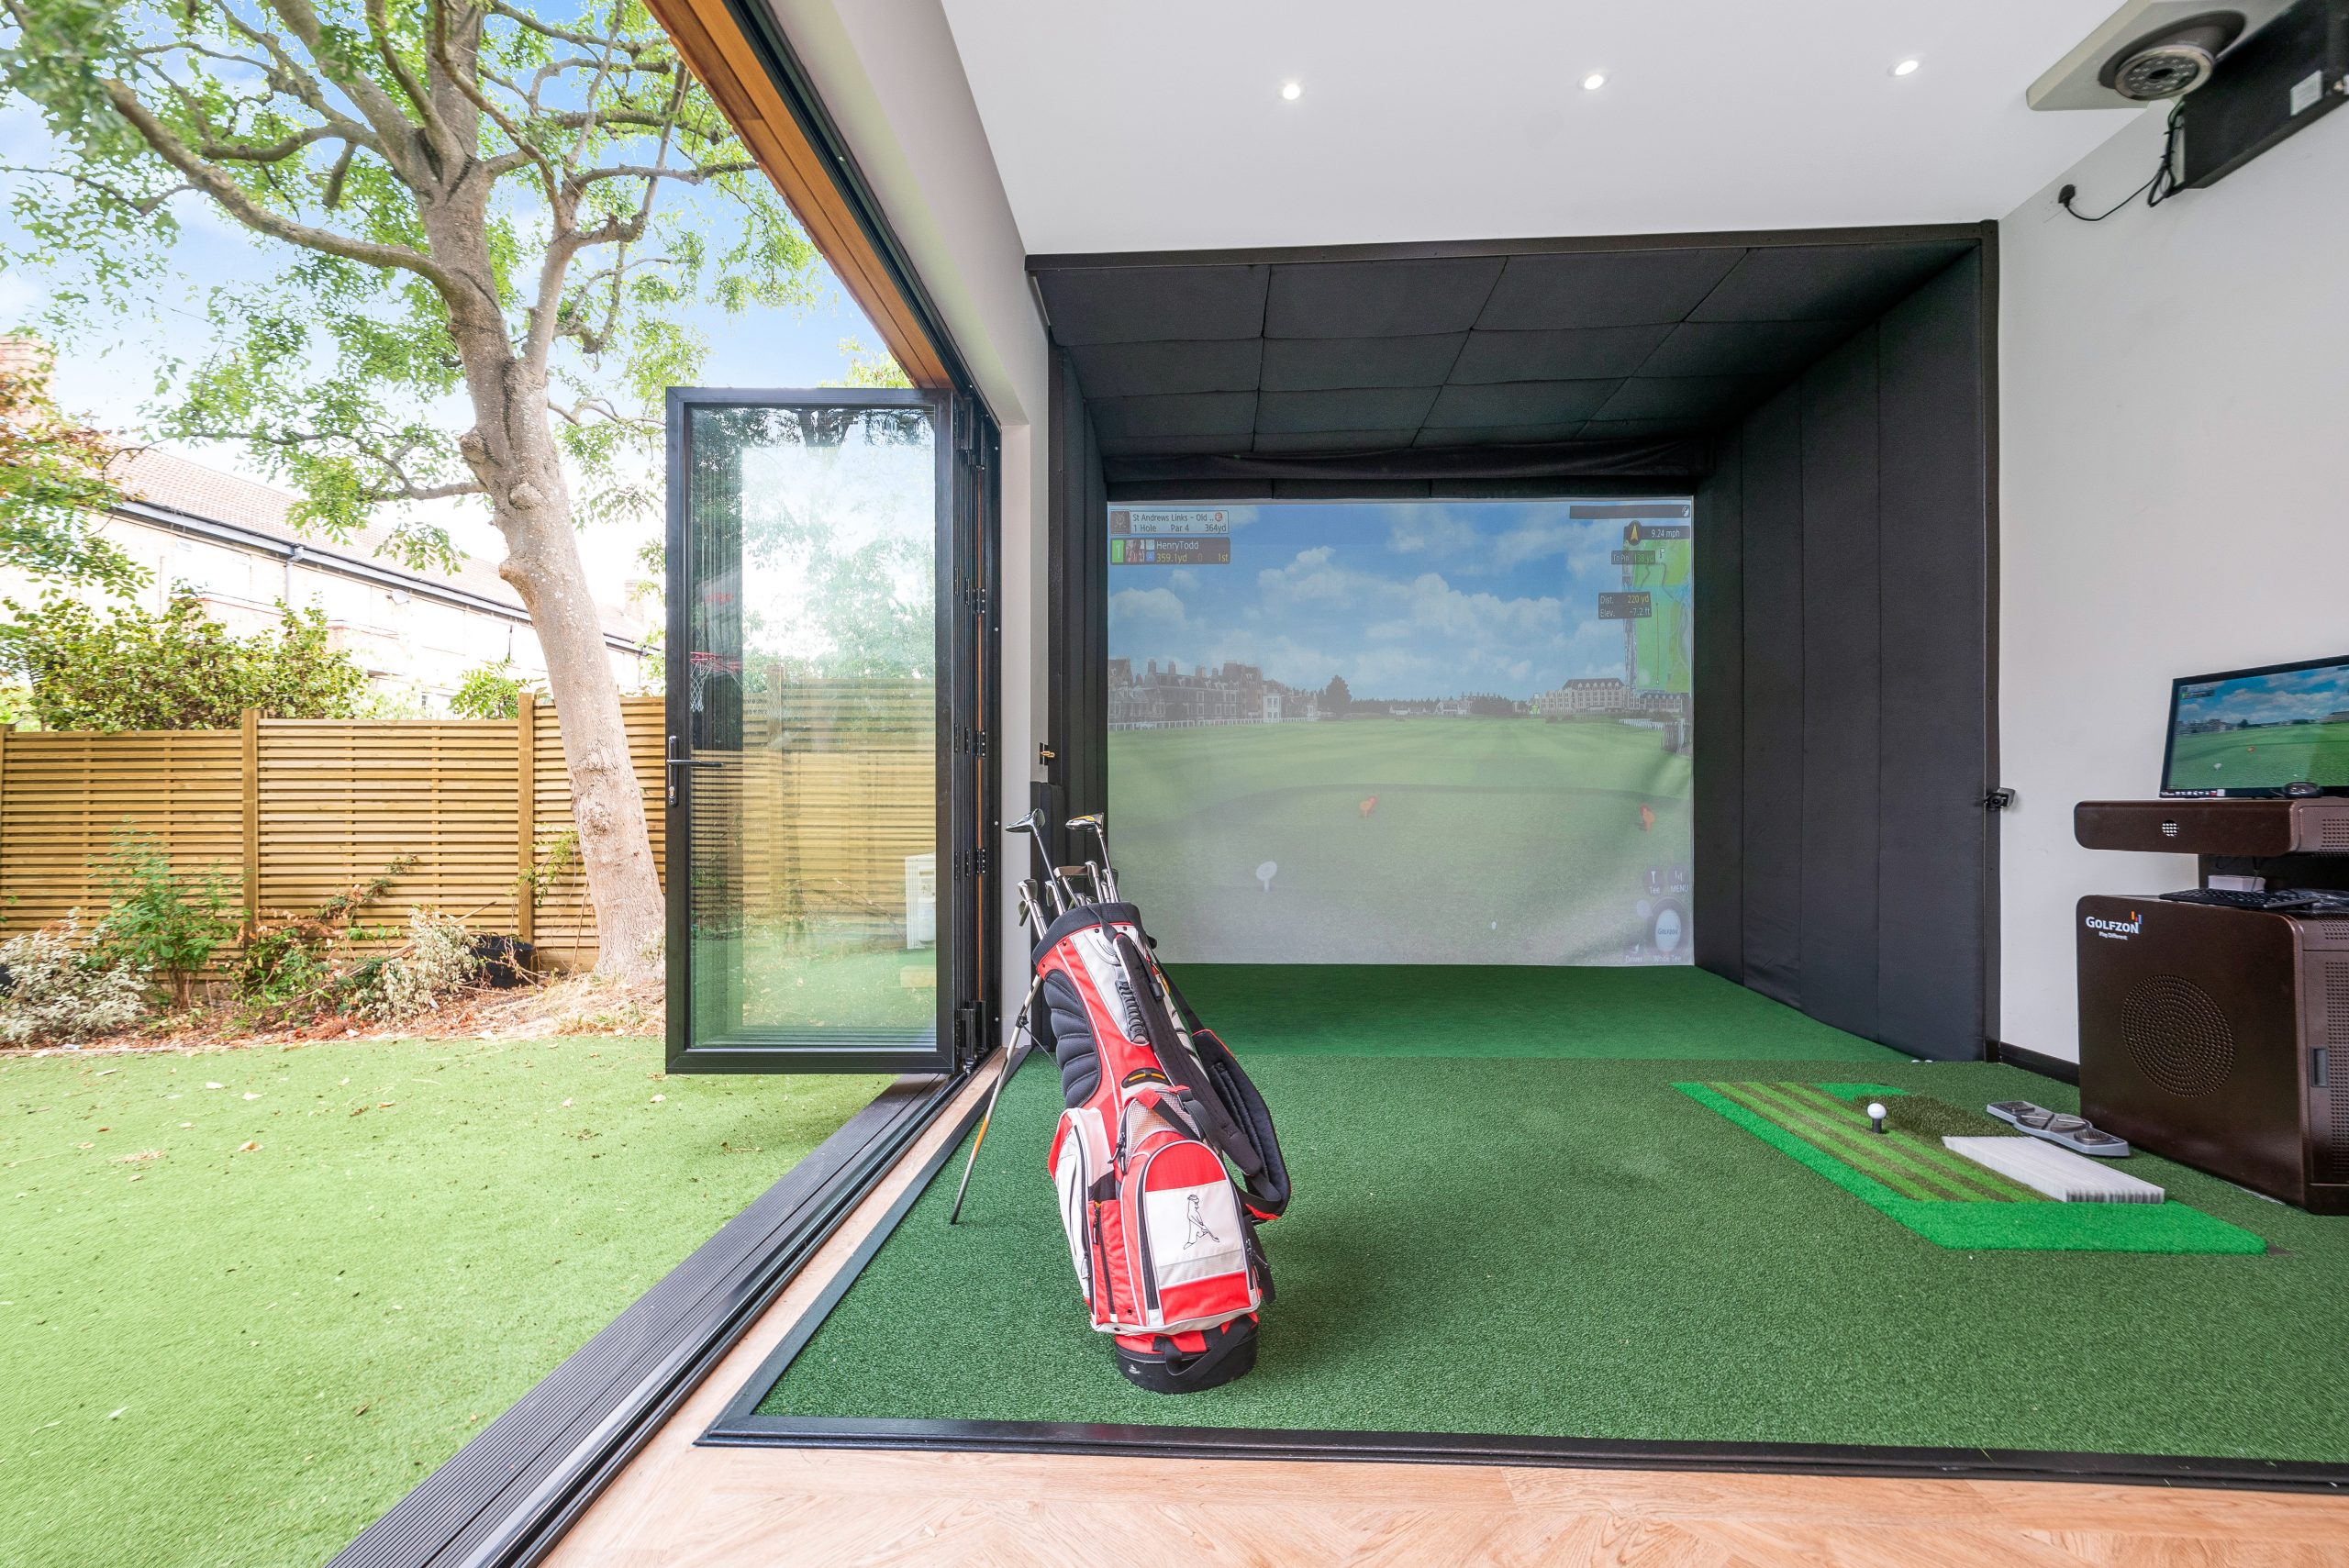
Garden Golf Simulator, Dulwich
A 42sqm extra-height garden room designed around a home golf simulator, with bathroom, kitchenette, cedar frontage, Dura side cladding and wide bifold doors. Useful inspiration for Lee homes where leisure, height and specification are central to the brief.
Planning Considerations for Garden Rooms in Lee
Most Lee addresses fall under the London Borough of Lewisham, although some homes close to the wider Lee Green and Kidbrooke boundary may sit within the Royal Borough of Greenwich. That distinction matters because planning policy, conservation area guidance and validation requirements can differ between authorities. Hawksbeck checks the correct local authority early so the design route is clear before the specification is finalised.
Lee has several nearby design sensitivities that can affect garden buildings. Parts of the area are close to, or within, conservation settings such as Lee Manor and Blackheath-related conservation areas, while individual listed buildings and locally valued streetscapes can add further considerations. Even when a garden room is positioned at the rear, local designations can influence height, materials, visibility from public viewpoints and the advice we give on planning risk.
It is important to separate three things that are often confused:
- Permitted development is a national planning route that can allow certain outbuildings without a full householder planning application, provided the proposal meets the relevant limits and restrictions.
- Planning permission is a formal application to the local authority, usually needed where permitted development does not apply, the property has constraints, or the proposed use or design needs specific approval.
- Building regulations relate to construction standards and safety. A garden room may not need planning permission but can still need careful attention to structure, electrics, insulation, drainage, fire separation or building control depending on its size, use and layout.
Where there is any doubt, Hawksbeck may recommend applying for a Lawful Development Certificate. This is particularly useful in Lee where a homeowner plans to sell in future, where neighbouring boundaries are tight, where the garden building is close to the maximum permitted dimensions, or where a previous extension has already changed the planning position of the property.
One planning issue we have dealt with locally involved a rear garden building where the client originally wanted a taller, more visible structure to suit a leisure brief. The site was close to a sensitive residential setting, and the first concept risked appearing too dominant from neighbouring gardens. We adjusted the roof approach, refined the external materials and changed the glazing arrangement so the building still felt luxurious inside while presenting a calmer, more appropriate elevation externally.
For garden annexes in Lee, the intended use needs particular care. A room for occasional guests, work or leisure is different from creating a separate dwelling. If you want a bathroom, kitchenette or sleeping accommodation, Hawksbeck will look closely at layout, services, access and planning interpretation before advising on the best route.

Luxury Features Worth Considering
A higher-end garden room should feel comfortable, durable and intentionally designed. For Lee homes, the following features often add real value rather than simply increasing the specification for its own sake:
- Extra-height construction where the use demands it, such as golf practice, gym equipment, artwork, storage walls or a more architectural internal feel.
- Premium cladding including cedar, Thermowood or low-maintenance Dura options, selected to suit the house, garden and maintenance expectations.
- Aluminium bifold, sliding or French doors chosen according to privacy, garden width and how the room will connect to outdoor seating.
- Integrated kitchenette or bar areas for entertaining rooms, guest spaces and garden annexes.
- Shower rooms and WCs where convenience justifies the extra drainage, groundwork and internal planning.
- Heating and cooling for year-round use, especially in south-facing gardens or buildings used as daily offices.
- Acoustic upgrades for music rooms, treatment rooms, private calls or properties with close neighbours.
- Bespoke cabinetry and lighting to make the interior feel closer to a high-end extension than an outbuilding.
The detail matters. A luxury garden room in Lee should not just look impressive on completion day; it should remain comfortable during winter calls, summer evenings, weekend entertaining and day-to-day family use.
How Much Does a Garden Room in Lee Cost?
Hawksbeck garden rooms start from £25,880. That entry point is important because not every premium garden room needs a bathroom, kitchenette or highly complex bespoke layout. A well-designed compact office or studio can still feel luxurious if the proportions, insulation, doors, electrics and finishes are right.
For Lee, the final cost usually depends less on the postcode and more on the access, groundwork, size, glazing, services and internal specification. A straightforward garden office with good access and a simple electrical connection will cost considerably less than a self-contained garden annexe with drainage, a shower room, kitchenette, upgraded flooring, built-in storage and enhanced heating or cooling.
As a broad guide, Lee homeowners should expect:
- Compact premium garden offices to begin from Hawksbeck’s starting point of £25,880, with costs rising as glazing, cladding and interior finishes are upgraded.
- Mid-sized bespoke garden rooms for work, leisure or combined family use to sit higher depending on footprint, doors, electrics, heating and decoration.
- Luxury garden buildings with bathrooms, kitchenettes or annexe-style layouts to command a higher budget because of drainage, plumbing, internal partitions, ventilation and additional compliance considerations.
- Large extra-height rooms such as golf simulators, gyms or entertainment spaces to vary significantly based on structure, span, ceiling height, specialist equipment and internal specification.
The best way to budget is to start with how you want the room to function, then decide which features are essential and which are optional. You can compare styles and specifications on the Hawksbeck garden room range page, or speak to the team for advice on a Lee project.
Why Choose Hawksbeck for a Bespoke Garden Room in Lee?
Hawksbeck is suited to clients who want a high-quality garden room rather than the cheapest available option. Our projects are designed around the client’s property, garden and intended use, with attention paid to the external appearance, internal comfort, construction detail and long-term practicality.
For Lee homeowners, that matters because many gardens need a considered response: restricted side access, close neighbours, mature planting, changes in level, conservation sensitivities or the need for a building that works hard without overpowering the garden. A bespoke approach allows the room to be designed properly from the outset.
Whether you are planning a luxury garden office, a multi-use family space, a garden gym, a creative studio or a garden annexe, Hawksbeck can help you explore the right size, layout, specification and planning route.
Questions Lee Homeowners Often Ask
Can you build a luxury garden room in a narrow Lee garden?
Yes. Many Lee gardens are longer than they are wide, so proportion is important. A bespoke garden room can be designed to make the most of the plot without making the end of the garden feel blocked off. Door placement, cladding colour, roof form and planting space all influence the result.
Will my Lee garden room need planning permission?
It depends on the property, the design and the intended use. Some garden rooms may fall under permitted development, while others need planning permission because of height, location, conservation considerations or annexe-style use. Hawksbeck will assess this at the design stage and advise whether a Lawful Development Certificate is sensible.
Which council deals with garden room planning in Lee?
Most Lee properties are handled by Lewisham Council, but some nearby boundary locations may come under the Royal Borough of Greenwich. Hawksbeck checks the exact authority before giving planning advice, as local interpretation and conservation requirements can vary.
Can a garden room in Lee include a bathroom or kitchenette?
Yes, subject to design, drainage, services and planning considerations. Bathrooms and kitchenettes are common in higher-specification garden annexes, guest spaces and entertainment rooms, but they need more careful planning than a simple office because they affect cost, services and sometimes the planning route.
Is a garden annexe the same as a garden room?
Not always. A garden room is often used for work, leisure or family space. A garden annexe may include facilities for guests or longer stays, such as a shower room or kitchenette. If the building could be seen as independent living accommodation, planning advice becomes especially important.
Can you match the garden room to a period property in Lee?
Yes. For Victorian, Edwardian and period-style homes, we often recommend warmer cladding tones, carefully proportioned glazing and, where appropriate, Heritage-inspired detailing. The aim is not to copy the house exactly, but to create a garden building that feels settled and high quality.
How disruptive is the build if access is through the house?
Restricted access is common in London. It can affect logistics, programme and sometimes cost, but it is manageable with proper planning. Hawksbeck will consider material movement, protection of internal routes, working space and neighbour impact before the build begins.
Can a Lee garden room be used all year round?
Yes. Hawksbeck garden rooms are designed for year-round comfort, with proper insulation and options such as heating, air conditioning, upgraded glazing and ventilation. This is especially important if the space will be used as a full-time office, gym, studio or guest room.
What is the best first step for a Lee project?
Start by deciding what the room needs to do: office, annexe, gym, studio, entertainment space or a combination. Then consider approximate size, services and budget. You can request a brochure or contact Hawksbeck to discuss the best approach for your garden.
Start Planning Your Lee Garden Room
If you are considering a luxury garden room, bespoke garden building or garden annexe in Lee, Hawksbeck can help you turn the idea into a practical, beautifully finished space. From early feasibility and planning guidance through to specification, construction and final detailing, the focus is on creating a high-quality room that genuinely improves the way you use your home and garden.
Contact Hawksbeck to discuss your Lee garden room project, or request a brochure to explore the range in more detail.
