


GREEN CREDENTIALS

PROJECT MANAGEMENT

MEETS BUILDING
REGULATIONS

BUILT TO YOUR
REQUIREMENTS

INSTALLED IN
A FEW DAYS
In St Albans, the brief is rarely “just give us somewhere to put a desk”. The enquiries we see here are usually from homeowners who have already outgrown a standard garden office and want a properly finished room that feels connected to the house: a gym that can be used before the school run, a games room that doesn’t look temporary, a studio with enough insulation for year-round work, or a garden annexe-style space that needs careful design from the start.
That suits Hawksbeck’s way of working. Our luxury garden rooms, bespoke garden rooms, garden buildings and garden annexes are designed around the property, the garden and the way the room will be used every week, not chosen from a one-size-fits-all layout. In St Albans, where many homes have mature gardens, established boundaries, conservation sensitivities and high expectations for finish, the detailing matters.
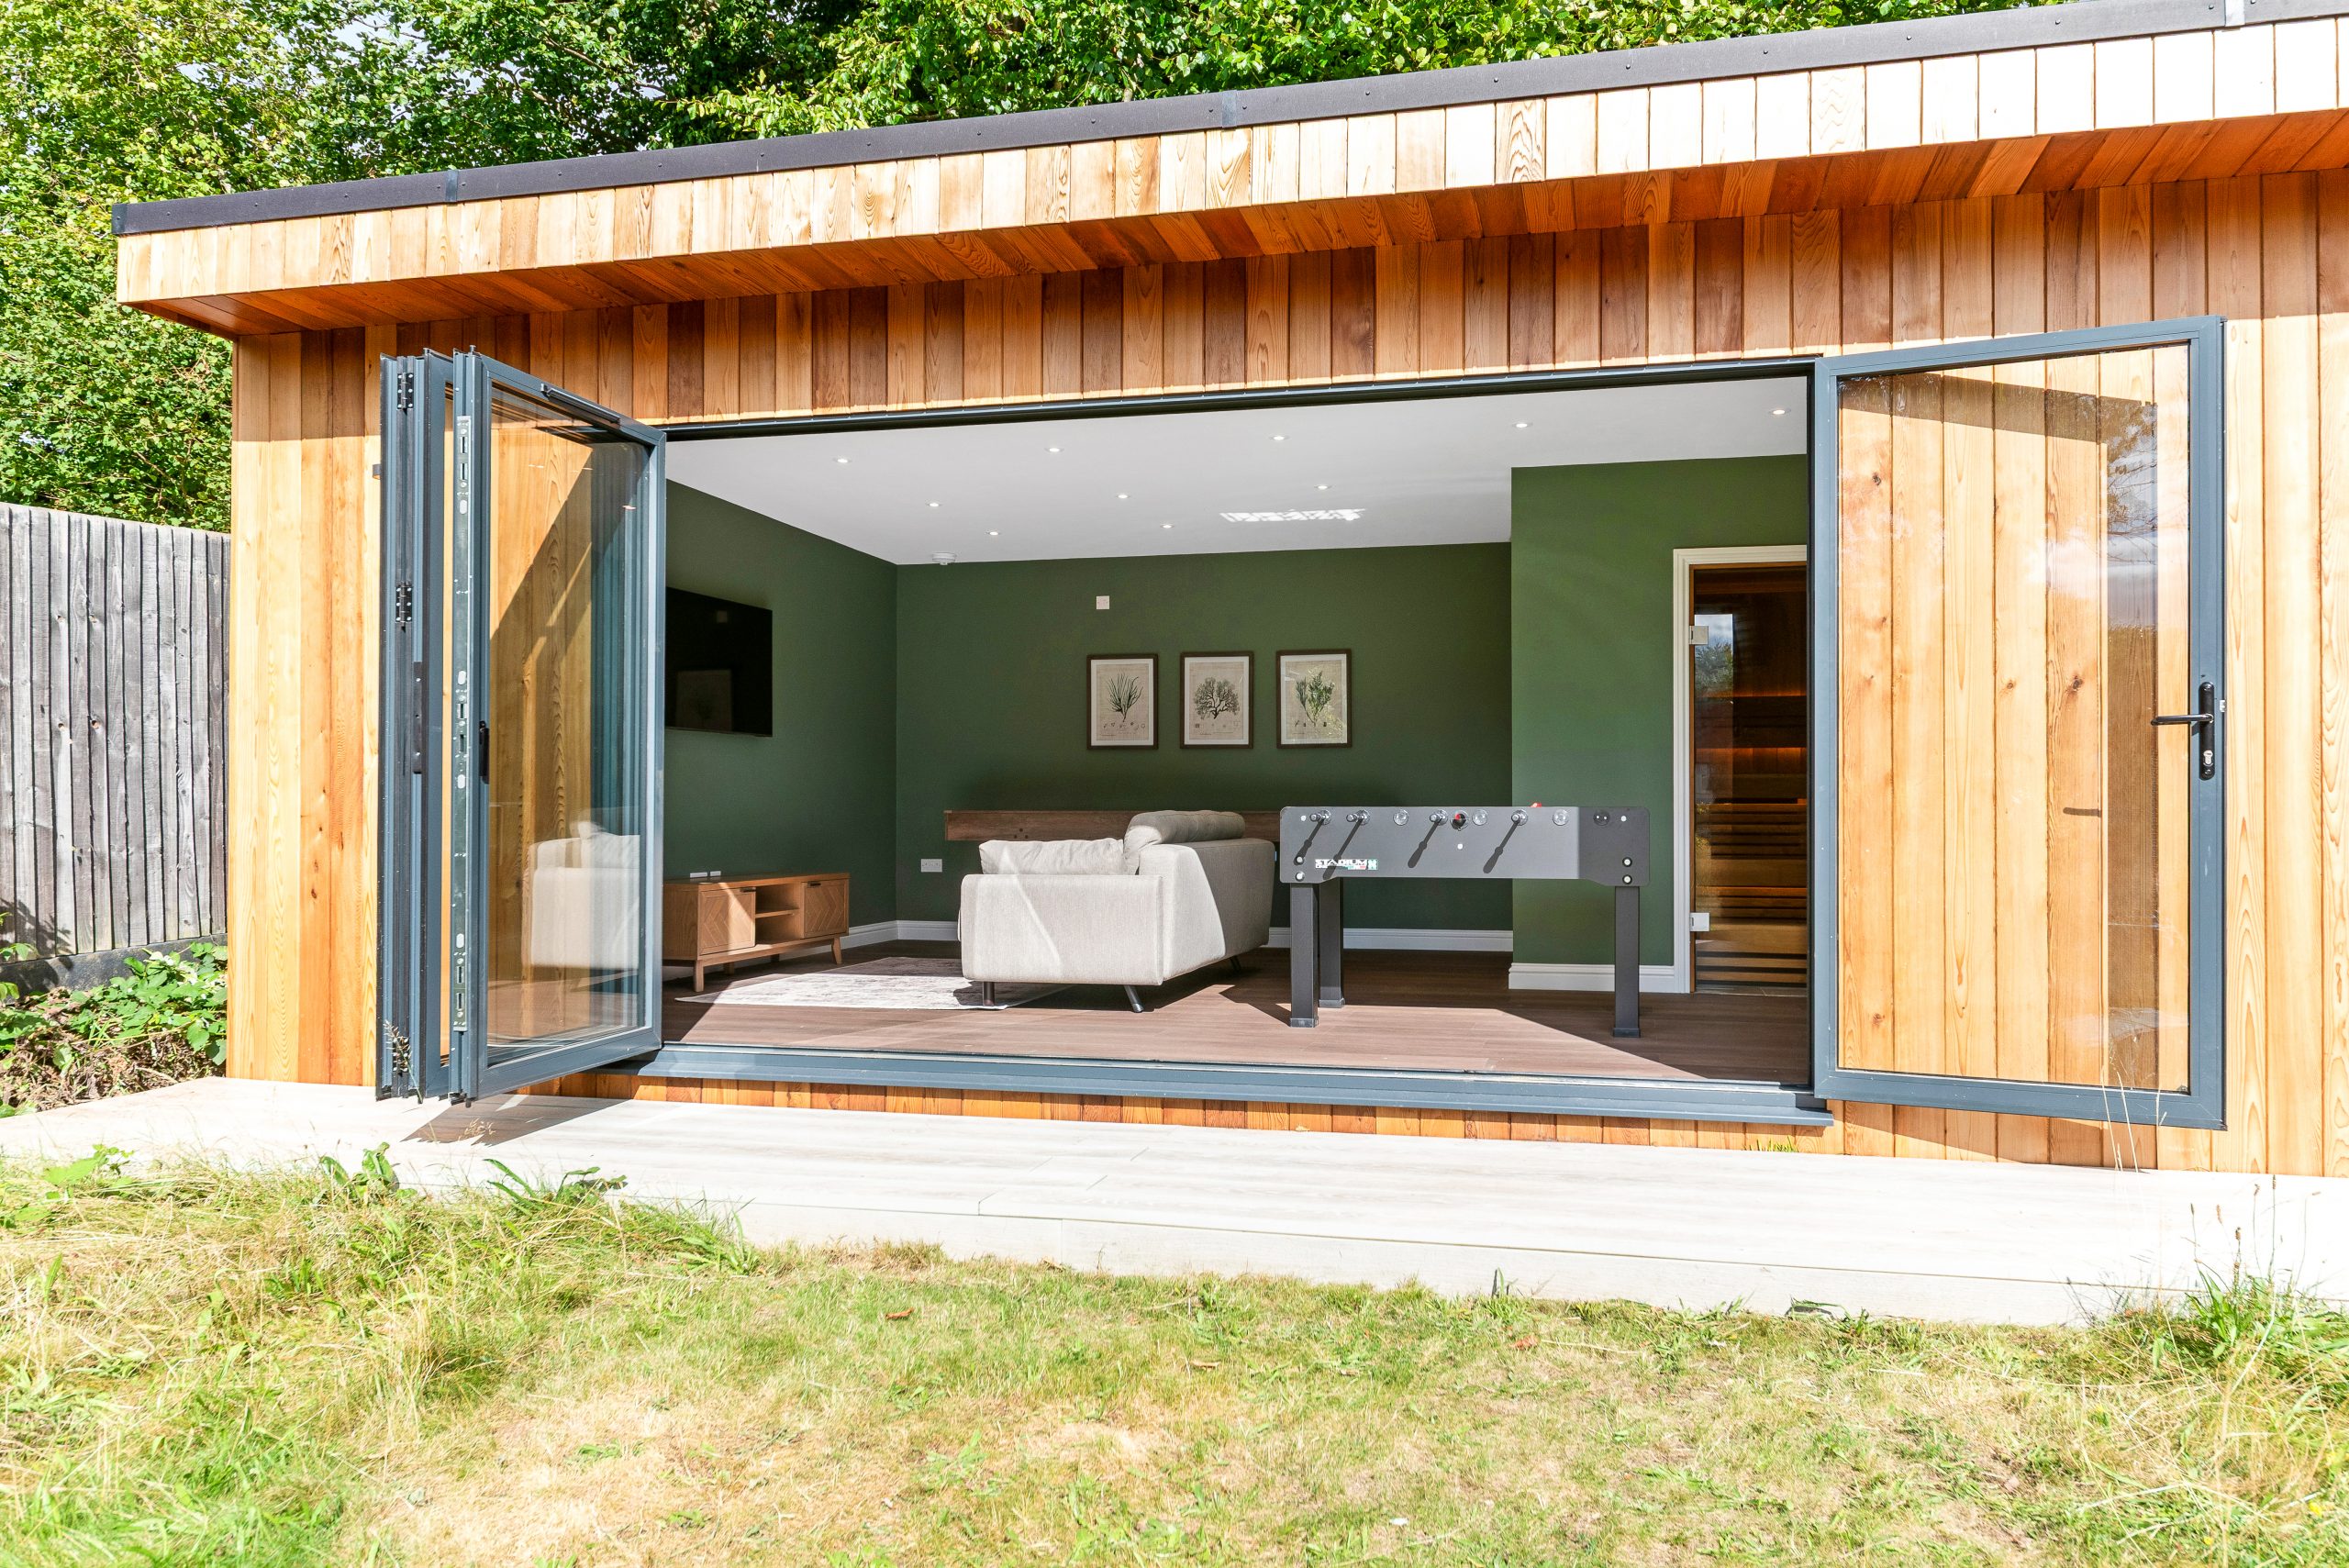
Luxury Garden Rooms in St Albans, Designed for Homes That Need More Than a Basic Outbuilding
St Albans has a very particular mix of properties: Victorian and Edwardian homes close to the city centre, larger detached houses around private roads and leafy residential streets, family homes near highly regarded schools, and village-edge properties looking towards the Green Belt. A garden room in this area often has to work hard visually as well as practically.
For some clients, that means a contemporary, low-profile garden building with clean aluminium glazing and discreet cladding. For others, a pitched-roof Heritage-style room is more appropriate, particularly where the garden has a more traditional feel. We also design larger bespoke garden rooms with WC facilities, kitchenettes, gym flooring, acoustic considerations, saunas, storage areas, office joinery and entertainment layouts.
You can explore the wider specification options on our garden room range page, but most St Albans projects benefit from early design input because the surrounding properties, access, levels, trees and boundary positions often shape what will work best.
Recent Hawksbeck Projects in and Around St Albans
These local and nearby projects show the type of design detail, finish and practical thinking that St Albans clients often ask for. Each one had a different purpose, but all required a garden building that felt permanent, comfortable and tailored.
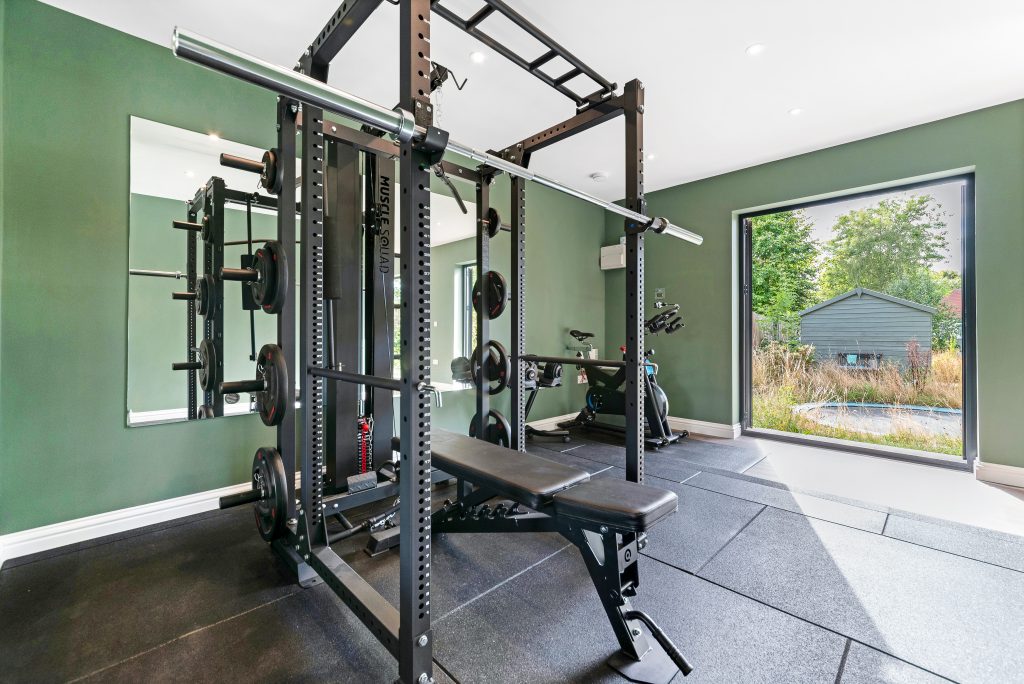
Lifestyle garden room, St Albans
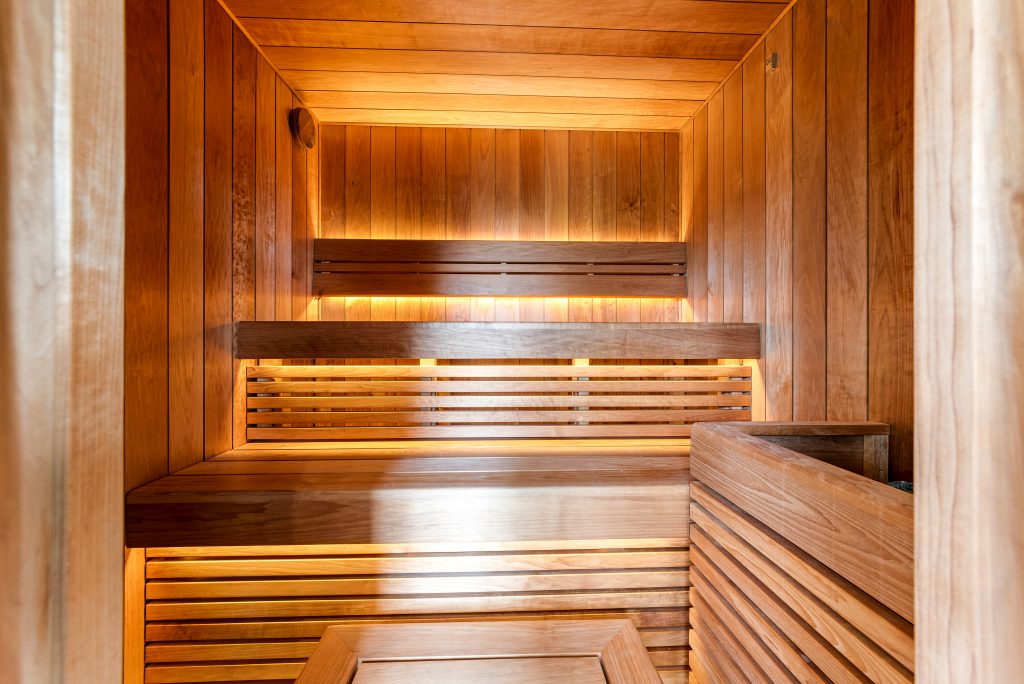
A 50sqm lifestyle room combining gym, sauna, games zone and lounge space. The cedar cladding, five-panel bifolds and separate gym doors helped create distinct zones while keeping the whole building open, sociable and luxurious.

Entertainment garden room, St Albans
This large St Albans garden room was planned for entertaining, games, dining and family use. Extensive glazing, a kitchenette and a flexible open layout make it a useful reference for homeowners wanting a premium leisure space.

Commercial garden building, Harpenden
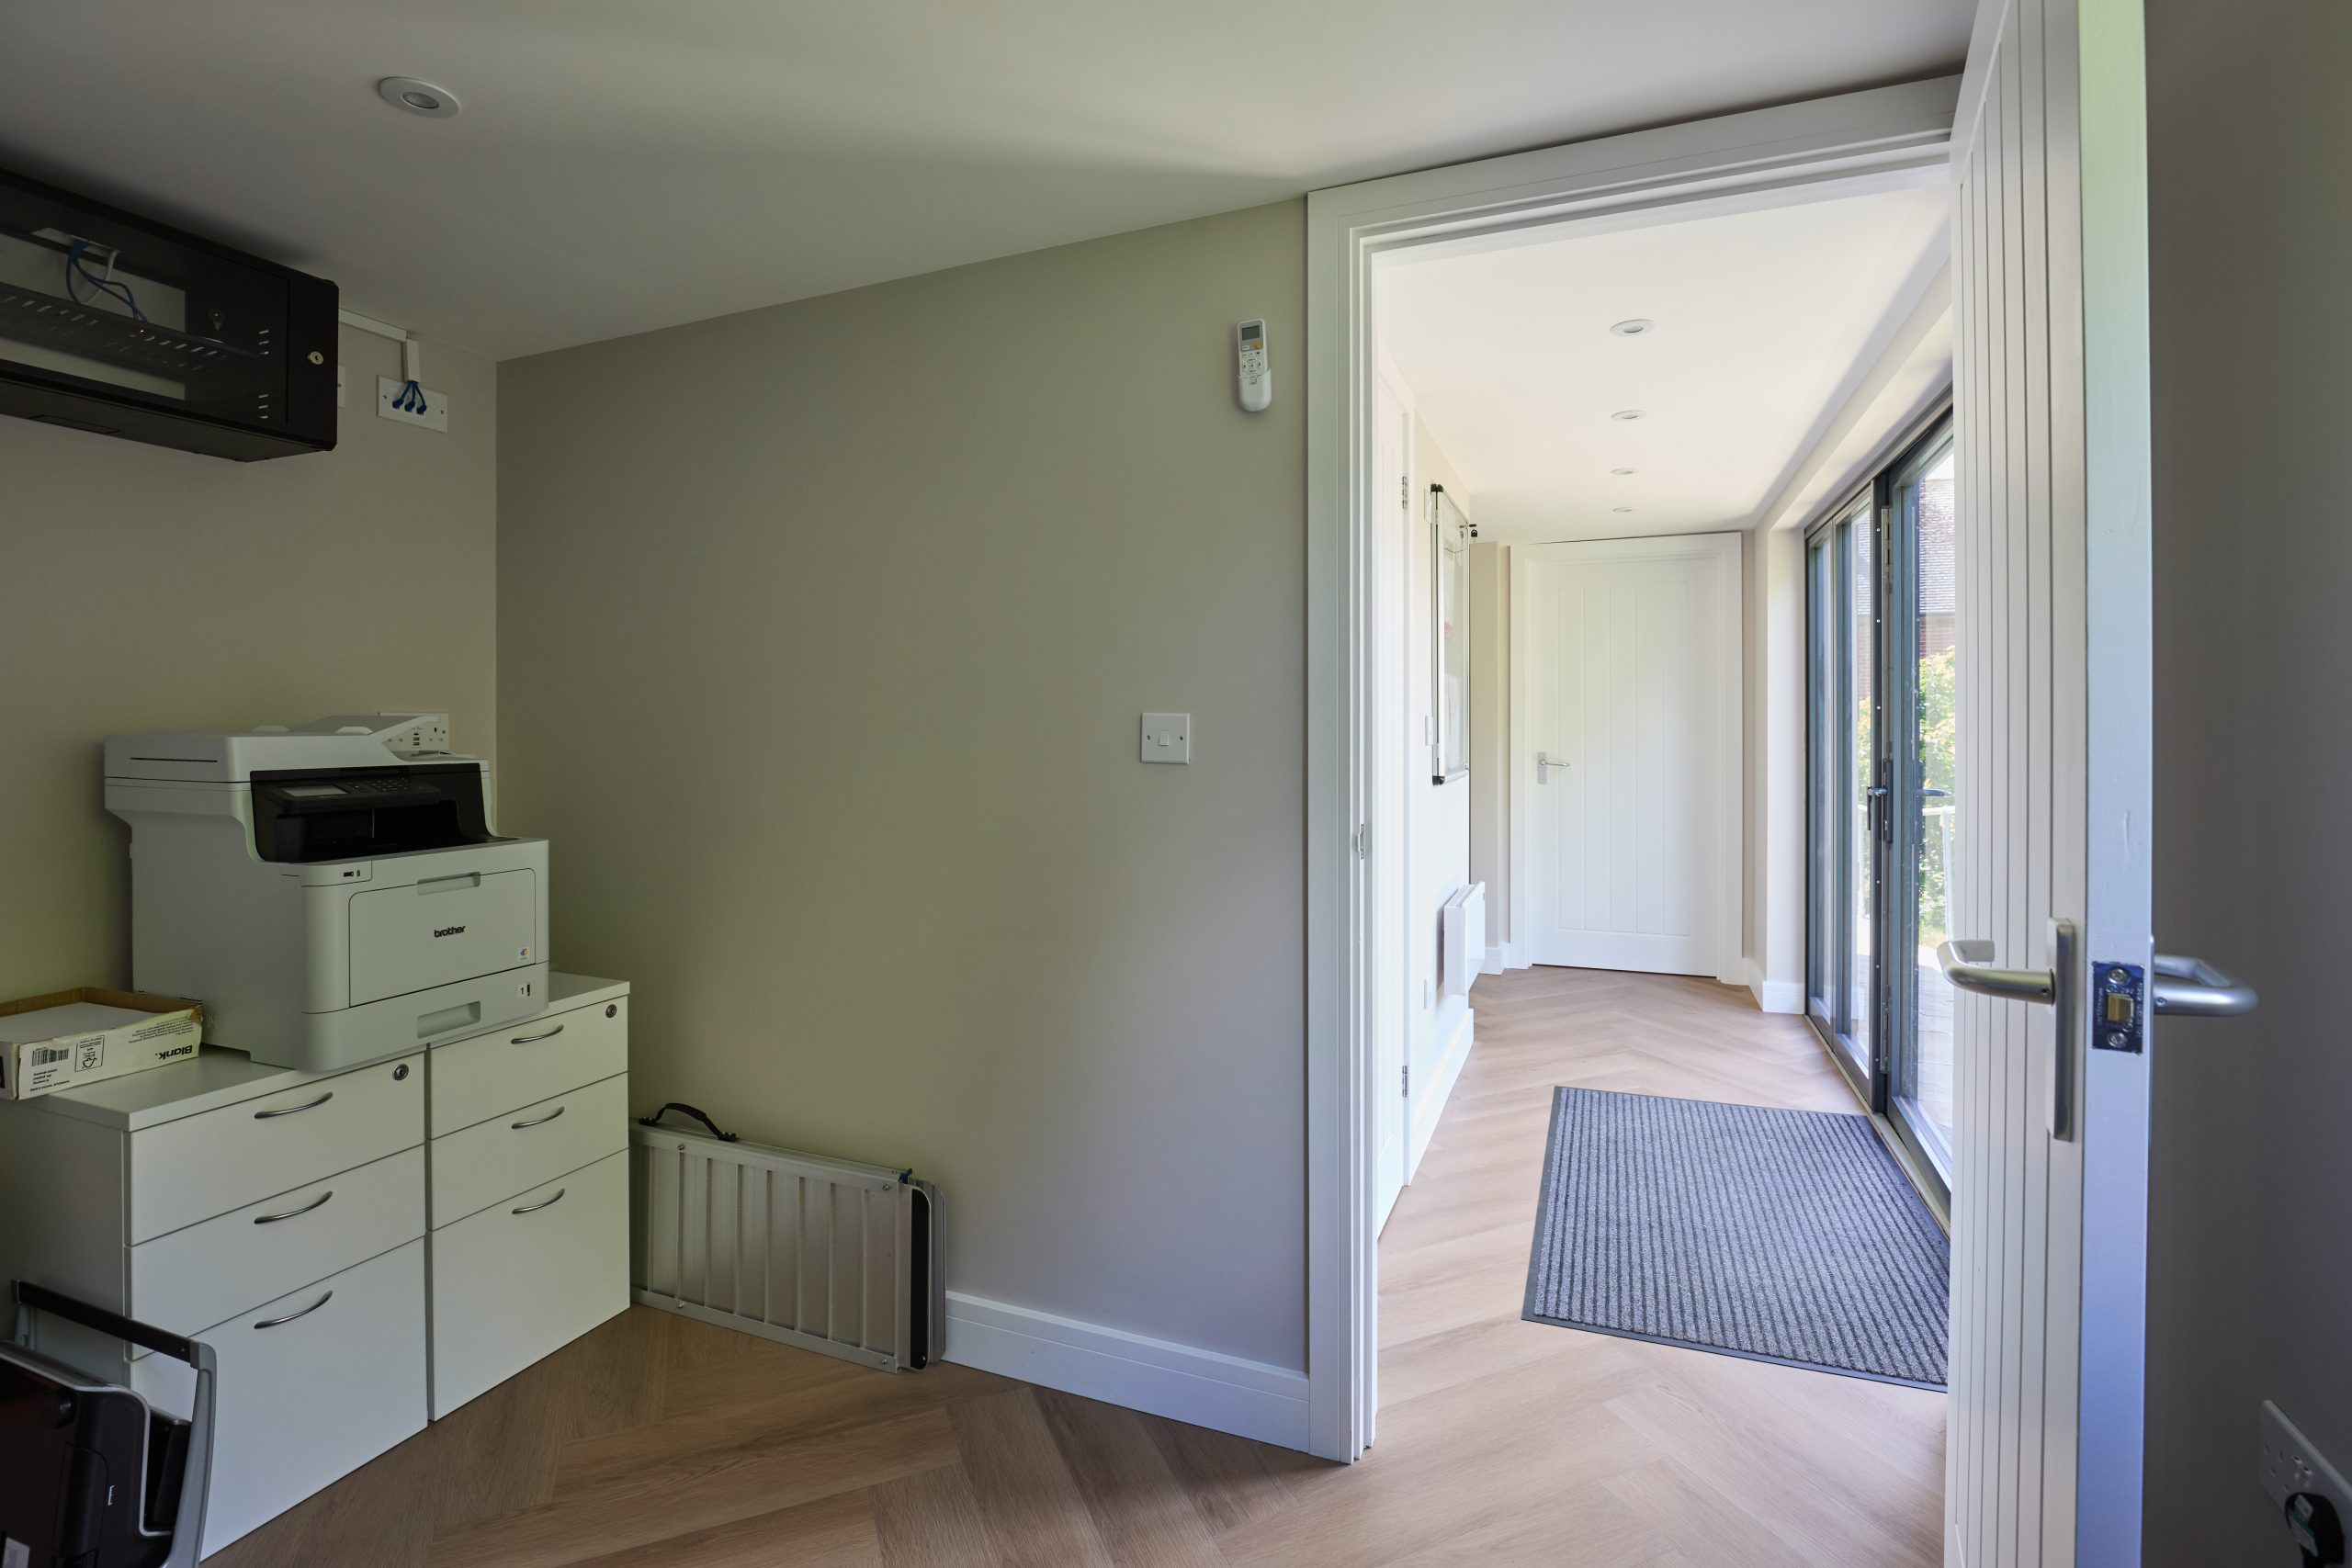
Close to St Albans, this 36sqm Classic commercial garden building included a meeting room, kitchenette, bathroom, glazed French doors and an accessibility ramp. It shows how a garden building can support professional use without feeling temporary.
What We Commonly See in St Albans Gardens
Designing a bespoke garden room in St Albans often involves more than choosing the size and finish. Gardens here vary widely, and the right solution depends on the site.
- Long, narrow town gardens: common around older St Albans streets, these often need careful positioning so the room does not dominate the plot or block natural light into neighbouring gardens.
- Mature boundary planting: established hedges and trees can create privacy, but they can also affect foundations, access, roof overhangs and long-term maintenance space.
- Sloping or uneven ground: some gardens require additional groundwork, retaining detail or steps so the finished room feels intentional rather than added on.
- Shared or restricted access: terraced and older properties may need a more considered construction plan, especially where materials cannot be taken easily to the rear garden.
- Large family gardens: these often allow more ambitious layouts, such as combined gyms, lounges, games rooms, office suites or annex-style buildings with WC and kitchenette facilities.
Because our garden rooms are built to a higher specification than average market cabins, we look closely at the day-to-day experience: the direction of the sun, glare on screens, privacy from upper-floor windows, heating and cooling, acoustic comfort, storage, lighting design and where furniture will actually go.

Planning Considerations for Garden Rooms in St Albans
Many garden rooms can be designed within permitted development rights, but St Albans is a location where it is worth checking the details carefully before assuming anything. The local planning authority is usually St Albans City and District Council, and the area includes conservation areas, listed buildings, Article 4 considerations in some places, and Green Belt land around the edges of the city and surrounding villages.
Hawksbeck’s approach is to flag these issues early, because a well-designed luxury garden building should not create uncertainty for the homeowner later. In and around St Albans, we have seen projects where the building’s height, distance from boundaries, intended use, relationship with a listed property, or position within a sensitive garden setting all influenced the correct route.
Conservation Areas and Listed Properties
Parts of St Albans have strong historic character, with conservation areas around the city centre and other established residential pockets. Where a property is listed, or sits within the curtilage of a listed building, garden buildings may need more care than a standard suburban installation. The design language, roof form, external materials and visual impact from the house or nearby views can all matter.
In these situations, we may recommend a more sympathetic specification: natural timber cladding, a pitched roof, softer external colours, reduced glazing to sensitive elevations, or positioning the building so it reads as a considered garden structure rather than an intrusive modern box.
Green Belt and Edge-of-City Gardens
Some St Albans addresses sit close to, or within, Green Belt settings. This does not automatically prevent outbuildings, but it changes the level of caution required. Scale, permanence, use and visual openness can become important. A compact, well-positioned building may be more appropriate than a large annex-style structure, depending on the property and its planning history.
When We May Suggest a Lawful Development Certificate
Even where a garden room appears to fall under permitted development, Hawksbeck may recommend applying for a Lawful Development Certificate if the project is substantial, close to a boundary, in a sensitive part of St Albans, includes plumbing, or is likely to be queried during a future house sale. It provides written confirmation that the development is lawful, which can be valuable for higher-value homes.
An Example of a Local Issue We Have Solved
On one local Hertfordshire project, the client wanted a premium garden building with multiple uses, but the first preferred position would have made the structure more visible from neighbouring upper-floor windows and created concerns around perceived overlooking, despite the room being for private family use. We adjusted the orientation, refined the glazing layout and reworked the internal zones so the client kept the functionality they wanted while reducing the planning and neighbour-risk issues.
Planning Permission, Permitted Development and Building Regulations
These are often confused, but they are different:
- Planning permission deals with whether the development is acceptable in planning terms, including appearance, scale, use and impact.
- Permitted development is a set of rights that may allow certain outbuildings without a full planning application, provided all rules and restrictions are met.
- Building regulations deal with construction standards and safety. Depending on size, use, location, sleeping accommodation, drainage, electrics and other factors, additional requirements may apply.
If you are unsure which route applies, it is better to ask before fixing a design. You can contact Hawksbeck with your address, rough garden room size and intended use, and we can advise on the likely next steps.
Luxury Features That Work Particularly Well for St Albans Homes
St Albans clients often want their garden room to feel like part of a premium home, not an insulated shed with furniture inside. The features below are especially useful where the room will be used throughout the year or by several members of the household.
- Large-format aluminium glazing: ideal for entertainment rooms, studios and lounges, especially where the garden outlook is a key part of the space.
- Zoned layouts: popular for combining a gym with a lounge, office with storage, or games area with bar and kitchenette.
- High-performance heating and cooling: important for all-season use, particularly in south-facing gardens or buildings with extensive glazing.
- Acoustic upgrades: useful for music rooms, therapy spaces, teenage dens, cinema rooms and workspaces used for calls.
- Integrated bathrooms or WCs: valuable for larger garden buildings, entertainment spaces and annexe-style layouts, subject to drainage and regulatory checks.
- Saunas and wellness areas: increasingly requested in higher-end St Albans projects, especially when paired with gym flooring, mirrors and separate relaxation space.
- Kitchenettes and bar areas: practical for entertaining and for garden offices used by clients or staff.
- Premium cladding choices: cedar, Thermowood and carefully selected low-maintenance cladding can all work, depending on the home’s architecture and maintenance expectations.
Choosing the Right Hawksbeck Range for a St Albans Property
Some homeowners know they want a completely bespoke garden room from the start. Others begin by comparing styles, sizes and finishes. Our garden room range is a useful place to understand the options, but the most successful St Albans projects are usually tailored after a site conversation.
Modern Garden Rooms
A modern garden room suits many St Albans homes where a clean, architectural finish is preferred. These work well for garden offices, studios, gyms and entertainment rooms, particularly where wide glazing and a low-profile roofline are important.
Classic Garden Buildings
Classic garden buildings are well suited to professional workspaces, consulting rooms, meeting rooms and multi-purpose family spaces. The Harpenden commercial garden building is a good example of how a garden building can feel polished enough for client-facing use.
Heritage-Inspired Garden Rooms
For period homes, larger traditional gardens or properties where a softer appearance is needed, a Heritage-style garden room can provide the right balance of luxury and context. Pitched rooflines, carefully chosen cladding and considered proportions can make the building feel more established within the garden.
Bespoke Garden Annexes
Garden annexes require additional thought because their use can affect planning, services, building regulations and long-term suitability. If you are considering a garden annexe in St Albans for family, guests, work or independent living, it is worth discussing the intended use early rather than adapting a standard garden room design later.
How Much Does a Garden Room Cost in St Albans?
Hawksbeck garden rooms start from £25,880. That entry point is important because not every St Albans client needs a large, fully bespoke entertainment room. A compact office, studio or gym can still be beautifully built, highly insulated and finished to a premium standard without becoming unnecessarily complex.
At the same time, many St Albans projects sit above standard market pricing because the brief is often more ambitious. A larger luxury garden room with bifold doors, extensive glazing, internal partitions, air conditioning, bespoke electrics, kitchenette, WC, gym flooring, sauna or premium cladding will naturally cost more than a straightforward office.
Why One St Albans Project May Cost More Than Another
- Ground conditions: sloping gardens, tree roots, restricted access or additional base requirements can increase groundwork costs.
- Glazing specification: large bifolds, sliding doors, rooflights and multiple glazed elevations add cost but can transform the user experience.
- Internal use: a simple office is usually less complex than a gym, bar, games room, annexe-style space or commercial building.
- Services: WCs, kitchenettes, drainage, water supply, data cabling and upgraded electrics can significantly affect the final figure.
- External finish: premium timber cladding, low-maintenance façades and bespoke detailing influence both appearance and budget.
- Planning or certification route: some projects benefit from additional drawings, a Lawful Development Certificate or planning support.
A useful way to think about budget is to decide how often the room will be used and by whom. A daily-use office, gym or entertainment space deserves a higher level of comfort, heating, lighting and finish than an occasional-use summer room. If you are comparing quotations, make sure the insulation, foundations, doors, electrics, heating, decoration and final finish are genuinely comparable.
Garden Rooms for Different St Albans Lifestyles
Garden Offices for Commuters and Hybrid Workers
Many St Albans homeowners work between home, London and local offices. A high-quality garden office gives separation from the house without losing the convenience of being at home. We often recommend strong data provision, good acoustic performance, carefully placed glazing to reduce screen glare, and heating and cooling for year-round comfort.
Luxury Entertainment Rooms
For families who entertain regularly, the garden room can become the place where teenagers, guests and adults all have space. Pool tables, bar areas, cinema seating, wine storage, integrated sound and large-format glazing can be combined into a room that feels informal but still refined.
Garden Gyms and Wellness Rooms
A home gym needs more planning than simply leaving floor space for equipment. Ceiling height, rubber flooring, ventilation, mirrors, reinforced zones, storage, shower/WC options and temperature control all affect how well it works. In St Albans, we are also seeing more interest in sauna and relaxation areas alongside fitness spaces.
Studios, Therapy Rooms and Client-Facing Spaces
For creative businesses, therapists, consultants and small companies, a garden building can provide a professional environment at home. These projects often need a more polished entrance, WC facilities, discreet storage, accessible access and a layout that feels welcoming to visitors.
Why St Albans Homeowners Choose Hawksbeck
Hawksbeck is positioned for clients who value design, specification and longevity. Our garden rooms are not aimed at the lowest-cost end of the market; they are built for homeowners who want a room that looks right, performs properly and adds meaningful use to the property.
That difference is especially relevant in St Albans, where a poorly proportioned or cheaply finished building can quickly look out of place next to a well-kept garden or high-value home. We consider how the structure sits in the landscape, how it will be used in winter, how it will be viewed from the house, and how the details will age.
If you are planning a luxury garden room, bespoke garden building or garden annexe in St Albans, the best starting point is to look at real projects, consider the intended use carefully and then speak to a specialist before fixing the layout. You can request a brochure or contact us to begin the conversation.
St Albans Garden Room FAQs
Can I build a luxury garden room in a St Albans conservation area?
Possibly, but it depends on the property, the exact location, the size and position of the garden room, and whether any additional restrictions apply. In conservation areas, we would look carefully at visibility, materials, roof form and impact on the character of the setting. A Lawful Development Certificate or planning application may be sensible depending on the circumstances.
Will St Albans City and District Council need to approve my garden room?
Not always. Some garden rooms can be built under permitted development rights, but others may need planning permission, listed building considerations or additional checks. Larger buildings, annexes, plumbing, sensitive sites and Green Belt locations should be reviewed before work begins.
Can Hawksbeck design a garden room for a narrow St Albans garden?
Yes. Narrow gardens often need careful width, glazing and furniture planning. We may suggest a longer, slimmer layout, offset doors, rooflights, built-in storage or a partially divided interior so the room feels generous without overwhelming the garden.
Is a garden annexe allowed in St Albans?
A garden annexe can be possible, but it needs more consideration than a standard garden office. The intended use, sleeping accommodation, services, drainage, independence from the main house and planning context all matter. We recommend discussing annexe-style projects early so the correct design and approval route can be identified.
What is the best cladding for a St Albans garden room?
There is no single best option. Cedar and Thermowood can look excellent in mature gardens and period settings, while high-quality low-maintenance cladding can suit contemporary homes and busy families. The right choice depends on the house style, maintenance preferences, budget and how visible the building will be.
Can a garden room include a sauna, gym and lounge in one building?
Yes. We have delivered this type of lifestyle garden room in St Albans. The key is zoning the space correctly, allowing for ventilation and services, selecting suitable flooring, and ensuring the relaxation area still feels comfortable rather than like an afterthought beside the gym equipment.
How much should I budget for a premium garden room in St Albans?
Our garden rooms start from £25,880, but larger St Albans projects with extensive glazing, bathrooms, kitchenettes, saunas, gyms or entertainment layouts will cost more. The most accurate budget comes from understanding the size, access, groundwork, specification and intended use.
Can you build a garden room for client meetings or business use?
Yes. We design commercial-quality garden buildings for meetings, consulting, office work and client visits. Depending on use, we would consider access, WC facilities, heating and cooling, data, acoustic comfort, presentation space and whether planning or building regulation factors apply.
Will a garden room add value to my St Albans property?
A well-designed, high-quality garden room can make a property more useful and appealing, especially in an area where home working, fitness and flexible family space are in demand. The best value usually comes from a building that feels permanent, properly specified and visually suited to the house and garden.
How do I start planning a bespoke garden room in St Albans?
Start with the room’s purpose, approximate size, preferred location in the garden and any features you know you want, such as a WC, kitchenette, gym area, sauna or bifold doors. Then speak to Hawksbeck so we can advise on design, budget, access and any local planning considerations.
