


GREEN CREDENTIALS

PROJECT MANAGEMENT

MEETS BUILDING
REGULATIONS

BUILT TO YOUR
REQUIREMENTS

INSTALLED IN
A FEW DAYS
For many Harpenden homeowners, the brief is not simply “somewhere to work from home”. It is usually more considered than that: a garden office that feels equal to the main house, a private gym that can be used every morning, a pool house close to the terrace, or a self-contained garden annexe that gives family members independence without compromising the garden.
That is where a Hawksbeck luxury garden room is different from a standard outbuilding. We design and build permanent, highly specified garden buildings with proper foundations, insulation, glazing, electrics, heating, cooling, internal finishes and architectural detailing tailored to the property. In Harpenden, where gardens often sit beside mature trees, established boundaries and well-kept family homes, the best result usually comes from a bespoke design rather than an off-the-shelf cabin.
Bespoke garden rooms designed for Harpenden homes
Harpenden has a varied mix of period homes, detached family houses, extended properties and larger gardens around areas such as West Common, Southdown, Batford, Roundwood and the streets leading towards Rothamsted Park. The gardens are not all the same, and neither are the requirements.
In deeper gardens, clients often want a destination building positioned away from the house: a luxury garden office, wellness room or entertainment space that feels private and quiet. In wider plots, a garden building can sit alongside an outdoor kitchen, pool, terrace or landscaped seating area. In more compact gardens, the design challenge is usually about making the room feel generous inside without overpowering the lawn, neighbouring boundaries or key views from the house.
Hawksbeck’s role is to balance all of that. We look at access, ground conditions, neighbouring properties, roof height, glazing orientation, sun path, privacy, drainage, internet connection, heating, cooling and how the room will actually be used every week. For Harpenden clients investing in a higher-value garden room, those details matter as much as the external appearance.
Garden buildings in and near Harpenden: recent project references
The examples below show the type of specification, finish and practical design thinking that often suits Harpenden homeowners looking for luxury garden rooms, bespoke garden buildings or high-quality garden annexes.

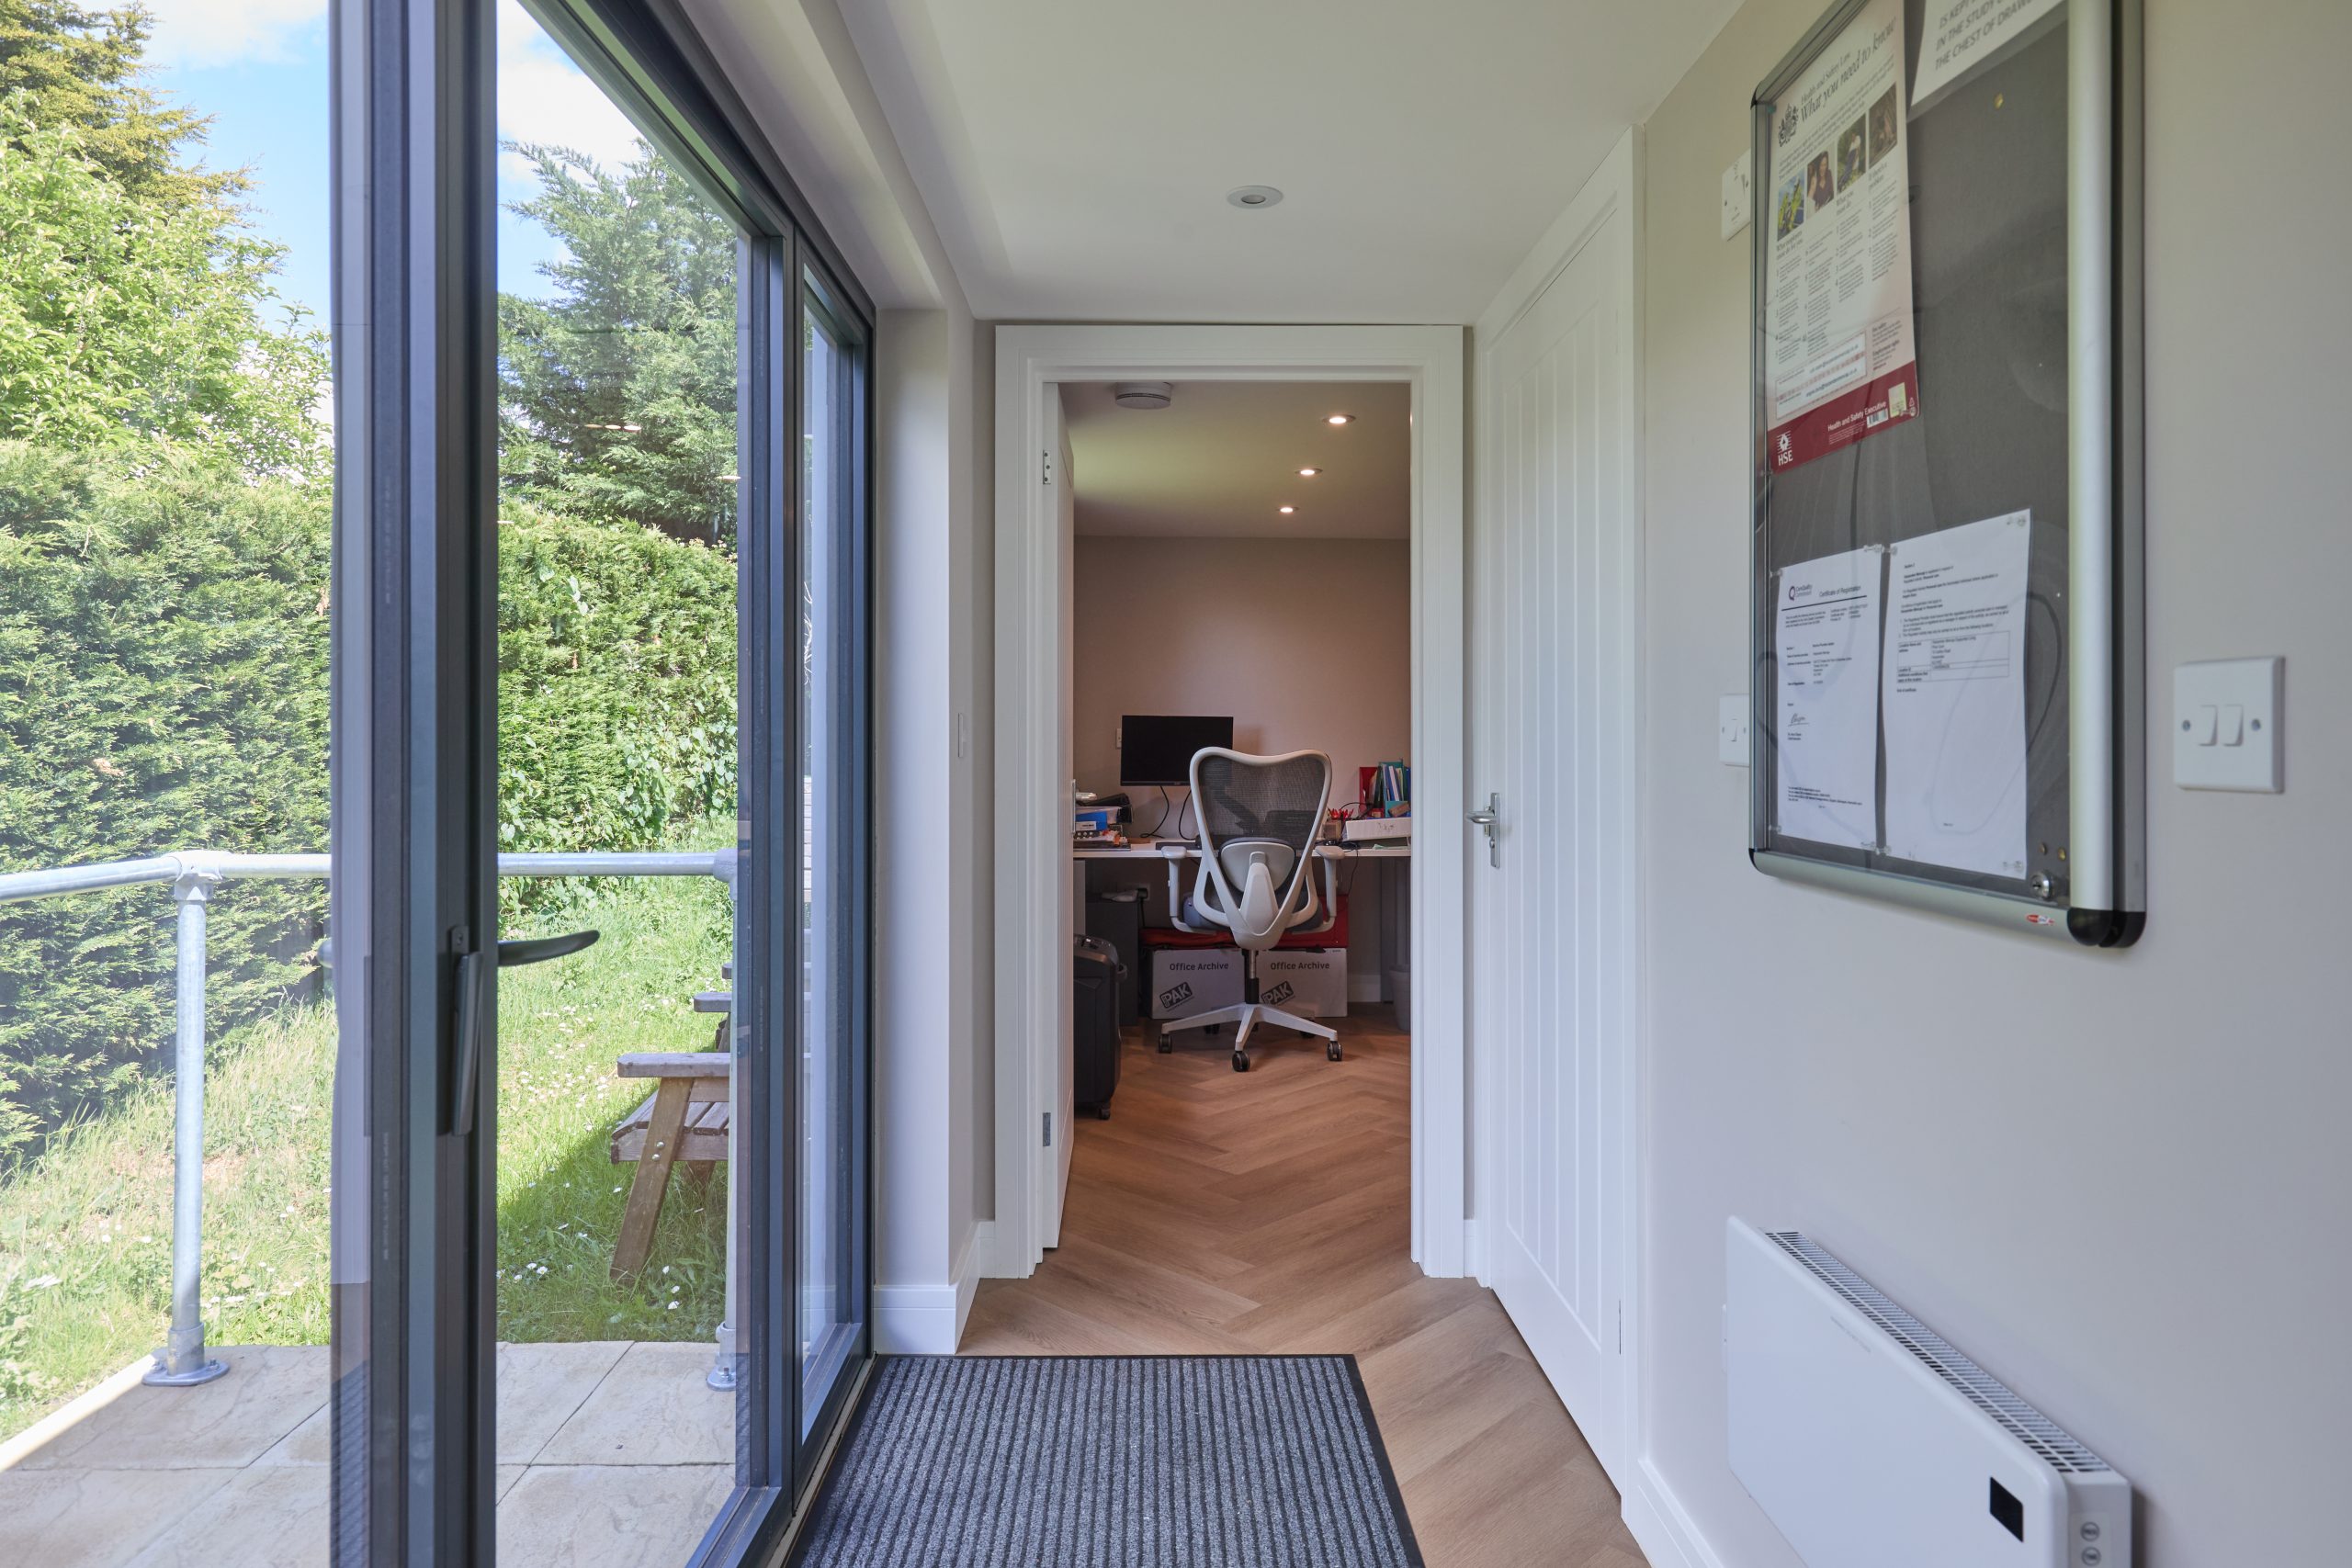
Modern commercial garden building, Harpenden
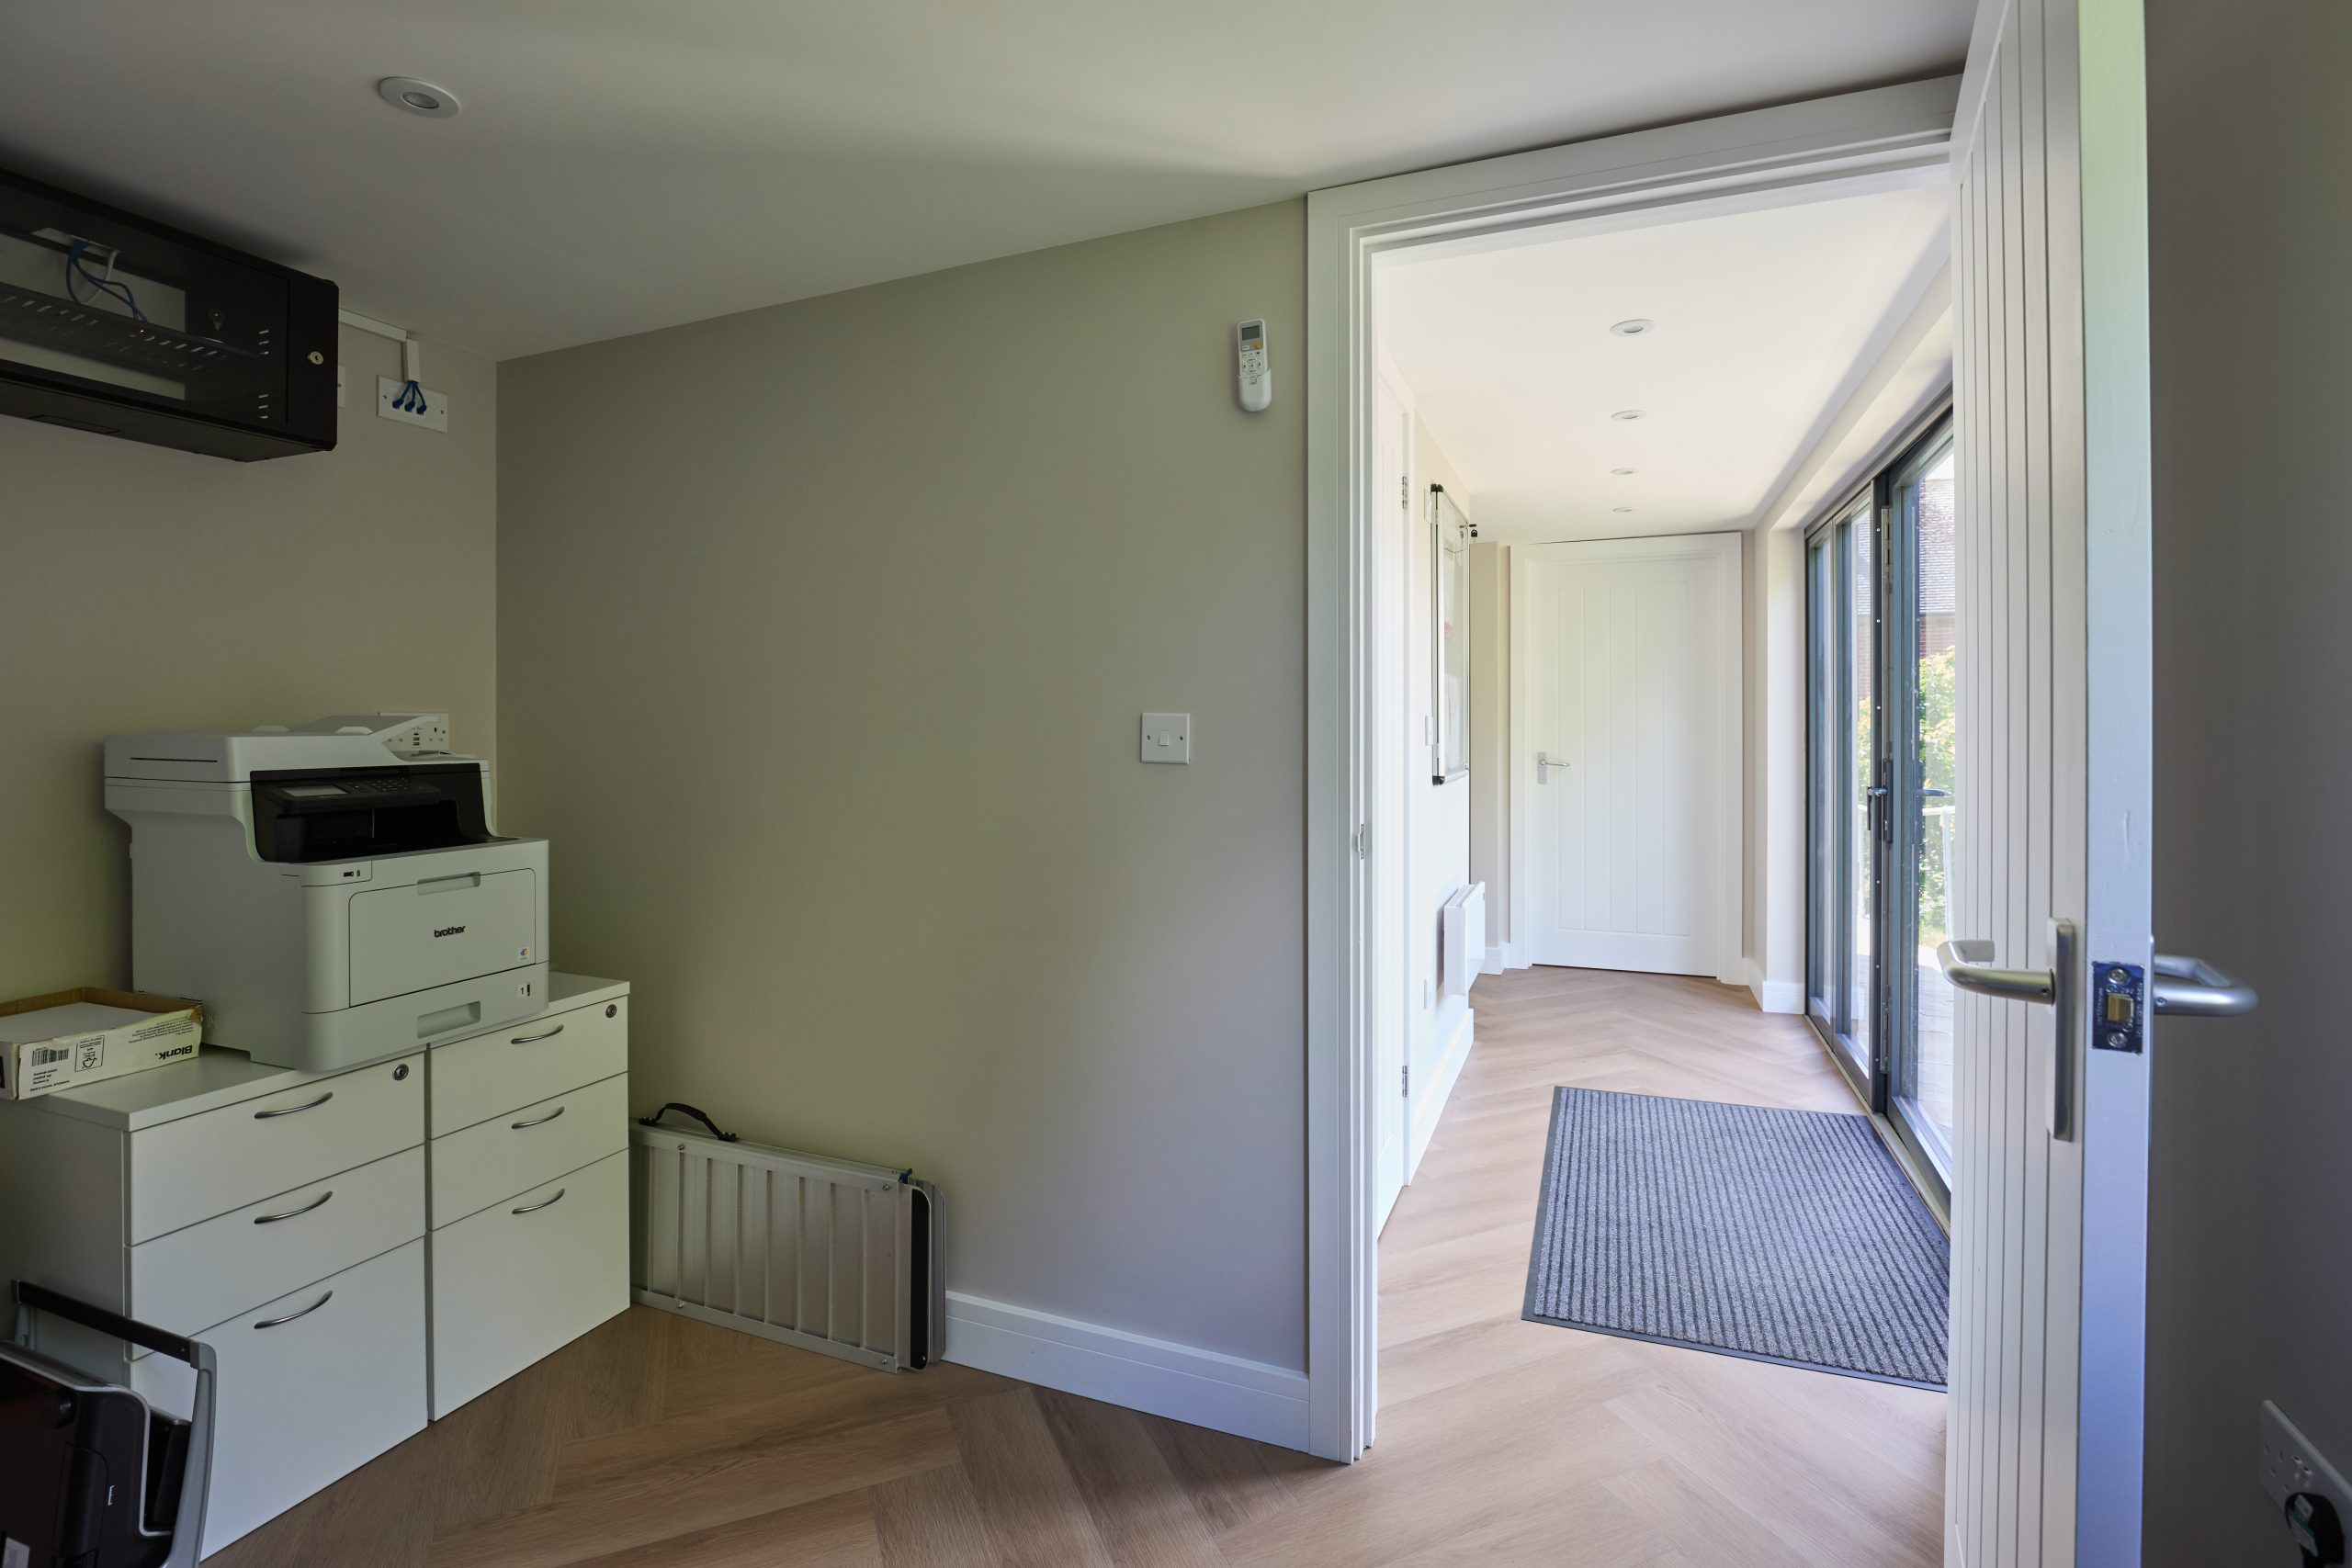
A 36sqm Classic commercial workspace with Cedral Lap cladding, accessible ramp, glazed French doors, meeting room, kitchenette and bathroom. A useful local example for Harpenden clients needing a professional garden building for work, visitors and day-to-day business use.
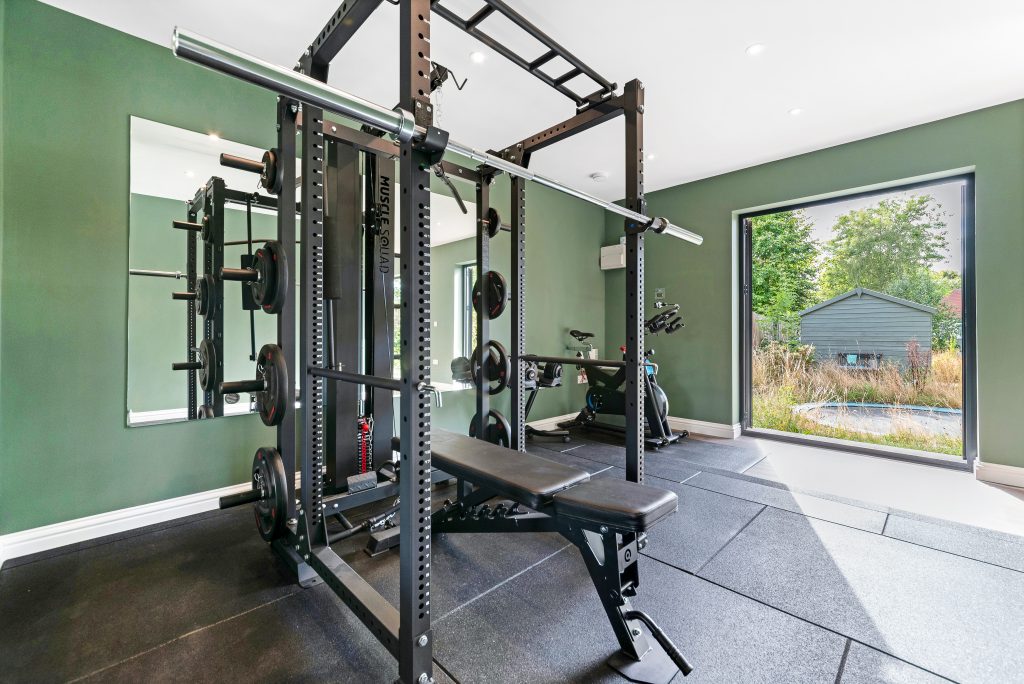
Lifestyle garden room, St Albans
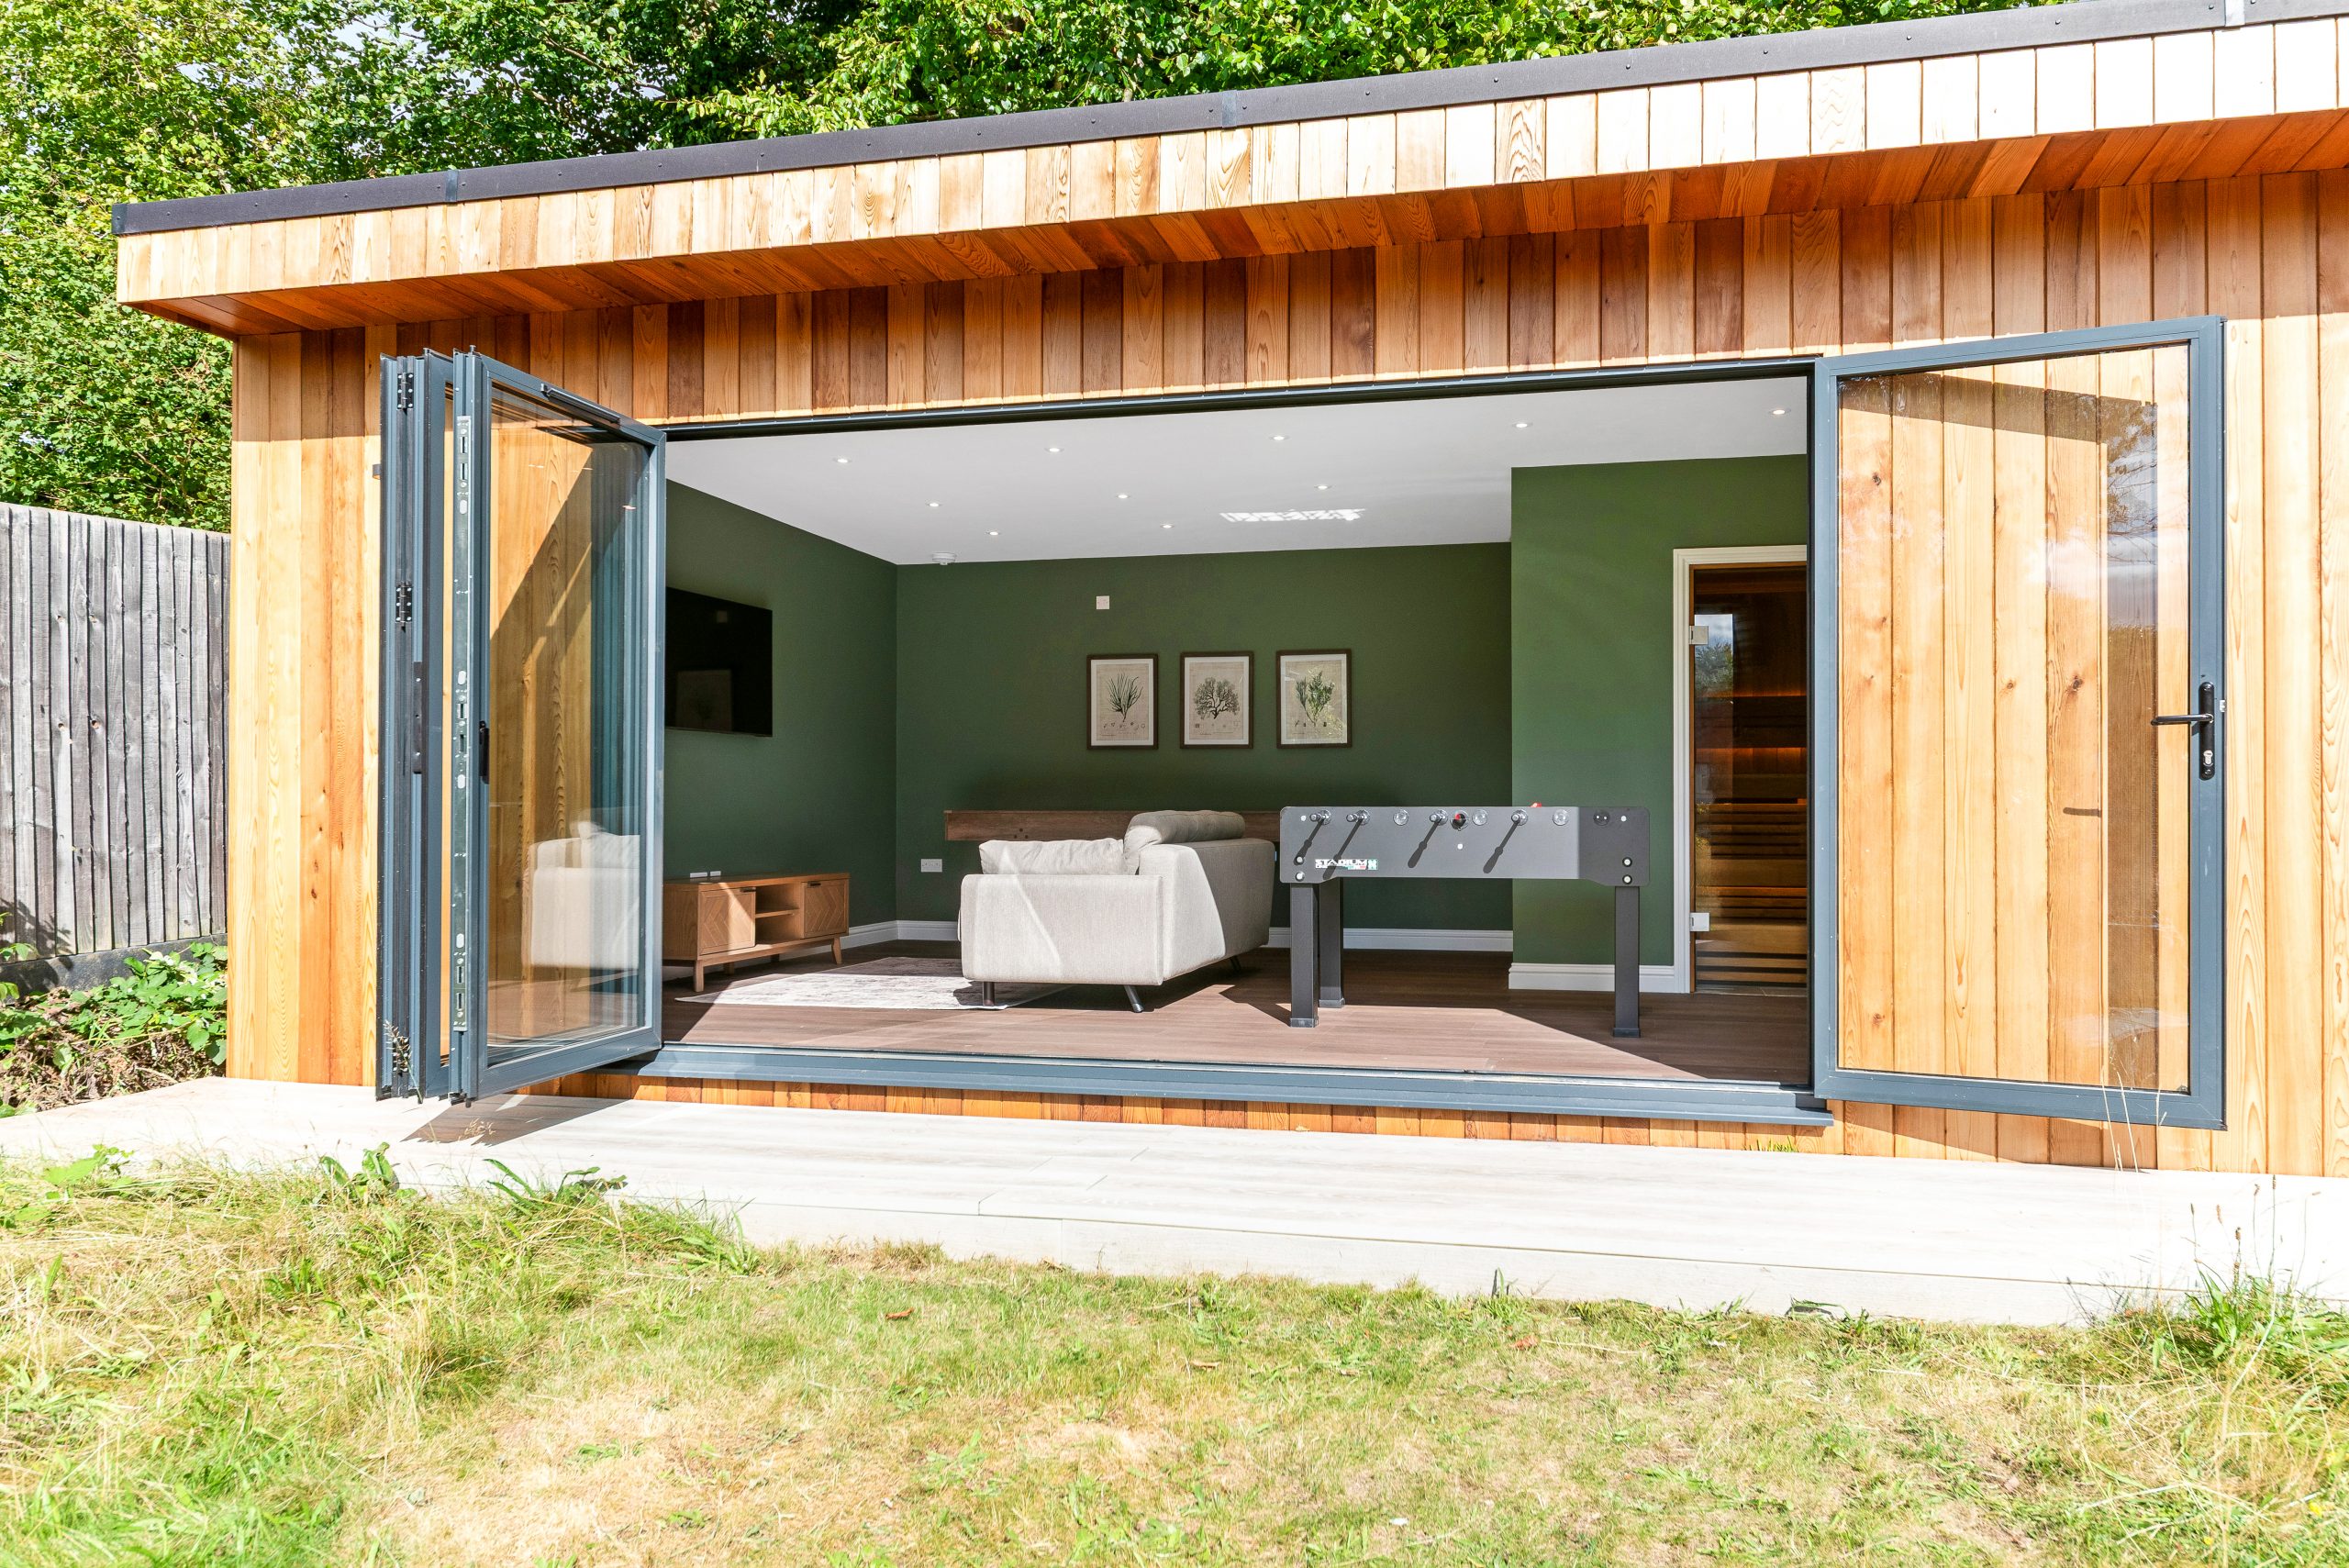
This 50sqm lifestyle room combines a gym, sauna, games zone and cosy lounge. Cedar cladding, bifold doors and separate gym access make it highly relevant for Harpenden families planning a luxury garden room that supports fitness, relaxation and entertaining.

Luxury entertainment garden room, St Albans
A large, light-filled entertainment room with pool table, convertible games table, kitchenette and extensive glazing. It shows how a bespoke garden building can become a year-round hosting space rather than a simple summer room.
What we commonly see in Harpenden gardens
Harpenden gardens often have attractive mature planting, level lawns, established hedges and carefully maintained boundaries. Those are positives, but they also affect the design. A large glazed elevation may need to be angled away from neighbouring windows. A room near a mature tree may require a more considered foundation solution. A long garden may need lighting, a proper path and secure data cabling so the building feels connected to the house in winter, not just in summer.
We have also found that many Harpenden clients want their garden room to look calm and architectural rather than overly contemporary. Natural cladding, crisp aluminium glazing, discreet rooflines, soft external lighting and high-quality internal finishes tend to sit well with the character of the area. Where a property is more traditional, a pitched-roof design or heritage-led detailing can help the building feel more settled in the garden.
Luxury features worth considering for a Harpenden garden room
A higher-end garden room should feel comfortable in January, practical during the working week and impressive when guests visit. For Harpenden homes, we often recommend focusing the specification around how the building will be used every day, not just how it looks on completion.
For garden offices and commercial workspaces
- Acoustic insulation and internal layout planning for calls, meetings and concentrated work.
- Hard-wired data points and strong Wi-Fi provision rather than relying on inconsistent garden signal.
- Air conditioning and efficient heating for genuine year-round comfort.
- Integrated storage and fitted furniture to keep the room clean, calm and professional.
- External lighting and secure access for clients, staff or evening use.
For wellness rooms, gyms and leisure spaces
- Rubber or specialist flooring for gym equipment, free weights or reformer Pilates.
- Mirrored walls, ventilation and climate control for fitness use.
- Sauna, shower room or WC options where space, drainage and budget allow.
- Large-format glazing to connect the room to the garden without sacrificing privacy.
- Integrated media and lighting scenes for games rooms, cinema areas and entertaining.
For garden annexes and guest accommodation
Garden annexes need particularly careful design. Comfort, insulation, bathroom provision, drainage, privacy and planning constraints all become more important. If you are considering an annexe for family, guests or flexible accommodation, it is best to speak to us early so we can advise on the design route, specification and likely approvals before drawings are developed too far.
You can explore the types of buildings we offer on our garden room range page, or view completed schemes in the Hawksbeck case studies.
Planning considerations for garden rooms in Harpenden
Planning in Harpenden is usually handled by St Albans City and District Council. Many garden rooms can be designed to avoid a full planning application, but local context matters. Harpenden has conservation areas, listed buildings, established residential streets and Green Belt considerations around the town, so assumptions can be risky on higher-value projects.
Rather than treating planning as a tick-box exercise, we look at what is actually present on the site: the property type, previous extensions, the garden layout, boundary heights, neighbouring outlook, whether the building may sit forward of the house, and whether any local designation changes the level of risk.
Conservation areas and listed-building settings
Parts of Harpenden include more sensitive townscape and historic settings, including areas around the older core of the town, Harpenden Common and streets with period properties. If a home is listed, sits within the curtilage of a listed building, or is in a sensitive conservation area, an outbuilding may need a more considered approach to scale, materials, roof form and positioning.
In these situations, Hawksbeck will usually recommend a design that feels recessive and well related to the garden. That could mean reducing visual bulk, using warmer cladding, avoiding unnecessary height, setting the building behind planting, or choosing glazing positions that limit the impact on neighbours and historic character.
When we recommend a lawful development certificate
A lawful development certificate can be valuable when a Harpenden homeowner wants formal confirmation that a garden building is lawful under permitted development. We may recommend this where the proposal is close to a boundary, the roof height needs careful interpretation, the property has been extended before, there is a conservation-area question, or the client may sell the house in future and wants clear paperwork.
For premium garden rooms, this is often a sensible step. It can reduce uncertainty, support future conveyancing and give the client more confidence before committing to a bespoke build.
A local issue we have helped solve
On one Hertfordshire project near Harpenden, the client wanted a highly functional workspace with visitor access, a WC and a professional finish, but the garden layout meant the building had to be carefully positioned to avoid feeling intrusive. The solution was not just about making the structure fit physically; it required practical consideration of access, glazing, ramp approach, services and how the building would be viewed from the house and boundaries.
That type of detail is common locally. Harpenden clients often want a refined building, but the real value is in designing it so it feels intentional, compliant and comfortable in its specific setting.
Planning permission, permitted development and building regulations
These terms are often confused, so it is worth separating them:
- Planning permission is formal consent from the local planning authority for a development that requires approval.
- Permitted development allows certain types of work without a full planning application, provided the proposal meets the relevant limits and conditions.
- Building regulations deal with technical standards such as structure, fire safety, insulation, electrics, drainage and safety. A garden room may not need planning but may still require careful technical design, especially if it includes sleeping accommodation, plumbing or more complex services.
Hawksbeck can advise on the right route during the design process and, where appropriate, help clients decide whether a planning application, lawful development certificate or further technical input is the most sensible option.

How much does a garden room cost in Harpenden?
Hawksbeck garden rooms are built for clients who value design, specification and longevity. Our published garden room prices start from £25,880, which gives an accessible starting point for a smaller, well-built garden room. Many Harpenden projects, however, are larger or more bespoke, so the final investment depends on what the building needs to achieve.
For a compact garden office, the main cost factors are usually size, foundations, glazing, heating, electrics, internal finish and access. For a larger luxury garden room, the budget may increase because of bifold or sliding doors, higher-end cladding, air conditioning, fitted cabinetry, acoustic upgrades, landscaping interfaces, toilets, kitchenettes, showers, saunas or specialist gym flooring.
Two Harpenden projects of similar size can cost very different amounts. A simple office with one main glazed elevation and a clean internal finish will usually be more cost-effective than a multi-zone garden building with bathroom facilities, kitchenette, extensive glazing, bespoke joinery and upgraded external finishes. Ground conditions and access can also make a difference, particularly where machinery access is limited or the garden needs protection during the works.
As a broad guide, clients should think about:
- Smaller premium garden offices: often beginning from the lower end of the Hawksbeck range, with final cost shaped by glazing, heating and finish.
- Medium bespoke garden rooms: typically higher investment where the room includes larger doors, upgraded cladding, multiple internal zones or enhanced comfort features.
- Luxury garden buildings and annexes: usually a more substantial project where plumbing, drainage, bathrooms, fitted interiors, accommodation requirements or complex design work are involved.
The most useful next step is to discuss the intended use, the site and the level of finish you want. We can then give realistic guidance rather than a generic square-metre estimate.
Why choose Hawksbeck for a Harpenden garden room?
Harpenden homeowners are often comparing very different types of garden room companies: low-cost modular suppliers, local builders, timber cabin companies and higher-end bespoke specialists. Hawksbeck sits firmly in the premium end of the market. Our clients usually come to us because they want the finished building to feel permanent, properly designed and consistent with the quality of their home.
We can help with the full journey from design ideas and specification through to construction and final detailing. Whether you are planning a luxury garden office, a bespoke gym, a garden annexe, a commercial garden building or an entertainment space, the aim is the same: a building that looks right, performs well and adds meaningful usable space to the property.
If you are still exploring options, you may find it helpful to request a brochure, view our full garden room range, or speak to us about a Harpenden site visit.
Harpenden garden room FAQs
Can you design a garden room that matches the quality of a Harpenden family home?
Yes. That is one of the main reasons clients choose Hawksbeck. We can specify premium cladding, aluminium glazing, heating and cooling, lighting, internal finishes, fitted storage and architectural details so the garden room feels like a natural extension of the property rather than a separate shed-like structure.
Will a garden room work in a long Harpenden garden?
Often, yes. Long gardens can be ideal for a private office, gym or entertainment room, but it is important to plan the route to the building, external lighting, garden views, power, data and security. A building that looks appealing in summer still needs to feel practical on a dark winter evening.
Can you build a garden room with a toilet or kitchenette in Harpenden?
Yes, subject to the site and the correct design approach. Toilets, shower rooms and kitchenettes can be included, but drainage, water supply, ventilation, permissions and building regulations need careful consideration. We would review those points early before confirming the specification.
Do Harpenden garden rooms need planning permission?
Some do and some do not. The answer depends on the property, size, height, position, intended use and whether there are conservation, listed-building or other local constraints. Hawksbeck can advise whether the project may fall under permitted development, whether planning permission is likely to be needed, or whether a lawful development certificate would be worthwhile.
Can a garden room be used as a business workspace in Harpenden?
In many cases, yes, but the details matter. A quiet home office is different from a building used for regular client visits, staff, deliveries or commercial operations. Our Harpenden commercial garden building project shows how a professional workspace can be designed with access, layout, facilities and presentation in mind.
What is the best garden room style for homes near Harpenden Common or older parts of town?
A more restrained design is often best: considered cladding, balanced glazing, careful positioning and a roofline that does not dominate the garden. Where a property has heritage character or sits in a sensitive setting, we would usually avoid anything too stark or oversized.
Can you create a garden gym that does not disturb neighbours?
Yes. We can consider acoustic performance, equipment layout, flooring, door orientation and ventilation. For gyms, the specification should be planned around real use: weights, machines, mirrors, cooling, music, early-morning routines and privacy.
Is a bespoke garden annexe possible in Harpenden?
It can be, but annexes are more complex than standard garden rooms. Sleeping accommodation, washing facilities, services, planning status and building regulations all need careful review. We recommend discussing annexe projects with Hawksbeck at an early stage so the design route is clear.
How early should we speak to Hawksbeck?
Ideally before you finalise size, position or budget. Early advice helps avoid common issues with boundaries, planning risk, glazing orientation, access and specification. It also allows us to design the building around how you will genuinely use it.
Start planning your Harpenden garden room
If you are looking for a luxury garden room or bespoke garden building in Harpenden, Hawksbeck can help you explore the right design, specification and planning route for your home. Whether the brief is a private office, wellness suite, family entertainment room, garden annexe or commercial workspace, we will help you create a building that feels considered from the first sketch to the final finish.
Contact Hawksbeck to discuss your Harpenden project, or request a brochure for more inspiration.
