


GREEN CREDENTIALS

PROJECT MANAGEMENT

MEETS BUILDING
REGULATIONS

BUILT TO YOUR
REQUIREMENTS

INSTALLED IN
A FEW DAYS
In Berkhamsted, a garden room often has to do more than add extra space. Many homes around the town have the character, garden depth and outlook to justify a premium building, but they also come with practical design questions: sloping plots near the Chilterns, mature boundaries, conservation sensitivities, rear access from narrow lanes, and the need for a building that feels appropriate beside a period home rather than simply placed at the end of the lawn.
Hawksbeck designs and builds luxury garden rooms, bespoke garden buildings and high-specification garden annexes for homeowners who want the new space to feel permanent, comfortable and architecturally considered. For Berkhamsted clients, that typically means a fully insulated room for year-round use, designed around the garden, the house and the way the room will be used every day.

Bespoke Garden Rooms for Berkhamsted Homes
Berkhamsted has a wide variety of properties, from cottages and listed homes around the historic centre to substantial detached houses on roads leading out towards Ashridge, Northchurch and Potten End. That variety is exactly why an off-the-shelf garden room is rarely the best answer for a high-value home.
A Hawksbeck garden room can be designed as a private office, gym, studio, guest space, pool house, treatment room, entertainment room or hybrid building. The specification can be understated and traditional, or highly contemporary, but the important point is that the finished building should look intentional in its setting. Roof form, cladding, glazing, lighting, access routes and landscaping all play a part.
For a Berkhamsted townhouse garden, we might recommend a carefully scaled building with acoustic consideration, discreet storage and a muted external finish. For a larger family garden on the edge of town, the brief might lean towards a more substantial leisure building with bifold doors, shower room, kitchenette, air conditioning and space for entertaining. In both cases, the objective is the same: a luxury garden room that adds usable living space without compromising the garden.
What We Commonly See in Berkhamsted Gardens
Garden design in Berkhamsted is not one-size-fits-all. The local landscape and housing stock create some recurring design considerations that are worth dealing with early.
- Sloping gardens: Many plots rise or fall away from the house. A luxury garden building may need considered groundworks, retaining details, stepped access or a raised approach rather than a simple flat base.
- Mature trees and planted boundaries: These create privacy and a beautiful outlook, but roots, canopies and Tree Preservation Orders can influence positioning, foundations and access for installation.
- Period properties: In older parts of Berkhamsted, a garden room should sit comfortably behind the main house. Materials, proportions and roofline need to feel respectful rather than visually dominant.
- Long, narrow plots: Some gardens suit a deeper building with defined zones, such as office at the front, storage to the side and a relaxation area facing the best view.
- Neighbour proximity: Acoustic design, glazing orientation and external lighting are important where a garden room will be used early, late or for music, gym equipment or entertaining.
Luxury Features We Would Recommend in Berkhamsted
Because many Berkhamsted homeowners are investing in a long-term addition to a high-quality property, the specification should go beyond the basics. The best features are not always the most obvious; they are the ones that make the building easier to use every day and more suitable for the home.
- Architectural glazing: Aluminium bifold, sliding or French doors can be positioned to maximise light while managing privacy from neighbouring houses.
- Premium cladding: Timber, composite or low-maintenance finishes can be chosen to complement the main property and the garden setting.
- High-performance insulation: Essential for using the room comfortably throughout winter and during hot summer periods.
- Heating and cooling: Air conditioning, electric heating or underfloor heating can be specified depending on the size and intended use.
- Acoustic upgrades: Particularly useful for music rooms, offices, gyms, teenagers’ rooms and entertainment spaces.
- Integrated storage: A valuable addition in family gardens where bikes, cushions, gym equipment or garden tools need to be hidden away.
- Washroom or kitchenette options: These can turn a garden room into a more self-contained garden building or annexe-style space, subject to the correct design and approvals.
- External lighting and paths: Important for year-round use, especially if the building will be used as a daily office or evening relaxation space.
You can explore Hawksbeck’s specification options and styles on our garden room range page, or request a brochure if you are still comparing layouts, finishes and uses.
Relevant Projects Near Berkhamsted
These nearby projects show the type of quality, detailing and practical thinking that often suits homes in and around Berkhamsted. Each one has a different purpose, but all demonstrate how a bespoke garden building can be shaped around the client’s lifestyle and setting.

Pool house and garden gym, Amersham
A 20sqm Heritage poolside gym and retreat with pitched standing-seam roof, sheltered porch and French doors. Useful inspiration for Berkhamsted homes wanting a compact wellness building that still feels architectural, comfortable and connected to the garden.

Commercial garden building, Harpenden
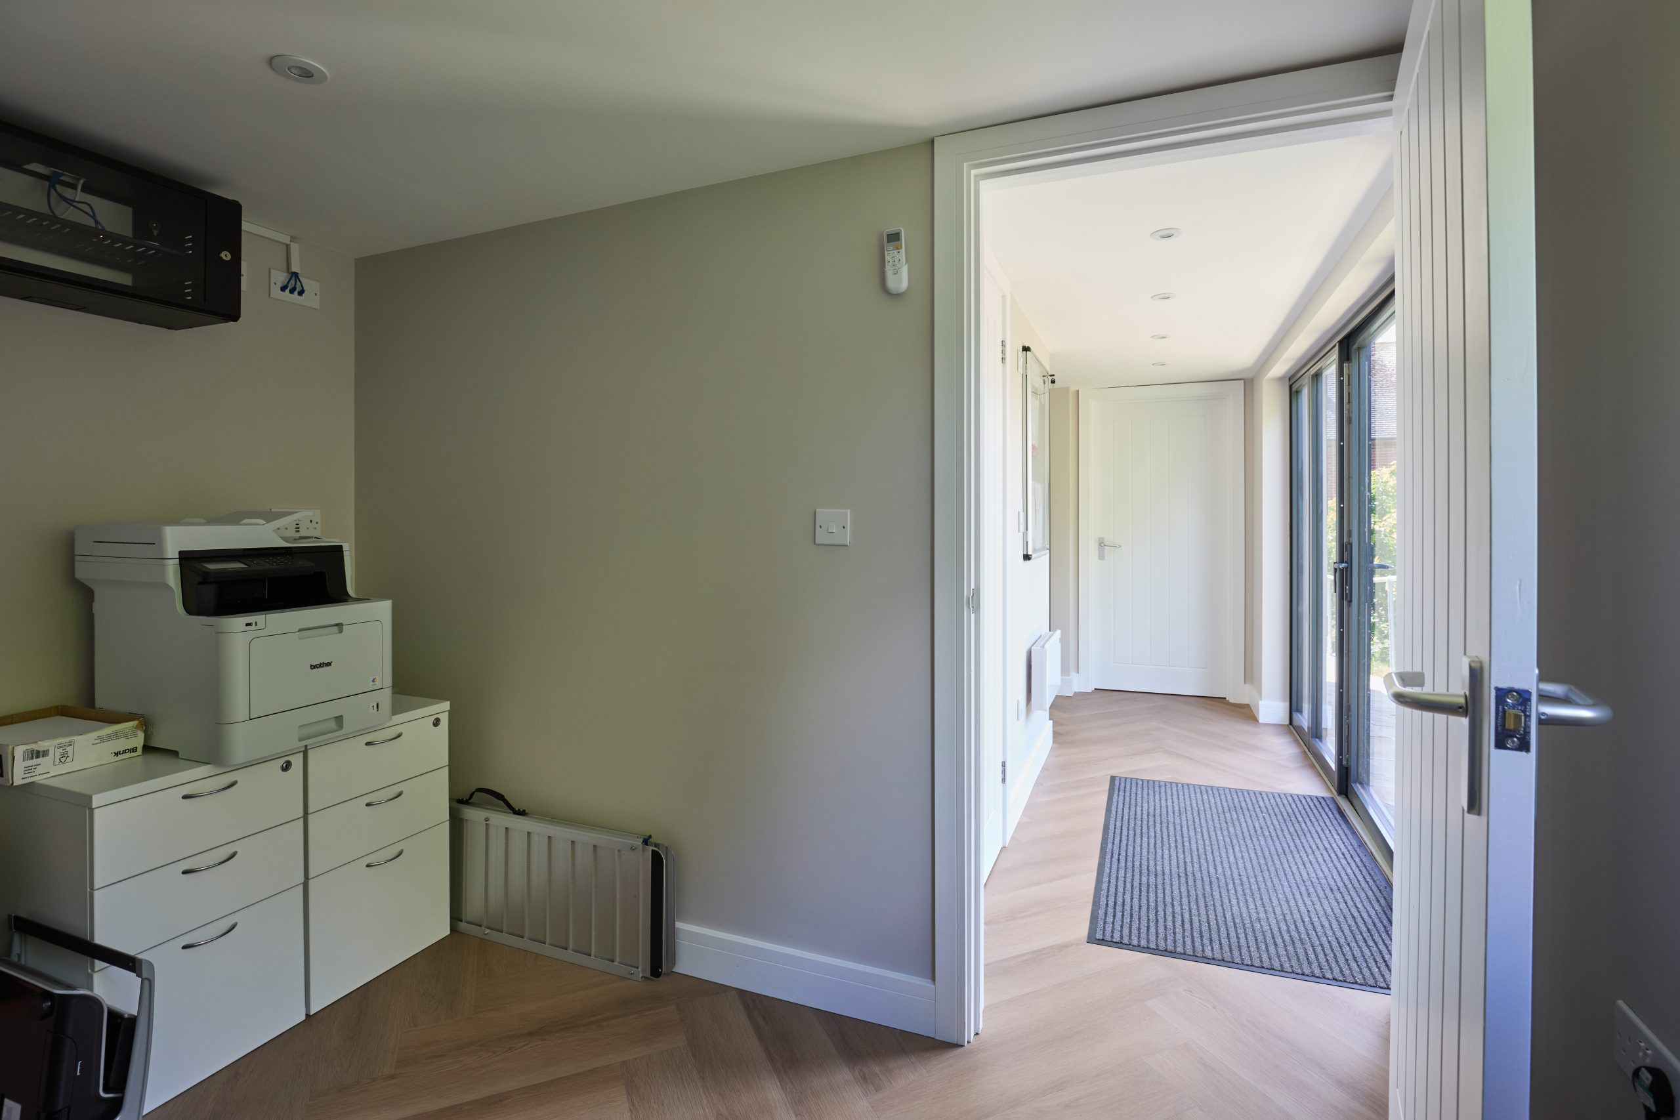
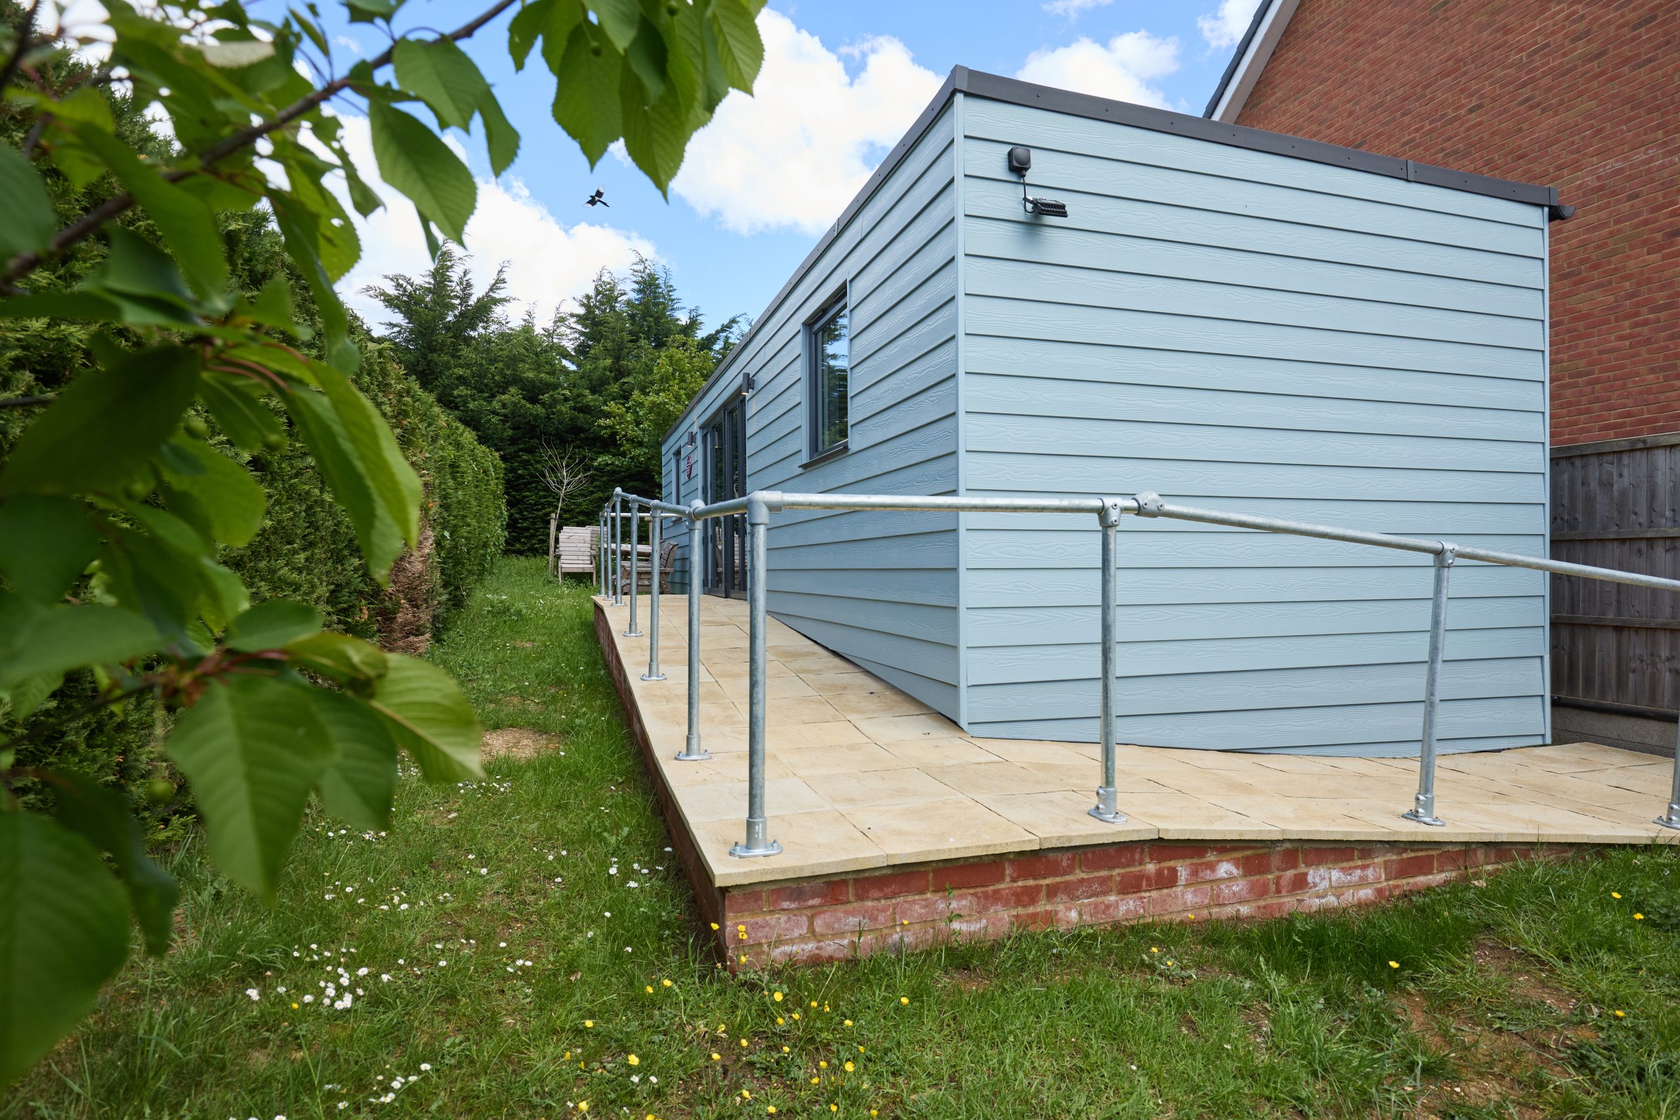
This 36sqm Classic workspace includes Cedral Lap cladding, accessible ramp, glazed French doors, kitchenette and bathroom. It gives Berkhamsted business owners a strong reference for a professional garden office designed for meetings and client visits.
Music garden room, Watford
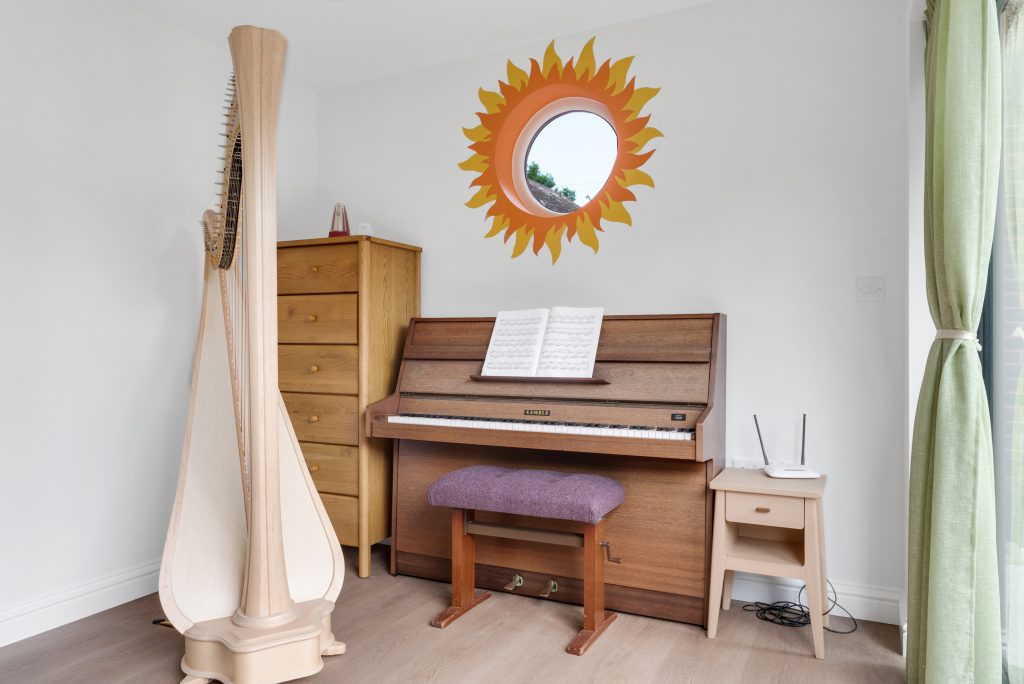
A cedar-clad music sanctuary with distinctive round window, French doors and concealed storage. Particularly relevant for Berkhamsted clients planning a creative room where acoustics, privacy, calm interiors and a personal finish matter as much as extra space.
Planning Considerations for Garden Rooms in Berkhamsted
Most planning matters in Berkhamsted are handled by Dacorum Borough Council. While many garden rooms can be designed within permitted development rights, Berkhamsted is a location where it is sensible to check the detail rather than make assumptions. Conservation areas, listed buildings, Green Belt considerations, tree constraints and the Chilterns setting can all affect what is appropriate.
Hawksbeck’s role is not simply to design an attractive building; it is to help you understand the route that makes the project secure. For some homes, that may mean designing within permitted development. For others, it may mean a planning application or a Lawful Development Certificate so there is written confirmation that the building is lawful.
Conservation Areas and Listed Homes
Parts of Berkhamsted fall within conservation areas, particularly around the historic High Street, the canal, the castle area and surrounding older streets. If your property is listed, or sits within the curtilage of a listed building, the expectations can be different again. In these situations, the garden room needs to be considered in terms of scale, visibility, materials and relationship to the main property.
Where a building might be visible from public viewpoints, or where the garden forms part of the character of a heritage property, Hawksbeck would normally recommend designing with a more restrained exterior. That might mean a lower visual profile, sympathetic cladding, careful glazing proportions or a location that preserves important views through the garden.
When We Recommend a Lawful Development Certificate
A Lawful Development Certificate is often worthwhile if you are relying on permitted development and want certainty before work begins. In Berkhamsted, we may recommend one where:
- the property is in or near a conservation area;
- the garden room is close to the maximum size or height normally allowed;
- there are previous extensions or planning conditions affecting the property;
- the building will include higher-value features such as a washroom, kitchenette or extensive services;
- you may sell the property in future and want clear documentation for solicitors and buyers.
An Example of a Local Issue We Would Design Around
A typical Berkhamsted-style challenge is a rear garden with a noticeable slope, mature boundary planting and a house within a sensitive street scene. In a situation like this, the easiest-looking location at the end of the garden may not be the best option. A building placed too high could overlook neighbours or appear too prominent, while a poorly considered base could lead to awkward steps and hidden groundwork costs.
Our approach would be to assess levels, sightlines, access and the intended use before finalising the footprint. A slightly smaller bespoke garden room, positioned more intelligently and detailed with the right roofline, can often provide a better result than a larger standard building forced into the wrong part of the plot.
Planning Permission, Permitted Development and Building Regulations
These three areas are often confused, but they deal with different things.
- Permitted development is a set of rights that may allow certain outbuildings without a full planning application, if all limits and conditions are met.
- Planning permission is formal approval from the local authority, usually needed where the proposal falls outside permitted development or where special constraints apply.
- Building Regulations relate to construction standards, safety, structure, insulation, electrics and other technical matters. Depending on the size, use and specification of the garden room, they may still be relevant even if planning permission is not required.
For luxury garden annexes or more self-contained garden buildings, it is especially important to discuss use at the beginning. A room used occasionally as a studio is not treated in the same way as a building intended for sleeping accommodation or independent living.

How Much Does a Garden Room Cost in Berkhamsted?
Hawksbeck garden rooms start from £25,880. That gives homeowners a clear entry point, but most bespoke projects in Berkhamsted need to be priced around the actual site, specification and use of the building.
The reason one project costs more than another is usually not just size. In Berkhamsted, the cost can be influenced by access, ground levels, tree protection, the amount of glazing, whether a shower room or kitchenette is included, the chosen cladding, and the quality of the internal finish. A garden office with straightforward access and a simple electrical specification will sit in a very different price bracket from a larger annexe-style building with plumbing, premium doors, bespoke storage and landscaping connections.
As a guide, the key cost factors are typically:
- Groundworks: sloping gardens, retaining details and difficult access can add complexity.
- Size and layout: a compact office, dual-purpose gym or multi-room garden building will each be priced differently.
- Glazing: larger bifolds, sliders, rooflights or feature windows can significantly change the specification.
- Services: heating, cooling, data, electrics, plumbing and drainage all need to be planned properly.
- Interior finish: flooring, decorating, acoustic upgrades, fitted furniture and lighting affect the final investment.
- Planning route: drawings, applications or certificates may be appropriate for more sensitive sites.
The most useful next step is to discuss the site and intended use, then match the design to a realistic budget. You can contact Hawksbeck for advice or request a brochure to compare options before arranging a consultation.
Popular Uses for Garden Rooms in Berkhamsted
The right use depends on the household, but Berkhamsted enquiries often involve one of the following briefs:
- Executive home office: a quiet, permanent workspace with data, heating, excellent insulation and a professional background for video calls.
- Garden gym: durable flooring, mirrors, ventilation, air conditioning and enough ceiling height for safe training.
- Creative studio: ideal for music, art, writing or therapy, with natural light and acoustic consideration where needed.
- Entertainment room: a separate space for family, teenagers or guests, often with bar, media wall, WC or integrated storage.
- Pool house or wellness room: particularly suited to larger gardens, with changing space, shower facilities and sheltered seating.
- Garden annexe: a more self-contained building that needs careful discussion around planning, services and intended occupancy.
Why Choose Hawksbeck for a Berkhamsted Garden Room?
A premium garden room should not feel temporary. It should feel like a carefully planned extension of the home, even though it sits apart from the house. Hawksbeck’s approach is suited to homeowners who want detail, comfort and longevity rather than a basic modular box.
That means we look at how the room will be reached in winter, where the morning and evening light falls, whether the building can be screened naturally, how the doors open onto the garden, and which specification choices will still look right in ten years’ time. For Berkhamsted homes, where property character and garden setting are often major parts of the home’s value, those decisions matter.
If you are comparing standard garden rooms with a more bespoke, luxury garden building, the difference is usually clear in the design process. Hawksbeck will help you think through the practical details before they become expensive compromises.
FAQs About Garden Rooms in Berkhamsted
Do I need planning permission for a garden room in Berkhamsted?
Not always. Many garden rooms can be designed under permitted development, but Berkhamsted properties can be affected by conservation areas, listed status, previous planning conditions, Green Belt considerations or tree constraints. We would assess the property before advising whether permitted development, a Lawful Development Certificate or planning permission is the right route.
Which council deals with Berkhamsted garden room planning applications?
Most residential planning applications in Berkhamsted are handled by Dacorum Borough Council. If there are highways, trees, drainage or heritage matters, other consultees may also be involved. Hawksbeck can help identify the likely planning considerations at the start of the project.
Can you build a luxury garden office in a sloping Berkhamsted garden?
Yes, but it needs to be designed properly. Sloping plots may require a different foundation approach, steps, retaining details or a raised entrance. We would look at levels, access and sightlines before confirming the best position and design.
Are garden rooms suitable for period homes in Berkhamsted?
They can be, provided the scale, materials and placement are carefully considered. A bespoke garden room can be designed to sit quietly within a traditional garden, using sympathetic cladding, a restrained roofline and glazing that does not overpower the property.
Can a Berkhamsted garden room include a toilet or shower?
Yes, many higher-specification garden buildings can include a WC, shower room or kitchenette. The feasibility depends on drainage, water supply, distance from the house, budget and planning context. It is best to discuss these features early because they affect design and cost.
Can I use a garden room as an annexe for family or guests?
A garden annexe is possible in some situations, but it needs more careful planning than a standard office or studio. Sleeping accommodation, independent living facilities and regular overnight use can change the planning and Building Regulations position, so we would review the intended use before recommending a route.
How much should I budget for a bespoke garden room in Berkhamsted?
Hawksbeck garden rooms start from £25,880, but many Berkhamsted projects cost more because of premium glazing, groundworks, plumbing, heating, cooling, fitted interiors or bespoke architectural details. The most accurate way to budget is to match the design to your garden, use and specification.
Can you design a garden room for music without disturbing neighbours?
Yes, acoustic design can be built into the specification. The right solution depends on the instrument, volume, hours of use and proximity to neighbouring homes. We would consider wall construction, glazing, ventilation, door seals and orientation as part of the design.
Will a garden room add value to a Berkhamsted home?
A well-designed luxury garden room can make a property more attractive, especially where it creates a high-quality office, gym, studio or leisure space. The strongest value tends to come from buildings that feel permanent, are comfortable year-round and complement the house and garden.
What is the best first step?
Start by deciding how you want to use the room, then speak to Hawksbeck about your garden, access, planning context and budget. You can contact us here, request a brochure or browse the full garden room range.
