


GREEN CREDENTIALS

PROJECT MANAGEMENT

MEETS BUILDING
REGULATIONS

BUILT TO YOUR
REQUIREMENTS

INSTALLED IN
A FEW DAYS
In Potters Bar, the best garden room brief often starts with a practical problem: a home that is beautifully located, but no longer quite has the right space for work, fitness, guests or entertaining. Many properties around Little Heath, Dugdale Hill, The Walk, Oakmere, Hadley Wood borders and the wider EN6 area have gardens with genuine potential, but they also come with mature trees, sloping lawns, privacy considerations and access routes that need proper planning before a premium building is designed.
Hawksbeck creates luxury garden rooms, bespoke garden buildings and high-specification garden annexes for homeowners who want something more permanent, refined and architecturally considered than a standard modular room. For Potters Bar homes, that usually means a building that looks intentional in the garden, performs comfortably all year round and is designed around the way the family will actually use it.
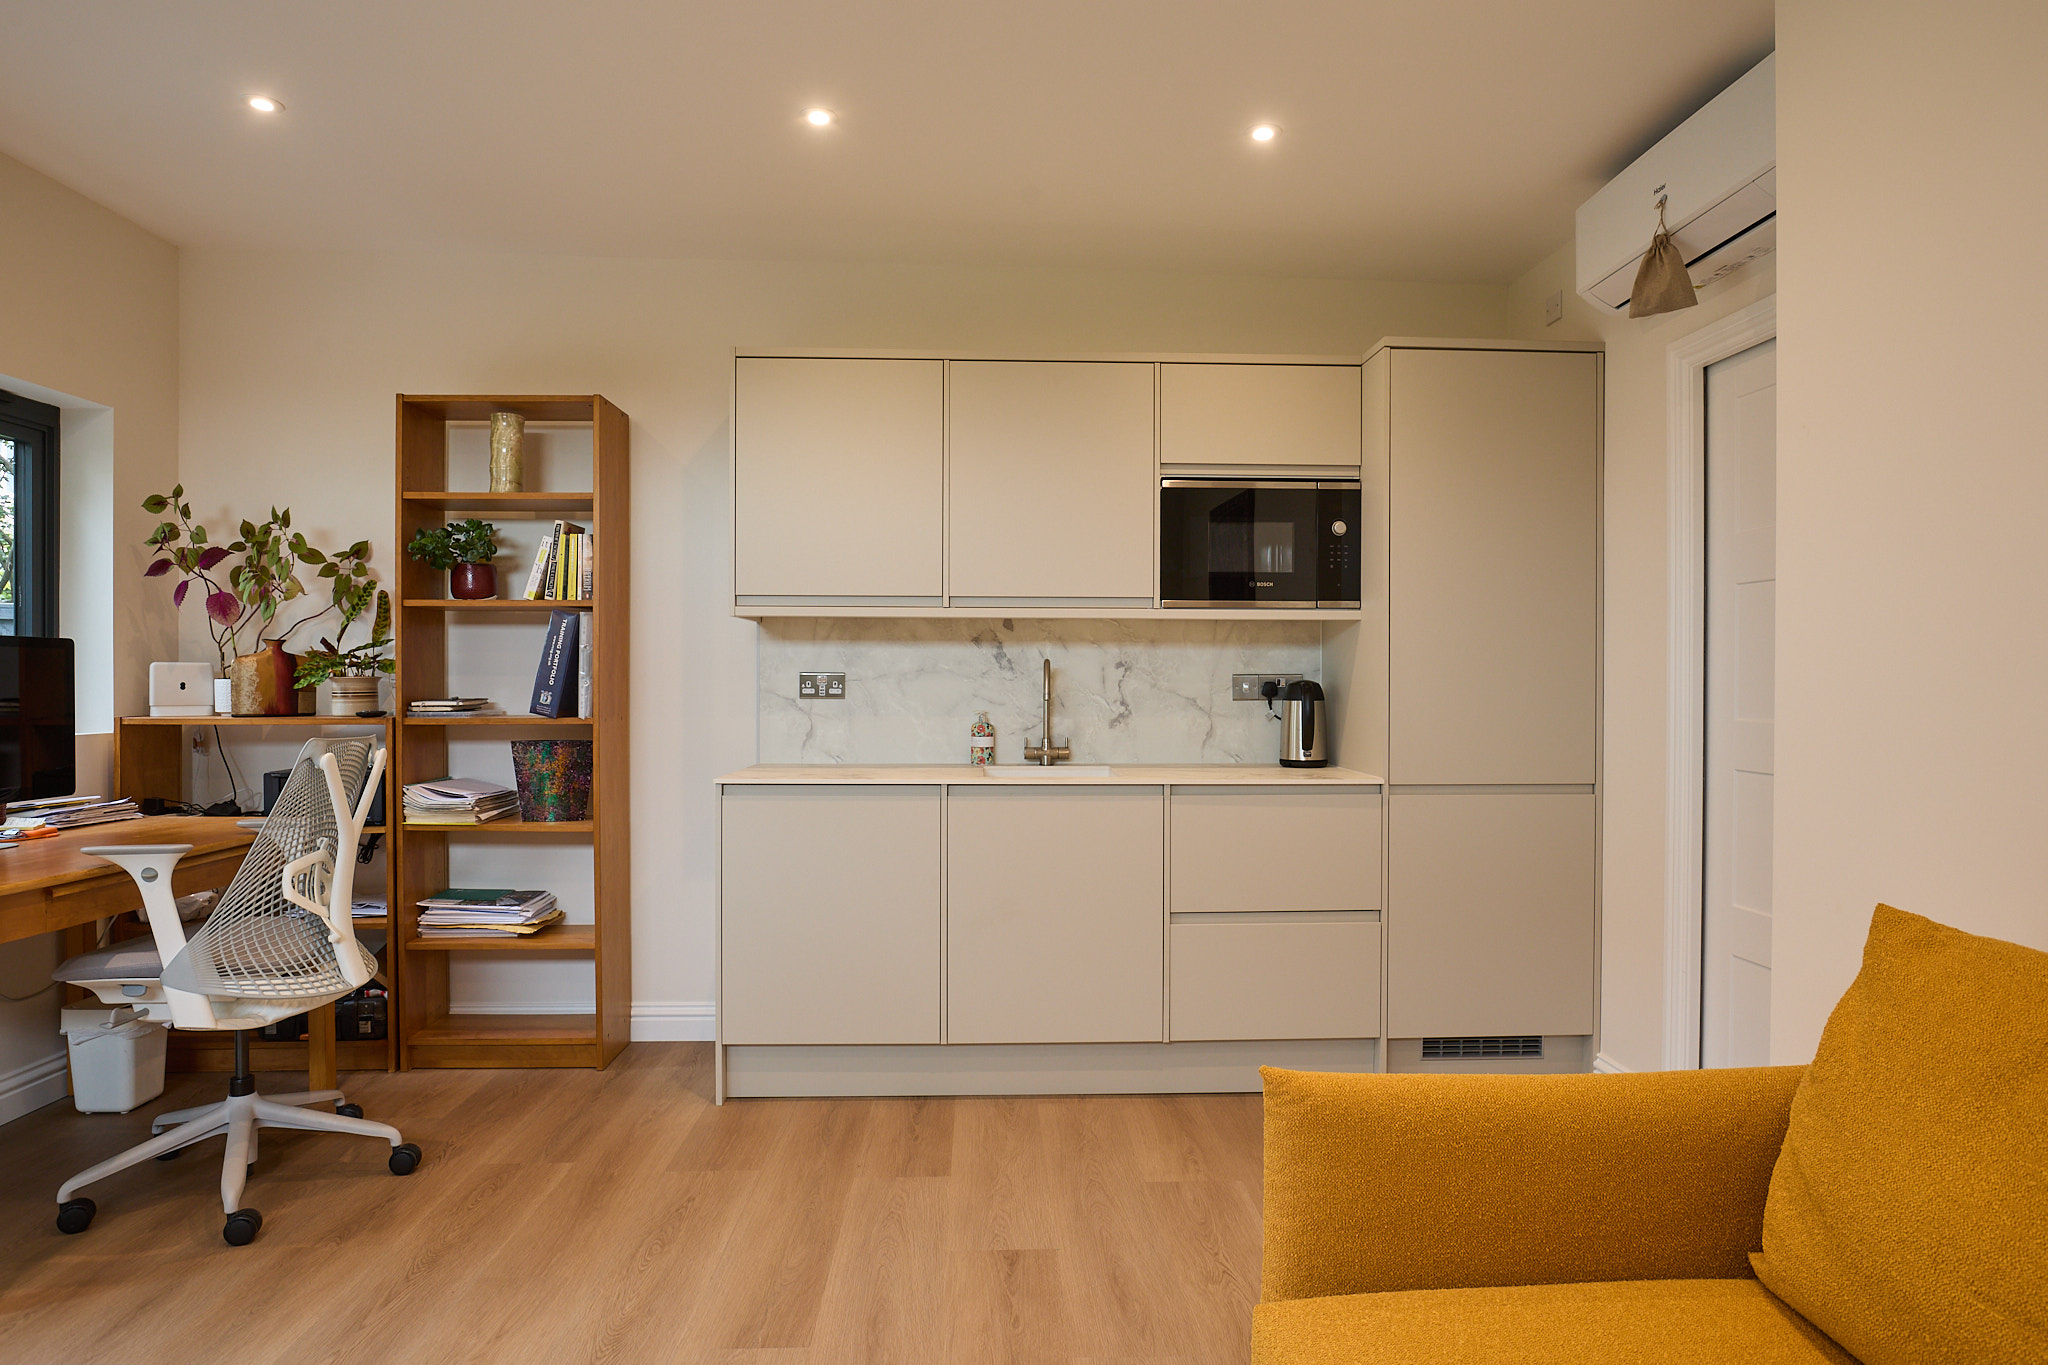
Bespoke Garden Rooms in Potters Bar, Designed Around the Property
A premium garden room in Potters Bar should not feel like an afterthought placed at the end of the lawn. The most successful projects are designed around the orientation of the house, the best view back across the garden, the position of neighbouring windows, and the practical route for installing the building without damaging landscaping or mature planting.
We regularly find that Potters Bar gardens need more thought than a simple square room. Some properties have generous lawns that allow for a larger garden building, gym or annex-style layout. Others benefit from a carefully proportioned studio that sits neatly within an existing boundary, preserving space for family use while creating a fully insulated room for work, wellness or entertaining.
Whether the brief is for a quiet executive garden office, a cinema and games room, a private gym, a pool house, an occasional guest suite or a multifunctional family building, Hawksbeck designs around long-term use rather than short-term convenience. Explore our full garden room range to see how different styles, sizes and specifications can be tailored to your home.
What We Commonly See in Potters Bar Gardens
Potters Bar has a useful mix of garden types, and the right specification often depends on the character of the plot. Around the more established residential roads, we often see mature boundaries, existing patios, specimen trees and planted screening that can be retained and used to make the garden room feel settled from day one. In newer or more open gardens, the design may need more built-in privacy, stronger landscaping integration and carefully positioned glazing.
On some properties near the A1(M), railway line or busier connecting roads, acoustic comfort can be a major part of the specification. A well-built garden office or annex should not only look impressive; it should also provide a calm internal environment. Upgraded insulation, quality doors and windows, and thoughtful positioning can all make a significant difference.
Where gardens slope, hold water after heavy rain or have clay-heavy ground conditions, the groundwork can be just as important as the room itself. Hawksbeck pays close attention to foundation design, drainage, service routes and finished floor levels so the building remains stable, dry and comfortable throughout the year.

Luxury Features That Suit Potters Bar Homes
For higher-value homes in and around Potters Bar, the strongest garden room designs tend to combine architectural finish with proper everyday usability. Instead of choosing a basic shell and adding features later, we recommend designing the interior, services and external appearance as one complete scheme.
- Kitchenettes and drinks areas: ideal for entertaining rooms, pool houses, guest spaces and studios used away from the main house.
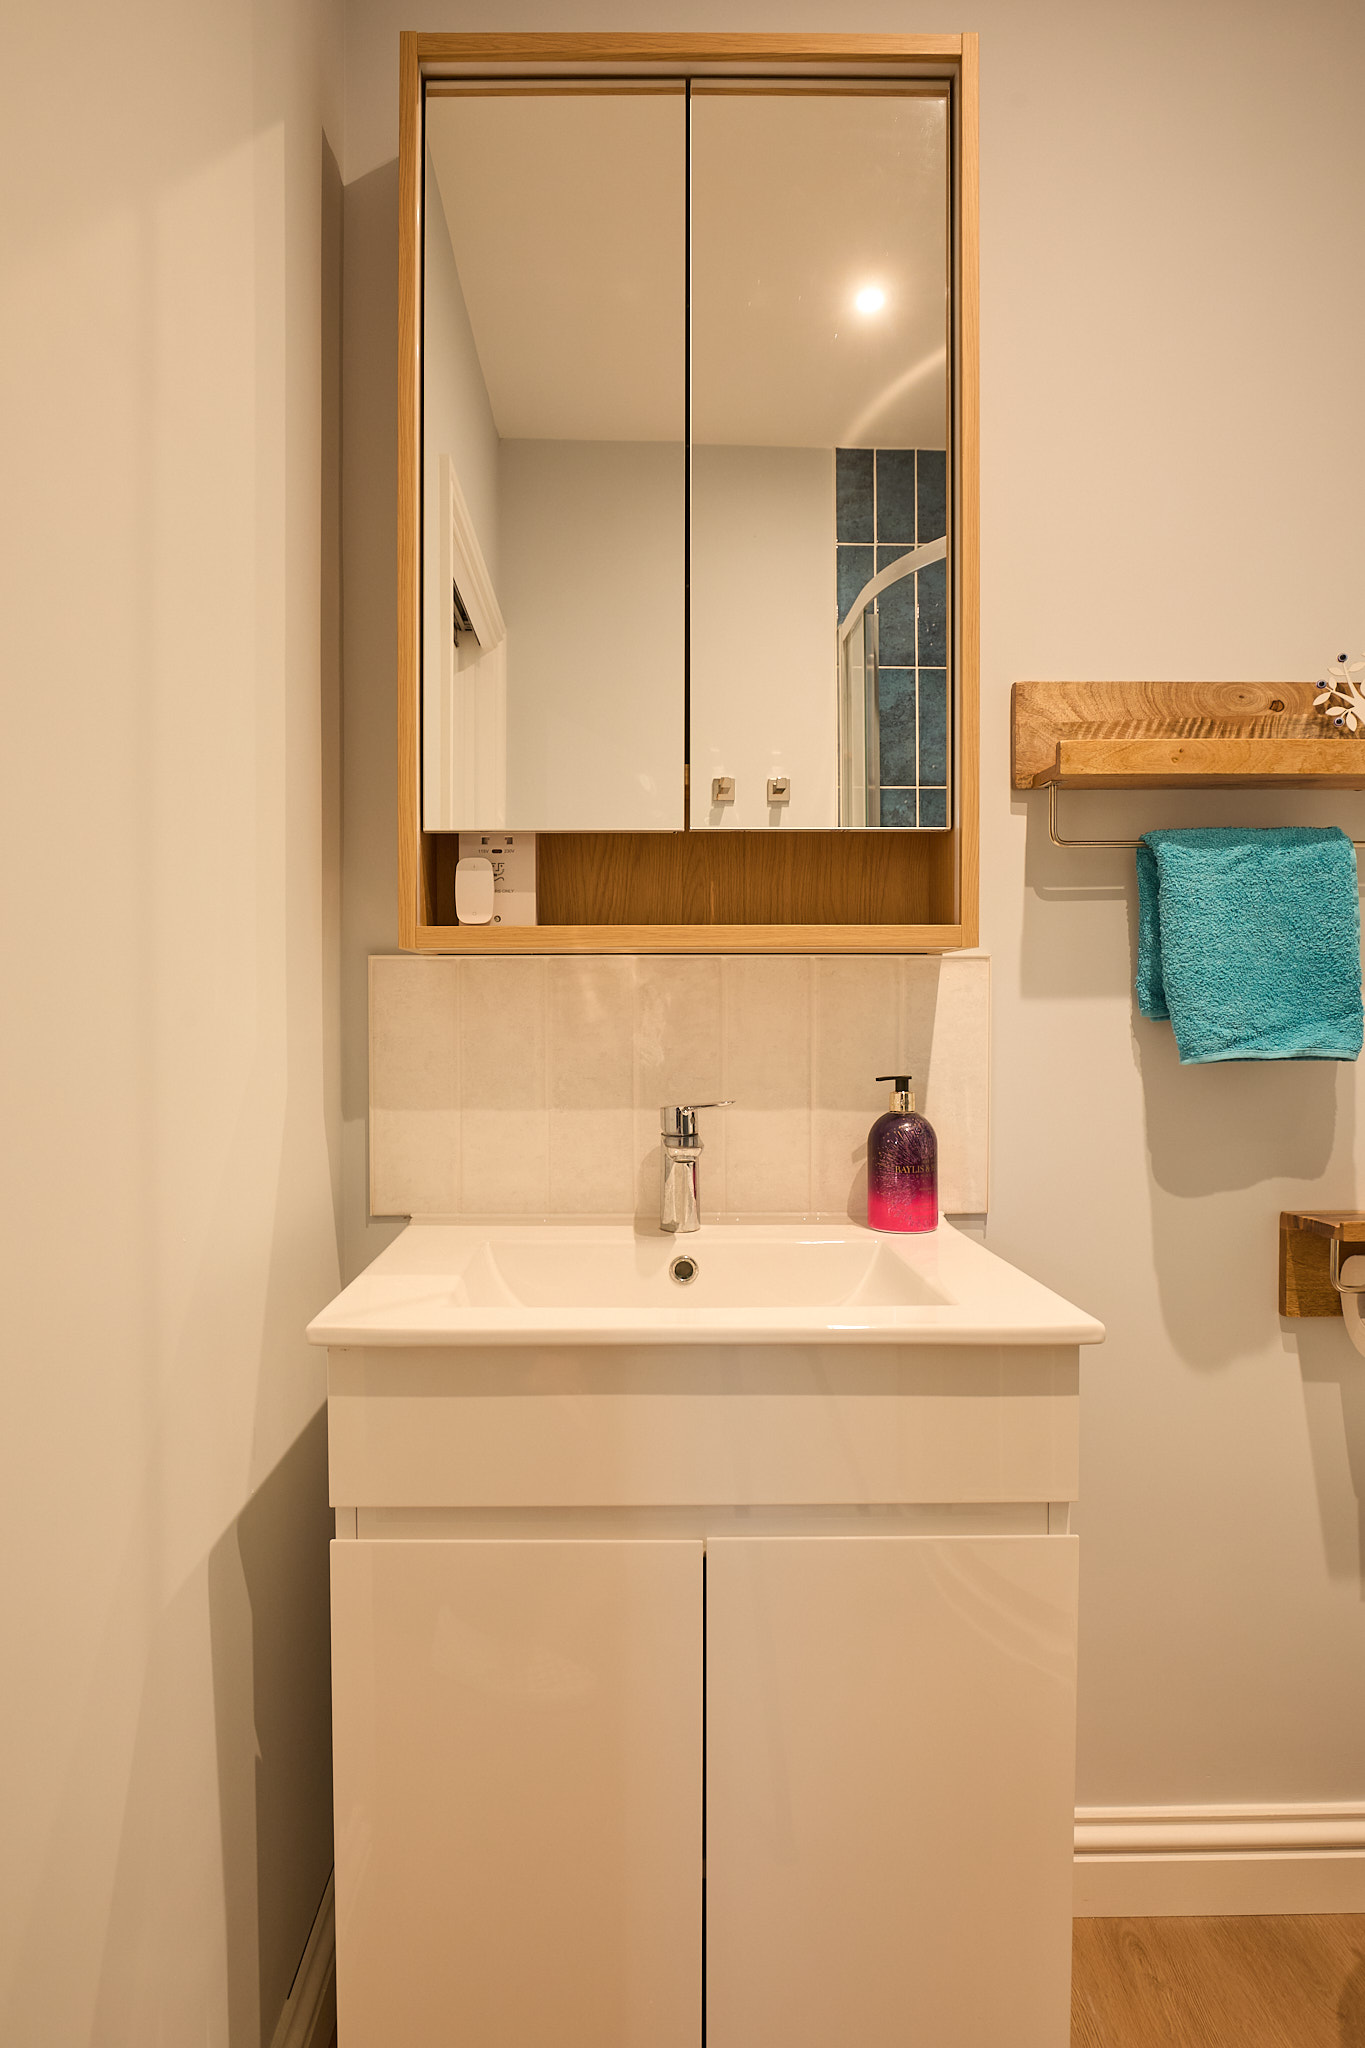
- Shower rooms and WCs: particularly useful for gyms, annex-style rooms, poolside buildings and longer working days in the garden office.
- Air conditioning and heating: essential for a luxury garden room that is used comfortably in both summer and winter.
- Bespoke cabinetry: useful for executive offices, media walls, gym storage, hidden utilities and family leisure rooms.
- Premium cladding: cedar, Hardie Plank, composite cladding and other low-maintenance finishes can be selected to suit the main house and garden.
- Large-format glazing: bifold or sliding doors help connect the room to the garden, while carefully placed side windows can bring in light without compromising privacy.
- Acoustic upgrades: valuable for music rooms, games rooms, gyms and offices near busier local roads or railway routes.
- Smart lighting and power: from task lighting and external path lights to discreet sockets, data points and entertainment wiring.
These details are what separate a premium, bespoke garden room from a basic outbuilding. They also affect how the room feels after the initial excitement has passed; a well-planned space should still feel effortless to use five, ten or fifteen years from now.
Recent Relevant Projects Near Potters Bar
Potters Bar sits close to several areas where we have completed high-specification garden room projects. The examples below show the type of design thinking, finish and multifunctional use that often suits larger homes in Hertfordshire and North London.
Contemporary garden room, Barnet
A 37.1sqm Modern range retreat with kitchenette, shower room, bifold doors, integrated storage and year-round lounge space. The self-contained layout is useful inspiration for Potters Bar homeowners considering a refined guest, entertaining or relaxation room close to the house.

Gym and entertainment room, Borehamwood
This 32sqm two-room garden building combines a fully equipped gym with an entertainment suite, kitchenette and bathroom. Its polished cedar and Hardie cladding make it highly relevant for Potters Bar clients wanting fitness and leisure in one premium space.

Multifunctional pool house, Enfield
A 56sqm lifestyle hub with outdoor kitchen, barbecue, drinks cooling, gym, shower room, hidden storage, sliding doors and skylight. A strong reference for larger Potters Bar gardens where the building needs to support entertaining, wellness and family use.
Planning Considerations for Garden Rooms in Potters Bar
Most Potters Bar addresses fall within Hertsmere Borough Council for planning matters, although properties on the edges can sit close to local authority boundaries including Barnet, Enfield or Welwyn Hatfield. This matters because policy interpretation, mapping constraints and the way supporting information is reviewed can differ depending on the exact address.
For many garden rooms, there are three separate concepts to understand:
- Permitted development: certain outbuildings may be allowed without a full planning application, provided they meet the relevant limitations and are genuinely incidental to the main house.
- Planning permission: required where the proposal falls outside permitted development, where local restrictions apply, or where the use, size, position or design needs formal approval.
- Building regulations: separate from planning, and focused on safety, structure, insulation, electrics, drainage, fire performance and other technical standards where applicable.
In Potters Bar, we pay particular attention to conservation area boundaries, listed-building settings, Green Belt sensitivity on the edge of the town, protected trees, drainage constraints and whether the intended use could be interpreted as more than incidental. Areas around nearby South Mimms, Ridge, Little Heath and other historic or semi-rural pockets can require a more careful approach than a typical suburban garden.
Hawksbeck will often recommend a Lawful Development Certificate where a client wants written confirmation that a garden building falls within permitted development, especially if the property may be sold in future, if the building is substantial, or if the garden room includes plumbing, a kitchenette or multiple rooms. It can be a sensible step for higher-value Potters Bar properties because it gives clarity before money is committed to the build.
An anonymised example of the type of issue we see locally involved a homeowner wanting a high-spec gym and occasional guest space close to a mature rear boundary. The first design would have created unnecessary planning risk because of height, proximity to the boundary and the way the internal layout could be interpreted. By adjusting the footprint, lowering the visual mass, refining the glazing and clarifying the ancillary use, the proposal became far more robust.
If your Potters Bar garden room needs drainage for a shower room or WC, additional structural design, upgraded electrics or a more complex internal layout, Hawksbeck can guide you through what usually needs to be considered before the project reaches site.
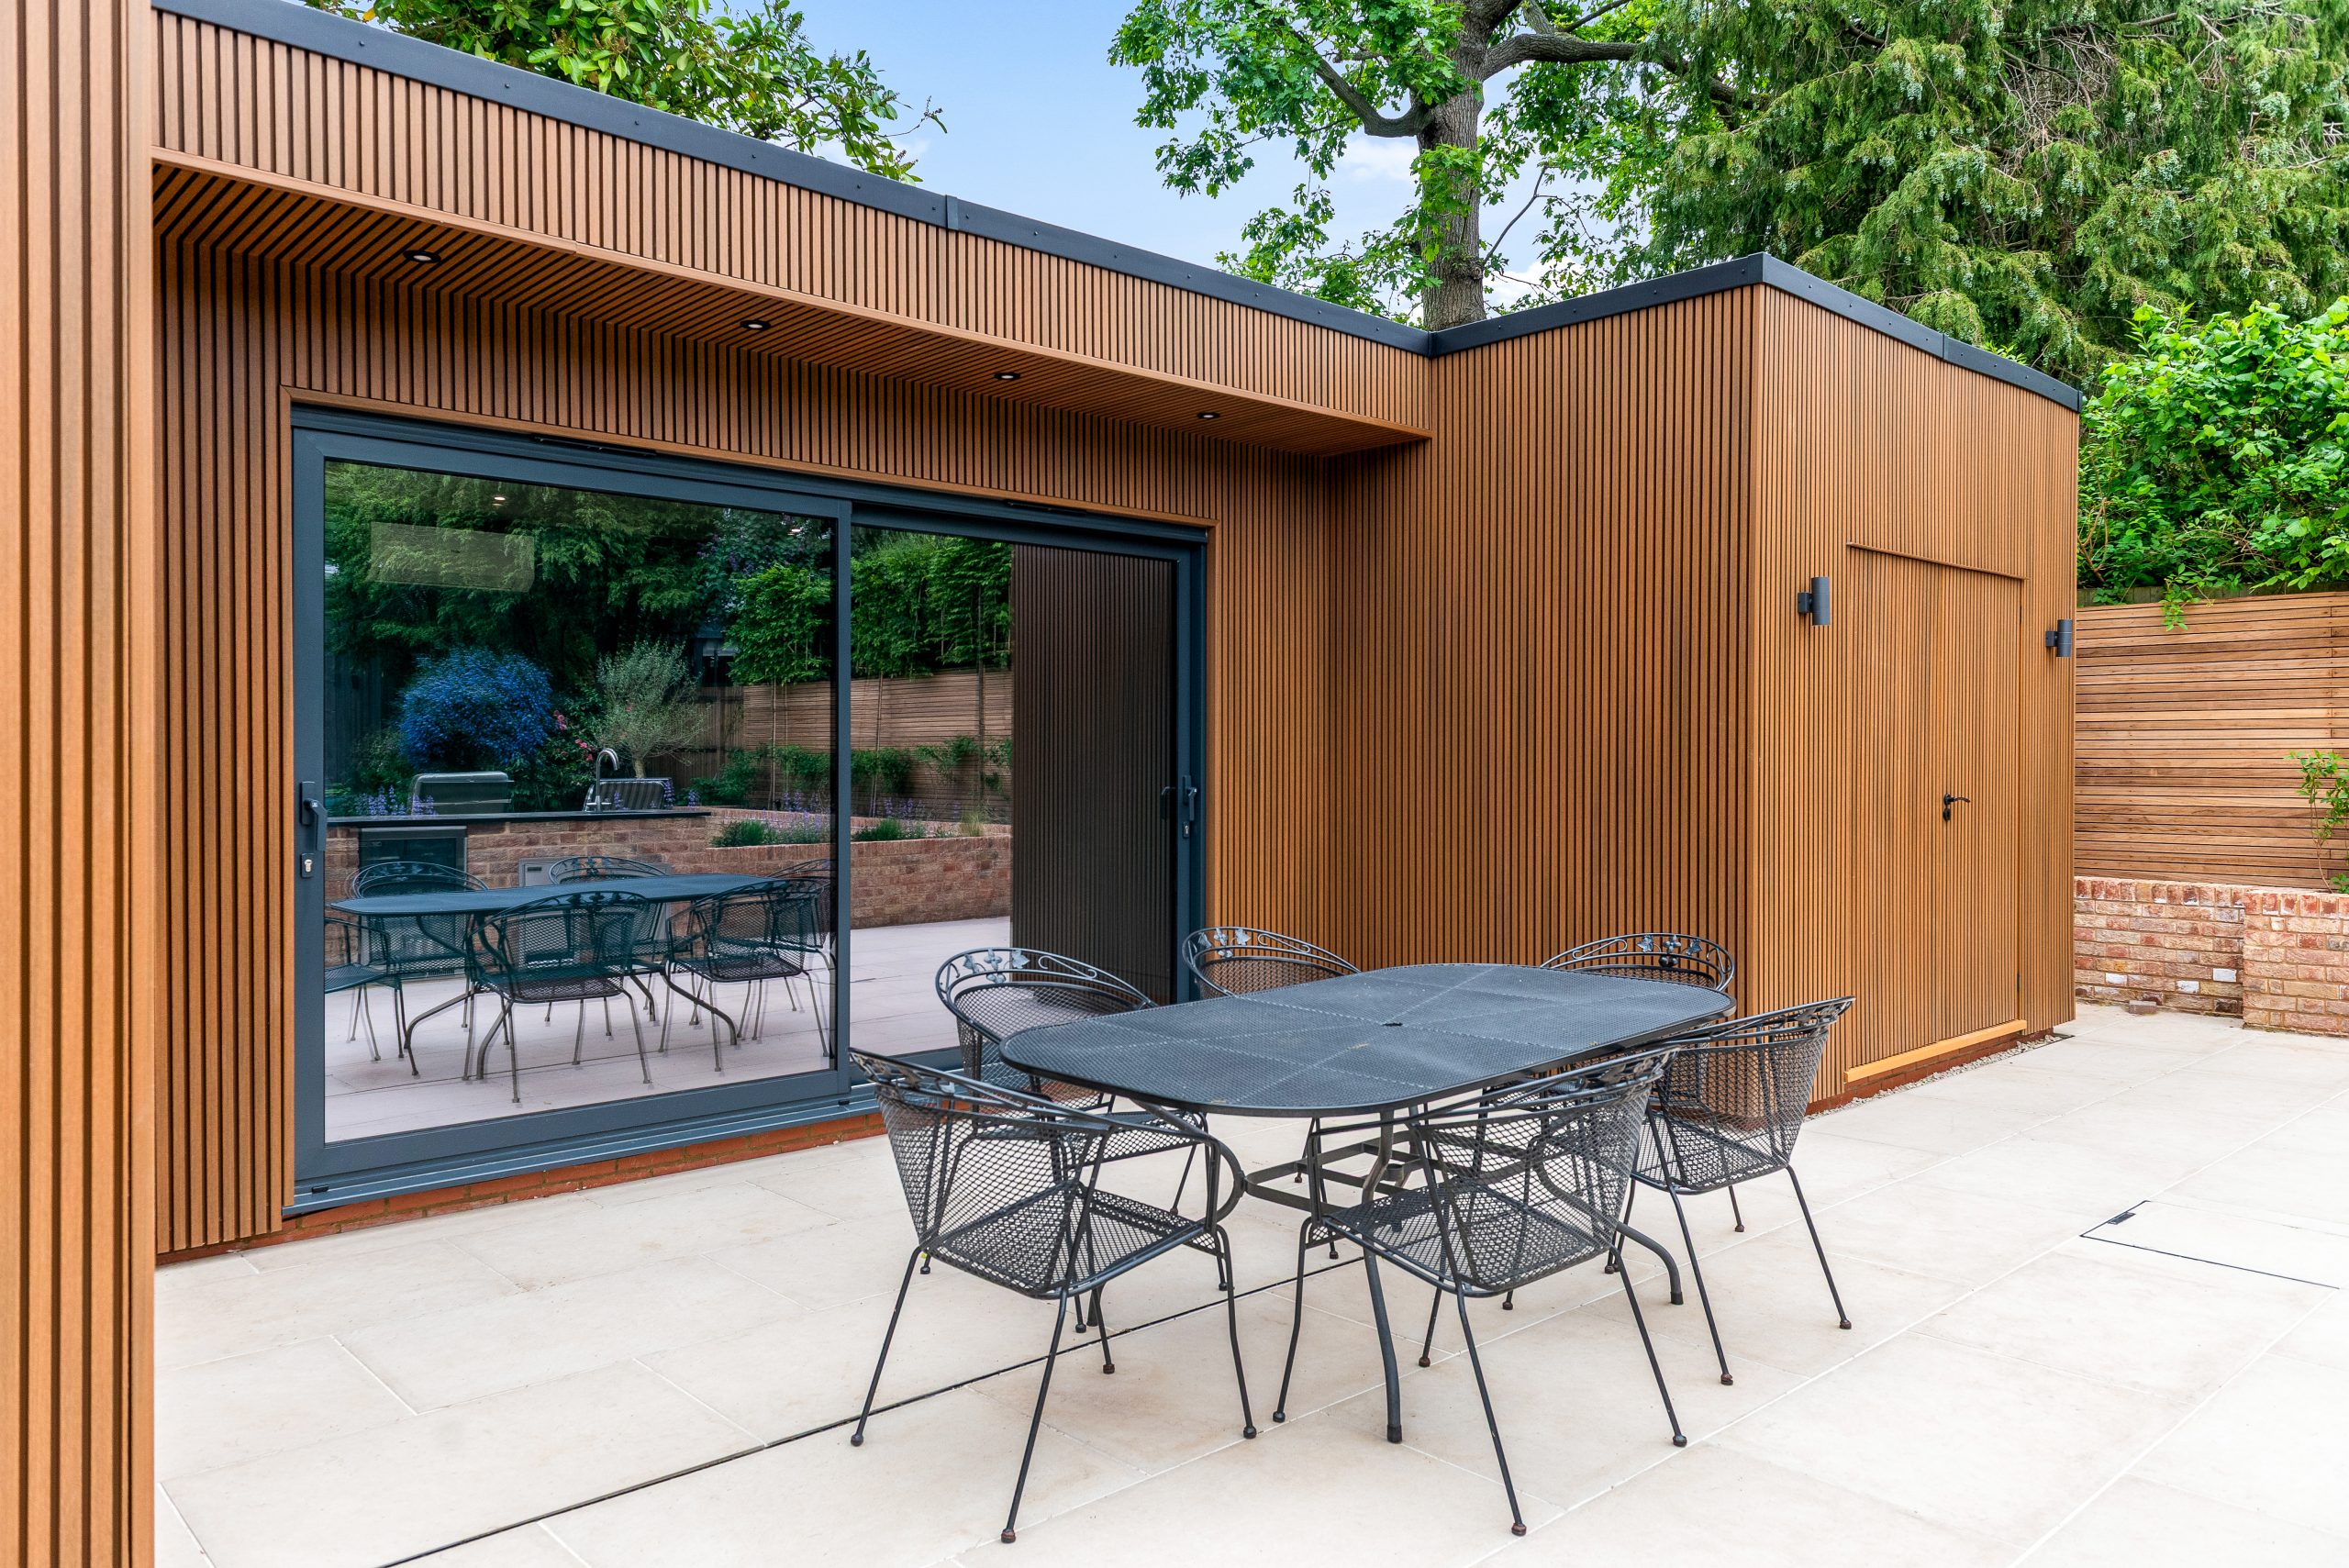
Garden Offices, Gyms, Annexes and Entertainment Rooms
Different Potters Bar households use their gardens in very different ways, so a bespoke design should begin with the lifestyle requirement rather than the room size. A compact garden office for one person has a completely different internal specification to a building intended for training, hosting or overnight guests.
Executive Garden Offices
For commuters and business owners in Potters Bar, a luxury garden office can remove the pressure from the main house without feeling like a compromise. We recommend integrated storage, proper task lighting, hardwired internet where practical, strong heating and cooling, and glazing positioned to keep glare off screens. If the office is visible from the kitchen or living room, the external finish becomes especially important.
Private Garden Gyms
Garden gyms need more than clear floor space. The specification should consider ceiling height, reinforced flooring, ventilation, mirrors, electrical points for equipment, rubber flooring and acoustic comfort. In Potters Bar gardens with neighbours close by, we would also look carefully at door orientation and the position of any speakers, screens or ventilation units.
Luxury Entertainment Rooms
For a games room, bar, cinema room or family lounge, the key is designing around how people will move through the space. Seating positions, media walls, bar areas, WC access, lighting scenes and external terraces all need to work together. A well-designed entertainment garden room should feel connected to the garden, not isolated at the far end of it.
Garden Annexes and Guest Spaces
Garden annexes require particular care because planning, building regulations and intended use can become more complex. An occasional guest room with shower facilities is very different from an independent dwelling. Hawksbeck can help shape the brief so the layout is practical, beautifully finished and appropriate for the property.
Cost Guidance for Luxury Garden Rooms in Potters Bar
Hawksbeck garden rooms start from £25,880, giving Potters Bar homeowners an accessible starting point for a premium insulated building. The final cost depends on size, range, ground conditions, access, glazing, cladding, internal finish, electrical specification, plumbing and whether the project includes features such as a kitchenette, shower room, bespoke storage or air conditioning.
As a broad guide, a smaller high-quality garden office will usually cost less than a multifunctional garden building with several rooms, drainage, upgraded foundations and a luxury interior. Two projects may look similar from the garden, but the cost can differ significantly if one includes bathroom facilities, extensive glazing, landscaping interfaces, acoustic upgrades or complex service connections.
For many Potters Bar homes, the main cost factors are:
- Groundwork and access: narrow side passages, level changes, existing patios and mature planting can all affect installation.
- Glazing choices: large sliding doors, bifolds and additional windows increase both the architectural impact and specification.
- Internal use: an office, gym, annex or entertainment room each needs different insulation, power, flooring and ventilation.
- Plumbing: WCs, showers, kitchenettes and drainage connections add cost but can dramatically improve usability.
- Finish level: bespoke joinery, premium cladding, lighting design, heating, cooling and decoration influence the final figure.
The best way to approach budget is to decide what the room must achieve, then choose the specification that delivers that properly. A cheaper garden building that is too cold, too noisy, too dark or too limited will rarely feel like good value over time. For tailored advice, speak to Hawksbeck about your Potters Bar project.
Why Potters Bar Homeowners Choose a Bespoke Hawksbeck Building
A bespoke garden room allows the building to respond to the property, rather than forcing the property to accept a standard layout. This is particularly important in Potters Bar, where gardens can be wide, long, sloped, overlooked, heavily planted or close to sensitive boundaries.
Hawksbeck’s approach is to look at the whole project: how the room will be reached from the house, what it will look like from the main living areas, how it will feel in winter, how private it will be in summer, and how it can add genuine lifestyle value. The aim is not simply to install an outbuilding, but to create a permanent, high-quality space that feels like a natural extension of the home.
If you are comparing options, it is worth looking beyond headline size and price. The details that matter most are often hidden: insulation depth, foundation design, structural integrity, electrics, weathering, drainage, air movement, workmanship and aftercare. These are the details that help a luxury garden building perform properly year after year.
Local FAQs About Garden Rooms in Potters Bar
Can I build a luxury garden room in Potters Bar without planning permission?
Sometimes, yes, but it depends on the exact property, size, height, position and intended use. Many garden rooms can fall under permitted development, but Potters Bar homes near conservation areas, listed settings, Green Belt edges or with previous planning restrictions need closer checking. Hawksbeck can advise whether a Lawful Development Certificate would be sensible.
Which council usually deals with garden room planning in Potters Bar?
Most Potters Bar planning matters are handled by Hertsmere Borough Council. However, some nearby addresses sit close to other local authority boundaries, so we always check the exact site location before giving planning guidance.
Do Potters Bar gardens need special foundations?
Some do. We often consider clay ground, level changes, drainage, mature tree roots, existing patios and restricted access before specifying foundations. A premium garden room should not be treated as a lightweight temporary structure if it is expected to perform as a year-round office, gym, annex or leisure room.
Can you include a WC, shower or kitchenette in a Potters Bar garden room?
Yes, subject to design, services and permissions. These features are popular for gyms, entertainment rooms, pool houses and guest spaces. They do add cost and may require additional planning, drainage and building regulation consideration, so they should be designed properly from the start.
Will a garden room be warm enough to use through winter?
A Hawksbeck garden room is designed for year-round use. Insulation, airtightness, glazing quality, heating and ventilation all influence comfort. For Potters Bar clients using the space as a daily office or gym, we often recommend heating and cooling rather than relying on a basic portable heater.
Can you design a garden room that is not overlooked by neighbours?
Yes. Privacy is a common part of the design brief in Potters Bar. We can adjust glazing positions, door orientation, roofline, internal layout and landscaping integration so the room feels bright without exposing the space to neighbouring windows.
Is a garden annex the same as a garden room?
No. A garden annex usually has more complex use, services and compliance considerations, particularly if it includes sleeping accommodation, bathroom facilities or a high degree of independence from the main house. Hawksbeck can help clarify what is appropriate for your property and how the space should be described.
How much should I budget for a bespoke garden room in Potters Bar?
Our prices start from £25,880. A larger or more luxurious Potters Bar project with bifold or sliding doors, premium cladding, heating and cooling, plumbing, bespoke joinery and complex groundwork will cost more. The most accurate advice comes after understanding the garden, access and intended use.
Can a garden building help with working from home long term?
Yes, provided it is designed as a proper workspace. For Potters Bar professionals, we recommend reliable data provision, ergonomic layout, acoustic comfort, heating, cooling, storage and lighting that works for video calls and screen use throughout the day.
How do I start a Potters Bar garden room project with Hawksbeck?
You can contact Hawksbeck to discuss your site, intended use and approximate budget, or request a brochure to explore the range in more detail before arranging the next step.
Start Planning Your Potters Bar Garden Room
If you want a luxury garden room in Potters Bar that feels bespoke, durable and properly designed for your home, Hawksbeck can help you shape the brief, understand the planning position and choose a specification that suits the property. From compact offices to larger garden buildings, gyms, pool houses and annex-style spaces, the strongest projects begin with a careful conversation about how the room will be used.
View our garden room range, explore the projects above, or get in touch to discuss a bespoke design for your Potters Bar home.
