


GREEN CREDENTIALS

PROJECT MANAGEMENT

MEETS BUILDING
REGULATIONS

BUILT TO YOUR
REQUIREMENTS

INSTALLED IN
A FEW DAYS
When a Royston homeowner is comparing a high-quality extension with a detached garden room, the question is rarely “can we fit a building in the garden?” It is usually more practical: will it feel warm enough in January, quiet enough for work, attractive enough beside a mature Hertfordshire garden, and robust enough to justify a premium investment?
That is where Hawksbeck’s luxury garden rooms suit Royston particularly well. Many homes in and around the town have enough garden depth for a properly insulated studio, gym, workshop or annexe-style space, but they also need careful design decisions around access, levels, overlooking, planning risk and long-term appearance. Our work near Royston, Cambridge and wider Hertfordshire means we are used to designing garden buildings that feel permanent, considered and genuinely tailored rather than “installed from a catalogue”.
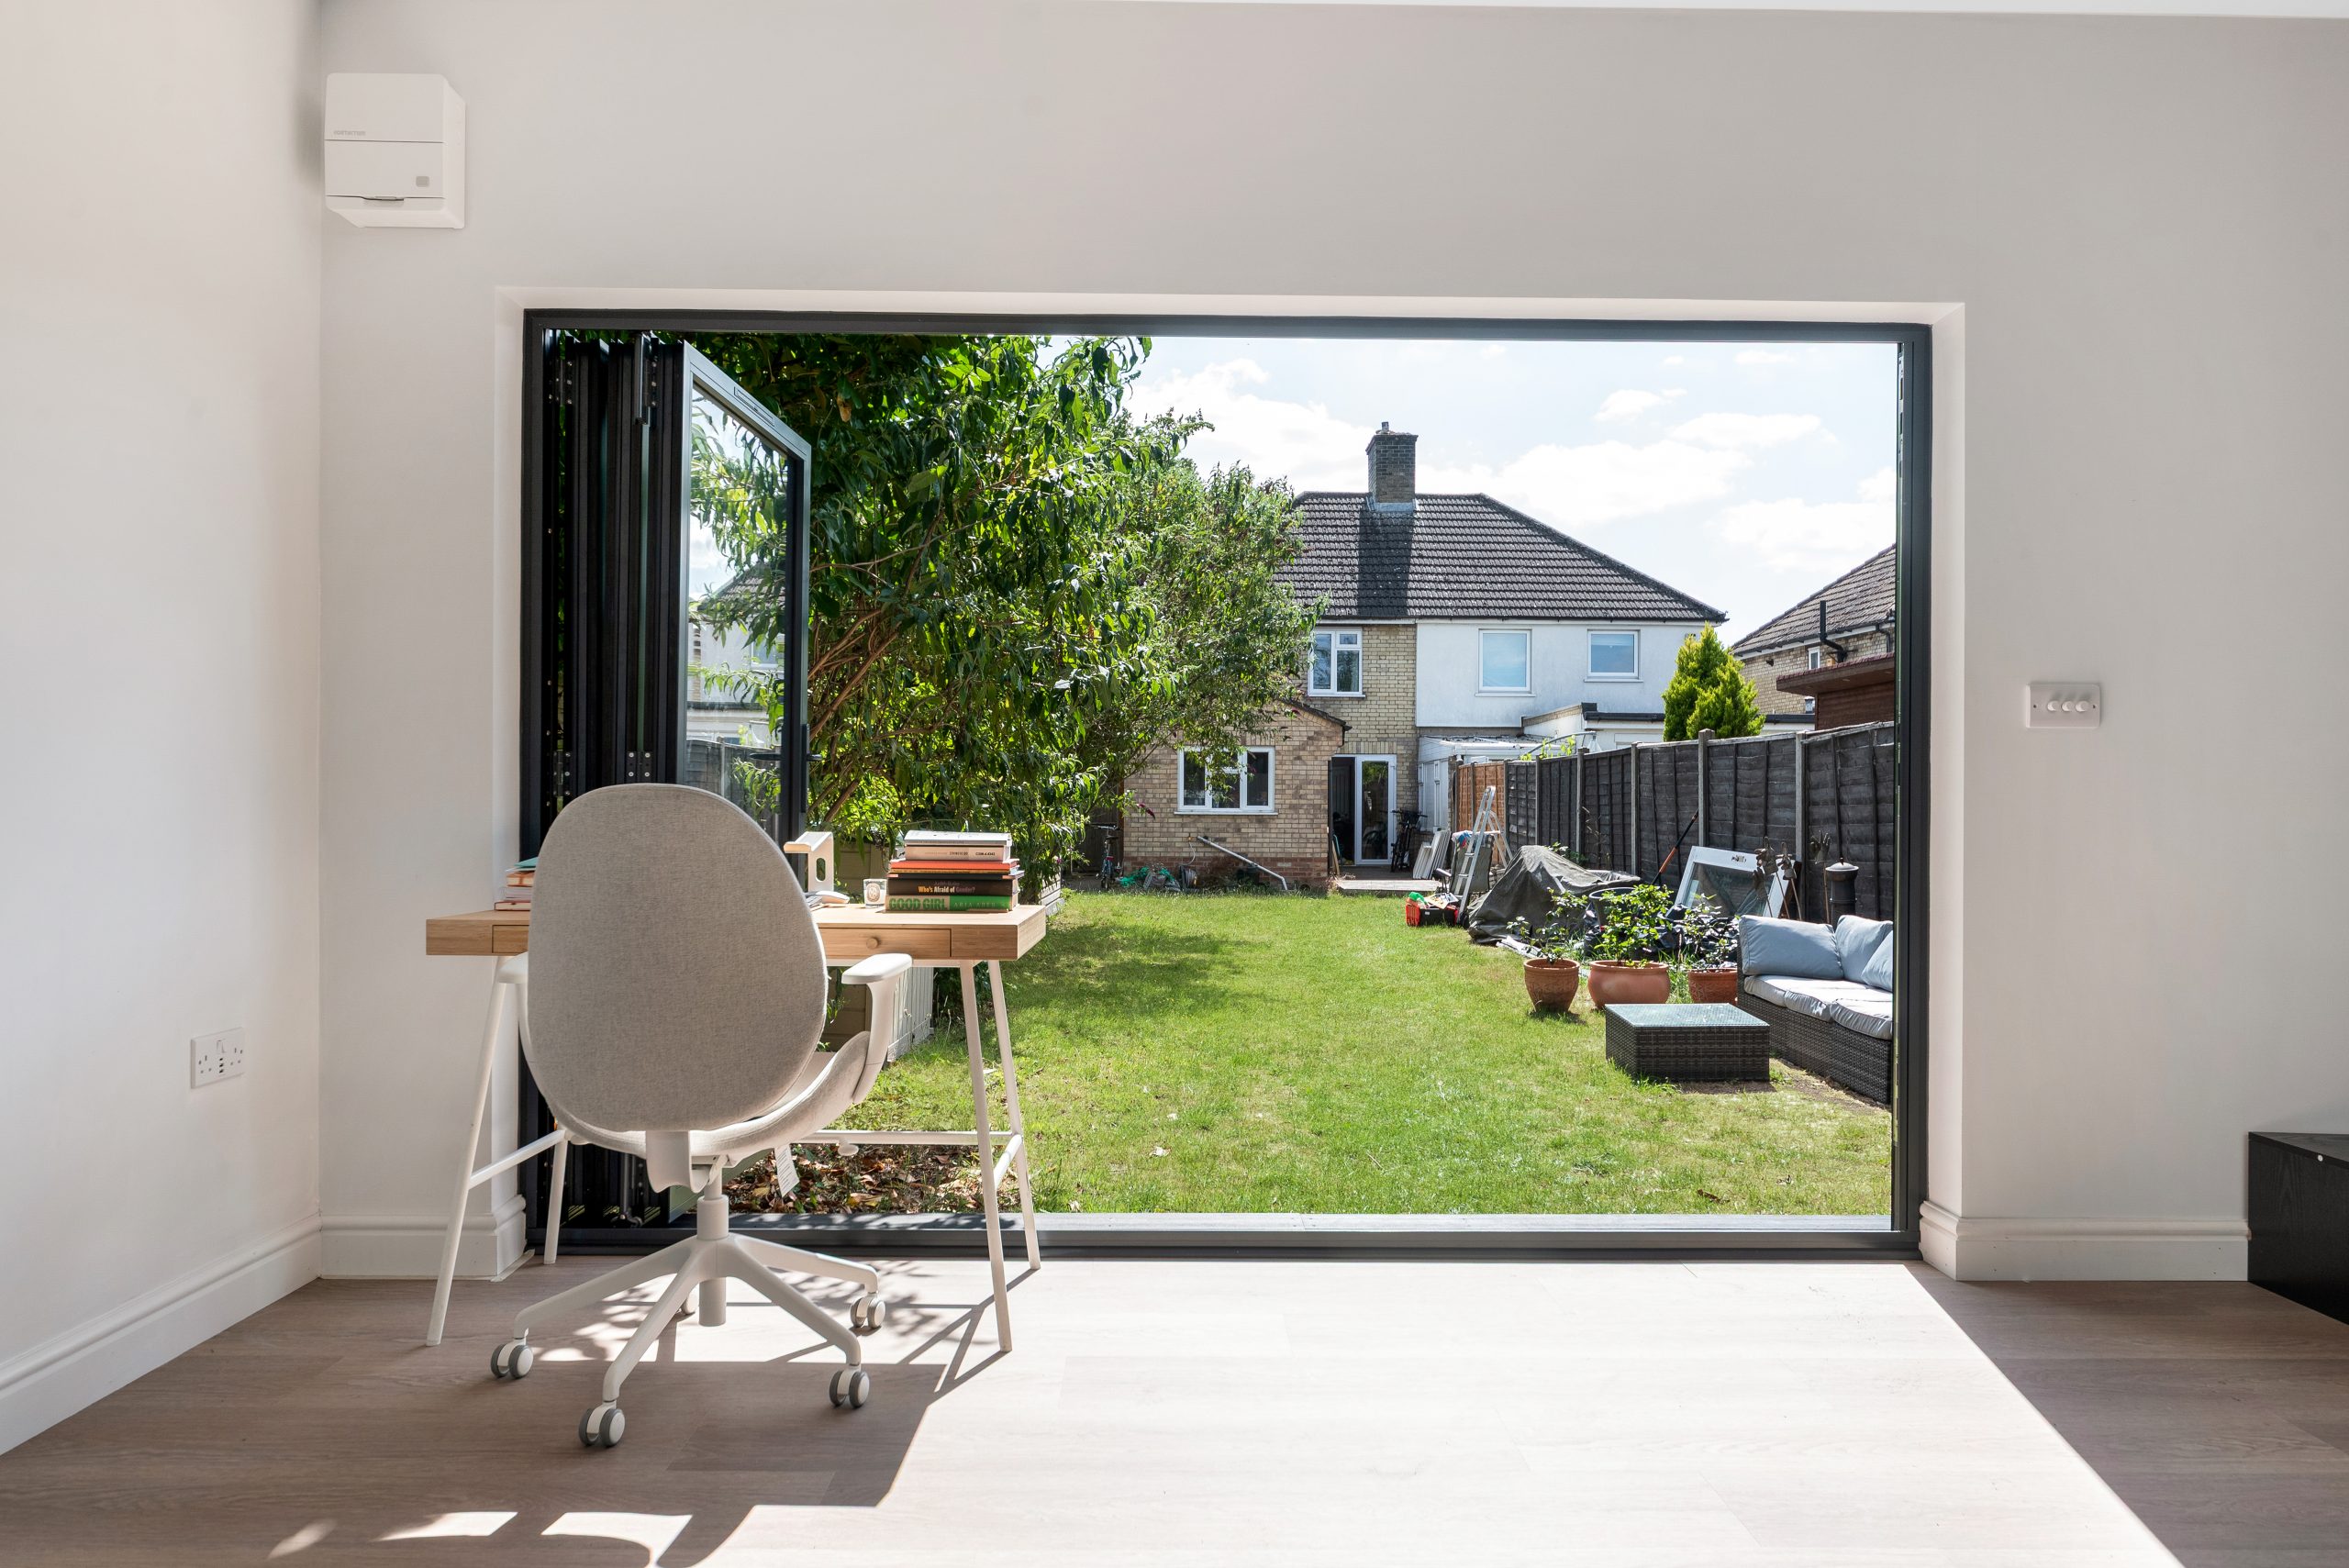
Bespoke garden rooms for Royston homes, not standard outdoor cabins
Royston sits in a useful position for homeowners who want more space without necessarily moving: close to Cambridge, convenient for London by train, and surrounded by villages where garden size and privacy can vary dramatically. We see enquiries from town-centre homes where every centimetre of footprint matters, larger plots towards the edge of Royston where a more architectural garden building can sit naturally in the landscape, and professional households who want a dedicated place to work, train, create or host away from the main house.
Hawksbeck garden rooms are built as premium, year-round spaces. That means the specification is designed around comfort and daily use: high levels of insulation, quality doors and glazing, heating and electrical planning, durable external finishes and interior details that suit how the room will actually be used. A Royston garden office may need acoustic separation and strong data provision; a gym may need reinforced flooring, ventilation and wall space for mirrors; a creative studio may depend on natural light, storage and precise task lighting.
If you are deciding between a straightforward garden office and a more complex bespoke garden room, our garden room range and pricing guide is a useful place to start. For a more individual brief, we can also design around glazing proportions, cladding choices, internal partitions, bathrooms, kitchenettes, canopy details and fitted storage.
What Royston gardens often need from a luxury garden building
Royston’s gardens are not all the same. That sounds obvious, but it has a direct effect on the design, groundwork and cost of a luxury garden room. In and around the town, we commonly factor in:
- Narrow or shared access: some older streets and terraced properties have restricted side access, which can affect how materials are delivered and whether components need to be carried through or planned in smaller sections.
- Sloping gardens and level changes: parts of Royston rise towards the heath and surrounding countryside, so a premium garden building may need a more considered foundation and step-free route from the house.
- Chalky or variable ground conditions: local ground can influence foundation choices, drainage and how we manage a stable, long-lasting base.
- Established boundaries and mature planting: many Royston homeowners want the garden room to feel settled within the garden, not to dominate it, so cladding colour, roofline, screening and orientation matter.
- Privacy between neighbours: where gardens are overlooked, we may recommend offset doors, high-level windows, rooflights, angled layouts or integrated blinds.
- Exposure on edge-of-town plots: homes near more open countryside often benefit from robust cladding, carefully positioned doors and specification choices that handle wind and weather well.

Local project experience relevant to Royston
Royston is well placed between Hertfordshire and Cambridgeshire, so our nearby projects provide useful design references for clients planning luxury garden rooms, garden studios, creative spaces and high-specification garden buildings in the area.

Luxury garden gym, Newton near Cambridge
A cedar and MGO-clad Modern Range gym with French-style patio doors, open workout space, kitchenette and separate storage. Relevant for Royston homeowners wanting a serious training room that feels comfortable for longer sessions throughout the year.

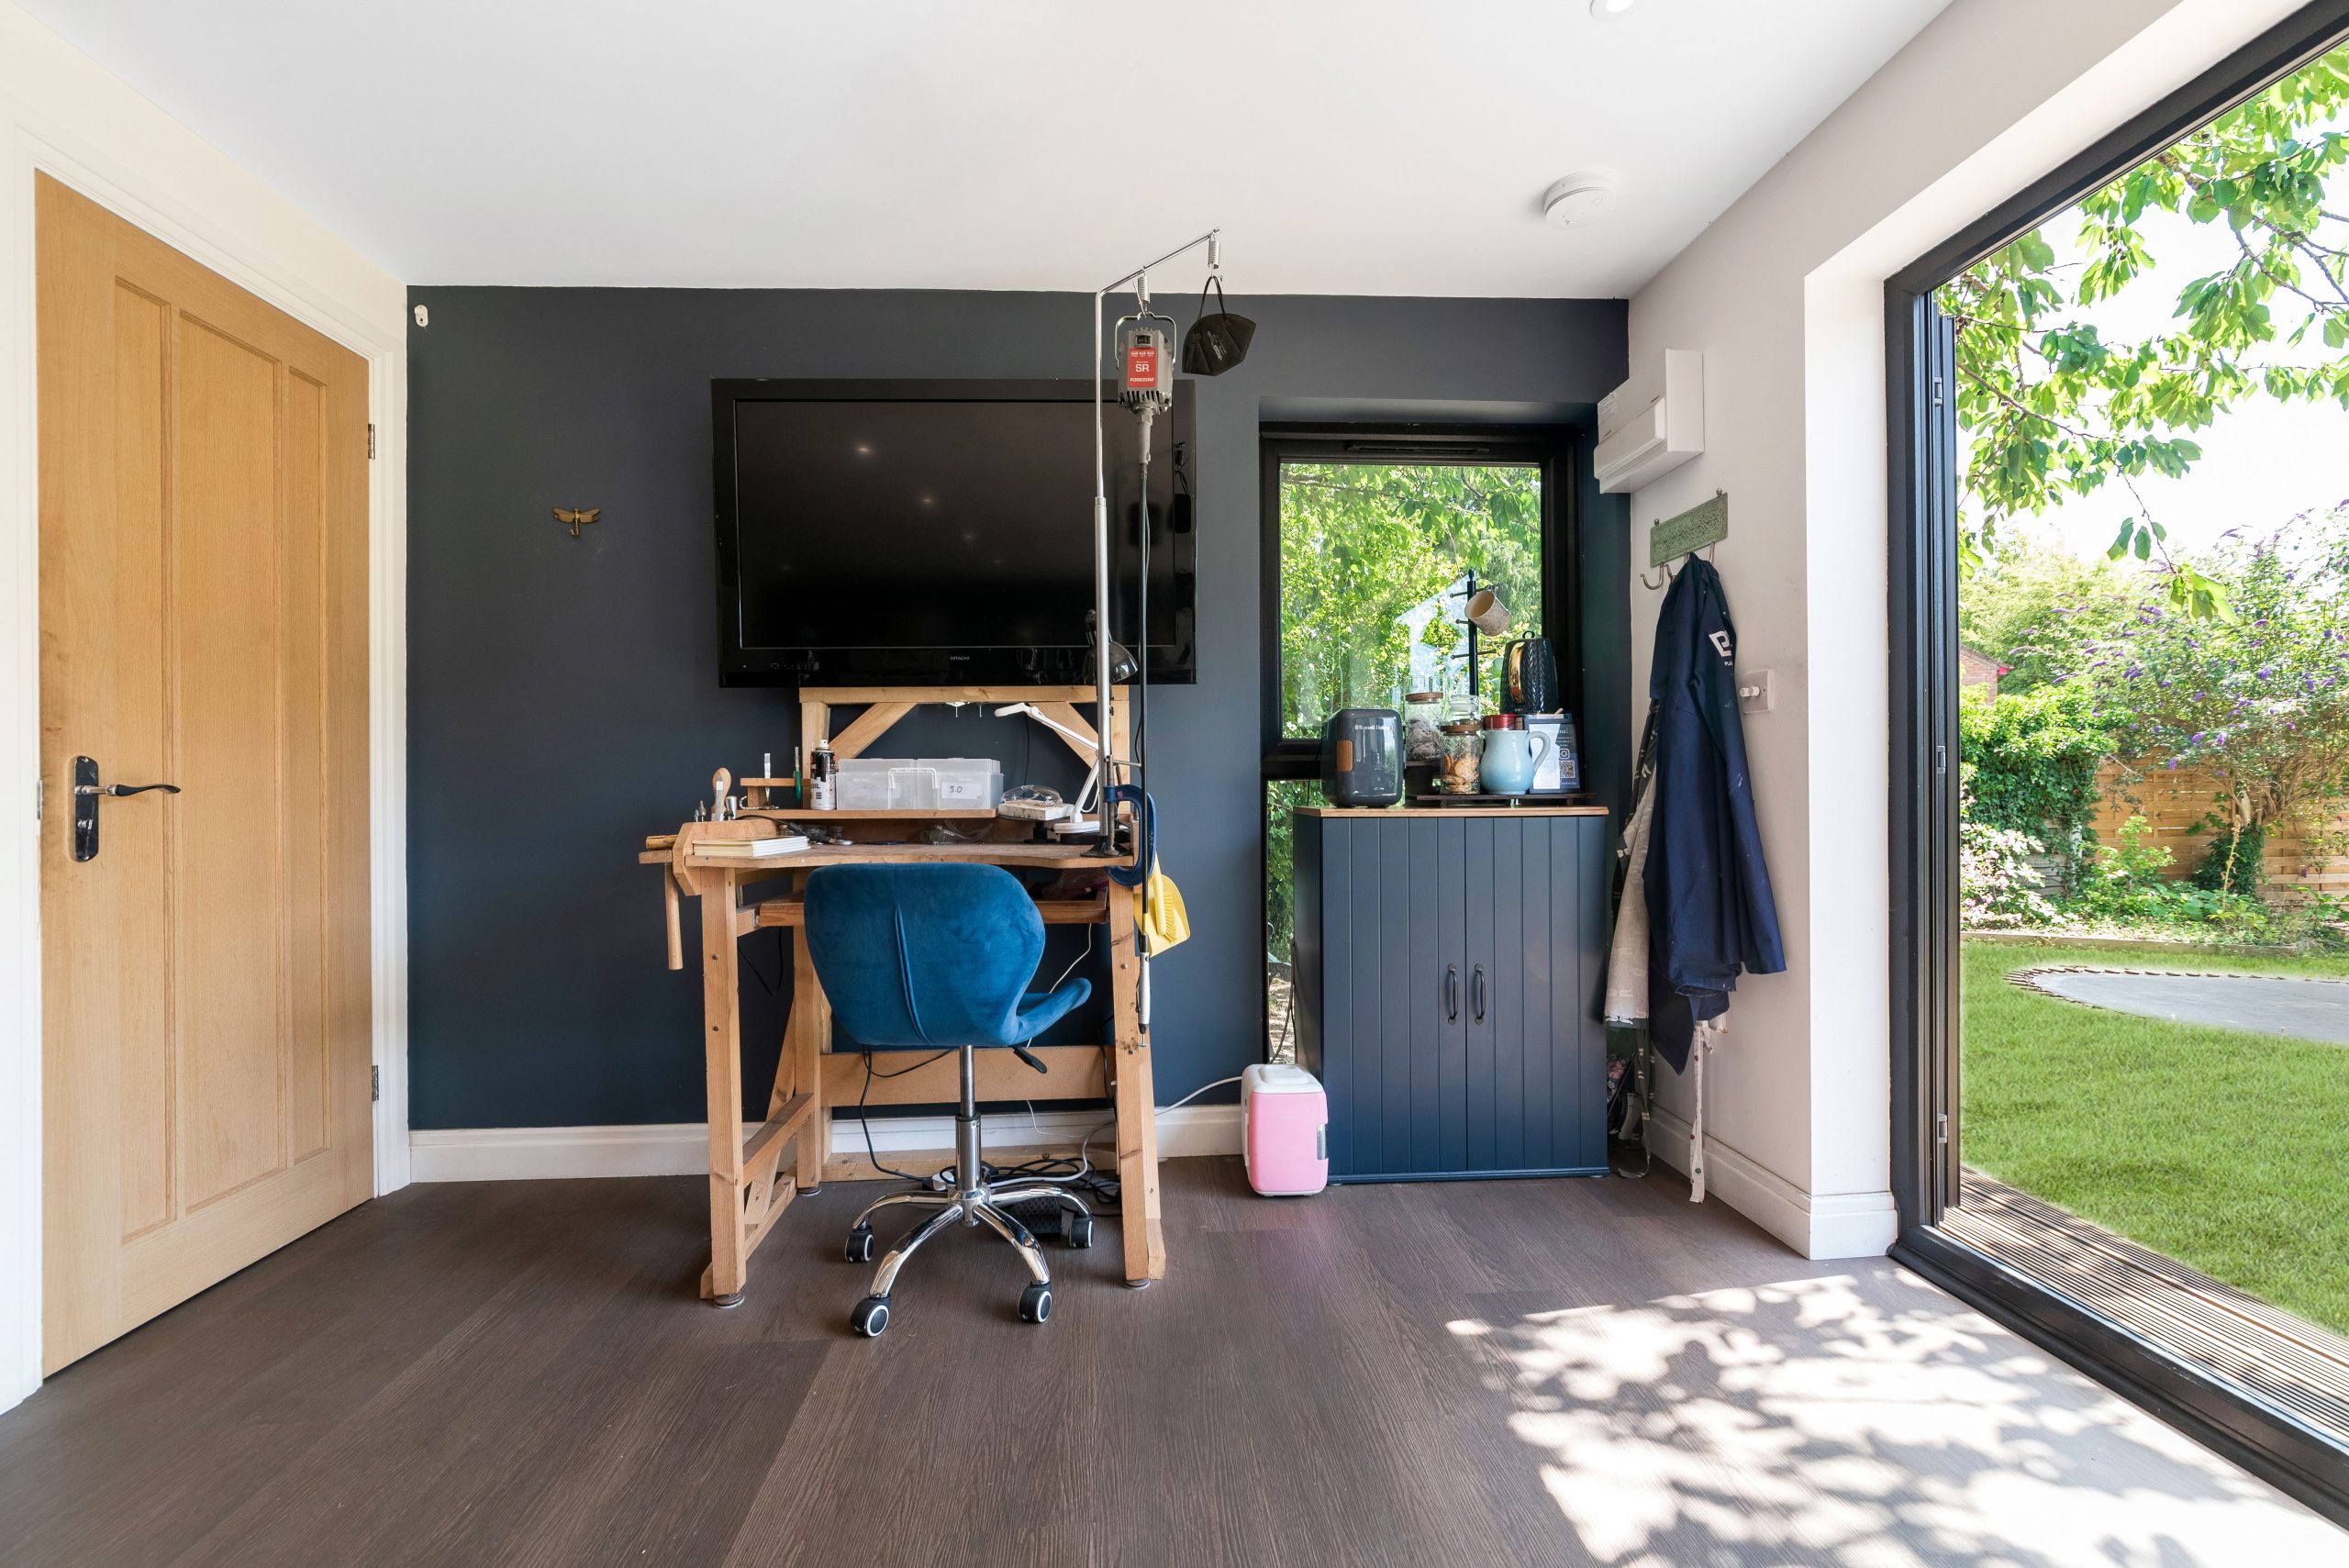
Jewellery workshop garden room, Cambridge
A 30sqm teaching studio with cedar cladding, French doors, three full-size windows, eight lit workstations, navy cabinetry, storage, TV and dry toilet. Useful inspiration for Royston creatives needing light, storage and a professional client-ready setting.

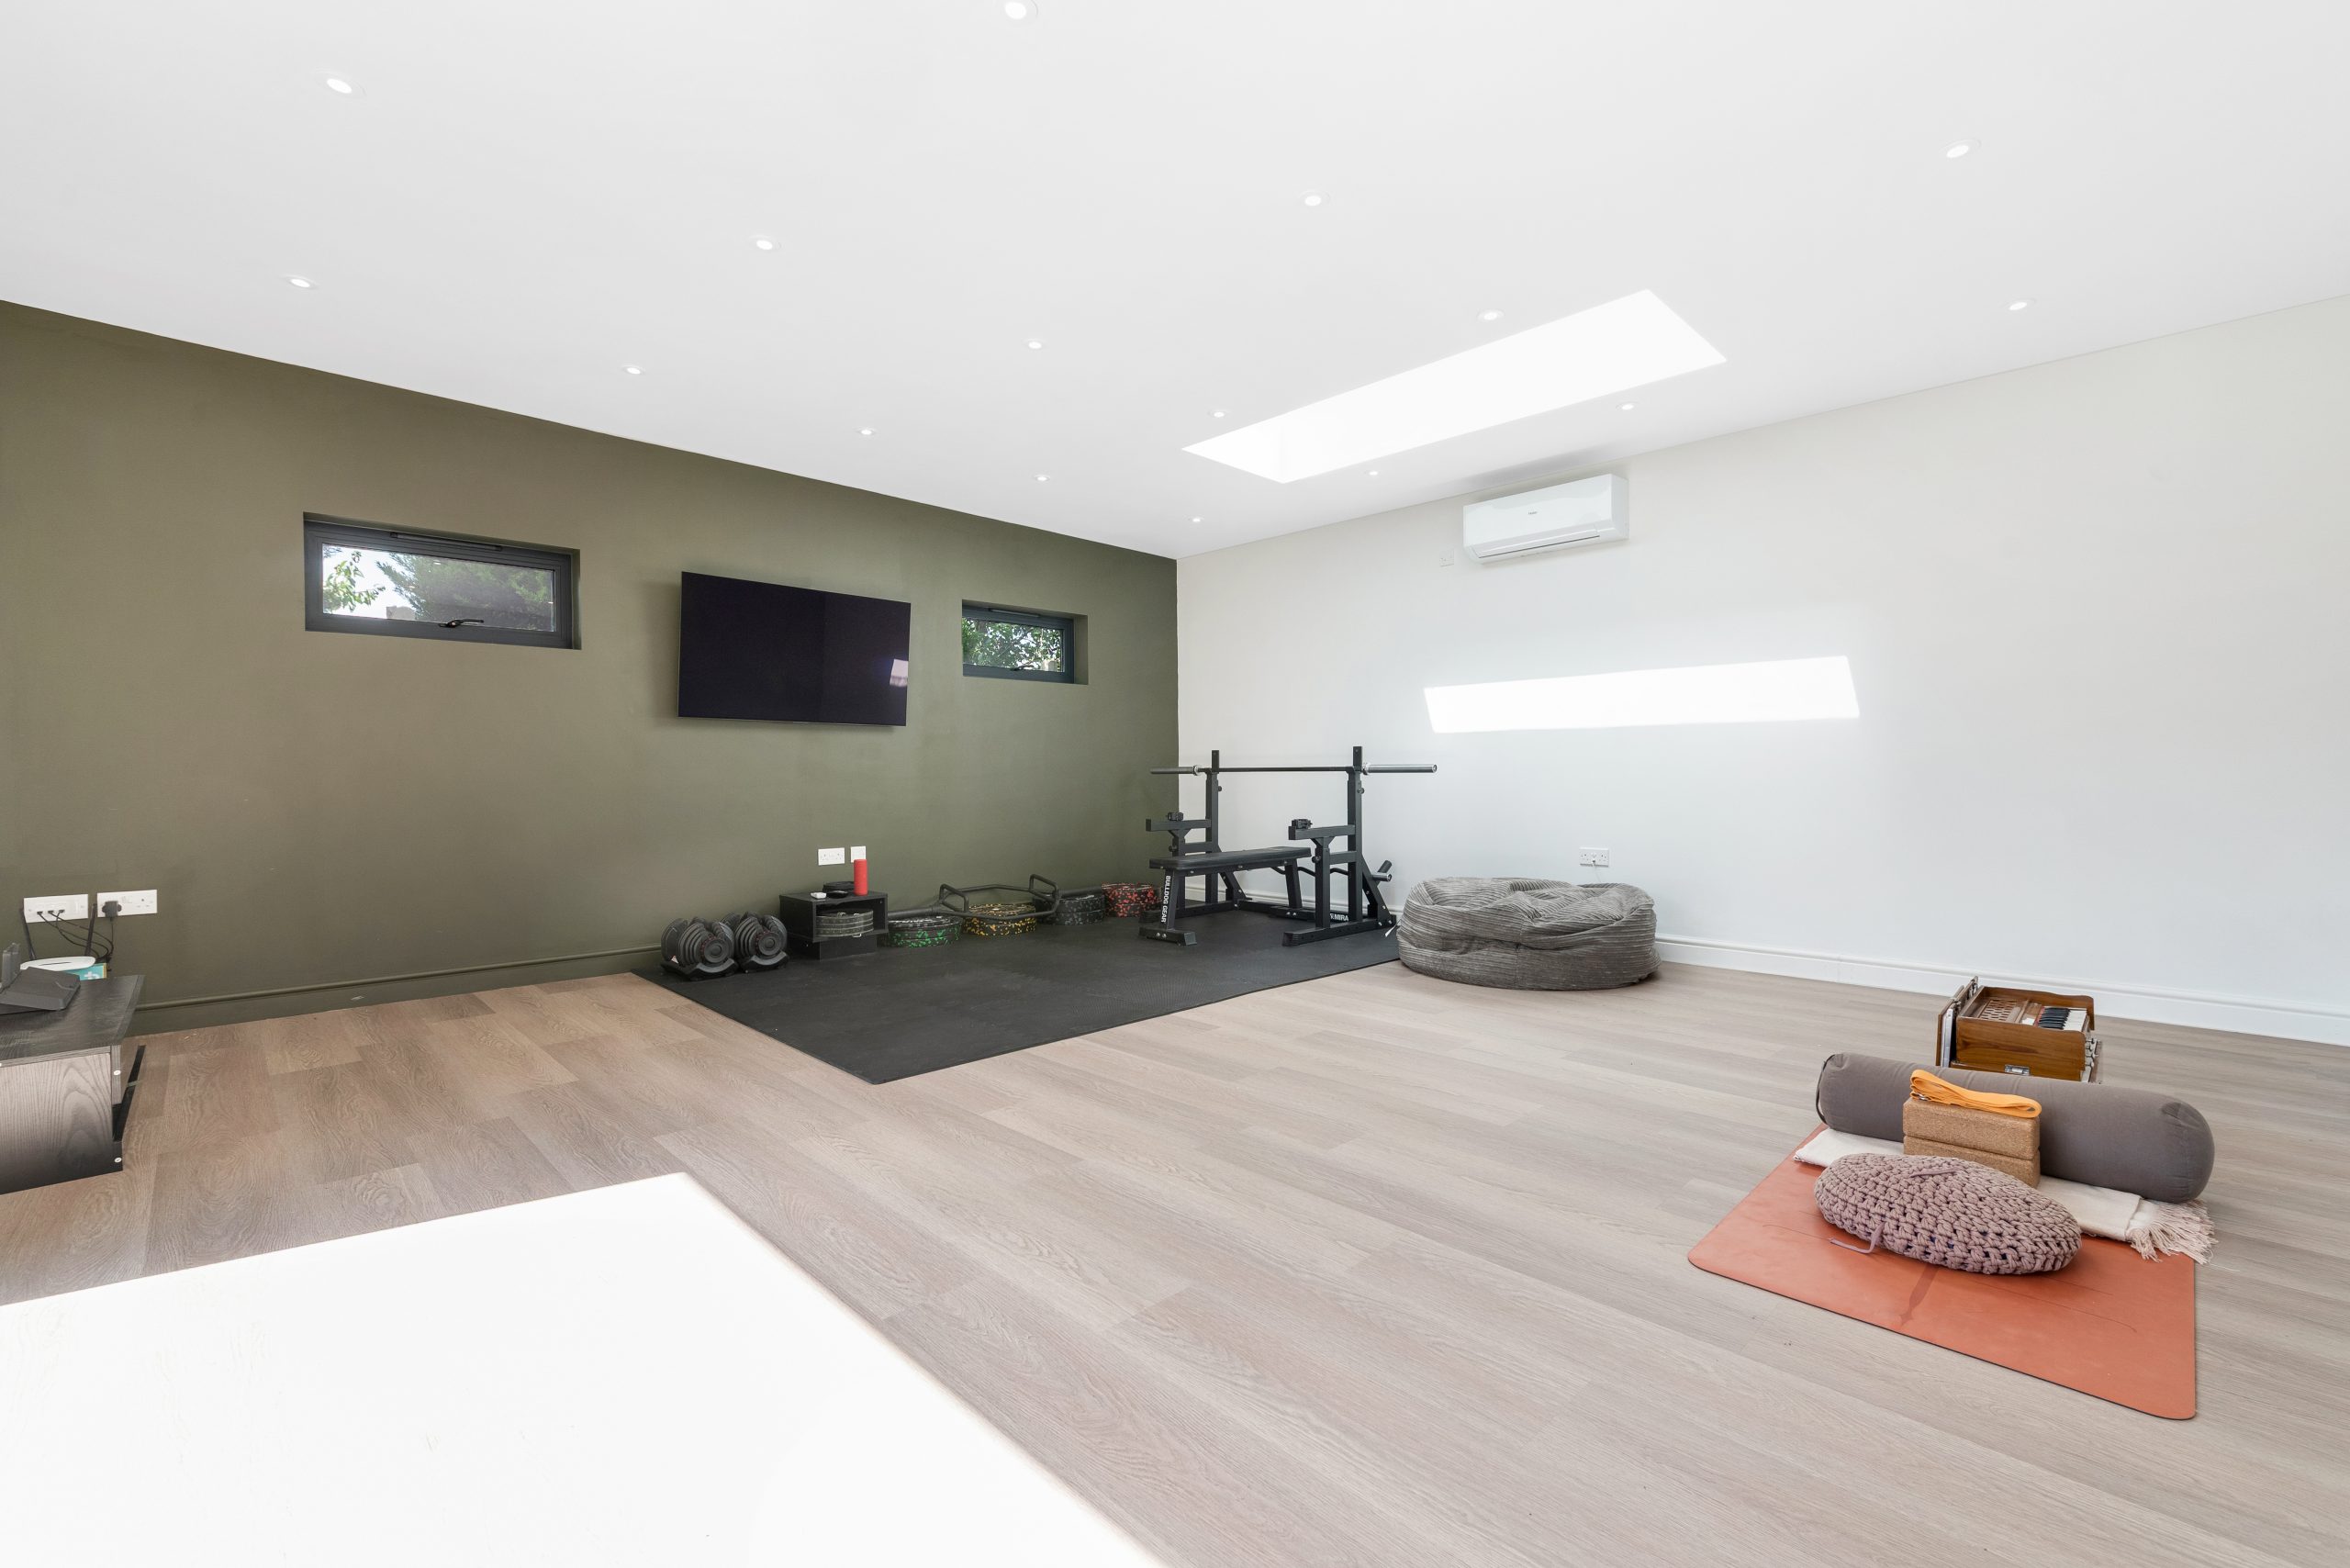
Work and wellness garden room, Cambridge
A 36sqm multifunctional space for working, gym training, yoga and relaxation, finished with Dura composite cladding, aluminium bifolds, rooflight, green feature wall and defined activity zones. A strong reference for larger Royston family gardens.
Planning considerations for garden rooms in Royston
Most planning questions in Royston are handled by North Hertfordshire District Council. However, because Royston is close to the Cambridgeshire border, some nearby villages and edge-of-area properties may fall under a different local authority, such as South Cambridgeshire District Council. We always check the property location before advising on the best route.
For many garden rooms, permitted development can be enough, but it should never be assumed without checking the details of the site. Royston includes historic areas, listed buildings and sensitive streetscapes where the context of the property matters. Properties within or close to the Royston Conservation Area, homes near listed buildings, and gardens with unusual boundaries or previous extensions may need a more cautious approach.
What Hawksbeck actually looks for locally
- Conservation area sensitivity: where a garden building may be visible from public viewpoints or sits behind a period property, we consider materials, height, roof form and whether the design feels appropriate.
- Listed-building settings: even when the garden room is detached, the setting of a listed home can be a planning consideration. A more traditional or carefully subdued design may be preferable.
- Boundary height and neighbour impact: a premium garden room should not create avoidable overlooking or feel overbearing. We often adjust window positions and internal layouts before planning becomes an issue.
- Annexe-style use: garden annexes, guest accommodation or buildings with bathrooms and facilities need more care than a simple office. If the room could be seen as independent accommodation, planning and building regulations need proper review.
- Existing restrictions: some homes have removed permitted development rights, old planning conditions or land designations that change what is possible without an application.
One anonymised Royston-area example involved a homeowner who wanted a premium garden office close to a rear boundary on a plot with changing levels. On paper, the footprint looked straightforward, but the finished external height and relationship to the neighbour’s garden needed attention. We adjusted the base design, refined the roofline and repositioned glazing so the room still felt spacious inside while reducing planning and neighbour concerns.
Planning permission, permitted development and building regulations
Planning permission is formal approval from the local planning authority for development that needs consent. Permitted development is a set of rules that may allow certain outbuildings without a full planning application, provided the property and proposal meet the criteria. Building regulations are different again: they deal with safety, insulation, structure, electrics, drainage and other technical standards.
For some Royston projects, especially where a client is investing in a higher-value bespoke garden room, we may recommend applying for a Lawful Development Certificate. This can be sensible when you want written confirmation that the building is lawful under permitted development, particularly before spending on a premium specification, selling the property in future, or building close to planning thresholds.
Luxury features we often recommend for Royston garden rooms
A higher-end garden room should do more than provide extra square footage. It should solve the brief elegantly and feel like a natural extension of the home. For Royston properties, we commonly recommend:
- Aluminium bifold or sliding doors for larger garden-facing elevations, especially where the room is used for entertaining, yoga or a gym.
- Natural cedar, Thermowood or premium composite cladding depending on whether the homeowner wants a warm natural look or a lower-maintenance contemporary finish.
- Rooflights or carefully placed high-level glazing where privacy is important but natural light is still needed.
- Integrated heating and cooling for offices, studios and gyms used every week rather than occasionally.
- Fitted cabinetry and storage to keep garden offices, workshops and multi-use rooms calm and uncluttered.
- Acoustic and connectivity planning for video calls, music rooms, therapy spaces and teaching studios.
- Internal partitions, dry WCs or kitchenettes where the garden room will be used for longer sessions, client appointments or guest use.
- External lighting and landscaping interfaces so the building feels intentional from the house during darker Hertfordshire evenings.
Choosing the right Hawksbeck range for a Royston property
Different households come to us with different expectations. Some want a refined garden office with a clean contemporary elevation. Others want a heritage-inspired garden building with more architectural presence. Some need a practical gym, workshop or studio, while others are considering a garden annexe for family support or guest accommodation.
The Hawksbeck range is a good starting point because it shows how specification, size and finish influence price. From there, a Royston project can be developed into a more bespoke garden room with upgraded cladding, enhanced glazing, heating and cooling, internal rooms, cabinetry, lighting design and additional services.
For period homes in central Royston, a more restrained external palette can work well. For newer detached homes, a sharper contemporary garden room with larger glazing may suit the architecture. For village properties outside Royston, a softer timber finish or pitched-roof garden building may sit more comfortably within a mature garden.
How much does a luxury garden room cost in Royston?
Hawksbeck garden rooms start from £25,880. That entry point is useful for homeowners who want to understand whether a premium garden room is within reach before developing the details.
In practice, Royston projects vary because the most important cost drivers are not just the width and depth of the room. They are the site conditions, access, foundation requirements, glazing, cladding, internal specification and whether the room includes plumbing, partitions or annexe-style facilities.
- Compact luxury garden office: often the most cost-efficient option where access is straightforward and the specification is focused on insulation, electrics, heating, lighting and a high-quality finish.
- Premium garden gym or studio: typically costs more when it needs reinforced flooring, larger doors, mirrors, ventilation, specialist lighting, storage or a kitchenette.
- Large bespoke garden room: can increase significantly with aluminium bifolds, rooflights, feature walls, fitted cabinetry, multiple zones and higher-end interior finishes.
- Garden annexes or guest spaces: usually sit in a higher cost band because planning, building regulations, drainage, plumbing and internal layout become more involved.
As a broad guide, many higher-specification luxury garden rooms are likely to sit above the starting price once size, glazing and internal finish are developed. A larger bespoke building with premium doors, fitted storage, heating and a kitchenette will cost more than a simple office of the same footprint. A Royston project on a sloping garden or with restricted access may also need more time and groundwork than a level, open plot on a newer estate.
The best way to get meaningful costing is to share your approximate size, intended use, garden access and any planning concerns. You can contact Hawksbeck to discuss a Royston project or request a brochure if you are still comparing ideas.
Popular uses for bespoke garden rooms in Royston
Because Royston is popular with commuters, families and business owners, we see strong demand for garden rooms that remove pressure from the main house. Common briefs include:
- Executive garden offices for hybrid working, video calls and focused work away from family noise.
- Garden gyms designed for free weights, cardio machines, stretching and recovery.
- Creative studios and workshops for makers, designers, artists and teaching spaces.
- Therapy or consultation rooms where privacy, heating, lighting and client access must feel professional.
- Entertainment garden buildings with seating, media walls, bars or games areas.
- Multi-use family rooms that combine work, exercise, hobbies and weekend relaxation.
- Garden annexes for occasional guest use or family support, subject to the correct planning and technical checks.
Why invest in a higher-quality garden room?
A cheaper garden room may be suitable for occasional summer use, but Royston homeowners investing in daily workspaces, gyms, studios or annexes usually need more. The difference becomes obvious in winter warmth, door quality, floor stability, condensation control, interior comfort and how well the building ages.
A Hawksbeck garden room is intended to feel like a proper room, not a temporary structure at the end of the garden. That affects specification from the ground up: the base, insulation, glazing, electrics, heating, materials and internal finish are all considered together. This is especially important for professional use, fitness equipment, valuable tools, teaching spaces and any room where clients or guests will visit.
Royston garden room FAQs
Can I have a garden room in a Royston conservation area?
Possibly, but it needs careful checking. Royston has historic areas where visibility, materials, height and the relationship with nearby buildings can matter. We would review the property, likely planning route and whether a more discreet or traditional design would be sensible.
Which council deals with garden room planning in Royston?
Most Royston properties fall under North Hertfordshire District Council. Some nearby villages and border locations may be handled by another authority, so we confirm this early before giving planning advice.
Do Royston garden rooms need planning permission?
Some do and some do not. Many outbuildings may fall under permitted development, but that depends on the property, height, position, use and any restrictions. For higher-value projects, a Lawful Development Certificate can provide extra confidence.
Can Hawksbeck design a garden gym for a sloping Royston garden?
Yes. Sloping gardens are common enough locally that we would consider finished floor height, foundations, steps or pathways, door thresholds and how the building sits visually from the house and neighbouring gardens.
Is a garden annexe allowed in Royston?
Garden annexes need more detailed advice than a standard office or studio. If the room includes sleeping accommodation, bathroom facilities or independent living features, planning and building regulations are likely to need proper review before work begins.
Can you build a garden room for client-facing work?
Yes, subject to the property and the nature of the business. We can design professional spaces for consultations, teaching, creative work or therapy, with appropriate lighting, heating, privacy, storage and access considerations.
What specification is best for a Royston garden office?
For daily use, we would usually prioritise strong insulation, reliable heating and cooling, quality glazing, data provision, acoustic comfort, glare control and fitted storage. The room should feel comfortable for a full working day, not just occasional laptop use.
Will a luxury garden room add value to my Royston home?
A well-designed garden room can make a property more useful and appealing, especially where it provides high-quality office, studio, gym or guest space. The greatest value usually comes from a building that looks permanent, functions well and suits the house.
Start planning a luxury garden room in Royston
If you are comparing bespoke garden rooms in Royston, it is worth thinking beyond size alone. The best result comes from matching the building to your garden, your property, the likely planning position and the way you want to use the space every week.
Hawksbeck can help you explore options for a luxury garden office, gym, studio, workshop, entertainment space or annexe-style garden building in Royston and the surrounding Hertfordshire area. To move from ideas to a realistic design and budget, speak to our team or request the Hawksbeck brochure.
