


GREEN CREDENTIALS

PROJECT MANAGEMENT

MEETS BUILDING
REGULATIONS

BUILT TO YOUR
REQUIREMENTS

INSTALLED IN
A FEW DAYS
Many Letchworth Garden City homeowners are not short of ideas; they are short of the right kind of space. A spare bedroom office can feel temporary, a garage conversion can compromise storage, and a standard garden pod often looks out of place beside the town’s Arts and Crafts-inspired homes, mature planting and carefully planned street scenes.
For this part of Hertfordshire, a garden room usually needs to do more than add square footage. It needs to feel considered from the first sketch: proportioned around the garden, specified for year-round use, finished to suit the house and robust enough to work as a daily office, gym, studio, entertaining room or occasional annexe-style space. That is where Hawksbeck’s approach to luxury garden rooms, bespoke garden buildings and high-specification garden annexes is particularly well suited.

Bespoke Garden Rooms for Letchworth Garden City Homes
Letchworth is unusual because the garden is often part of the home’s character, not just an unused patch behind it. Around Norton, Willian, the Broadway area, Lordship, Jackmans and the tree-lined residential roads close to the town centre, we often see generous plots, established hedging, mature trees, side access restrictions and homes where any new garden building needs to look settled rather than added as an afterthought.
A Hawksbeck garden room is designed around those realities. We look at how the room will be approached from the house, whether it should frame a garden view, where morning and afternoon light will fall, how privacy can be protected from neighbouring windows, and how the exterior finish will sit alongside brick, render, tile-hung elevations, traditional rooflines or more modern extensions.
For clients wanting a premium finish, our garden room range can be adapted to suit different uses and architectural styles, from contemporary flat-roof studios to more traditional pitched-roof Heritage buildings. The result is not a generic outbuilding; it is a properly designed, insulated and finished space intended to be used every day.
What We Commonly See in Letchworth Garden City Gardens
Because Letchworth was planned as the world’s first Garden City, many plots have a very different feel from newer housing estates. That can be a major advantage when designing a bespoke garden room, but it also means the design needs to handle the site carefully.
- Long rear gardens: common in older parts of Letchworth, these can suit a larger office, gym or entertainment room placed away from the house, provided the route, services and foundations are properly considered.
- Mature trees and hedgerows: excellent for screening a luxury garden building, but root protection, shade, falling debris and long-term maintenance should influence the exact position and roof choice.
- Corner plots and visible side gardens: these need more attention to external materials, roof form and boundary treatment because the building may be seen from more than one public viewpoint.
- Restricted side access: a frequent practical issue in established Hertfordshire streets. We plan delivery, groundwork and build sequencing early so the specification is realistic before work begins.
- Character homes: where the house has traditional proportions, a higher-quality garden building with sympathetic cladding, glazing and roof detailing usually looks far more appropriate than a low-cost modular structure.
Luxury Features We Recommend for Letchworth Garden City
For Letchworth Garden City homes, the most successful projects tend to balance comfort, architectural restraint and long-term practicality. Instead of overloading the building with features, we recommend choosing the details that genuinely improve how the room will be used.
For Home Offices and Professional Workspaces
- High-performance insulation for reliable year-round working comfort.
- Acoustic consideration where video calls, consulting work or focused work are important.

- Large windows or bifold doors positioned to avoid screen glare.
- Integrated heating, lighting and data points designed around the desk layout.
- Discreet external finishes that complement period or Garden City-style homes.
For Entertainment Rooms and Family Spaces
- Wider glazing to connect the room with patios, lawns and evening seating areas.
- Kitchenette or bar areas for hosting without constant trips back to the house.
- Zoned layouts for table tennis, cinema seating, games, music or fitness equipment.
- Durable flooring and wall finishes for busy family use.
- External lighting carefully specified to avoid glare into neighbouring gardens.
For Garden Annexes and Guest Accommodation
- Carefully planned bathroom or shower room layouts.
- Improved privacy through entrance positioning, screening and glazing choices.
- Heating and ventilation suitable for frequent occupation.
- A clear early conversation about planning, building regulations and intended use.
If you are comparing standard garden rooms with a more considered Hawksbeck building, the biggest difference is usually not one single feature. It is the way the structure, foundations, insulation, glazing, electrics, finishes and internal layout are designed as one complete space.
Relevant Hawksbeck Projects Near Letchworth Garden City
Although every site is different, these nearby Hertfordshire and Bedfordshire projects show the level of design, finish and functionality that Letchworth Garden City clients often ask us to achieve.

Bespoke entertainment garden room, Welwyn
An L-shaped leisure building with gym space, table tennis, kitchenette and wine fridge. Its zoned layout is useful inspiration for Letchworth homes where one garden room needs to support exercise, hosting and relaxed family use.

Modern commercial garden building, Harpenden
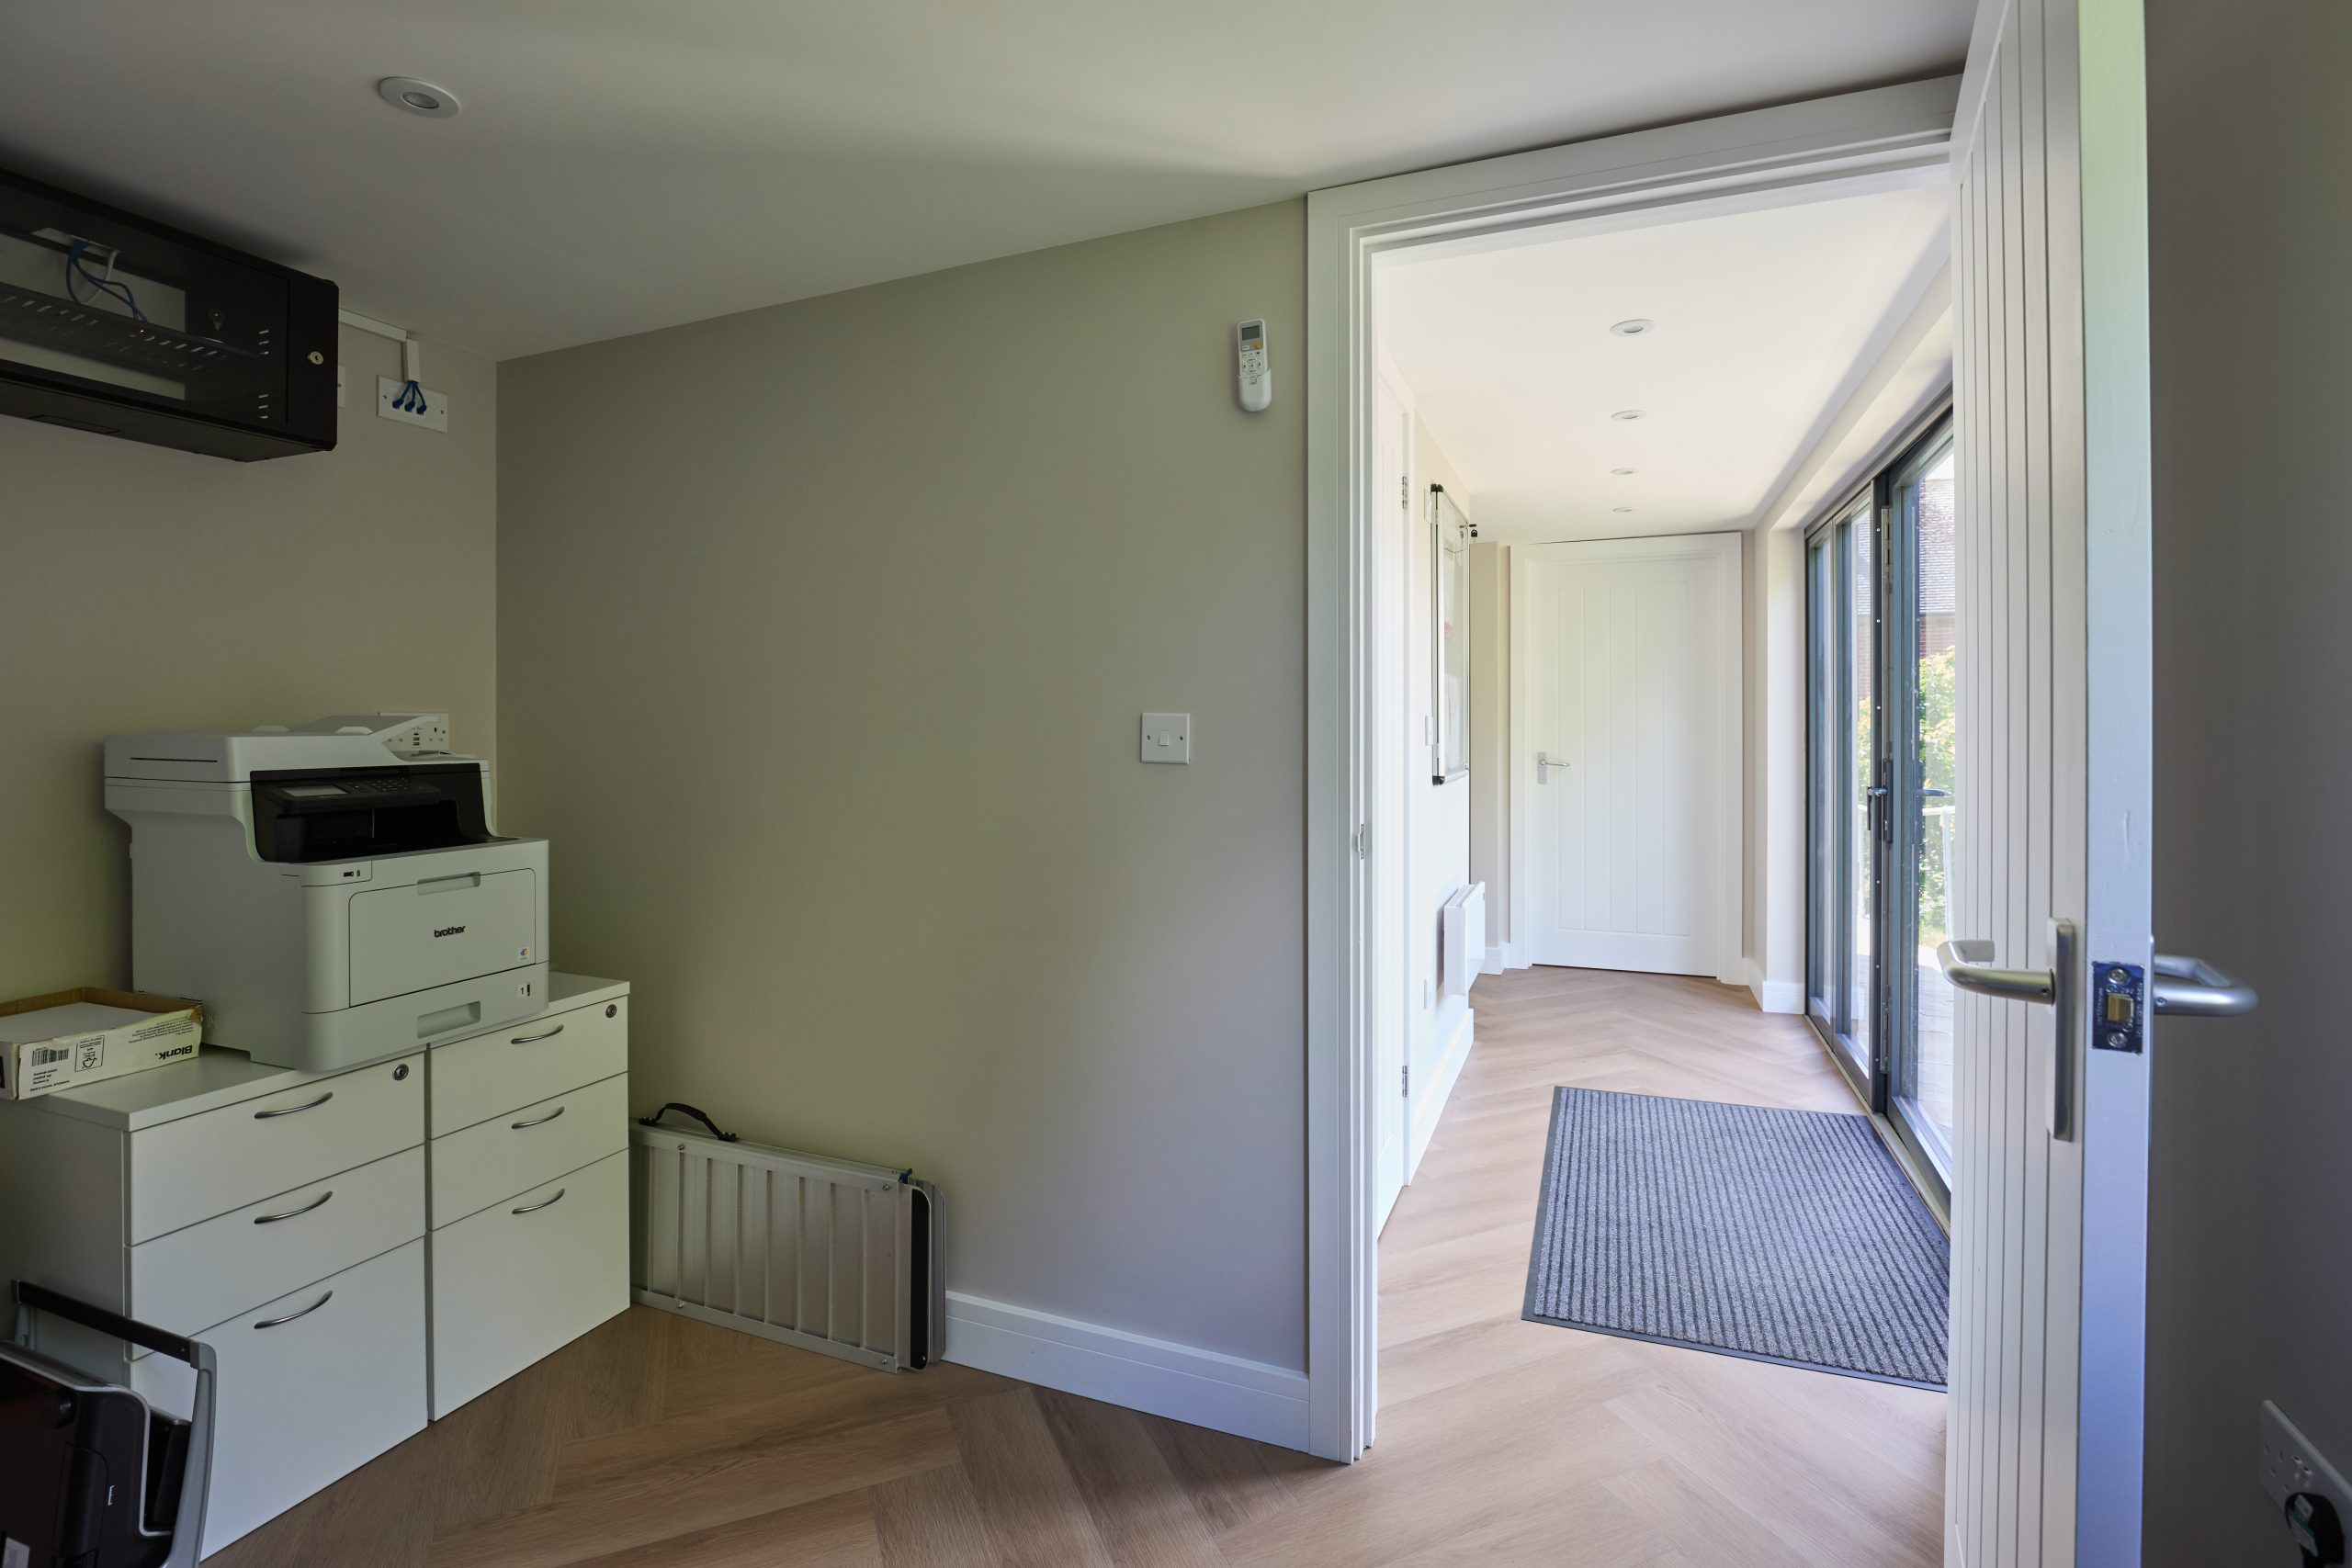
This 36sqm Classic workspace includes Cedral Lap cladding, accessibility ramp, glazed French doors, meeting room, kitchenette and bathroom. A strong reference for Letchworth business owners wanting a polished client-facing garden building.

Luxury garden room office, Bedford
A 30sqm Heritage office with cedar-brown cladding, slate pitched roof and anthracite bifolds. Its traditional profile is especially relevant to Letchworth properties where the garden building must feel refined, permanent and architecturally sympathetic.
Planning Considerations in Letchworth Garden City
Garden rooms can be straightforward, but Letchworth Garden City deserves a more careful planning conversation than many locations. The local planning authority is normally North Hertfordshire District Council, often referred to as North Herts Council, but Letchworth also has additional local sensitivities because of its Garden City heritage, conservation areas, estate controls and the number of character properties.
From Hawksbeck’s experience in and around Hertfordshire, the key is to identify constraints before the design is fixed. A garden room that is acceptable in one Letchworth street may need a different roofline, siting, height or external finish in another, especially where the property is visible from the road, close to a conservation area, near a listed building, or affected by protected trees.
Conservation Areas, Listed Buildings and Garden City Character
Parts of Letchworth Garden City are covered by conservation area considerations, and some homes or nearby structures may be listed or locally significant. This does not automatically prevent a garden building, but it normally raises the standard expected of the design. In these settings, we would usually look closely at:
- Whether the garden room is visible from a road, footpath or shared open space.
- The relationship between the proposed building and the original house.
- External materials, colour, roof shape and glazing proportions.
- Whether the garden forms part of the setting of a listed or heritage asset.
- Tree constraints, particularly in mature streets and larger plots.
In practical terms, that can mean choosing a pitched-roof Heritage-style building rather than a stark contemporary box, reducing ridge height, moving the building away from a sensitive boundary, or selecting a cladding tone that sits more quietly in the garden.
When We Recommend a Lawful Development Certificate
Even when a garden room appears to fall within permitted development, we will often recommend a Lawful Development Certificate for Letchworth Garden City properties where there is any uncertainty. It can be particularly worthwhile if:
- The garden room is close to the maximum permitted size, height or boundary limits.
- The property has been extended before and the original curtilage needs checking.
- The site is in or near a conservation area.
- The building will include a bathroom, kitchenette or annexe-style facilities.
- The homeowner wants written confirmation before committing to a premium specification.
A certificate is not the same as planning permission. It is confirmation from the council that the proposal is lawful, based on the information supplied. For higher-value bespoke garden rooms, that certainty can be worth having before manufacture and groundworks begin.
An Example of the Type of Local Issue We Resolve
On a Hertfordshire project with similar sensitivities to parts of Letchworth, the client wanted a large garden office at the end of a mature plot. The first position made sense from a lifestyle point of view, but it sat close to protected planting and would have been more visible from neighbouring first-floor windows. We adjusted the building’s orientation, reduced the apparent height from key viewpoints and changed the external finish to a softer, more recessive tone. The client still gained the workspace they wanted, but the design became much easier to justify and more comfortable within the garden.
Planning Permission, Permitted Development and Building Regulations
These three areas are often confused, so we explain them clearly at the start:
- Permitted development is a set of rules that may allow certain garden buildings without a full planning application, subject to limits and exclusions.
- Planning permission may be needed if the proposal falls outside those limits, if the property has restrictions, or if the intended use is more complex.
- Building regulations are separate and deal with technical matters such as structure, insulation, electrics, drainage, fire safety and safe construction.
For a simple garden office, the route may be straightforward. For a luxury garden annexe, commercial workspace, building with sleeping accommodation, or a design including plumbing, the planning and building regulation position should be assessed properly before the project progresses.
How Much Does a Garden Room Cost in Letchworth Garden City?
Hawksbeck garden rooms start from £25,880. That entry point is important because not every Letchworth project needs to be a large annexe or entertainment building. A beautifully detailed office or studio can still be compact, efficient and cost-conscious while feeling far above the average garden room on the market.
The final cost depends less on the town itself and more on the design choices and site conditions. In Letchworth Garden City, we typically advise clients to think about these cost factors early:
- Groundworks: long gardens, established planting, level changes and access can all affect the foundation solution.
- Size and structure: a 15m² office and a 36m² commercial garden building require very different levels of material, labour and fit-out.
- Glazing: large bifold doors, French doors, rooflights and corner glazing add light and presence, but they also affect budget.
- Internal specification: heating, air conditioning, fitted storage, acoustic upgrades, bathrooms, kitchenettes and premium flooring all influence the final figure.
- Exterior finish: cladding, roof style and detailing are especially important on character homes and visible plots.
- Services: longer electrical runs, data cabling, water supply and drainage can add cost compared with a simple garden office close to the house.
As a broad guide, a smaller premium office may sit toward the lower end of the Hawksbeck range, while a highly glazed entertainment room, professional workspace with facilities, or garden annexe-style building will cost more because of its scale, services and specification. The useful comparison is not just “price per square metre”; it is whether the building is genuinely designed for daily use, long-term comfort and the value of the property.
You can explore current options on our garden room range and pricing page, or speak to us about a bespoke design for your Letchworth Garden City home.
Choosing the Right Garden Building Style for Letchworth
In Letchworth Garden City, appearance matters. A garden room can be modern, but it should still feel composed. We usually approach the design in one of three ways depending on the house and garden.
A Contemporary Garden Room
Best suited to renovated homes, modern extensions and gardens where clean lines will complement the existing architecture. These work particularly well as offices, gyms and studios when paired with slim-profile glazing and carefully selected cladding.
A Classic Garden Building
A balanced choice for many family homes. It can feel smart and understated, with enough flexibility for a home office, therapy room, creative studio, playroom or hybrid work-and-leisure space.
A Heritage-Style Garden Room
Often the strongest fit for period homes, Garden City character properties and mature plots. A pitched roof, refined proportions and traditional detailing can make the building feel more established and less temporary.

Garden Room Uses Popular with Letchworth Garden City Clients
- Executive home offices: designed for full working days, video calls, client meetings and a clear separation between home and work.
- Garden gyms: with reinforced flooring, ventilation, mirrors, rubber flooring and enough ceiling height for the intended equipment.
- Creative studios: ideal for artists, designers, music practice, photography or quiet writing space.
- Entertainment rooms: with bar areas, games zones, cinema seating and large-format glazing onto the garden.
- Commercial garden buildings: for consultants, therapists and business owners who want a professional space without leasing premises.
- Garden annexes: where occasional guest use, family independence or extra facilities are required, subject to the correct permissions and technical design.
Why Hawksbeck Is a Strong Fit for High-Value Letchworth Projects
Clients investing in a bespoke garden room are usually looking for more than a quick installation. They want clarity, design judgement and a standard of finish that feels appropriate for their home. Hawksbeck’s strength lies in combining architectural awareness with practical build knowledge, particularly where the garden building must handle everyday demands as well as look exceptional.
That matters in Letchworth Garden City because the best projects rarely come from choosing a standard size from a brochure and placing it at the end of the lawn. They come from understanding the plot, the house, the planning context and the way the client wants to live or work.
Whether you are considering a discreet garden office, a larger bespoke garden building, a gym, a leisure room or a garden annexe, we can help you assess what is realistic, what will look right and what level of specification is worth investing in.
Questions Letchworth Garden City Homeowners Ask Us
Will a luxury garden room suit an older Garden City-style property?
Yes, provided the design is handled carefully. For many older Letchworth homes, we would avoid an overly generic garden pod and instead consider proportion, roof shape, cladding tone, glazing style and garden setting. A Heritage or carefully detailed Classic design can often feel more natural beside a character property.
Do I need planning permission for a garden room in Letchworth Garden City?
Not always, but Letchworth has more local considerations than many areas. The position of the building, height, use, conservation setting, previous alterations and any estate or planning restrictions can all matter. We regularly recommend checking the position early and, where useful, applying for a Lawful Development Certificate.
Can my garden room include a toilet or kitchenette?
Yes, many Hawksbeck garden buildings can include these facilities, but they change the design conversation. Drainage, water supply, electrics, ventilation, building regulations and planning context all need to be assessed. This is especially important for annexe-style use or commercial client-facing spaces.
What specification should I choose for a full-time home office?
For daily work, we would prioritise insulation, heating, ventilation, lighting, data connection, acoustic comfort and desk positioning. In Letchworth’s mature gardens, we would also look at natural light and shade so the office feels bright without becoming uncomfortable during summer afternoons.
Can you build a garden annexe for family use in Letchworth?
Potentially, but an annexe needs more planning care than a standard office or studio. If the building is intended for sleeping, independent living or regular guest accommodation, we would discuss planning permission, building regulations, services and long-term use before finalising the design.
Will mature trees affect where the garden room can go?
They can. Trees may influence foundations, access, roof maintenance, shade and planning considerations, especially if protected. We often adjust the building position or foundation approach to protect important planting while still achieving the client’s preferred layout.
How disruptive is the build in a narrow-access Letchworth garden?
Narrow access is common on established residential streets. It does not necessarily prevent a premium garden room, but it must be planned. We look at access widths, material handling, ground protection and build sequencing before confirming the practical approach.
Is a bespoke Hawksbeck garden room more expensive than a standard modular building?
Usually, yes, because the structure, finish, insulation, glazing and internal specification are designed for a higher standard of use and appearance. However, the value is in creating a garden room that feels permanent, comfortable and appropriate for the property, rather than a short-term compromise.
Start Planning Your Letchworth Garden City Garden Room
If you are comparing options for a luxury garden room, bespoke garden building or garden annexe in Letchworth Garden City, the best next step is to discuss the site, intended use and level of finish you want to achieve. From there, Hawksbeck can advise on design direction, budget, planning considerations and specification.
Contact Hawksbeck to talk through your project, or request a brochure to explore the range in more detail.
