


GREEN CREDENTIALS

PROJECT MANAGEMENT

MEETS BUILDING
REGULATIONS

BUILT TO YOUR
REQUIREMENTS

INSTALLED IN
A FEW DAYS
In Redbourn, the brief is rarely “just a room at the end of the garden”. Homeowners here are often trying to solve a higher-value problem: creating a year-round work space that feels separate from the house, adding a private gym or wellness room without compromising the home, or designing a luxury garden annexe that sits comfortably beside a period property, a mature boundary or a carefully landscaped garden.
That is where Hawksbeck’s approach suits Redbourn particularly well. Our bespoke garden rooms are designed around the property first: the access, the outlook, the neighbouring boundaries, the existing architecture and how the room will actually be used every day. For many Redbourn homes, the right answer is not the cheapest garden building; it is a properly specified, insulated, beautifully finished space that feels like a natural extension of the home.
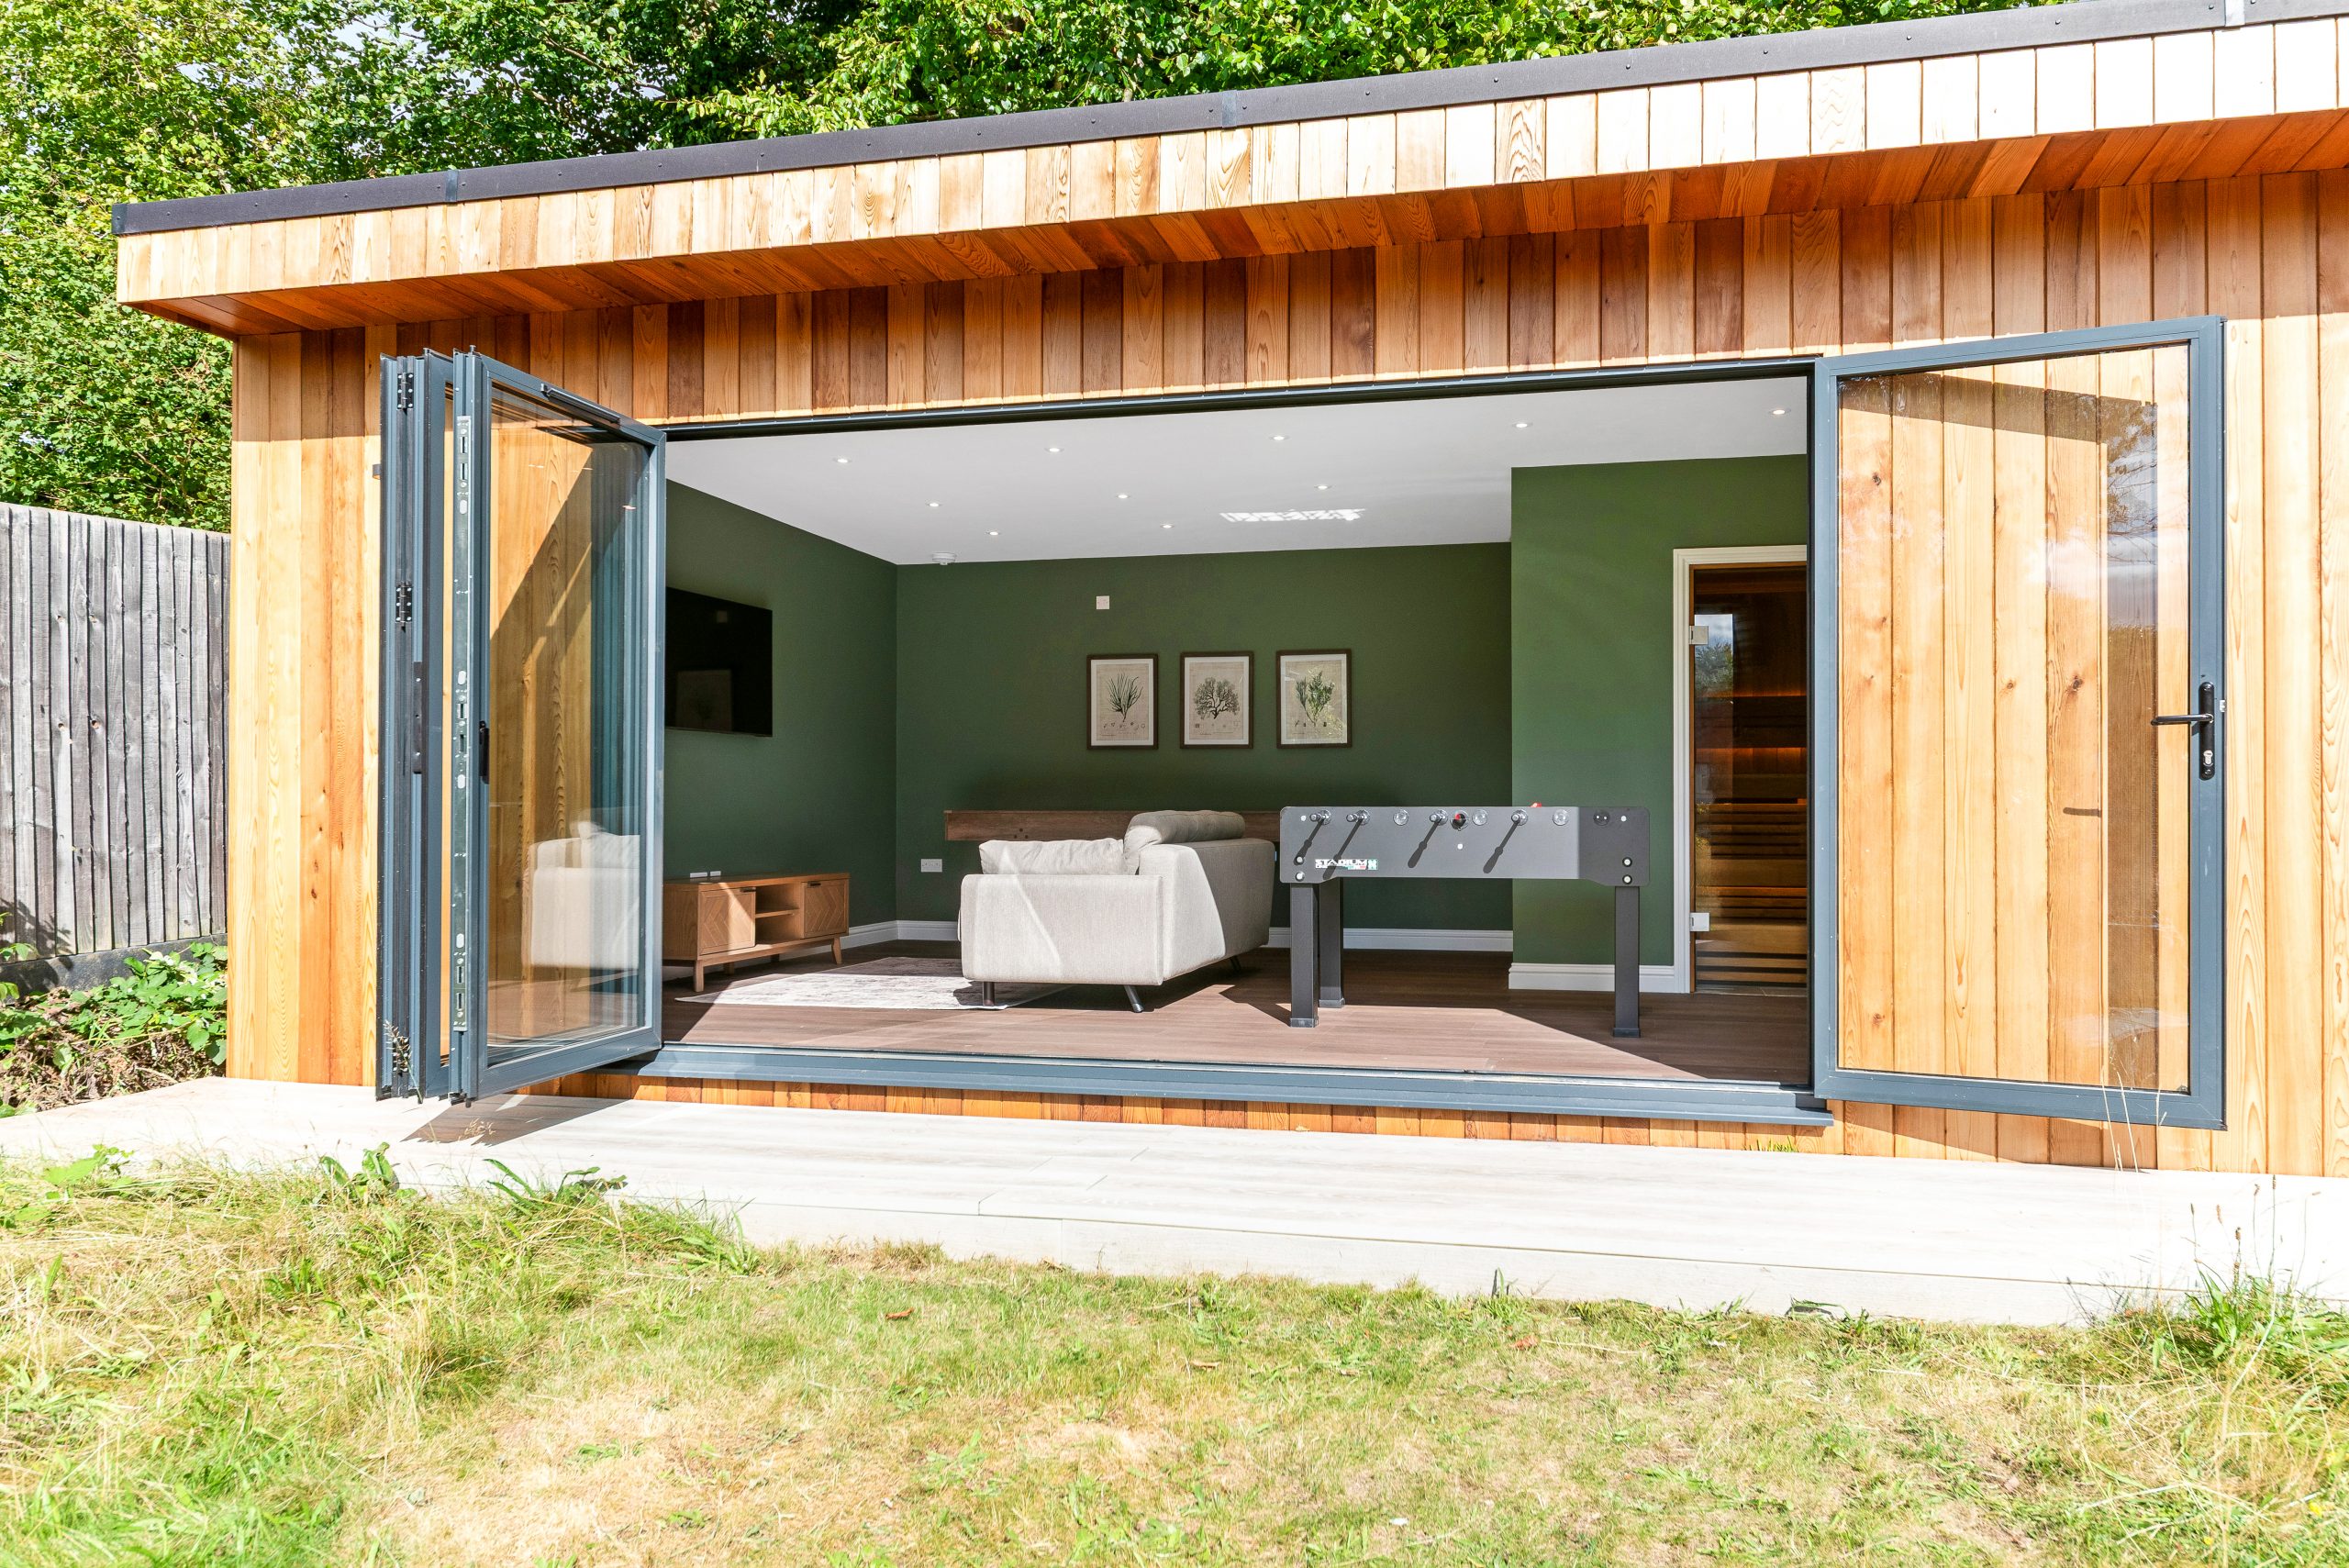
Luxury garden rooms in Redbourn, designed around how the village lives
Redbourn has a mix of property styles, from period homes around the older parts of the village to larger detached family houses with generous rear gardens. That variety matters. A garden room for a listed or character property near the historic centre may need a softer material palette, careful positioning and a more considered roofline. A larger modern home on the edge of the village may suit a wide glazed elevation, gym specification, entertainment layout or self-contained garden annexe.
We regularly find that Redbourn clients want more than a square shell with lights and sockets. Typical briefs include executive garden offices, dual-use work and guest spaces, private gyms, music rooms, creative studios, entertainment rooms with bars or pool tables, and high-spec garden buildings with bathrooms, kitchenettes and storage built in. The result should feel permanent, warm, quiet and properly finished — not like an upgraded shed.
What we look for in Redbourn gardens before designing
Good design starts before any drawings are produced. The gardens in and around Redbourn can vary significantly, so Hawksbeck looks closely at the practical details that affect comfort, cost and long-term performance.
- Longer village plots: Some homes have deep gardens where the best position is not always the furthest point away. We consider outlook, privacy, Wi-Fi, light, the walk from the house and how the room will be used in winter.
- Mature trees and established planting: Redbourn gardens often have hedges, mature screening and planted boundaries. We design foundations, access routes and building positions to minimise disruption and protect the setting.
- Period homes and sensitive views: A luxury garden room near an older property should not look like an afterthought. Cladding choice, glazing proportions, roof shape and colour are all important.
- Side access constraints: Not every garden has wide machine access. In tighter sites, we plan deliveries, groundwork and build sequencing carefully so the project remains controlled and efficient.
- Neighbouring boundaries: For office, gym and entertainment rooms, we think about noise, overlooking, lighting, planting and how the garden building will appear from adjacent properties.

Nearby Hawksbeck projects that are useful references for Redbourn
Redbourn sits close to Harpenden and St Albans, where we have delivered high-specification garden rooms and garden buildings for work, leisure and entertaining. These projects are particularly relevant for Redbourn homeowners because they show the level of finish, glazing, layout planning and technical detail that goes into a Hawksbeck build.

Commercial garden building, Harpenden
A 36sqm Classic workspace close to Redbourn, designed for meetings, daily work and client visits. Cedral Lap cladding, accessible ramp, glazed French doors, kitchenette and bathroom show how a premium garden building can support professional use.
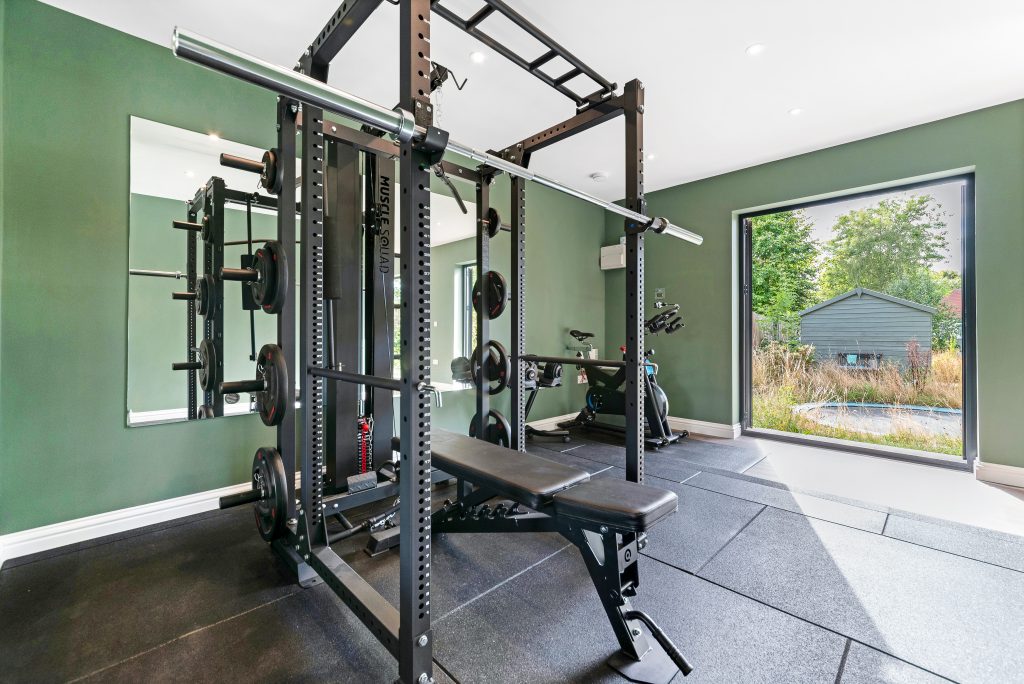
Lifestyle garden room, St Albans
This 50sqm cedar-clad lifestyle room combines gym, sauna, games area and lounge. It is a useful reference for Redbourn families wanting one luxury garden room to support fitness, relaxation and entertaining without extending the main house.

Entertainment garden room, St Albans
A large, light-filled entertainment space with pool table, kitchenette and extensive glazing. For Redbourn homes, it demonstrates how a bespoke garden room can become a proper social space rather than a basic outbuilding.
Planning considerations for garden rooms in Redbourn
Redbourn is normally handled by St Albans City and District Council for planning matters. The village also has areas where additional care is needed, particularly around the historic core, conservation area settings, listed buildings and properties close to open countryside or Green Belt land. Hawksbeck will always look at the site itself rather than making assumptions from a postcode.
There are three separate considerations that are often confused:
- Planning permission deals with whether the garden room is acceptable in planning terms, including position, scale, appearance and impact on neighbours or the local setting.
- Permitted development may allow some garden buildings without a full planning application, but the details of the site still matter, especially around designated land, previous extensions and sensitive properties.
- Building regulations relate to technical performance and safety. A high-specification garden annexe, bathroom, sleeping accommodation or larger building may need a different level of compliance from a simple garden office.
In Redbourn, we would usually recommend extra planning checks where a project involves a bathroom, kitchenette, regular guest use, a larger footprint, a prominent position, a boundary-sensitive design or a property within or near the conservation area. For many clients, a Lawful Development Certificate is sensible even when a project appears to fall within permitted development, because it gives formal written confirmation and can be valuable when selling the property later.
One anonymised example from the wider St Albans and Harpenden area involved a client who wanted a premium garden office positioned near a mature boundary. The original location looked simple on paper but created potential concerns around neighbour outlook and the visual relationship with the main property. By adjusting the orientation, reducing the apparent mass from the boundary and refining the external finish, the design became more appropriate without compromising the client’s internal layout.
Luxury features we often recommend for Redbourn homes
A bespoke garden room should be specified around daily use. The right details depend on whether the building is for work, wellness, entertainment, occasional guest use or a combination of these. For Redbourn clients, the following features are often worth considering:
- Architectural glazing: Large bifolds, sliding doors or carefully placed fixed glazing can frame the garden while preserving privacy from neighbouring homes.
- Premium cladding: Cedar, Thermowood, Cedral and carefully selected finishes can help the building suit both contemporary homes and more traditional Redbourn properties.
- Acoustic upgrades: Useful for music rooms, offices, studios and entertainment spaces where privacy and neighbour consideration both matter.
- Heating and cooling: A true luxury garden room should be comfortable during January workdays and summer afternoons, not just usable in mild weather.
- Bathrooms and kitchenettes: Particularly valuable for garden annexes, entertaining rooms and commercial-style workspaces where walking back to the house is inconvenient.
- Bespoke storage: Integrated cabinetry can hide gym equipment, office files, garden furniture cushions or games equipment without cluttering the space.
- Exterior lighting and landscaping interface: The route from the house matters. We consider steps, terraces, paths and lighting so the room feels connected all year round.
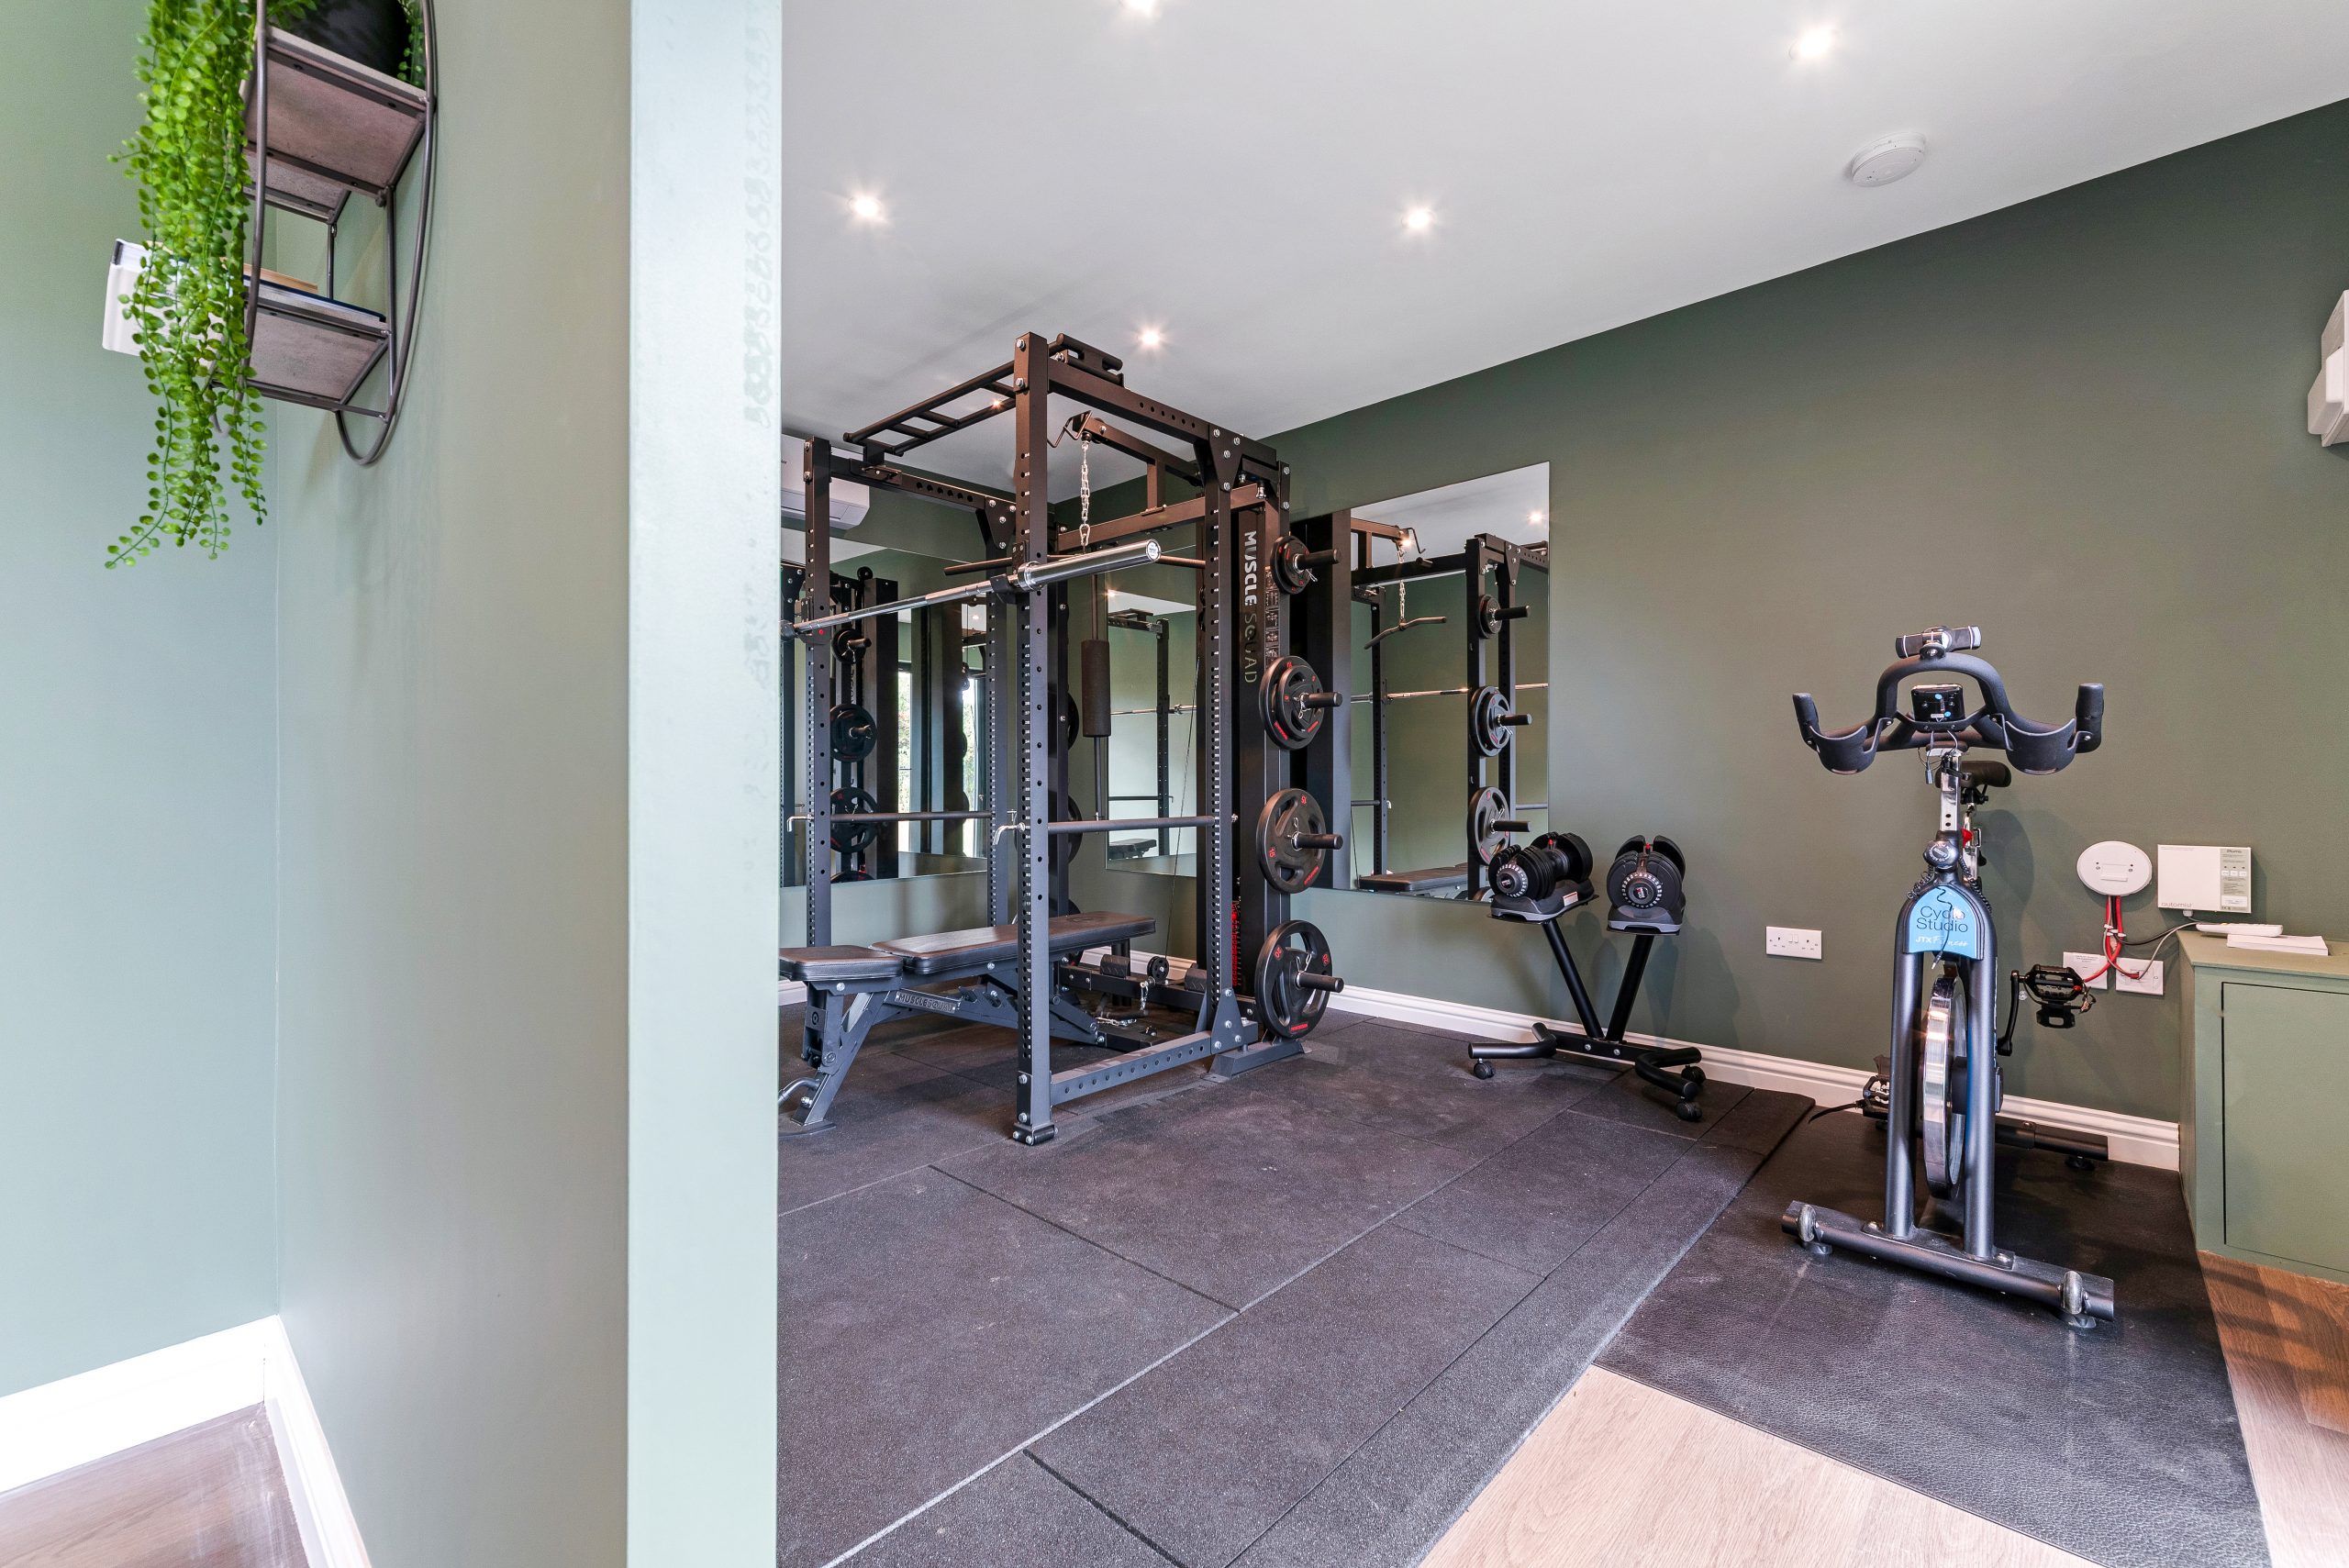
Garden offices, garden buildings and garden annexes in Redbourn
Not every client uses the phrase “garden room”. Some are looking for a garden office, others for a substantial garden building, and some are exploring a garden annexe for family, guests or flexible longer-term use. Hawksbeck designs each type differently.
A garden office needs the right light, sockets, data, heating, desk positioning, background for video calls and acoustic comfort. A leisure garden room needs flow, storage, durable finishes and enough space around gym machines, sofas or games tables. A garden annexe needs more detailed thinking around services, bathroom provision, privacy, planning and the relationship between the annexe and the main house.
If you are comparing different options, our full garden room range is a useful starting point. It shows how different sizes, styles and specifications can be adapted into a bespoke design for your Redbourn property.
What should a luxury garden room cost in Redbourn?
Hawksbeck garden rooms start from £25,880. That entry point is useful because it shows that a high-quality garden room does not always need to be an enormous project. However, the final cost of a Redbourn garden room depends on the design, the specification and the site conditions.
Two garden rooms of the same size can cost different amounts for very good reasons. A simple office with straightforward access, standard electrics and a clean rectangular footprint will usually be more cost-effective than a multi-zone entertainment room with extensive glazing, a kitchenette, bathroom, air conditioning, bespoke cabinetry and more complex groundwork.
In Redbourn, the main cost factors we would expect to discuss include:
- Groundworks and access: mature gardens, level changes or restricted side access can affect installation time and cost.
- Glazing: wide bifolds, sliders, corner glazing and large fixed panels create a more architectural result but increase specification.
- Internal use: an office, gym, entertainment room and annexe all require different finishes and services.
- Bathrooms and kitchenettes: drainage, water supply, ventilation and compliance all need to be considered properly.
- External finish: the cladding, roof detail, lighting and landscaping interface can significantly change the final appearance.
As a guide, a compact premium office will sit at a very different level from a large multi-purpose garden annexe or leisure building. Rather than pushing a standard package, we prefer to explain what drives cost and where your budget will make the biggest difference to the finished space. You can speak to Hawksbeck about your Redbourn project if you would like realistic guidance before committing to a design route.
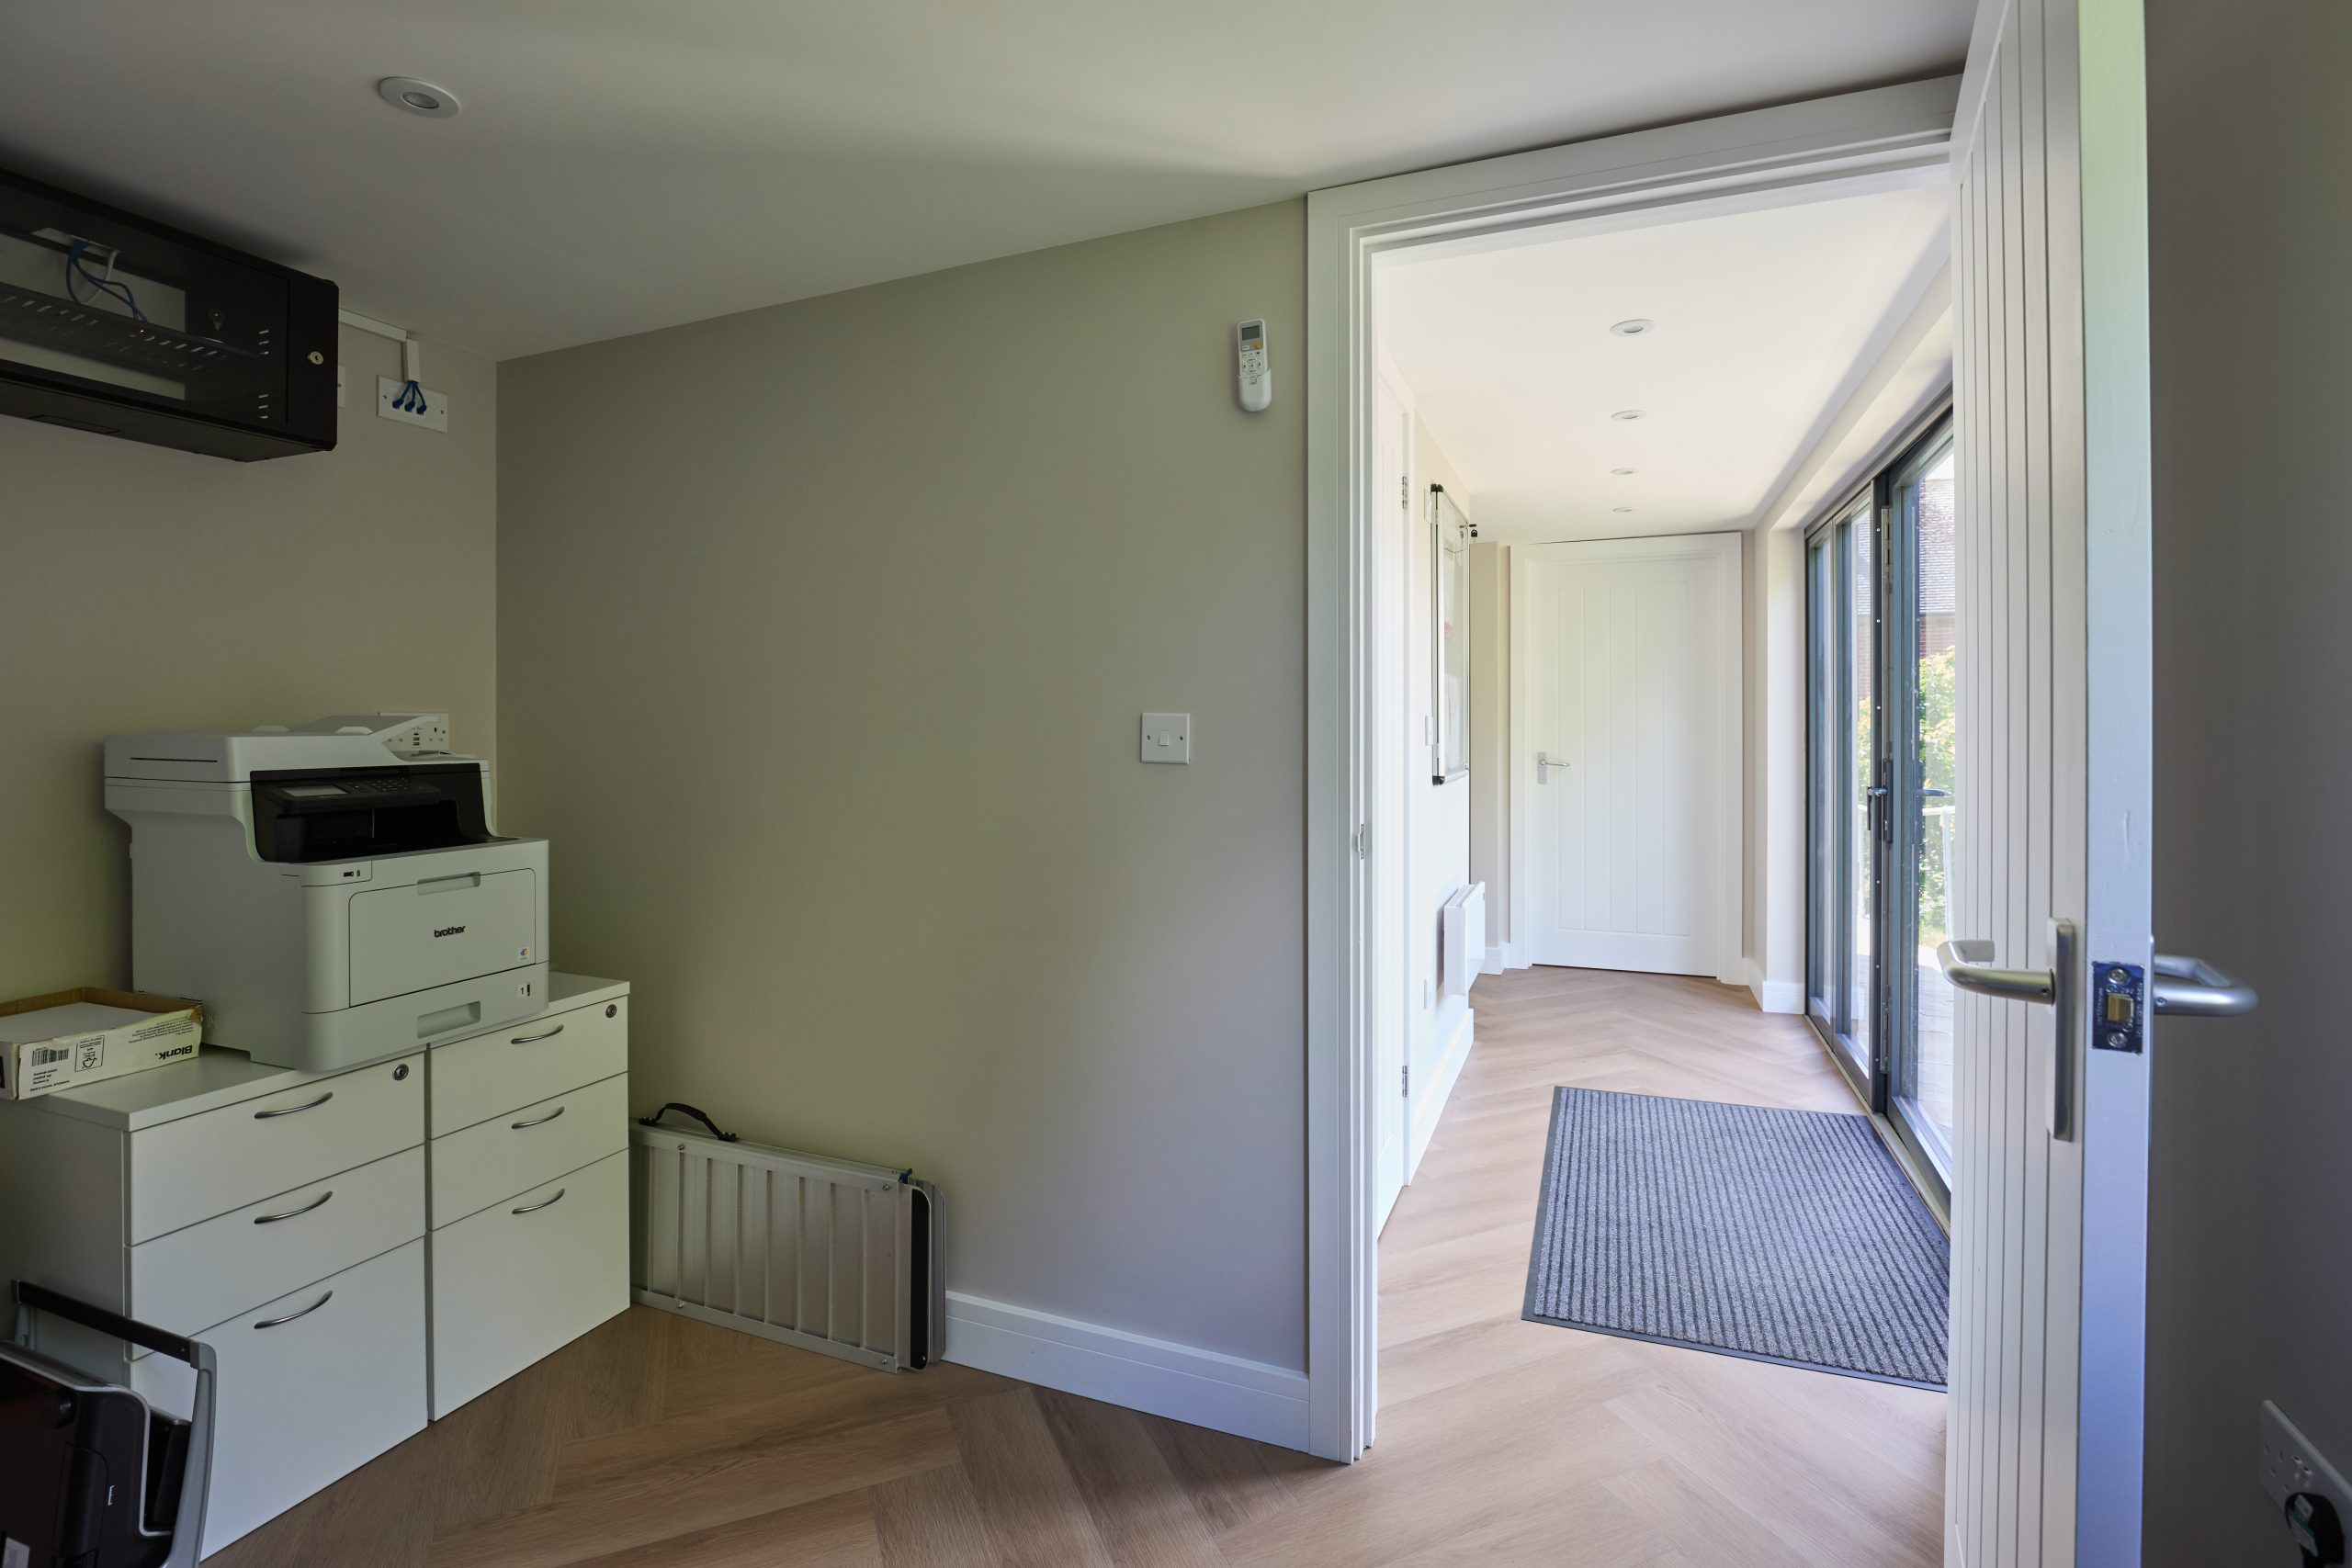
Why Redbourn homeowners choose Hawksbeck
Hawksbeck is best suited to clients who care about the end result as much as the extra space. Our garden rooms are not designed to compete with low-cost, off-the-shelf buildings. They are for homeowners who want better insulation, stronger design, a more refined finish and a room that feels comfortable and permanent throughout the year.
For Redbourn properties, that often means balancing luxury with restraint. A garden room might need to look contemporary without dominating a mature garden. It might need to sit beside an older home without clashing with it. It might need to provide serious work-from-home performance while still feeling calm and elegant. That is why a bespoke design process matters.
If you are considering a luxury garden room, bespoke garden building or garden annexe in Redbourn, the next step is to look at the site, understand the intended use and discuss the level of specification you want. You can request a Hawksbeck brochure, view our garden room range or contact us to start a conversation.
Redbourn garden room FAQs
Can I have a garden room in Redbourn if my home is near the conservation area?
Possibly, but it needs proper checking. Parts of Redbourn have a more sensitive historic setting, so we would look at the position of the garden room, its visibility, materials and relationship with the house before advising whether planning input or a Lawful Development Certificate is sensible.
Which council deals with garden room planning in Redbourn?
Planning matters in Redbourn are normally handled by St Albans City and District Council. Hawksbeck can help identify whether your proposed garden room is likely to need planning permission, whether permitted development may apply, or whether a Lawful Development Certificate would be a prudent route.
Are luxury garden rooms suitable for older Redbourn properties?
Yes, provided the design is handled carefully. For period homes, we often recommend more considered cladding, subdued colours, balanced glazing and a position that respects the garden and the original property. A luxury finish does not have to mean an overly modern appearance.
Can a Redbourn garden room include a bathroom or kitchenette?
Yes, many Hawksbeck projects include bathrooms, kitchenettes or both. These features can make a garden room much more useful, especially for an annexe, office or entertainment space, but they also introduce planning, drainage, ventilation and building regulations considerations that need to be reviewed early.
Is Redbourn a good location for a garden office?
Very much so. Many Redbourn homes have gardens that can accommodate a dedicated office without sacrificing the main living space. We would focus on year-round insulation, heating and cooling, secure access, data connection, lighting and a layout that works for full working days.
Will a garden room affect my neighbours?
A well-designed garden room should minimise neighbour impact. We consider roof height, boundary position, window placement, external lighting, sound and screening. In tighter Redbourn gardens, small design changes can make a significant difference to privacy and overall acceptability.
Can Hawksbeck build a garden annexe in Redbourn?
Yes. Garden annexes require more detailed design and planning consideration than a simple garden office, particularly if they include sleeping accommodation, bathroom facilities or independent use. Hawksbeck can help you understand the practical and planning route before the design is finalised.
How early should I contact Hawksbeck if I am planning a Redbourn project?
It is best to contact us before you have fixed the size, position or layout. Early advice helps avoid issues with access, planning, services and cost. It also allows the design to be shaped around the garden rather than forced into a space that may not be ideal.
