


GREEN CREDENTIALS

PROJECT MANAGEMENT

MEETS BUILDING
REGULATIONS

BUILT TO YOUR
REQUIREMENTS

INSTALLED IN
A FEW DAYS
In Shenley, the most successful garden room projects usually begin with a practical problem: the house is already beautifully finished, but the space needed for work, wellness, entertaining or visiting family would be disruptive or disproportionate to add onto the main property. Many local homes have mature gardens, generous rear plots and established boundaries, which makes a high-specification detached building a very credible alternative to an extension.
Hawksbeck designs and builds luxury garden rooms, bespoke garden buildings and high-end garden annexes for homeowners who want the finished space to feel permanent, comfortable and architecturally considered. For Shenley clients, that often means carefully positioning the building around trees, neighbouring outlooks, existing landscaping and the character of the property, rather than simply placing a standard structure at the end of the lawn.

Bespoke garden rooms designed around Shenley homes
Shenley has a broad mix of properties, from character homes close to the older village core to larger detached houses, redeveloped plots and more contemporary family homes. The garden room that works best for one property may be completely wrong for another. A building near a period home may need softer materials, a more traditional roofline or a carefully restrained exterior; a modern rear garden may suit wider glazing, composite or Hardie cladding and a sharper architectural finish.
We frequently find that Shenley gardens reward a properly bespoke approach. Many have mature screening, deep lawns, angled boundaries, existing patios, garden walls, outbuildings or level changes. Rather than treating these as obstacles, they can be used to create a more private, more valuable space: a gym hidden behind planting, a work studio with controlled natural light, an entertainment room connected to the terrace, or a self-contained garden annexe that sits comfortably within the plot.
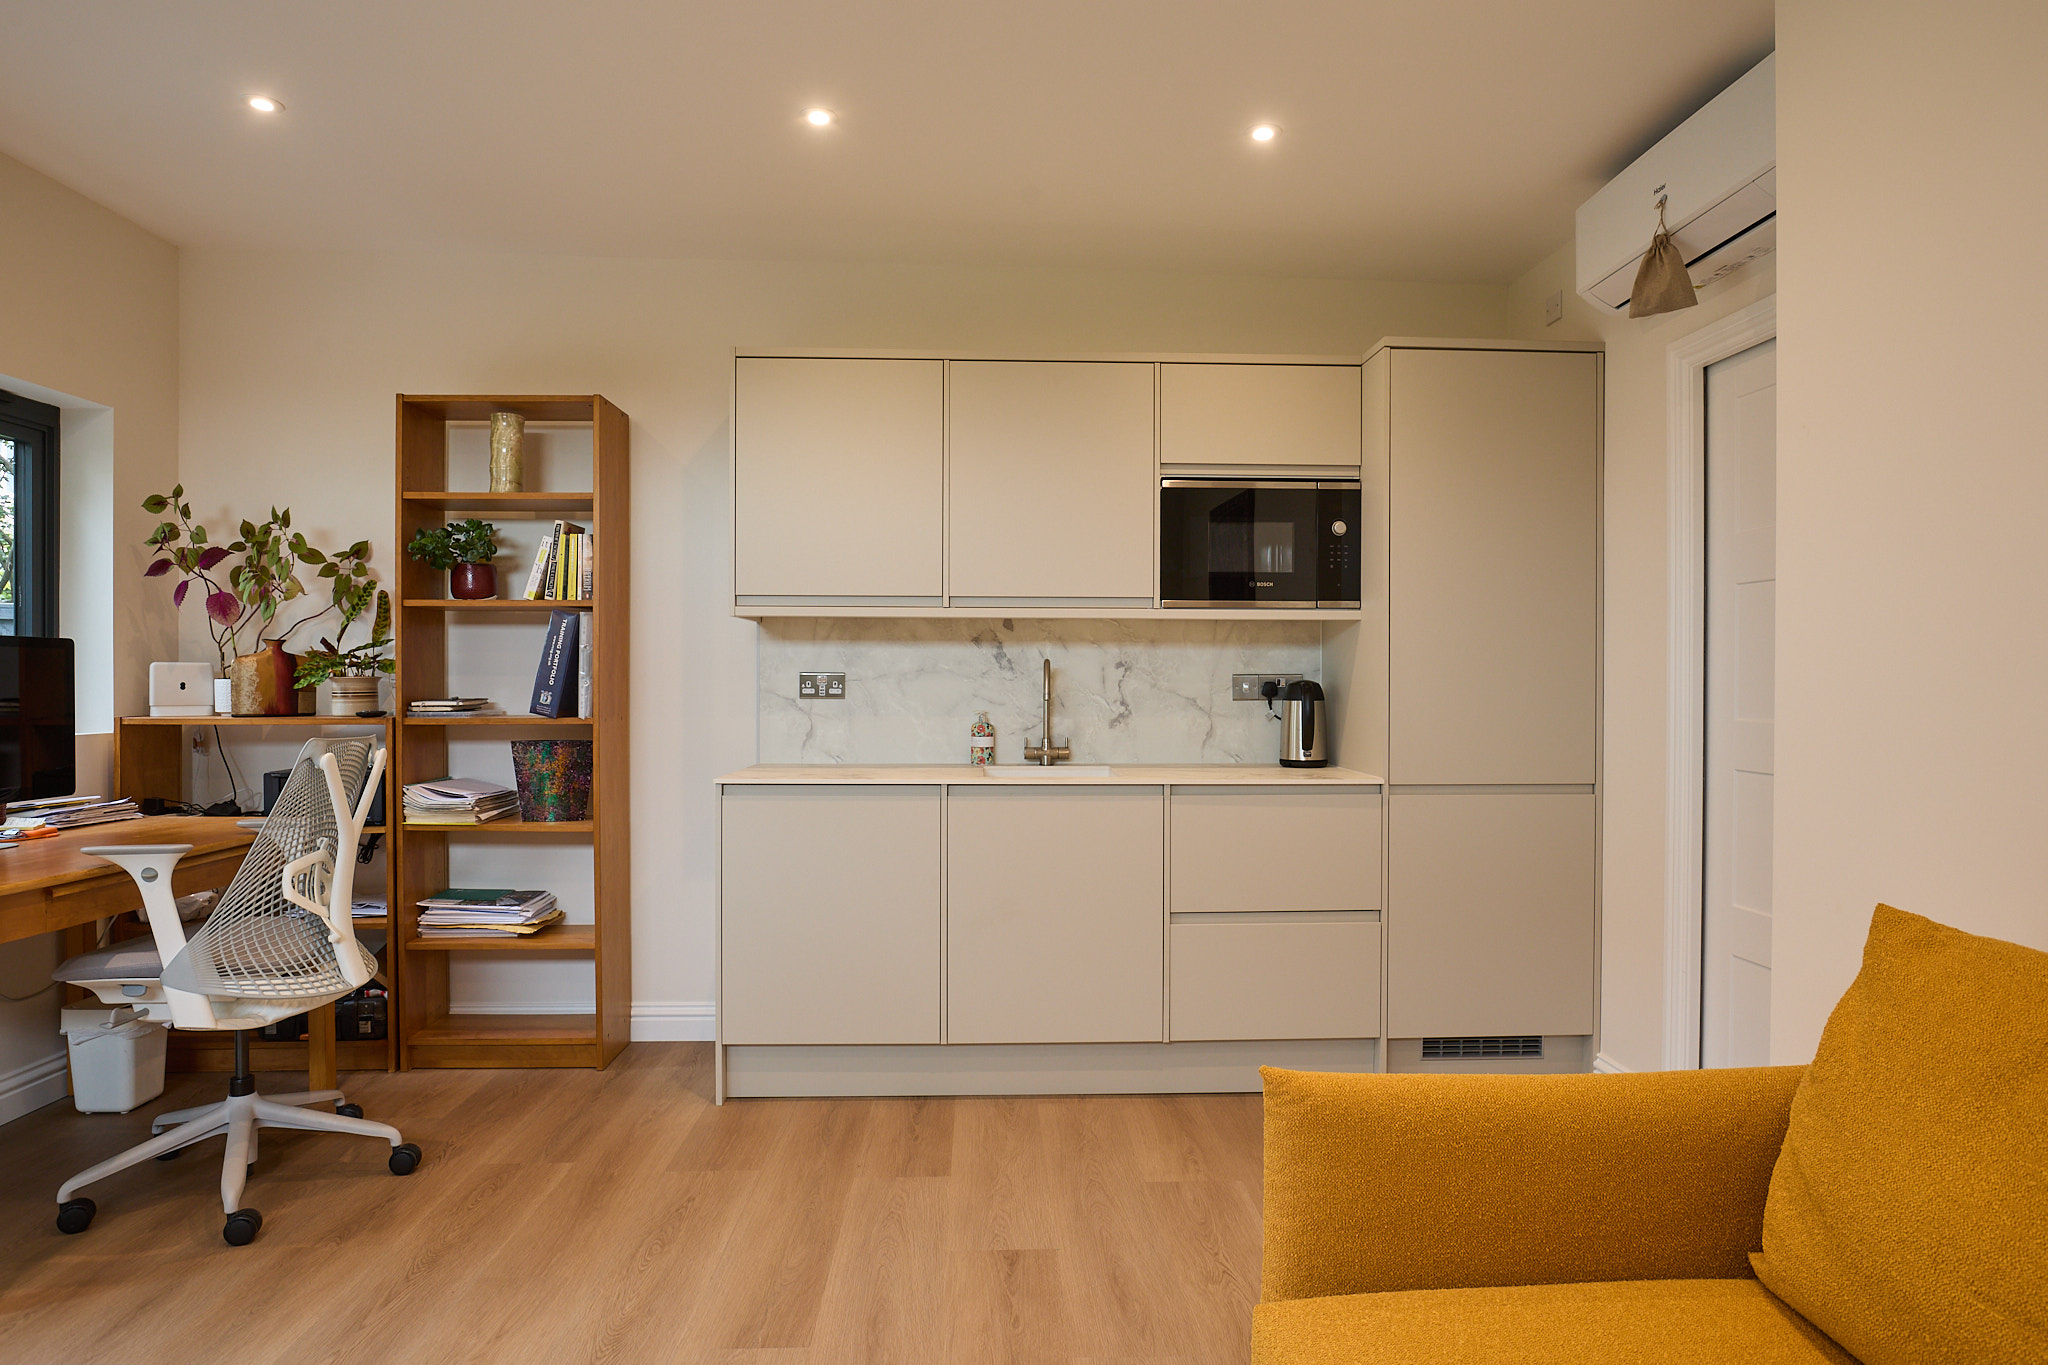
If you are comparing options, our garden room range is a useful starting point. It shows the level of specification, style and finish available, but Shenley projects are often refined further with bespoke layouts, premium glazing, bathrooms, kitchenettes, storage walls, acoustic upgrades, air conditioning and tailored interior finishes.
What we commonly see in Shenley gardens
Although every site survey is different, several local conditions tend to influence how a premium garden building should be designed in and around Shenley:
- Mature planting and root zones: established trees and hedging are common, so foundations, drainage and access routes need to be planned sensitively.
- Green Belt context: much of the surrounding area has a semi-rural feel, so scale, siting and visual impact can matter more than on a typical suburban plot.
- Neighbouring outlooks: larger glazing is popular, but we often angle or position doors to protect privacy and reduce overlooking concerns.
- Long gardens: deeper plots can accommodate larger garden buildings, but services, lighting, drainage and year-round access need proper thought.
- High existing property values: Shenley homeowners usually want the garden room to enhance the property, not look like a cheaper add-on.
Luxury garden room ideas suited to Shenley
A luxury garden room should not just be well insulated and nicely decorated. It should be designed around how you will use it every week. For Shenley homes, we would commonly recommend considering the following features:
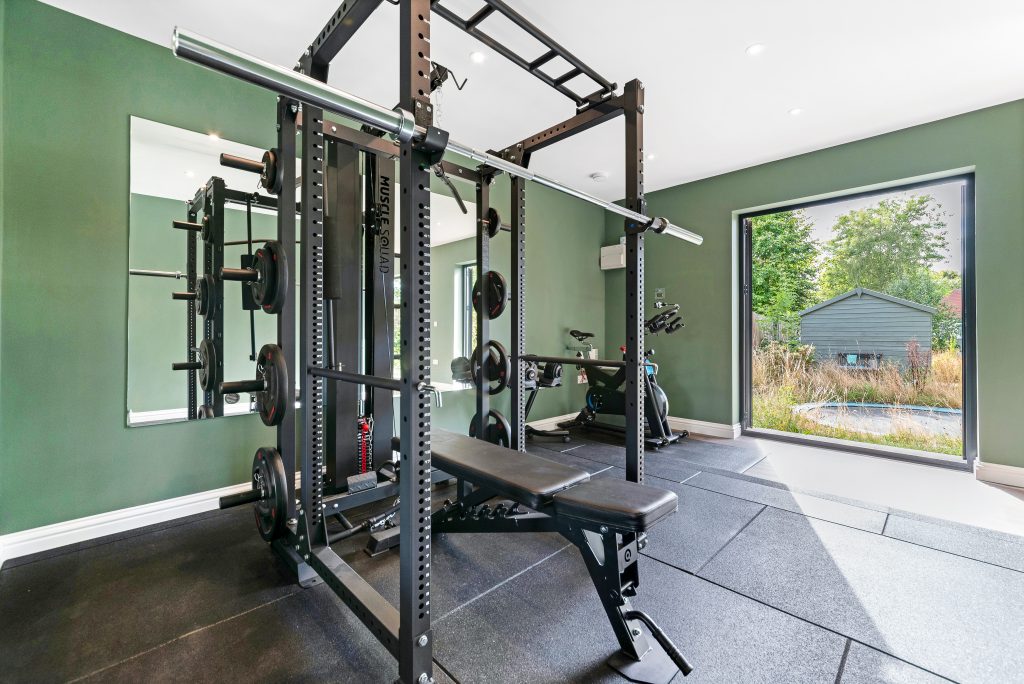
- Gym and wellness rooms with reinforced floors, rubber flooring, mirrors, ventilation, air conditioning and space for free weights or machines.
- Entertainment suites with bifold or sliding doors, a bar or kitchenette, cloakroom or shower room, acoustic consideration and low-maintenance flooring.
- Executive garden offices with data points, fitted cabinetry, heating and cooling, controlled daylight and a professional backdrop for video calls.
- Guest-ready garden annexes with bathrooms, kitchenettes, storage and layouts designed for privacy from the main house.
- Multi-room garden buildings that combine office, gym, lounge, storage or shower facilities without compromising the main use of the space.
- Architectural exterior finishes such as cedar, Thermowood, Hardie Plank, aluminium doors and windows, rooflights, canopies and discreet exterior lighting.
For clients who want a building with a more traditional character, our Heritage garden rooms can be particularly relevant. For cleaner lines and a more contemporary finish, the Modern garden room range is often a strong fit.
Relevant Hawksbeck projects near Shenley
These nearby projects show the kind of high-specification garden rooms and garden buildings that are particularly relevant to Shenley homeowners. Each one demonstrates a different use case: wellness, entertainment, guest accommodation and multi-functional living space.

Gym and entertainment room, Borehamwood
A 32sqm two-room building just a short drive from Shenley, combining a fully equipped gym with a self-contained entertainment suite, kitchenette and bathroom. Cedar, Hardie cladding and landscaping show how a larger garden room can feel polished and permanent.
Garden room with kitchenette, Barnet
This 37.1sqm Modern range retreat includes bifold doors, integrated storage, a bright lounge, kitchenette and shower room. It is a useful reference for Shenley clients considering a guest-ready garden building rather than a simple office or studio.
Lifestyle garden room, St Albans
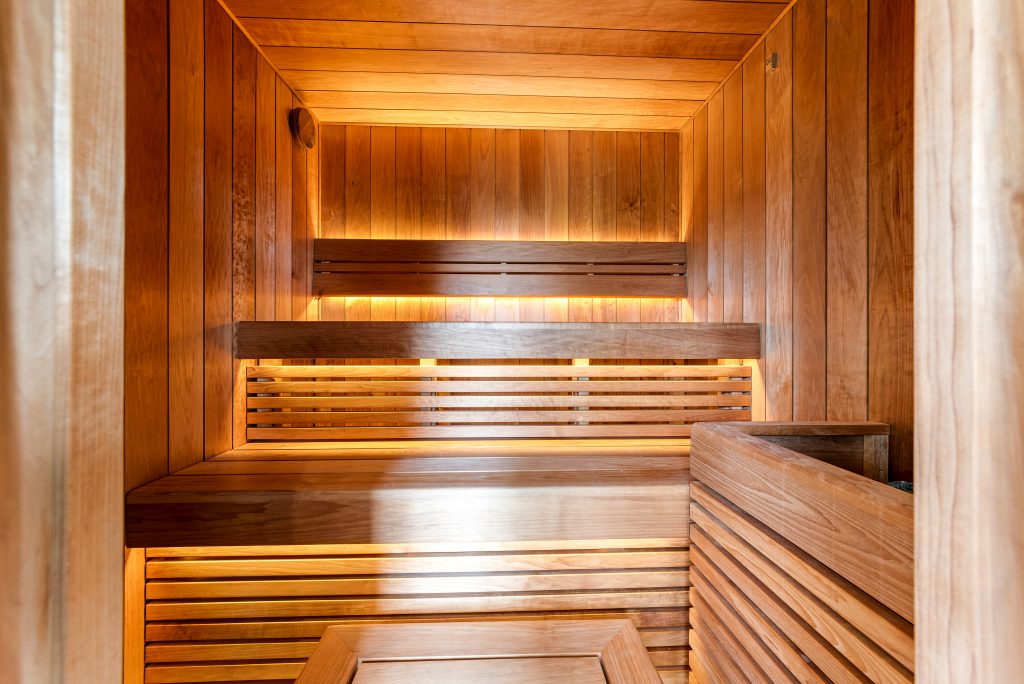
A 50sqm lifestyle space combining a gym, sauna, games area and lounge. The separate zones, cedar cladding and wide bifolds make it especially relevant for Shenley gardens where one premium building needs to support several uses.
Planning considerations for garden rooms in Shenley
Planning for garden rooms in Shenley is usually handled by Hertsmere Borough Council. Many garden rooms can be designed in a way that is straightforward from a planning perspective, but Shenley has local characteristics that make early advice worthwhile. The village is surrounded by Green Belt, includes sensitive older areas, and has properties where listed-building, conservation-area or tree constraints may affect what is sensible.
Hawksbeck’s approach is to look at the property, not just the rulebook. The same garden room footprint can be low risk in one Shenley garden and much more sensitive in another, depending on height, distance from boundaries, visibility from neighbouring land, proximity to trees, and whether the property has previous planning restrictions.
What may affect a Shenley garden room proposal?
- Hertsmere planning context: local planning applications and lawful development certificate applications are normally made to Hertsmere Borough Council.
- Conservation-area sensitivity: where a property sits within or close to a conservation area, exterior materials, visibility and scale need careful consideration.
- Listed buildings: if the house or nearby structures are listed, the relationship between the new garden building and the heritage setting may need review.
- Green Belt considerations: larger or more annexe-like buildings can attract greater scrutiny, particularly if they appear to create separate residential accommodation.
- Trees and protected landscaping: mature trees, TPOs and root protection areas can influence foundation design and building position.
When we recommend a lawful development certificate
Where a Shenley client wants certainty before investing in a premium garden room, Hawksbeck may recommend applying for a Lawful Development Certificate. This is often sensible where the building is close to the maximum height, where the plot has an unusual planning history, where a future sale is likely, or where neighbours may ask whether the building is formally authorised.
For example, on a Hertfordshire project with a mature boundary and a larger leisure-room brief, the initial preferred position risked creating avoidable planning concern because of height, visibility and proximity to established trees. We adjusted the siting, refined the roof form and separated what required planning consideration from what could be justified more simply. That kind of early design work can save time, cost and uncertainty.
Planning permission, permitted development and building regulations
These three areas are often confused:
- Planning permission considers whether the development is acceptable in planning terms, including scale, appearance, amenity and local designations.
- Permitted development is a route that may allow certain outbuildings without a full planning application, provided the proposal meets the relevant limits and conditions.
- Building regulations relate to technical performance and safety, such as structure, insulation, electrics, drainage, fire safety and usability.
A small office may be relatively simple. A garden annexe with sleeping accommodation, plumbing or a kitchenette deserves much more careful review. Hawksbeck can help you understand the likely route before design decisions become expensive to change.
How much does a luxury garden room in Shenley cost?
Hawksbeck garden rooms start from £25,880. The final cost of a Shenley project depends less on the postcode itself and more on specification, access, groundwork, services, glazing, layout and interior finish.
For a straightforward garden office with electrics, heating and a clean Modern specification, the budget may sit closer to the lower end of the range. A larger bespoke garden room with a shower room, kitchenette, premium glazing, multiple zones, bespoke cabinetry, air conditioning and landscaping interfaces will naturally cost more. The value is in understanding what is driving the cost and where upgrades genuinely improve the building.
Typical factors that change the price
- Ground conditions: gardens with level changes, restricted access, drainage issues or tree roots may require more involved foundation work.
- Size and room layout: a single open-plan office is simpler than a gym, lounge, bathroom and store arranged as separate spaces.
- Glazing: large bifold or sliding door sets create a premium feel but increase specification and structural requirements.
- Plumbing: toilets, showers, kitchenettes and garden annexes add drainage, hot water and regulatory considerations.
- Interior finish: fitted storage, bars, acoustic treatment, flooring, lighting design and decorating all influence the final budget.
- External finish: cedar, Thermowood, Hardie cladding, roof form and exterior lighting affect both appearance and long-term maintenance.
The best way to establish a realistic cost is to start with how you want to use the room, then decide which luxuries are essential and which can be designed as future upgrades. You can request a brochure for initial ideas or contact Hawksbeck to discuss a Shenley garden room in more detail.
Garden annexes in Shenley
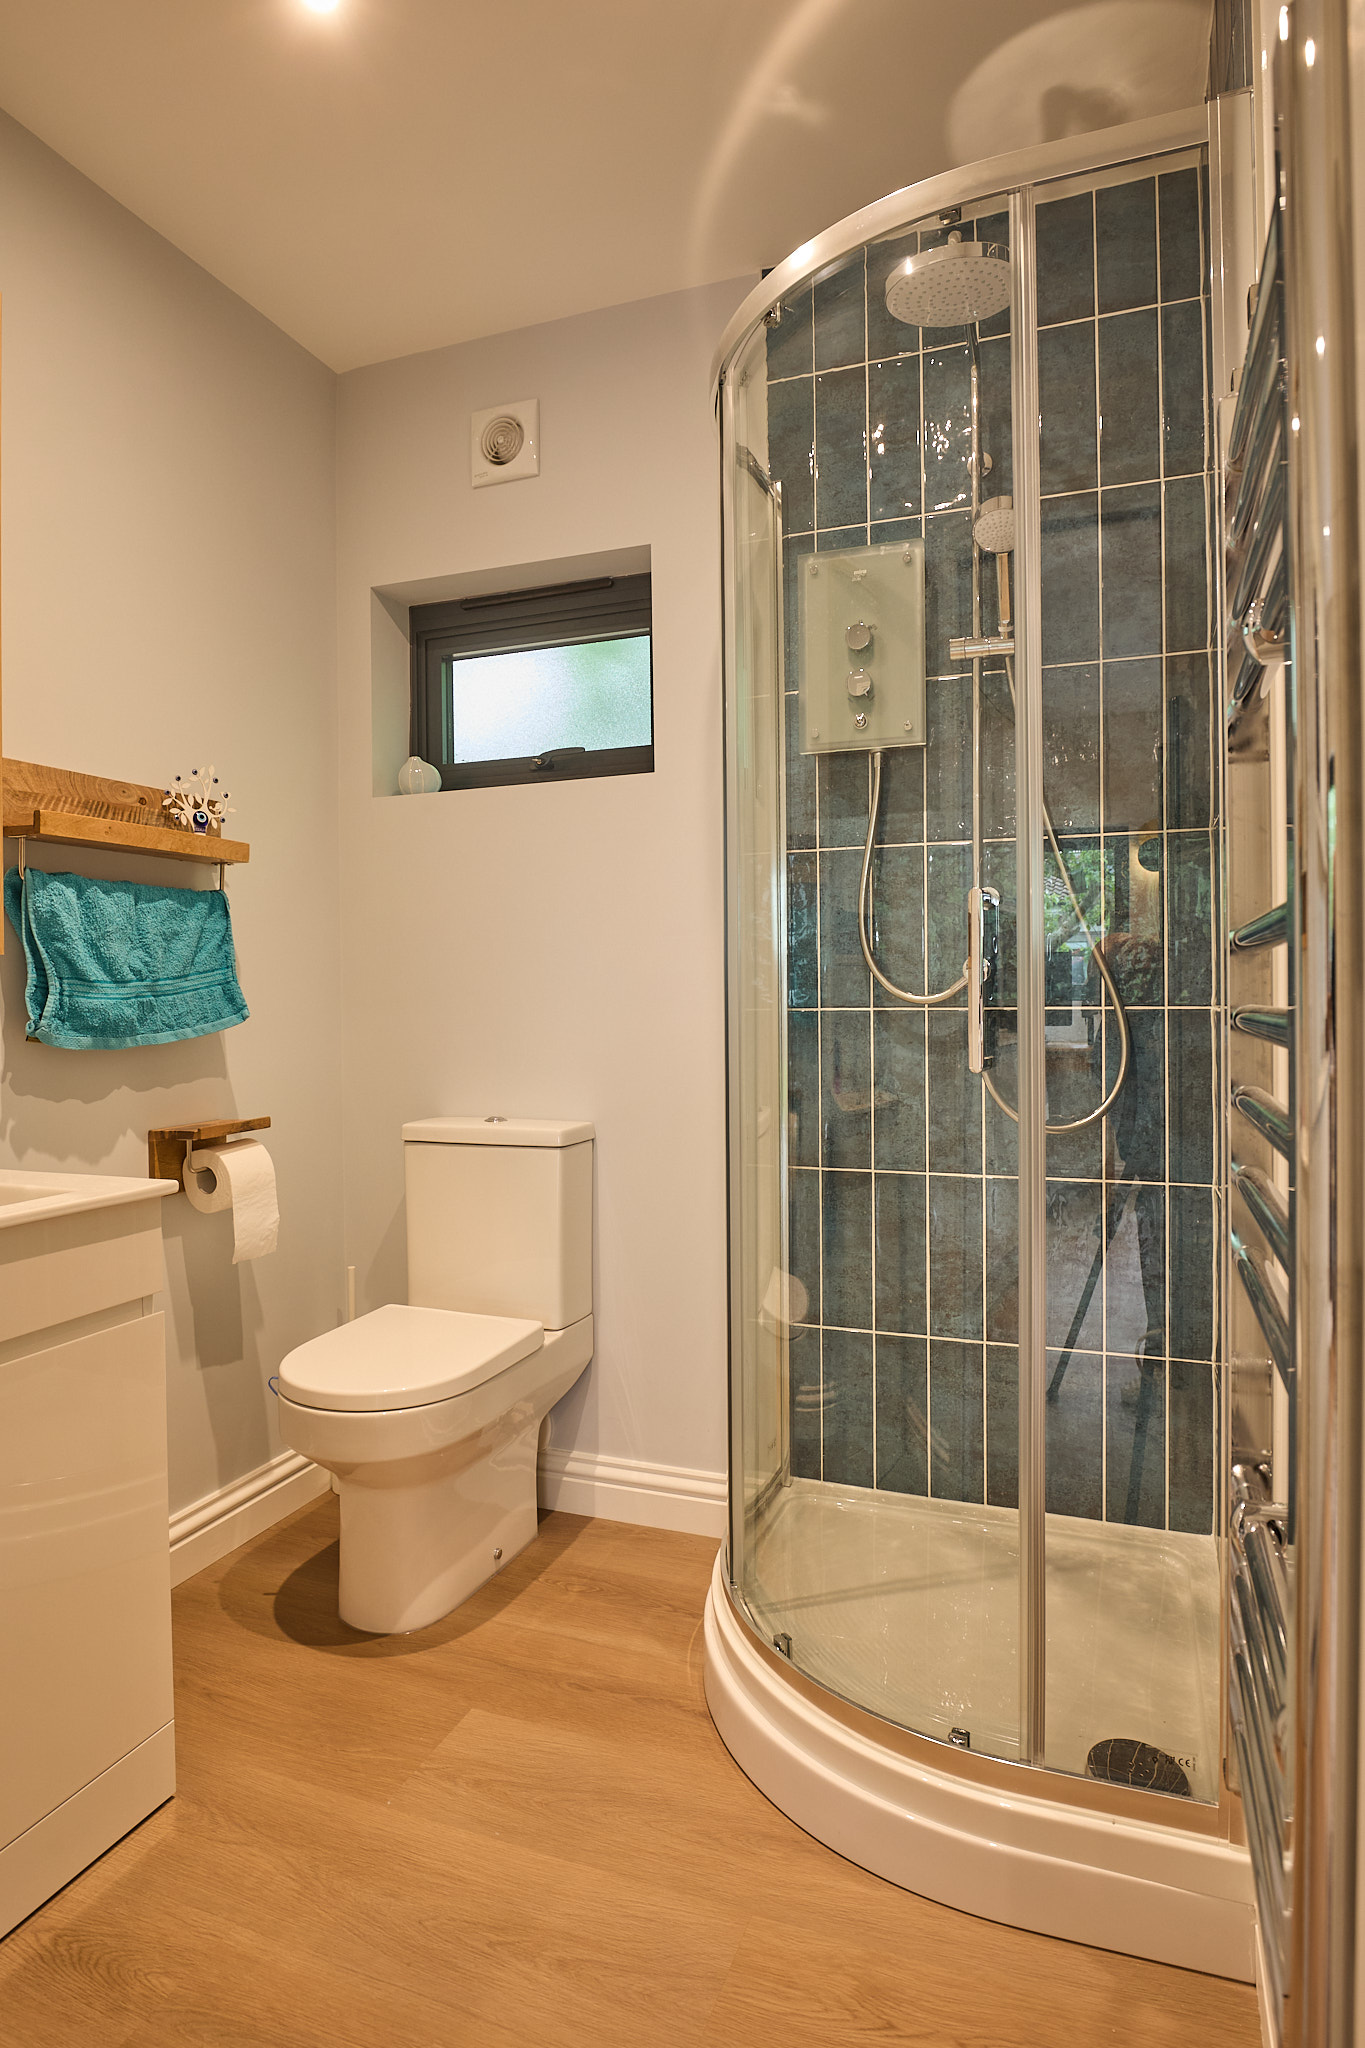
Garden annexes are becoming increasingly popular for families who need flexible, semi-independent space for guests, older children, relatives or longer stays. In Shenley, this type of building needs particular care because a true annexe can raise different planning and building regulation questions from a standard garden office.
We can design garden annexes with lounge areas, small kitchenettes, shower rooms, storage and comfortable year-round insulation, but the building must still make sense within the property as a whole. A well-designed annexe should feel connected to the home and garden, not like an unrelated second dwelling placed at the rear of the plot.
Our design approach for Shenley clients
A premium garden room should be judged by how it feels after a year of use, not just how it looks on installation day. Hawksbeck focuses on the details that make the space genuinely comfortable: insulation, heating, cooling, lighting, acoustics, storage, natural light, privacy, access and the building’s relationship with the garden.
For Shenley projects, we would usually start by discussing:
- what the space needs to do now and how it may need to adapt in future;
- whether the building should be discreet, architectural or deliberately statement-making;
- how people will move between the house, terrace, lawn and garden room;
- whether plumbing, drainage, internet and external lighting are required;
- how to position glazing for the best outlook without compromising privacy;
- which planning or regulatory issues should be checked before finalising the design.
You can also explore completed work in our garden room case studies to see how different specifications, sizes and styles perform in real homes.
FAQs about garden rooms in Shenley
Can I have a garden room with a bathroom in Shenley?
Yes, many Hawksbeck garden rooms include toilets, shower rooms or kitchenettes. In Shenley, we would check drainage options, building regulations implications and whether the additional facilities make the building look more like an annexe from a planning perspective.
Will Hertsmere Borough Council need to approve my garden room?
Not always. Some garden rooms can be designed under permitted development, while others may need planning permission or would benefit from a lawful development certificate. The answer depends on the property, building size, height, position, use and any local constraints.
Is Shenley’s Green Belt location a problem for a garden room?
It is not automatically a problem, but it can make design judgement more important. A modest, well-sited garden office may be straightforward, while a large annexe-style building or highly visible structure may need closer planning review.
Can you design a garden room that matches a period Shenley property?
Yes. We can use more traditional proportions, softer cladding choices, pitched roof forms and carefully detailed doors and windows where a contemporary box would feel out of place. The aim is to complement the house rather than compete with it.
How do you deal with mature trees and hedges?
We assess likely root zones, access requirements and suitable foundation options at an early stage. Where trees are protected or particularly significant, the design may need to move, reduce in scale or use a more sensitive foundation approach.
Can a Shenley garden room be used all year round?
Yes. A properly specified Hawksbeck garden room is designed for year-round use, with insulation, electrics, heating and options such as air conditioning, premium glazing and ventilation depending on the room’s purpose.
What is the best garden room for a gym?
For gyms, we normally recommend durable flooring, good ventilation, reinforced structural design where needed, mirrors, suitable ceiling height, heating and cooling, and enough open floor area for equipment movement. A gym often benefits from a slightly different specification than an office or lounge.
Can you build a combined office and guest room?
Yes, but it should be planned carefully. A dual-use layout may need integrated storage, a shower room, a discreet kitchenette, acoustic separation and a furniture plan that prevents the room feeling compromised in either mode.
How long does the process take?
Timescales depend on design complexity, approvals, access, groundwork and specification. A simpler garden office is usually faster than a bespoke garden annexe with plumbing, multiple rooms and planning input. Hawksbeck will outline realistic timings once the brief and site are understood.
What is the starting price for a Hawksbeck garden room?
Our garden rooms start from £25,880. Shenley projects with bathrooms, kitchenettes, larger footprints, premium glazing and bespoke interiors will cost more, but we will explain which choices are driving the budget so you can make informed decisions.
Planning a luxury garden room in Shenley
If you want a high-end garden room that suits the value, character and setting of your Shenley home, the most important decision is choosing a design-led company rather than a supplier of standard garden buildings. Hawksbeck can help you shape the brief, understand likely planning questions and create a building that feels like a natural extension of how you live.
Whether you are considering a private garden office, a gym and wellness room, a self-contained entertaining space or a bespoke garden annexe, we can advise on the best route from first idea to finished building.
Speak to Hawksbeck about your Shenley garden room or view the full garden room range to start comparing styles and specifications.
