


GREEN CREDENTIALS

PROJECT MANAGEMENT

MEETS BUILDING
REGULATIONS

BUILT TO YOUR
REQUIREMENTS

INSTALLED IN
A FEW DAYS
In Elstree, the brief for a garden room is often more demanding than “somewhere to work from home”. Many homeowners are looking for a building that feels equal to the main house: a calm gym beside a landscaped garden, a cinema and bar for weekend entertaining, a properly insulated studio for music or creative work, or a self-contained garden annexe for family and guests.
That is where Hawksbeck is a particularly strong fit. Our luxury garden rooms are designed as premium, year-round buildings rather than basic outbuildings. For Elstree homes, where gardens can be generous, well-screened and often highly finished, we focus on proportion, materials, glazing, internal comfort and long-term performance so the finished space feels considered from every angle.

Bespoke garden rooms for Elstree homes
Elstree has a mix of property styles, from substantial detached homes and gated plots to period houses, family gardens close to the Borehamwood border and properties with mature screening, level changes or neighbouring boundaries to consider. A standardised garden building can look out of place in these settings. A bespoke garden room allows the structure to be designed around the house, the garden and the way you want to use the space.
Typical Elstree enquiries we see are not just about adding floor area. They are about improving quality of life without compromising the garden. Clients want a garden room that works naturally with existing terraces, outdoor kitchens, swimming pools, lawned areas, established trees and boundary planting. We look carefully at the route from the house, the view back towards the property, sunlight, privacy, drainage and how the building will be used at different times of day.
Our product range includes contemporary garden rooms, traditional Heritage-style buildings, garden offices, gyms, studios, pool houses, entertainment rooms and more advanced garden annexes. Each project is specified around the client, so features such as bathrooms, kitchenettes, acoustic upgrades, underfloor heating, air conditioning, integrated storage and premium external finishes can be included where appropriate.
What works particularly well in Elstree gardens?
For many Elstree properties, the best garden room is not necessarily the largest one. The most successful designs usually have a clear purpose and a strong relationship with the surrounding landscape. We often recommend:
- Wide glazing and bifold or sliding doors where the building faces a landscaped garden, pool, terrace or entertaining area.
- Mixed cladding, such as cedar or Thermowood paired with low-maintenance composite or fibre-cement cladding, to create a premium finish without excessive upkeep.
- Separate internal zones for clients who want a gym and lounge, office and meeting area, or studio and storage space in one building.
- Discreet exterior storage for garden furniture, tools, bicycles or pool equipment, so the room itself remains uncluttered.
- Acoustic upgrades for music rooms, cinema spaces, games rooms and garden buildings close to neighbouring boundaries.
- High-quality heating, cooling and insulation so the room performs properly during winter mornings and hot summer afternoons.
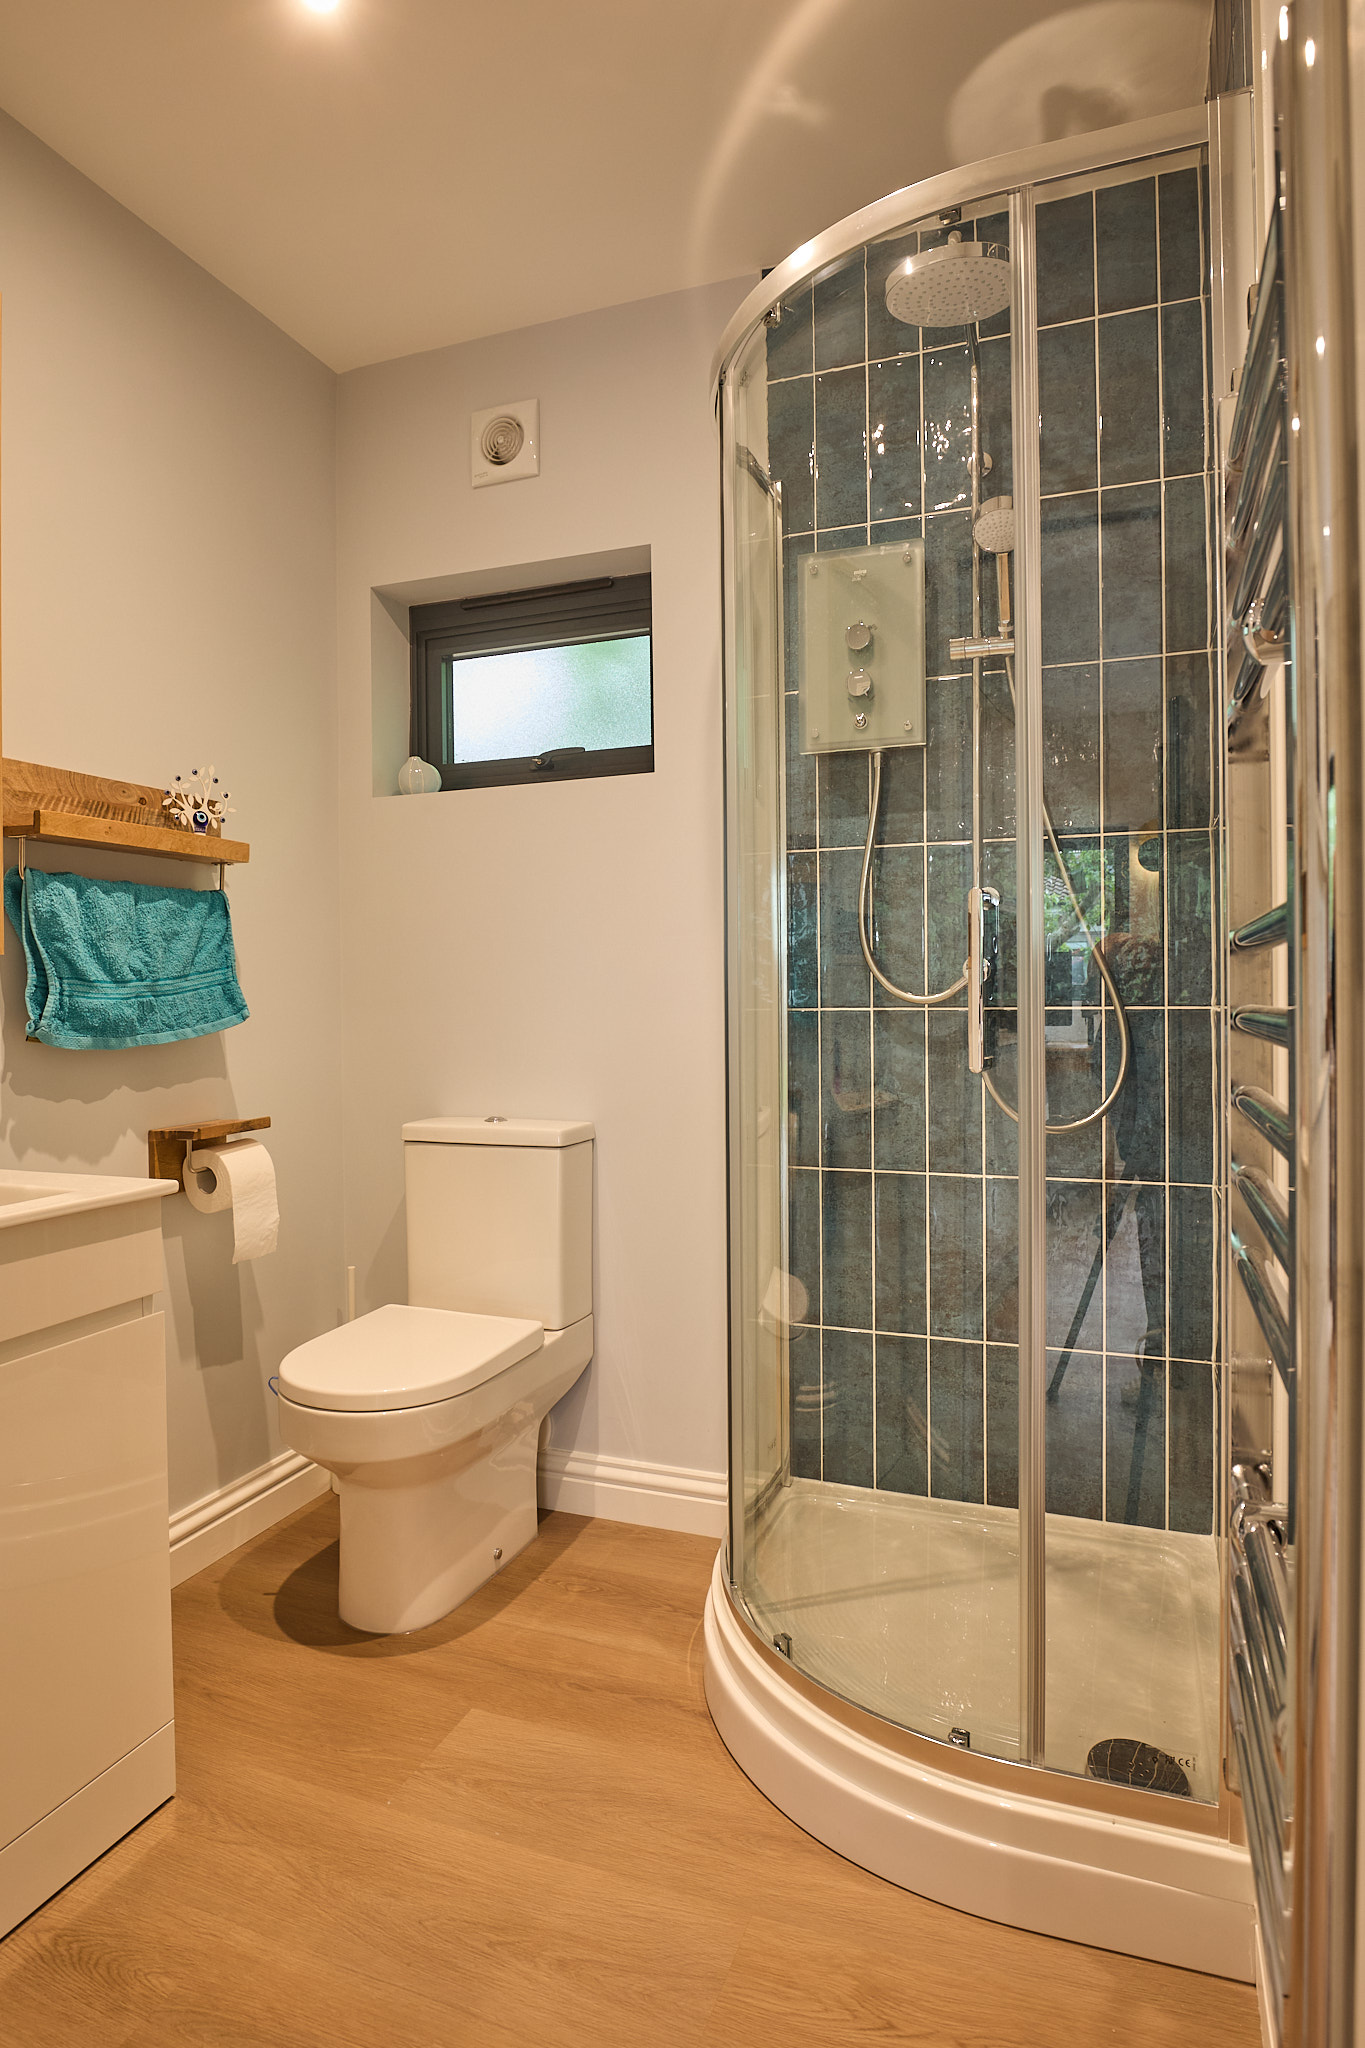
Recent projects relevant to Elstree
Elstree is well placed for us, with several completed projects in nearby Hertfordshire and North London locations. These examples show the type of specification, finish and problem-solving that local clients often want when considering a luxury garden room or bespoke garden building.

Gym and entertainment room, Borehamwood
A 32sqm two-room garden building close to Elstree, combining a fully equipped gym with a self-contained entertainment suite, kitchenette and bathroom. Cedar, Hardie cladding and landscaping show how a practical brief can still achieve a polished luxury finish.
Garden room with kitchenette, Barnet
This 37.1sqm Modern range retreat includes bifold doors, integrated storage, a bright lounge, fitted kitchenette and shower room. It is a useful reference for Elstree homeowners wanting a high-specification year-round guest, relaxation or entertaining space.
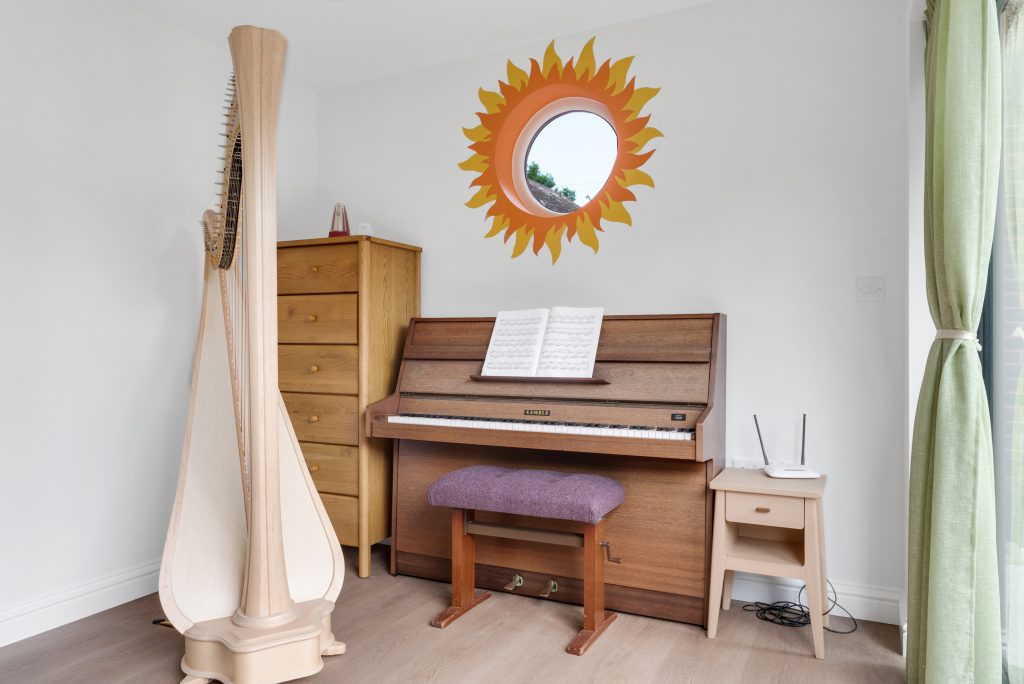
Music garden room, Watford
A cedar-clad music sanctuary with French doors, a distinctive round window and concealed external storage. For Elstree clients considering a creative studio, music space or quiet retreat, it demonstrates how personal detailing can elevate a compact building.
Local garden conditions we consider in Elstree
Elstree gardens vary considerably. Some have long rear plots with good access from the side; others sit behind older homes where access is tighter and the route for materials needs more planning. We have also found that mature trees, boundary hedging and established landscaping are common considerations in this part of Hertfordshire.
Before recommending a design, Hawksbeck will normally look at:
- Access for materials and installation, especially where side passages are narrow or driveways are shared.
- Ground levels, as some Elstree gardens require careful setting-out, steps, retaining details or raised foundations to make the room feel naturally connected to the house.
- Neighbouring windows and boundaries, particularly where a garden room includes a gym, cinema, guest suite or late-evening entertainment space.
- Tree roots and mature planting, which can influence the footprint, foundation approach and drainage strategy.
- How the room looks from the main house, because a premium garden building should improve the view, not simply occupy space at the end of the garden.
Planning considerations for garden rooms in Elstree
Planning for garden rooms in Elstree is usually handled by Hertsmere Borough Council. Many garden rooms can be designed under permitted development, but Elstree has several local factors that make it sensible to check the position early rather than assume every outbuilding will be straightforward.
In and around Elstree, we pay close attention to conservation settings, listed-building curtilage, Green Belt considerations and the visual effect of larger garden buildings. The Elstree Village Conservation Area, nearby listed properties, mature streetscapes and more open plots on the edges of the village can all affect how a proposal should be approached.
There are three separate issues that homeowners often confuse:
- Permitted development is a route that may allow a garden room without a full planning application, provided the design stays within the relevant rules and the property has the necessary rights.
- Planning permission may be needed if the proposal falls outside permitted development, if local restrictions apply, or if the building’s use, size, siting or services raise planning concerns.
- Building regulations are separate from planning. They relate to safety, structure, insulation, electrics, drainage, fire considerations and how the building performs.
For higher-value Elstree projects, Hawksbeck may recommend applying for a Lawful Development Certificate even where the garden room appears to meet permitted development rules. This can be worthwhile if you are investing in a substantial building, planning a future house sale, or positioning the room near a boundary where clear written confirmation would be useful.
One common local scenario is a client wanting a larger multi-use garden building on a plot with mature screening, close to a neighbouring boundary and within a sensitive setting. In that type of situation, the design may need to be adjusted in height, roof form, external finish or position to reduce visual impact. We have handled similar issues by refining the building’s massing, improving the landscaping relationship and clarifying the intended use before the client commits to the final specification.
Luxury features worth considering for an Elstree garden room
Because many Elstree homeowners are investing in a long-term improvement rather than a simple garden office, it is worth thinking beyond the shell of the building. The most satisfying projects tend to include the details that make the space effortless to use every week.
- Premium glazing: large bifolds, sliding doors, rooflights or feature windows can transform the feel of the room and help it connect with the garden.
- Kitchenettes and bars: ideal for entertaining rooms, pool houses, guest spaces and garden annexes where constant trips back to the main house would be inconvenient.
- Shower rooms and WCs: especially useful for gyms, annexes, poolside buildings and guest accommodation.
- Integrated media walls: suitable for cinema rooms, games rooms and evening entertaining spaces.
- Acoustic design: recommended for music rooms, teenage dens, home cinemas and buildings used near neighbouring properties.
- Fitted storage: a valuable addition in Elstree gardens where the room may need to store sports equipment, gym accessories, garden items or occasional guest belongings.
- Air conditioning and smart heating: important for rooms used daily as offices, gyms or accommodation.
If you are comparing Hawksbeck with lower-cost garden room companies, the difference is usually found in these details: the design process, material quality, comfort, specification, finishing and the way the building is tailored to the property rather than forced into a standard template.
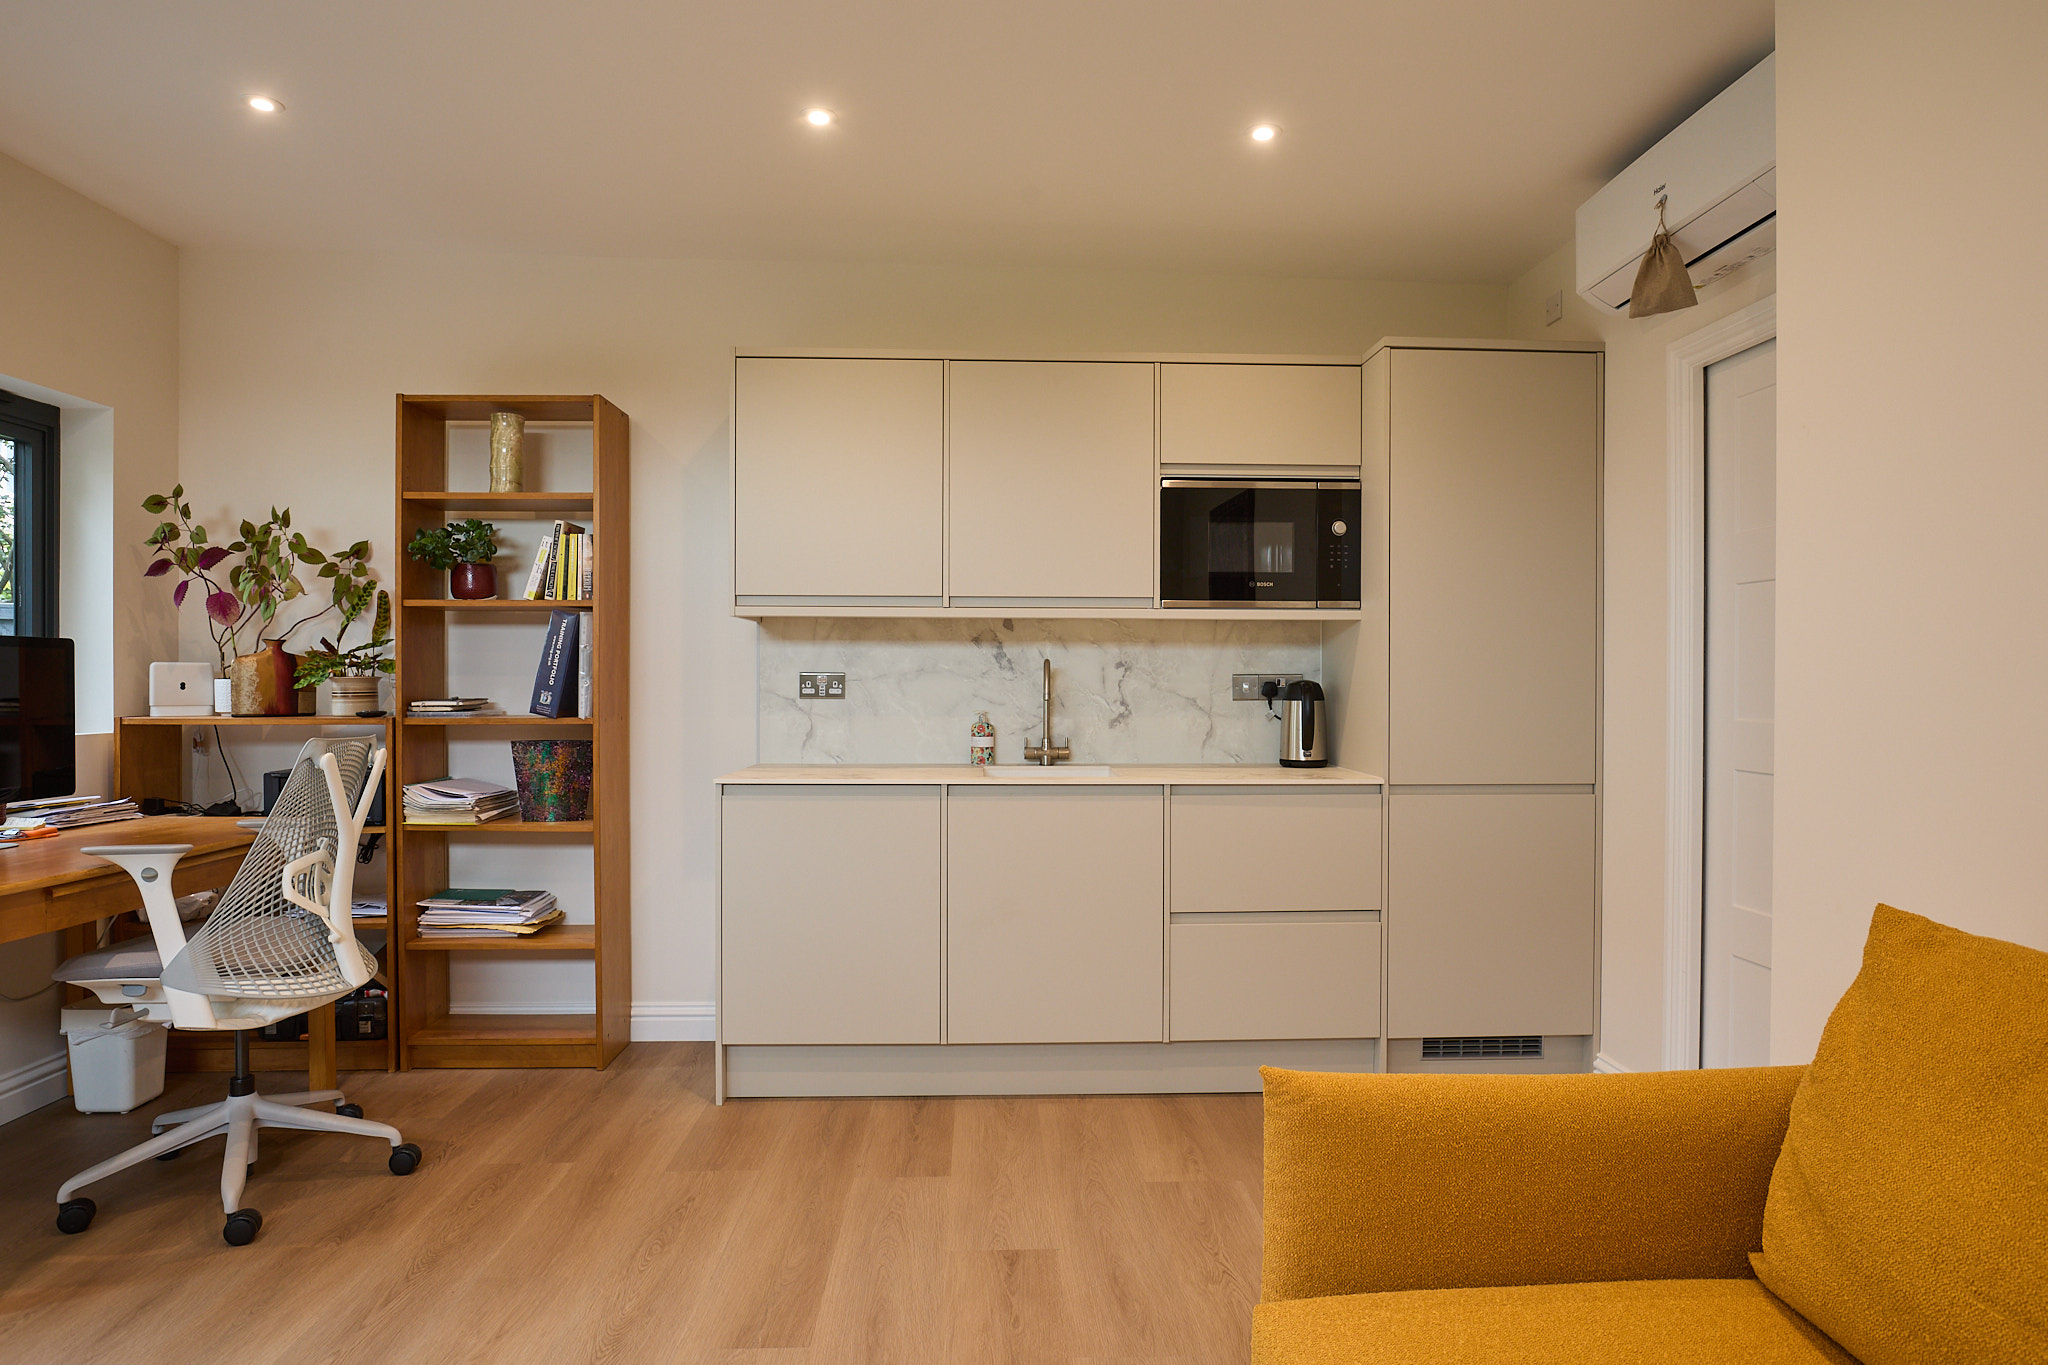
How much does a garden room in Elstree cost?
Hawksbeck garden rooms start from £25,880. That entry point is useful for homeowners who want a premium building without unnecessary extras, but many Elstree projects sit above the starting price because they often include larger footprints, more glazing, higher internal specification or services such as bathrooms and kitchenettes.
As a broad guide, a smaller luxury garden office or studio will usually cost less than a fully self-contained garden annexe, gym and shower suite, or entertainment building with bar, WC and specialist electrics. The price difference between two Elstree garden rooms of similar size can be significant because the main cost drivers are rarely only the square meterage.
The factors that most often affect cost locally include:
- Groundworks: sloping plots, drainage, difficult access and tree-sensitive areas can require a more involved foundation approach.
- Glazing: wide bifolds, sliders, corner glazing and aluminium systems increase cost but can dramatically improve the finished result.
- Internal use: a simple office is generally more economical than a gym with reinforced flooring, mirrors, ventilation and shower facilities.
- Water and drainage: kitchenettes, WCs, showers and annexes add convenience but need careful service planning.
- External finish: premium cladding, mixed materials, roof detailing and landscaping integration influence both appearance and budget.
- Acoustic or comfort upgrades: music rooms, cinemas and year-round guest spaces need a more considered specification.
The most useful way to approach budget is to begin with how the room will be used. A daily office needs excellent insulation, lighting and heating. A gym may need ventilation, rubber flooring and privacy. An annexe needs services, layout planning and careful consideration of regulations. Hawksbeck can then help you refine the specification so the investment is focused where it adds the most value.
Garden annexes in Elstree
We are seeing growing interest in garden annexes from families who want flexible accommodation without moving. In Elstree, this can be particularly appealing where the main house has a large garden but the family wants more independence for relatives, older children, guests or live-in support.
A garden annexe needs more planning than a simple garden office. The design may include a sleeping area, shower room, kitchenette, storage, heating, hot water, drainage and more robust compliance considerations. The proposed use also matters: occasional guest accommodation is different from a separate independent dwelling. Hawksbeck can help establish what is realistic for your property before design work progresses too far.
You can explore this type of project further on our garden annexes page.
Why choose Hawksbeck for a bespoke garden building in Elstree?
Hawksbeck is best suited to homeowners who want a garden building with a higher level of design, finish and usability. We are not aiming to produce the cheapest structure possible. Our focus is on luxury garden rooms that look right, perform well and feel like a natural extension of the home.
For Elstree clients, that means we can help with the complete thought process: where the building should sit, how it should face the garden, what specification is worth paying for, whether planning guidance is needed, and how the room can support the way you actually live. Whether you are considering a garden office, home gym, studio, entertainment room, pool house or annexe, the aim is to create a space that feels purposeful, comfortable and built to last.
FAQs about garden rooms in Elstree
Can I build a luxury garden room in an Elstree conservation area?
Possibly, but it needs careful checking. Parts of Elstree have conservation considerations, and the position, size, height, roof form and external materials may all matter. Hawksbeck would normally review the property constraints and, where needed, advise whether a planning application or Lawful Development Certificate is sensible.
Will Hertsmere Borough Council need to approve my garden room?
Some garden rooms can be built under permitted development, while others need planning permission. In Elstree, the answer may depend on your property type, previous extensions, whether permitted development rights remain, conservation status, Green Belt context, height, use and proximity to boundaries.
Can a garden room in Elstree include a shower room or kitchenette?
Yes, many bespoke garden rooms can include a WC, shower room, kitchenette or bar area. These features require more detailed planning for water, drainage, ventilation, electrics and internal layout, so they should be discussed at the start rather than added late in the design.
Is a garden annexe allowed in Elstree?
A garden annexe may be possible, but the intended use is important. Accommodation used incidentally to the main house is different from creating a separate dwelling. Hawksbeck can help you understand the likely planning and building regulation considerations before you commit to a design.
What is the best garden room design for a large Elstree garden?
For larger gardens, we often recommend a design that is visually balanced rather than simply oversized. A two-zone layout, deep overhang, premium glazing, strong landscaping connection and high-quality cladding can make the building feel architectural while preserving the openness of the garden.
Can Hawksbeck design a garden gym near Elstree?
Yes. A good garden gym needs more than an empty room. We would consider floor strength, ventilation, heating and cooling, mirror positions, equipment layout, ceiling height, privacy, lighting, data points and whether a shower room or external storage would improve daily use.
How long does a bespoke garden room project take?
Timescales depend on the size, specification, access and whether planning input is required. A straightforward office will usually be quicker than a serviced annexe or entertainment building with bathroom, kitchenette and complex groundwork. Hawksbeck can advise on likely timelines after reviewing your site and brief.
Will a premium garden room add value to my Elstree property?
A well-designed luxury garden room can make a property more attractive by adding high-quality usable space. The greatest value comes when the building feels permanent, comfortable, well specified and in keeping with the home, rather than appearing as a basic temporary outbuilding.
Start planning your Elstree garden room
If you are comparing options for a luxury garden room in Elstree, the best starting point is a clear conversation about what the building needs to do. Hawksbeck can help you explore suitable designs, realistic budgets, planning considerations and the specification that will make the biggest difference to your home.
To discuss a bespoke garden room, garden building or garden annexe in Elstree, please contact Hawksbeck or request a brochure.
