


GREEN CREDENTIALS

PROJECT MANAGEMENT

MEETS BUILDING
REGULATIONS

BUILT TO YOUR
REQUIREMENTS

INSTALLED IN
A FEW DAYS
In Wandsworth, the best garden rooms are rarely “standard boxes at the end of the lawn”. Many enquiries come from homeowners who have already improved the main house and now need a properly designed, year-round space outside: a quiet office in an Earlsfield terrace, a gym and sauna behind a Balham family home, a guest annexe in Wimbledon reach, or a high-spec studio that feels in keeping with a Putney or Wandsworth Common property.
Hawksbeck designs and builds luxury garden rooms, bespoke garden buildings and insulated garden annexes for clients who want the quality to match their home. That means careful design, robust construction, premium glazing, heating, electrics, lighting, internal finishes and a specification planned around how the room will actually be used every day.
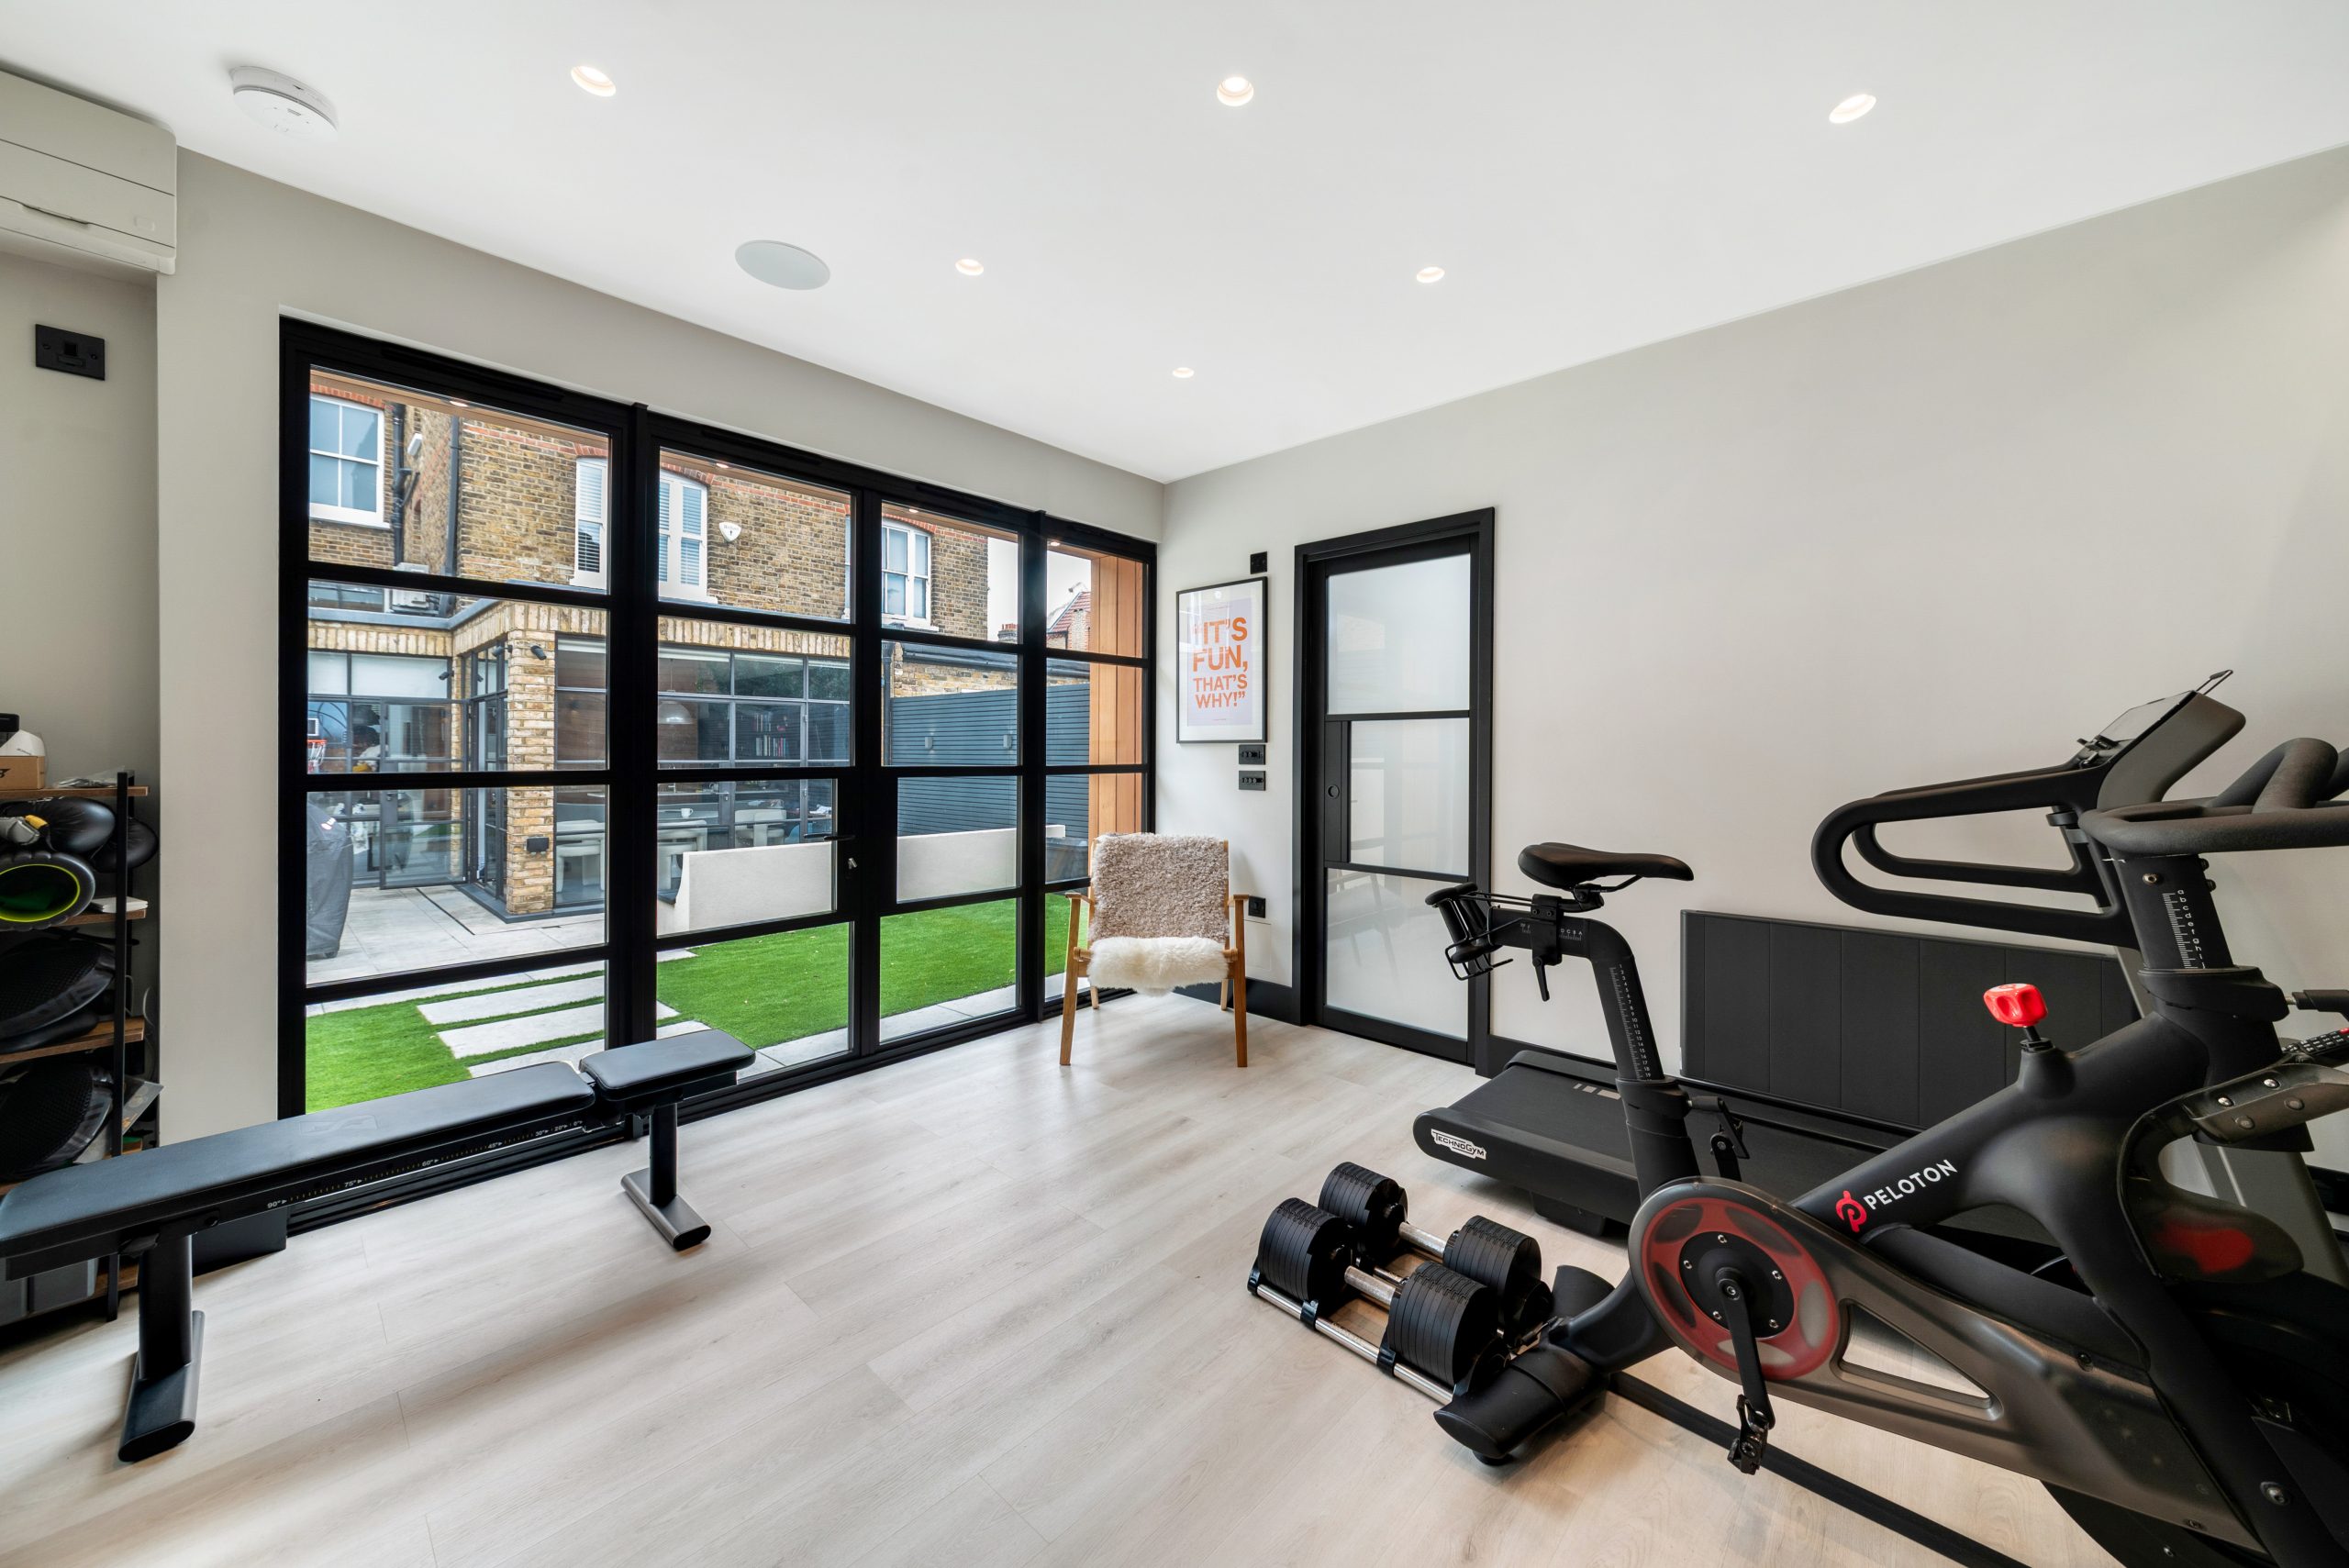
Luxury garden rooms designed for Wandsworth homes
Wandsworth has a particular mix of property types, and that affects the design of a garden room more than many people realise. A long, narrow Victorian garden in Earlsfield needs a different approach to a larger plot near Wandsworth Common. A Balham family garden may need acoustic separation for work and fitness. A Putney home may need a more architectural garden building that respects mature planting, boundaries and neighbouring outlooks.
We regularly design garden rooms for homeowners who want more than a basic insulated outbuilding. Typical uses include:
- Luxury garden offices with integrated desks, storage, data points, acoustic detailing and heating for daily work.
- Garden gyms and wellness rooms with reinforced flooring, ventilation, mirrors, saunas, wet rooms or recovery areas.
- Bespoke garden studios for creative work, music, consultation space or a calm retreat away from the main house.
- Entertainment garden buildings with bars, cinema areas, games zones, premium lighting and large-format glazing.
- Garden annexes for guest accommodation, family use or more independent living, subject to the correct planning and building control route.
For Wandsworth clients, the “bespoke” part is often the difference between a room that simply fits into the garden and one that genuinely improves the property. We will look at access, privacy, boundary relationships, tree positions, the view back to the house, how sunlight moves through the garden and whether the building should feel discreet, contemporary or more architectural.
What we often encounter in Wandsworth gardens
Many Wandsworth gardens are valuable but constrained spaces. That does not mean they cannot take a high-end garden room; it simply means the design needs to be sharper.
Long, narrow terrace gardens
In areas such as Earlsfield, Tooting, Southfields and parts of Balham, gardens can be relatively narrow with close neighbours on both sides. We often recommend carefully positioned side windows, rooflights, acoustic insulation and slimmer overhangs so the building feels generous inside without dominating the garden.
Family gardens with several competing uses
Homes around Wandsworth Common, Nightingale Lane, Bellevue Road and nearby residential streets often have gardens used for children, entertaining and work. A garden room in this setting may need hidden storage, durable flooring, external lighting, a covered threshold and a layout that does not remove too much lawn or social space.
Higher-value homes where finish matters
For larger homes in Putney, Battersea, Wandsworth Town and near the commons, clients often want the garden building to feel aligned with the main house. That is where cladding choice, glazing colour, roof detail, internal joinery, lighting design and landscaping junctions make a significant difference.
Restricted access through the house
It is common in London for access to be through the property or via a narrow side passage. Hawksbeck’s construction approach is well suited to this, as designs can be planned around what can be safely brought through, assembled and finished without compromising the end result.

Relevant projects near Wandsworth
The projects below show the type of specification, detailing and problem-solving that is particularly relevant to Wandsworth homes. Each one is close enough to reflect the realities of London gardens: access, privacy, premium finishes, compact layouts and year-round performance.
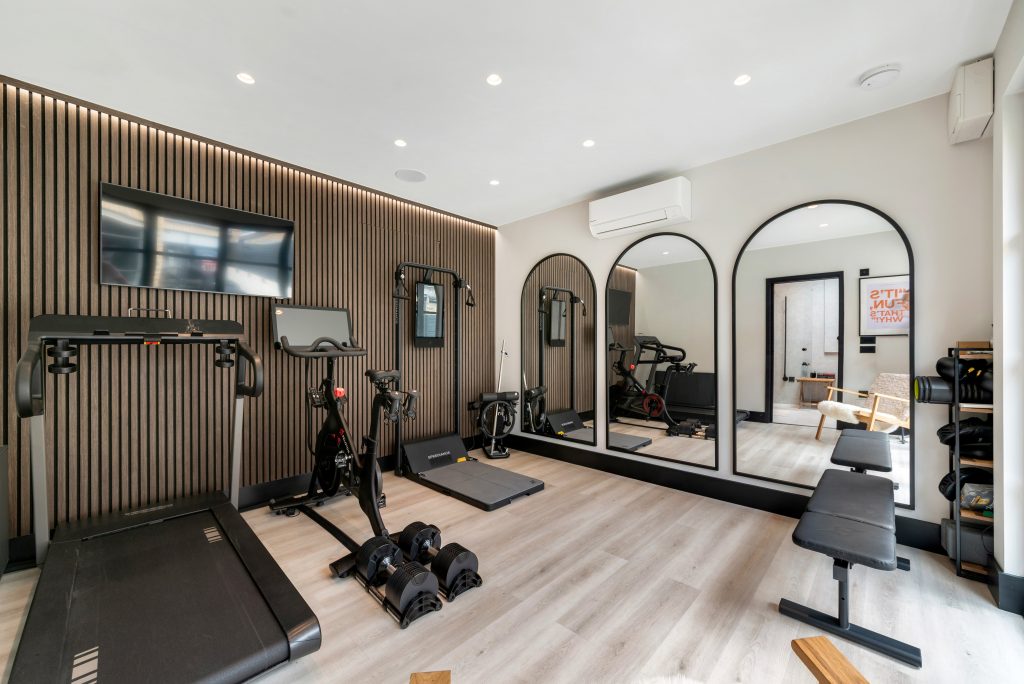
Luxury gym and sauna, Balham
A 24sqm wellness suite with gym, sauna and wet room. Its cedar cladding, sedum roof, concealed aluminium door and premium internal finish make it a strong reference for Wandsworth clients wanting spa-level comfort in a private garden building.

Bespoke garden office, Kensington
A compact London garden office with integrated storage, acoustic ceiling panels, windows and separate entrance. Particularly useful for Wandsworth terrace gardens where every metre matters and the room must work as a quiet, professional daily workspace.

Guest garden annexe, Wimbledon
A self-contained annexe with living area, bedroom, wardrobes, shower room and connected services. It is relevant for Wandsworth homeowners exploring family accommodation, guest use or rental potential, where planning and building regulations need careful consideration.
Planning considerations for garden rooms in Wandsworth
Most garden room projects in Wandsworth are handled by Wandsworth Council, although the correct route depends on the address, proposed use, size, height, position and any property-specific constraints. A good local coverage page should not pretend that every outbuilding is automatically simple. In London, small details can change the advice.
Planning permission, permitted development and building regulations are not the same thing
Planning permission is about whether the development is acceptable in planning terms: scale, position, appearance, impact on neighbours, conservation setting and use. Permitted development is a national route that can allow certain outbuildings without a full planning application, but it still has limits and exceptions. Building regulations are separate and relate to technical compliance such as structure, insulation, electrics, drainage, fire safety and safe construction.
For a simple garden office, the route may be straightforward. For a garden annexe with sleeping accommodation, water, drainage or more independent use, the position is usually more involved. Hawksbeck will help you understand the practical differences early, before too much design work is committed.
Conservation areas and listed-building settings
Wandsworth includes a number of conservation areas across locations such as Wandsworth Common, Battersea, Putney, Tooting, Balham and the riverside. Conservation status does not automatically prevent a luxury garden room, but it can affect height, materials, visibility from public viewpoints and the level of supporting information expected by the council.
If your home is listed, within the curtilage of a listed building, or close to one, extra care is needed. In these situations we would look at whether the building should be more recessive, whether natural cladding is appropriate, and how the structure sits within the garden without harming the setting of the property.
When we may recommend a Lawful Development Certificate
Even where a garden room appears to fall under permitted development, we may recommend applying for a Lawful Development Certificate. This is especially useful in Wandsworth when the property has been extended before, when the garden is unusually shaped, when the building sits close to a boundary, or when a future sale may benefit from clear paperwork.
A Lawful Development Certificate can give homeowners documented confirmation that the proposed garden building is lawful. It is not always necessary, but for higher-value homes and larger bespoke garden rooms, it can be a sensible precaution.
An anonymised Wandsworth-style planning issue we have solved
One common issue we have encountered in and around this part of South West London is a client wanting a high-spec garden gym with washing facilities in a garden that also sat within a sensitive residential setting. The challenge was not simply the size of the room; it was how the building would be perceived by neighbours and whether the internal use could create planning concerns.
The solution was to refine the design before submission: reducing visual bulk, being careful with roof height, controlling side-facing glazing, specifying high-quality external materials and making the intended ancillary use clear. This kind of early design adjustment can make a major difference in London, where gardens are close together and planning officers often look closely at neighbour impact.

Luxury features we recommend for Wandsworth garden rooms
A premium garden room in Wandsworth should feel comfortable in January, cool and usable in summer, secure when not in use and visually appropriate for the property. The right specification depends on the intended use, but these are features we often recommend for local homes:
- High-performance insulation for year-round working, training or relaxing rather than occasional summer use.
- Aluminium glazing for slim sightlines, durability and a more architectural finish.
- Acoustic upgrades for offices, music rooms, gyms and gardens with close neighbours.
- Air conditioning or climate control where the room will be used daily or contains gym equipment.
- Integrated storage and joinery to avoid clutter in compact London gardens.
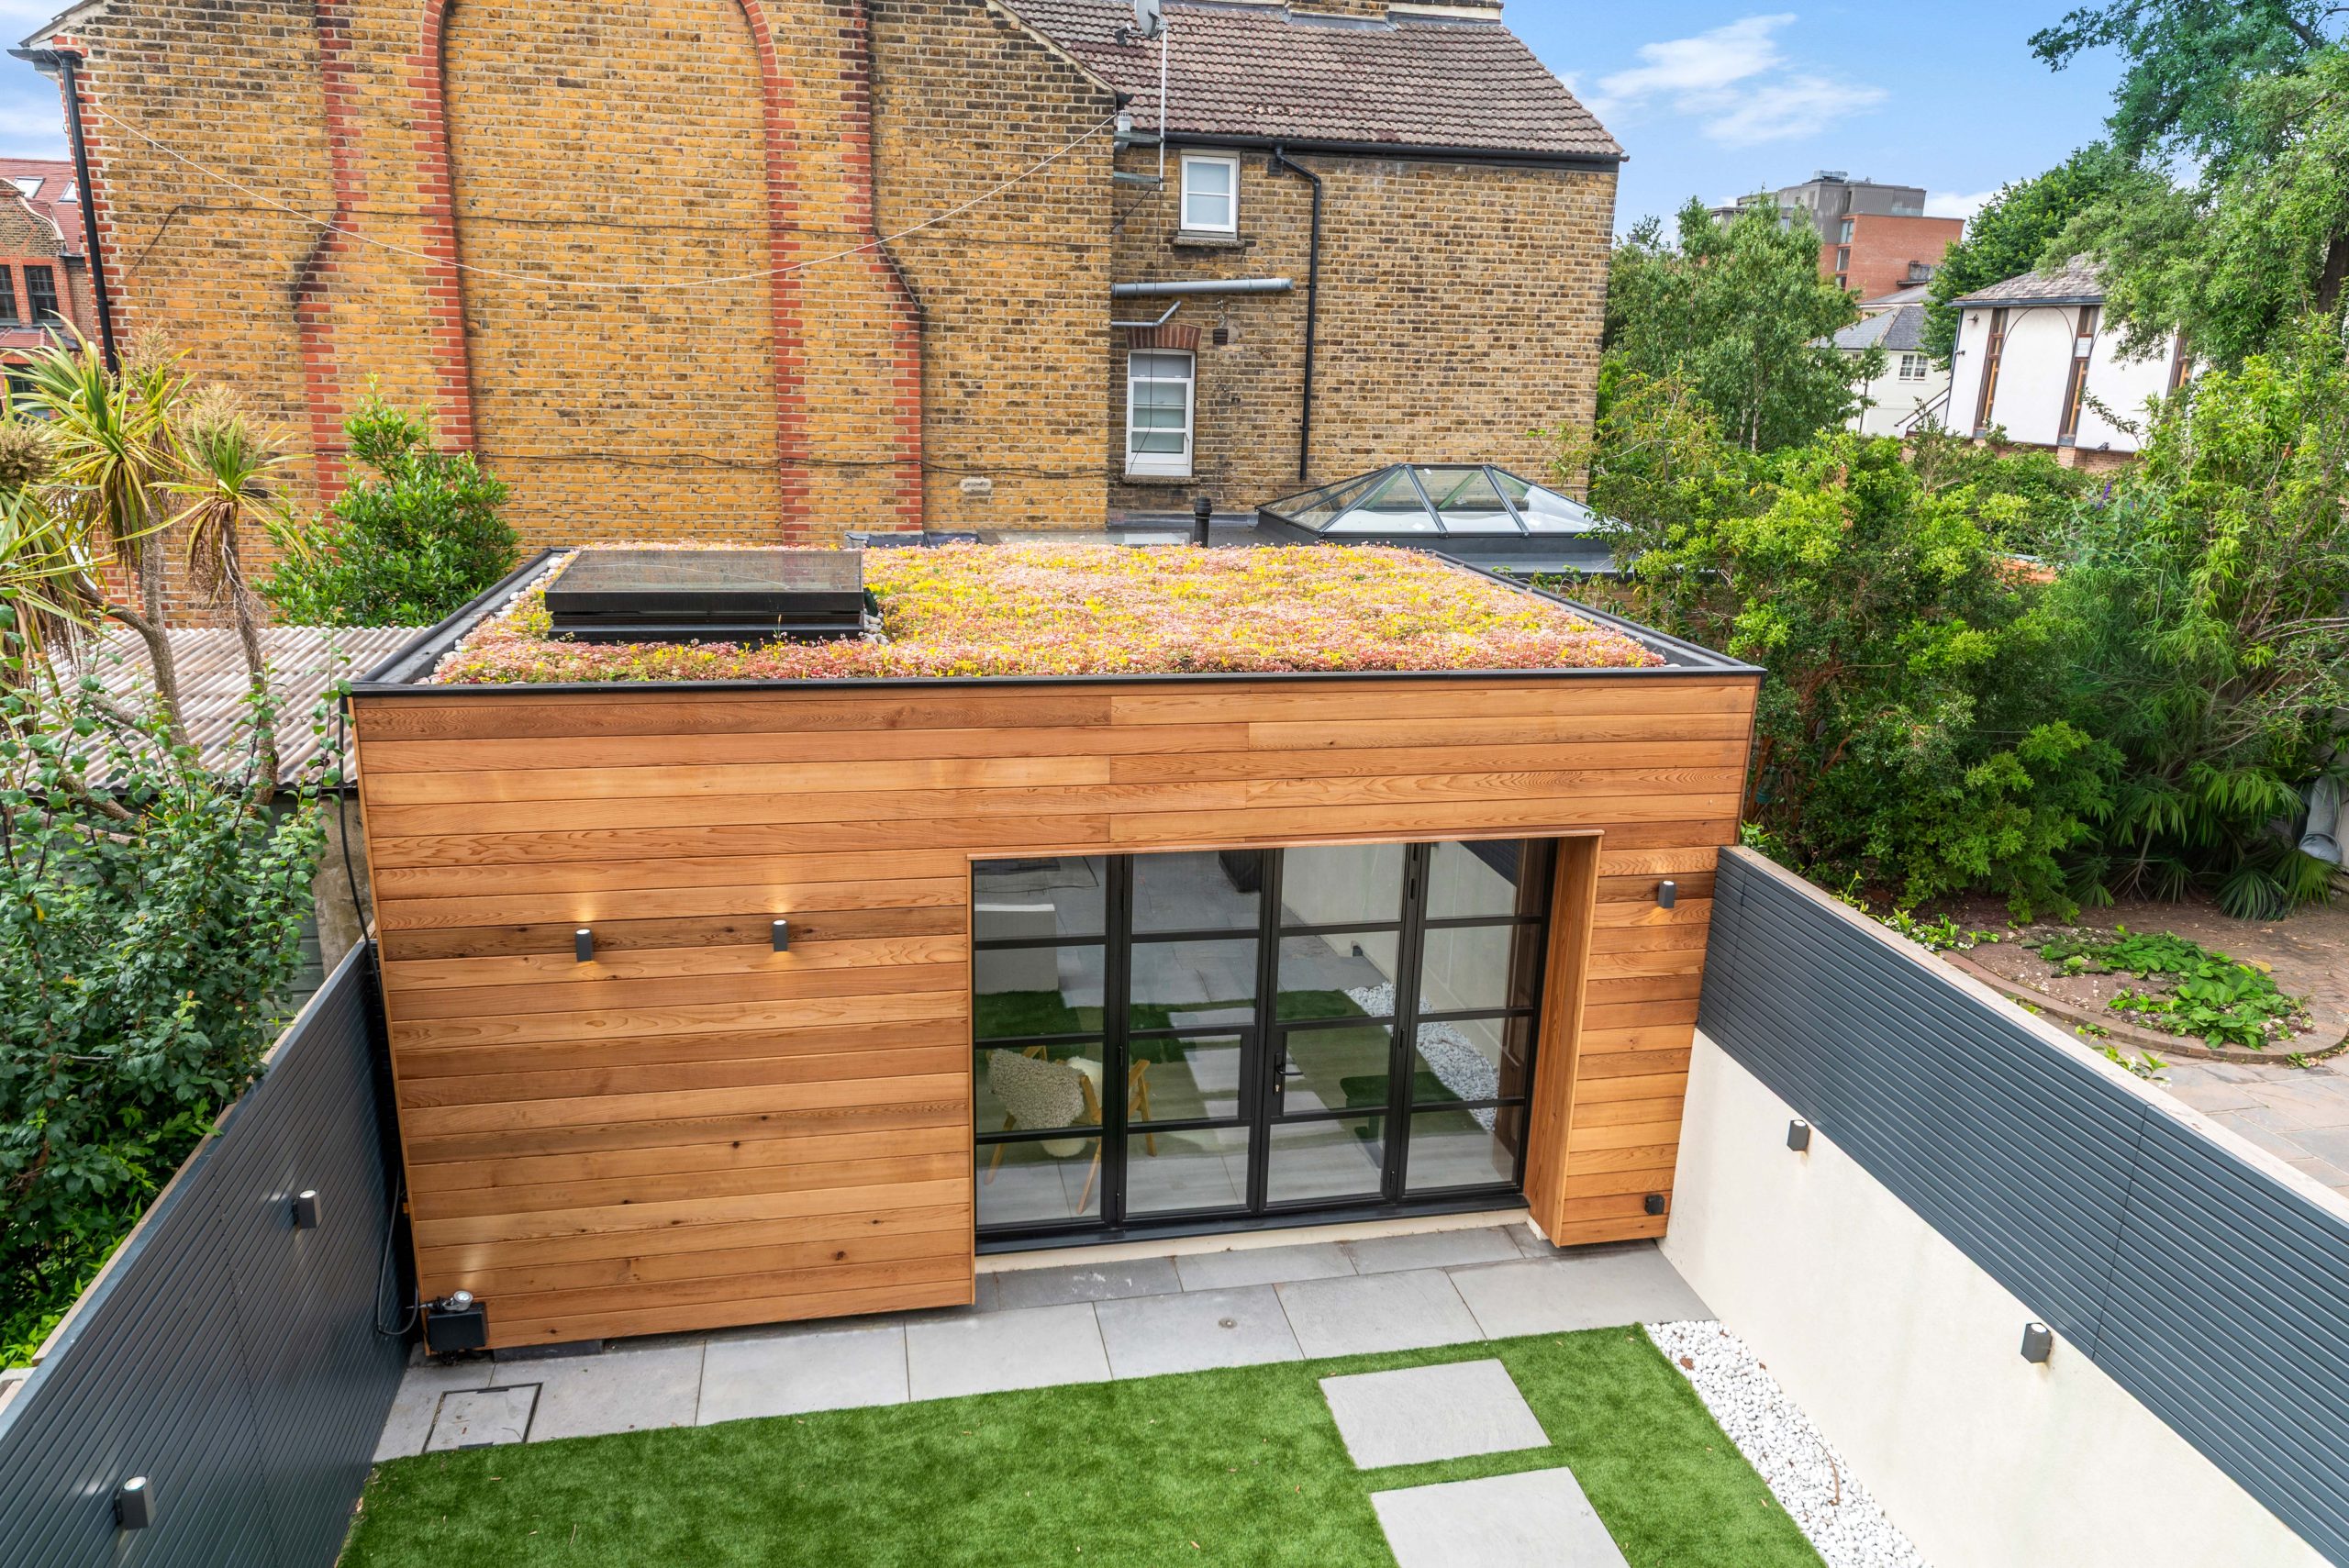
- Natural timber cladding such as cedar or Thermowood for a refined finish that softens into the garden.
- Sedum or living roofs where appropriate, particularly when overlooking from upper floors is a consideration.
- Discreet external lighting for safe evening use without causing glare to neighbours.
- Wet room, WC or refreshment station for gyms, annexes and entertainment spaces, subject to services and approvals.
For clients comparing options, our garden room range is a useful starting point. From there, the specification can be adapted to suit a Wandsworth property, the garden layout and the level of finish required.
Garden offices in Wandsworth
A garden office is one of the most popular choices in Wandsworth because commuting patterns have changed, but spare bedrooms and kitchen tables are rarely ideal long-term workspaces. A properly designed bespoke garden office can include hardwired internet, heating, acoustic treatment, integrated shelving, task lighting and glazing positioned to avoid screen glare.
In narrow gardens, we often design the office so it feels calm rather than cramped. That may mean a wider central door set, a rooflight, a carefully placed side window, or built-in storage that keeps the floor area clear. For professional calls, consultancy work or focused daily use, the internal detailing matters just as much as the external appearance.
Garden gyms, saunas and wellness rooms
Wandsworth homeowners often want the convenience of a private gym without sacrificing an indoor room in the main house. A luxury garden gym needs more thought than a standard garden building. We consider reinforced floors, equipment layout, ceiling height, ventilation, mirrors, rubber flooring, power provision, lighting and whether the room should include a sauna, shower or changing area.
For higher-end wellness spaces, we also consider how the building feels when you leave the main house. Covered entrances, warm cladding, low-level lighting and a view back across the garden can turn a gym into a space that genuinely feels like part of a lifestyle upgrade, not just a functional outbuilding.
Garden annexes and guest accommodation in Wandsworth
Garden annexes are often considered by Wandsworth families who need flexible accommodation for relatives, guests, older children or visiting friends. They can also appeal where homeowners are exploring rental potential, but this is where planning advice becomes particularly important.
A garden annexe with sleeping accommodation, a shower room, kitchenette-style facilities or a more independent layout may be treated differently to a simple garden office. Services such as water, waste and electrics also need to be designed correctly. We would always recommend early advice before assuming a garden annexe can be built under the same route as a standard garden room.
If you are considering this type of project, speak to us early through our contact page so we can discuss the intended use, location, access, services and likely approval route.
How much does a garden room cost in Wandsworth?
Hawksbeck garden rooms start from £25,880. That entry point is important because not every Wandsworth project needs a large annexe or fully fitted wellness suite. A compact, well-designed garden office with a sensible specification can still deliver a premium result without unnecessary complexity.
However, Wandsworth projects often vary in price because local conditions can differ significantly from one street to the next. The main factors are usually:
- Size and footprint — a compact office will cost less than a large multi-room garden annexe.
- Access — narrow side passages, terraced access or protection through the house can influence labour and logistics.
- Groundworks — London gardens may include level changes, old paving, tree roots, drainage runs or previous landscaping.
- Glazing specification — large aluminium sliders, bifolds, corner glazing and roof glazing increase cost but can transform the space.
- Internal finish — offices, gyms, saunas, wet rooms, fitted joinery and entertainment spaces all require different specifications.
- Services — electrics, data, water, waste and heating need to be planned properly, especially for annexes and wellness rooms.
- Planning and professional input — some Wandsworth projects benefit from certificates, drawings or formal applications.
As a broad guide, a smaller bespoke garden office will usually sit at the lower end of the range, particularly when access and ground conditions are straightforward. A luxury garden gym with reinforced flooring, climate control and premium glazing will naturally cost more. A garden annexe with bathroom facilities, drainage, internal rooms and a higher level of compliance will sit higher again.
The most useful way to budget is not to ask “what does a garden room cost?” but “what specification is right for my property and intended use?”. View our full garden room range for starting points, then we can guide you on the likely cost difference between a practical design and a fully bespoke luxury finish.
Why Wandsworth clients choose Hawksbeck
Hawksbeck is suited to homeowners who care about the details. Our projects are not designed around the cheapest route to an outbuilding; they are designed around how the space will look, feel and perform for years. That matters in Wandsworth, where gardens are often smaller, homes are higher value and the new building needs to justify its place in the property.
- Bespoke design rather than forcing your garden into a fixed template.
- Luxury specification options including premium cladding, glazing, heating, lighting, wet rooms and fitted interiors.
- Experience with London gardens including restricted access, close boundaries and sensitive neighbouring relationships.
- Practical planning guidance on permitted development, certificates, applications and building regulations.
- Complete project thinking from concept and design through to construction and finishing.
If you would like to explore ideas, you can request a brochure or contact Hawksbeck to discuss your Wandsworth garden, intended use and budget.
Questions Wandsworth homeowners often ask
Can I build a garden room in a Wandsworth conservation area?
Often, yes, but the design and approval route need checking carefully. Conservation areas can affect what is acceptable, especially if the building is visible, unusually large or close to sensitive boundaries. We would review the address, proposed size, materials and planning context before advising.
Is a garden office easier to approve than a garden annexe?
Usually, yes. A garden office used incidentally to the main house is generally more straightforward than a self-contained annexe with sleeping space, bathroom facilities or independent living features. Annexes often need more detailed planning and building regulations consideration.
What if access to my Wandsworth garden is only through the house?
This is common in London. We can plan the build around restricted access, but it needs to be considered early. It may influence the construction method, delivery schedule, protection measures and how materials are moved safely through or around the property.
Will a garden room overlook my neighbours?
It should not. In close Wandsworth gardens, we pay particular attention to window placement, door orientation, roof height and boundary relationships. Side-facing glazing, raised platforms and upper-level views from surrounding homes all need sensible design decisions.
Should I get a Lawful Development Certificate for a garden room in Wandsworth?
For many higher-value Wandsworth homes, it can be worthwhile even when full planning permission is not required. It provides formal confirmation that the proposed building is lawful, which can be useful for peace of mind and future property transactions.
Can a Hawksbeck garden room include a shower room or WC?
Yes, subject to design, services, drainage and the correct approvals. Shower rooms and WCs are popular in gyms, pool rooms, guest annexes and entertainment spaces, but they add complexity and should be discussed at the beginning of the project.
How much garden space should I leave around the building?
That depends on the garden size and use, but we generally recommend preserving a comfortable sense of space rather than filling the plot. In Wandsworth, a well-proportioned garden room that leaves room for planting and seating often feels more luxurious than the largest possible structure.
Can the garden room match the style of my main house?
Yes. Some Wandsworth clients prefer a contemporary contrast, while others want the garden building to feel more restrained and sympathetic. Cladding, roof form, glazing colour, internal finishes and landscaping details can all be adjusted to suit the property.
Are Hawksbeck garden rooms suitable for year-round use?
Yes. Our garden rooms are designed as proper insulated spaces, not seasonal sheds. With the right heating, ventilation and glazing specification, they can be used comfortably throughout the year as offices, gyms, studios, entertainment rooms or annexes.
Start planning your Wandsworth garden room
If you are considering a luxury garden room, bespoke garden building or garden annexe in Wandsworth, the best starting point is a conversation about the property, the garden and what the room needs to do. From there, Hawksbeck can advise on layout, specification, planning considerations and realistic budgeting.
Contact Hawksbeck to discuss your Wandsworth project, or request a brochure for ideas and examples of what is possible.
