


GREEN CREDENTIALS

PROJECT MANAGEMENT

MEETS BUILDING
REGULATIONS

BUILT TO YOUR
REQUIREMENTS

INSTALLED IN
A FEW DAYS
In Purley, the most successful garden room projects tend to start with a very particular problem: a family has chosen the space, greenery and privacy of a South London home, but the house itself is being asked to do too much. A spare bedroom becomes an office, a dining room becomes a gym, or visiting family need somewhere private to stay without a full house extension.
That is where a properly designed luxury garden room can make a noticeable difference. For larger gardens around Woodcote, Webb Estate, Foxley Lane and Purley Downs, the brief may be a premium garden annexe, golf simulator, gym or entertainment room. For more compact plots around Purley Oaks, Reedham and central Purley, the challenge is usually how to create a calm, beautifully finished room without overwhelming the garden.

Bespoke garden rooms designed for Purley homes
Purley has a wider mix of gardens than many London suburbs. Some properties sit on steeply sloping plots with mature boundaries and long views; others have narrower town gardens where every metre has to be considered carefully. Hawksbeck designs bespoke garden rooms around the realities of the site rather than forcing a standard building into position.
On Purley projects and enquiries nearby, the design conversation often covers access, level changes, privacy from neighbouring windows, the position of established trees, and how the building will look from the main house. A premium garden building should feel like it belongs in the garden, not like an afterthought placed at the end of it.
What Purley gardens usually need from a luxury garden building
The right specification depends on how you plan to use the room every week, not just how it looks on completion day. For Purley homes, we would typically look at:
- High-performance insulation for year-round use as an office, gym, studio, leisure room or garden annexe.
- Carefully positioned glazing to maximise daylight while protecting privacy in overlooked London gardens.
- Premium exterior finishes such as cedar, Thermowood, composite cladding or a more traditional Heritage appearance where the property calls for it.
- Acoustic consideration for golf simulators, music rooms, teenage spaces or entertainment rooms.

- Integrated bathrooms or kitchenettes where the building is being used as a guest suite, pool house or self-contained garden annexe.
- Heating, cooling and lighting design so the space feels closer to a high-end interior than a conventional outbuilding.
- Storage that is designed in from the start, particularly where bicycles, garden equipment or sports kit need to be hidden neatly.

Recent London projects relevant to Purley clients
Although every Hawksbeck building is individually designed, nearby London projects give Purley homeowners a useful reference point for scale, finish and layout. These examples show how different briefs can be solved without compromising on quality.
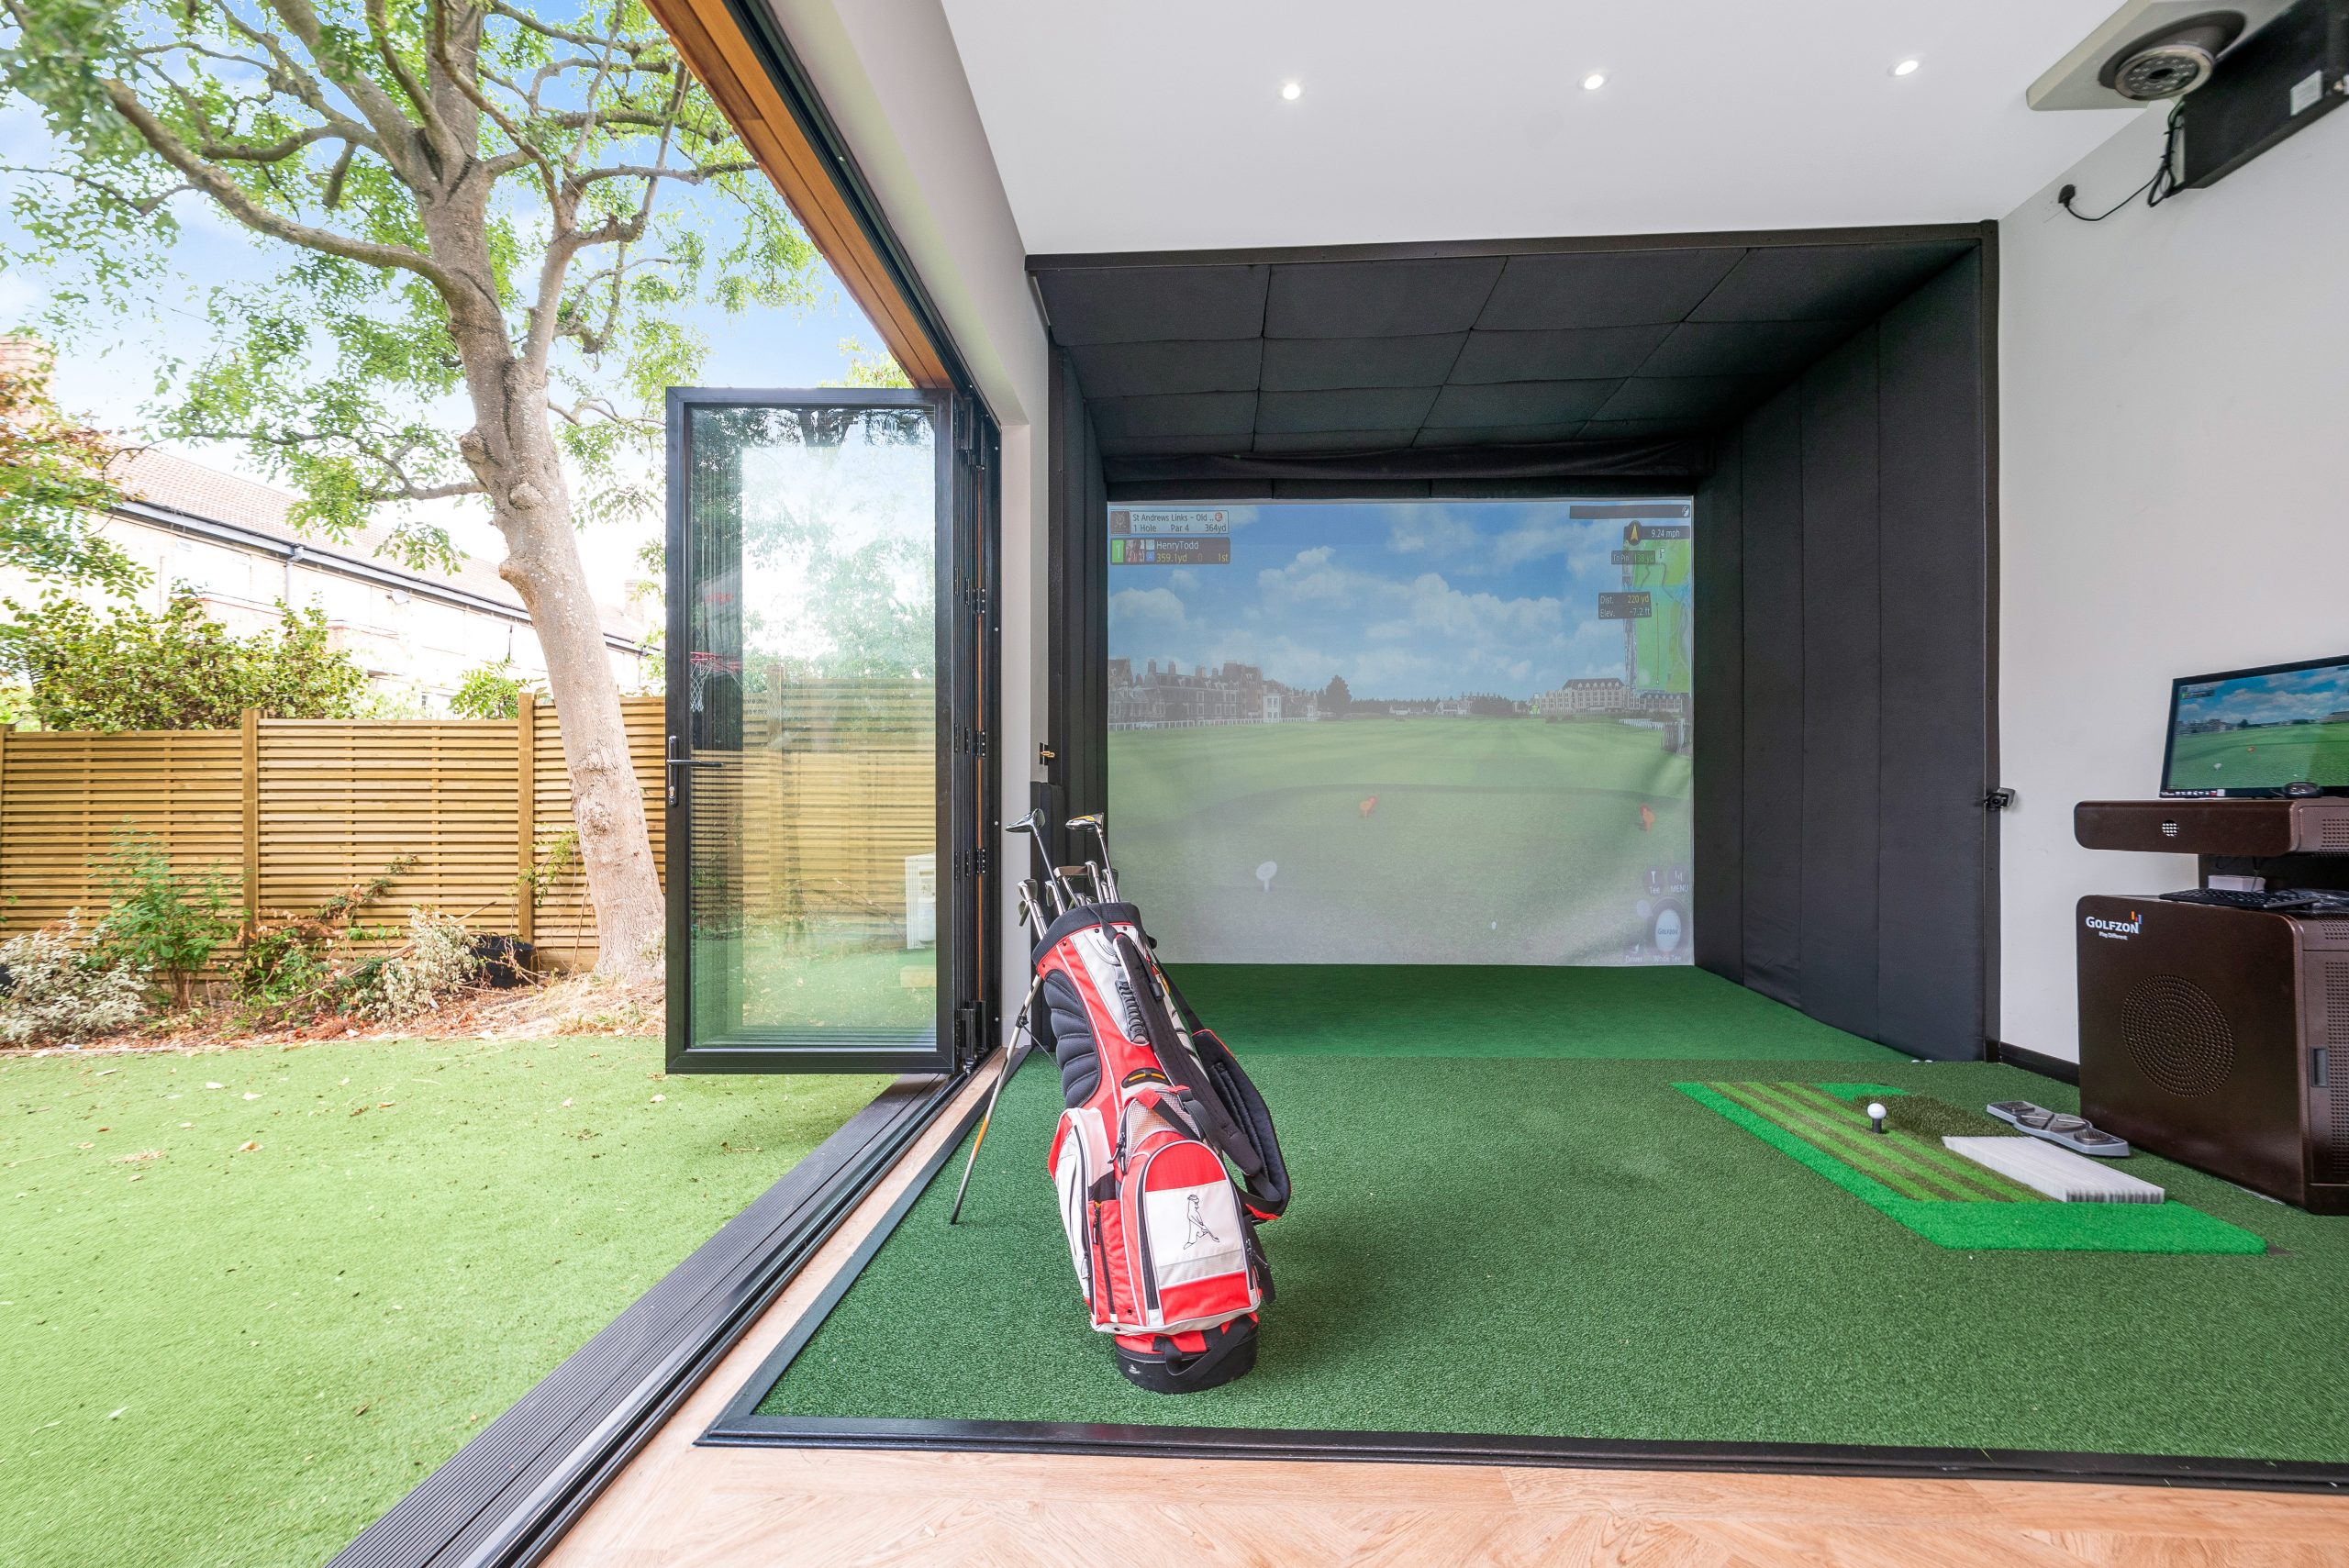
Garden golf simulator, Dulwich
A 42sqm extra-height garden room designed around a home golf simulator, with a bathroom, kitchenette, cedar frontage, Dura cladding and broad bifold opening. Relevant for Purley homes needing generous ceiling height, acoustic thinking and a more technical leisure specification.

Office and storage, Wimbledon
A compact multifunctional room combining office, children’s playroom and bicycle storage. The sedum roof and wall-mounted bike system are useful ideas for Purley gardens where space, overlooking and a softer garden-facing finish all matter.

Garden annexe, Wimbledon
A self-contained guest annexe with living area, bedroom, wardrobes, shower room and concealed refreshment station. A strong reference for Purley homeowners considering high-quality accommodation for family, guests or occasional rental use.
Garden rooms, garden buildings and annexes in Purley: choosing the right format
Not every Purley client needs the same type of building. One homeowner may want a quiet executive office used five days a week; another may need a pool house, gym, studio, games room or guest annexe. The internal use changes the way the building should be designed.
A simple office can usually focus on natural light, services, heating, data and storage. A gym may need reinforced flooring, ventilation, mirrors, rubber flooring and ceiling height for equipment. A garden annexe is more involved because water, waste, drainage, bathroom design, heating and Building Regulations all become more important. A premium entertainment room may need acoustic upgrades, bar joinery, feature lighting and larger door openings.
Hawksbeck’s role is to help you decide whether you need a refined garden office, a larger luxury garden building or a more complex garden annexe before you commit to a design. That early clarity usually saves money, avoids redesigns and creates a better finished space.

Planning considerations for garden rooms in Purley
Purley sits within the London Borough of Croydon, so planning applications and lawful development certificates are normally handled by Croydon Council. Many garden rooms can be straightforward, but Purley is exactly the type of area where it is worth checking the details before assuming anything.
What we often see in and around Purley is that the planning position depends less on the words “garden room” and more on the property, its boundaries and the proposed use. A detached garden office at the end of a level plot is very different from a self-contained annexe near a boundary, a building in the setting of a listed property, or a structure in a garden affected by mature protected trees.
Local designations and constraints to consider
Parts of Purley and the surrounding area include sensitive residential settings, mature tree cover and conservation-led design expectations. The Webb Estate and Upper Woodcote Village Conservation Area, for example, can require a more careful approach to siting, materials, visibility and the relationship between the building and the wider garden. In these settings, a garden building that is technically modest may still need careful design justification.
Tree Preservation Orders are another common consideration in established Purley gardens. Where mature trees sit close to the proposed building, we would consider root protection areas, construction method, drainage routes and whether foundations need to be specifically designed to avoid harming the tree.
When we would recommend a lawful development certificate
Where a Purley garden room appears to fall within permitted development, Hawksbeck may still recommend applying for a Lawful Development Certificate. This is especially useful if the property is in a more sensitive setting, if the building is close to size or height limits, if the home has been extended previously, or if you may sell the property in future and want clear paperwork for the garden building.
Planning permission, permitted development and Building Regulations are separate matters. Planning looks at whether the development is acceptable in planning terms. Permitted development is a route that may allow certain work without a full planning application. Building Regulations deal with construction standards, safety, insulation, structure, drainage, electrics and other technical matters. A high-quality garden annexe or building with sleeping accommodation, plumbing or more complex services often needs much more technical care than a basic outbuilding.
An example of the type of issue we solve
On an anonymised South London enquiry similar to those we receive from Purley, the client wanted a premium garden room with bathroom facilities on a sloping rear garden. The first sketch placed the building where it looked best from the house, but that position created privacy issues with a neighbouring upper window and made the drainage route unnecessarily complicated. We adjusted the footprint, rotated the glazing, reduced visible mass from the boundary and developed a more practical service route. The result was a better-looking proposal and a more realistic build.
Luxury features we would recommend for Purley properties
For Purley homeowners investing in a higher-end space, the difference is usually in the details. A luxury garden room should be pleasant at 8am on a winter workday, comfortable during a summer evening with guests, and robust enough to feel permanent rather than temporary.
- Air conditioning and heating: ideal for offices, gyms and annexes used throughout the year.
- Large aluminium bifold or sliding doors: useful for opening the room to the garden while maintaining a crisp architectural finish.
- Rooflights or clerestory glazing: helpful in deeper rooms or gardens where side-facing windows need to be limited for privacy.
- Sedum living roofs: a good option where the building is overlooked from upper floors or where a softer appearance is desired.
- Bathroom and kitchenette design: particularly valuable for garden annexes, guest accommodation, pool houses and entertainment rooms.
- Acoustic upgrades: recommended for golf simulators, cinema rooms, music rooms and teenage spaces.
- Bespoke joinery: useful for hidden desks, media walls, wardrobes, bar areas and storage that keeps the space uncluttered.
How much does a luxury garden room in Purley cost?
Hawksbeck garden rooms start from £25,880, and you can view examples in our garden room range. For Purley properties, the final cost is shaped by more than the size of the building. Access, groundwork, level changes, glazing, interior specification, bathrooms, drainage, cladding choice and planning support can all change the investment required.
A straightforward garden office on a level garden with simple electrics and standard finishes will usually sit closer to the lower end of the range. A larger bespoke garden room with premium glazing, air conditioning, fitted cabinetry, acoustic treatment or a kitchenette will naturally cost more. A garden annexe with shower room, drainage, water connections and enhanced regulation requirements is a more involved project again.
Two Purley projects of the same size can therefore have very different budgets. A 20sqm office on a flat, accessible plot near Purley Oaks may be relatively efficient to build. A 20sqm annexe on a sloped garden near Woodcote, with bathroom facilities, privacy glazing and more complex drainage, would require more design and construction input. The value is in understanding those factors early so the design matches both the home and the budget.
Why choose Hawksbeck for a Purley garden room?
Hawksbeck is best suited to homeowners who want a garden room built with the care, performance and finish of a genuine extension to the home. Our work includes luxury garden offices, bespoke garden buildings, gyms, entertainment spaces, pool houses and garden annexes, all designed around the client’s property and intended use.
For Purley clients, that means looking carefully at the garden before recommending a solution. We consider how the room will be approached from the house, what neighbours can see, where the sun falls, whether trees or slopes affect construction, and how the finished building will sit within the garden for years to come.
If you are comparing Hawksbeck with lower-cost garden room suppliers, the important distinction is specification and design intent. We are not trying to provide the cheapest possible outbuilding. We are designing and building premium garden rooms for homeowners who want something made properly, finished beautifully and tailored to the property.
Useful questions Purley homeowners ask us
Can I build a garden room in a Purley conservation area?
Possibly, but it needs checking properly. Parts of Purley, including areas around the Webb Estate and Upper Woodcote Village, can require closer attention to materials, visibility, trees and the character of the setting. We would review the property before advising whether planning permission or a lawful development certificate is the sensible route.
Will a sloping Purley garden make the project more expensive?
It can. Sloping gardens often need more design work around foundations, steps, retaining details, drainage and finished floor level. The aim is to make the room feel naturally connected to the garden rather than perched awkwardly above or below it.
Can a garden annexe in Purley include a shower room and kitchenette?
Yes, subject to design, services, drainage and the correct approvals. Water, waste, ventilation, electrics and Building Regulations need careful consideration. A self-contained annexe is more complex than a simple office, so it should be designed as accommodation from the outset.
Is a garden room suitable for homes near Purley station or Purley Oaks where gardens are smaller?
Yes, but the design has to be more disciplined. In smaller gardens, we usually focus on clean proportions, controlled glazing, built-in storage and a footprint that leaves enough usable outdoor space. A compact bespoke garden room can still feel luxurious if the layout and specification are right.
Should I apply for a lawful development certificate for my Purley garden room?
We often recommend it where the building is close to height, size or boundary limits, where the property has planning history, or where the setting is sensitive. It provides written confirmation that the proposal is lawful, which can be useful for future sale or peace of mind.
Can you design a garden room that does not overlook neighbours?
Yes. This is a common concern in London gardens. We can use angled layouts, carefully positioned doors, higher-level glazing, rooflights, screening and internal planning to bring in light without creating privacy issues.
What is the best use for a luxury garden room in Purley?
The strongest briefs are usually rooms that solve a daily problem: a quiet office, a gym you will actually use, a guest annexe, a golf simulator, a studio or a space for older children. The best design depends on how the room needs to perform, not just how it looks.
Start planning your Purley garden room
If you are considering a luxury garden room, bespoke garden building or garden annexe in Purley, the next step is to look at the site, the intended use and the level of finish you want to achieve. Hawksbeck can help you understand what is realistic, what permissions may be needed and how to create a building that suits both your home and your garden.
You can contact Hawksbeck to discuss your project, request a brochure for ideas, or explore our full garden room range to see where your budget and specification may sit.
