


GREEN CREDENTIALS

PROJECT MANAGEMENT

MEETS BUILDING
REGULATIONS

BUILT TO YOUR
REQUIREMENTS

INSTALLED IN
A FEW DAYS
In Earlsfield, the best garden room projects tend to be the ones that solve a very specific pressure on the house: a spare bedroom that has become a permanent office, a young family outgrowing the kitchen extension, or a larger home near Wandsworth Common where the garden is underused for most of the year. The brief is rarely “just a shed with power”. It is usually for a properly insulated, beautifully finished space that feels like part of the property.
Hawksbeck designs and builds luxury garden rooms, bespoke garden buildings and self-contained garden annexes for homeowners who want a higher specification than the average modular garden room. For Earlsfield homes, that often means careful detailing around access, privacy, acoustics, drainage, glazing and external finishes, so the finished building looks considered from the house and performs well in daily use.
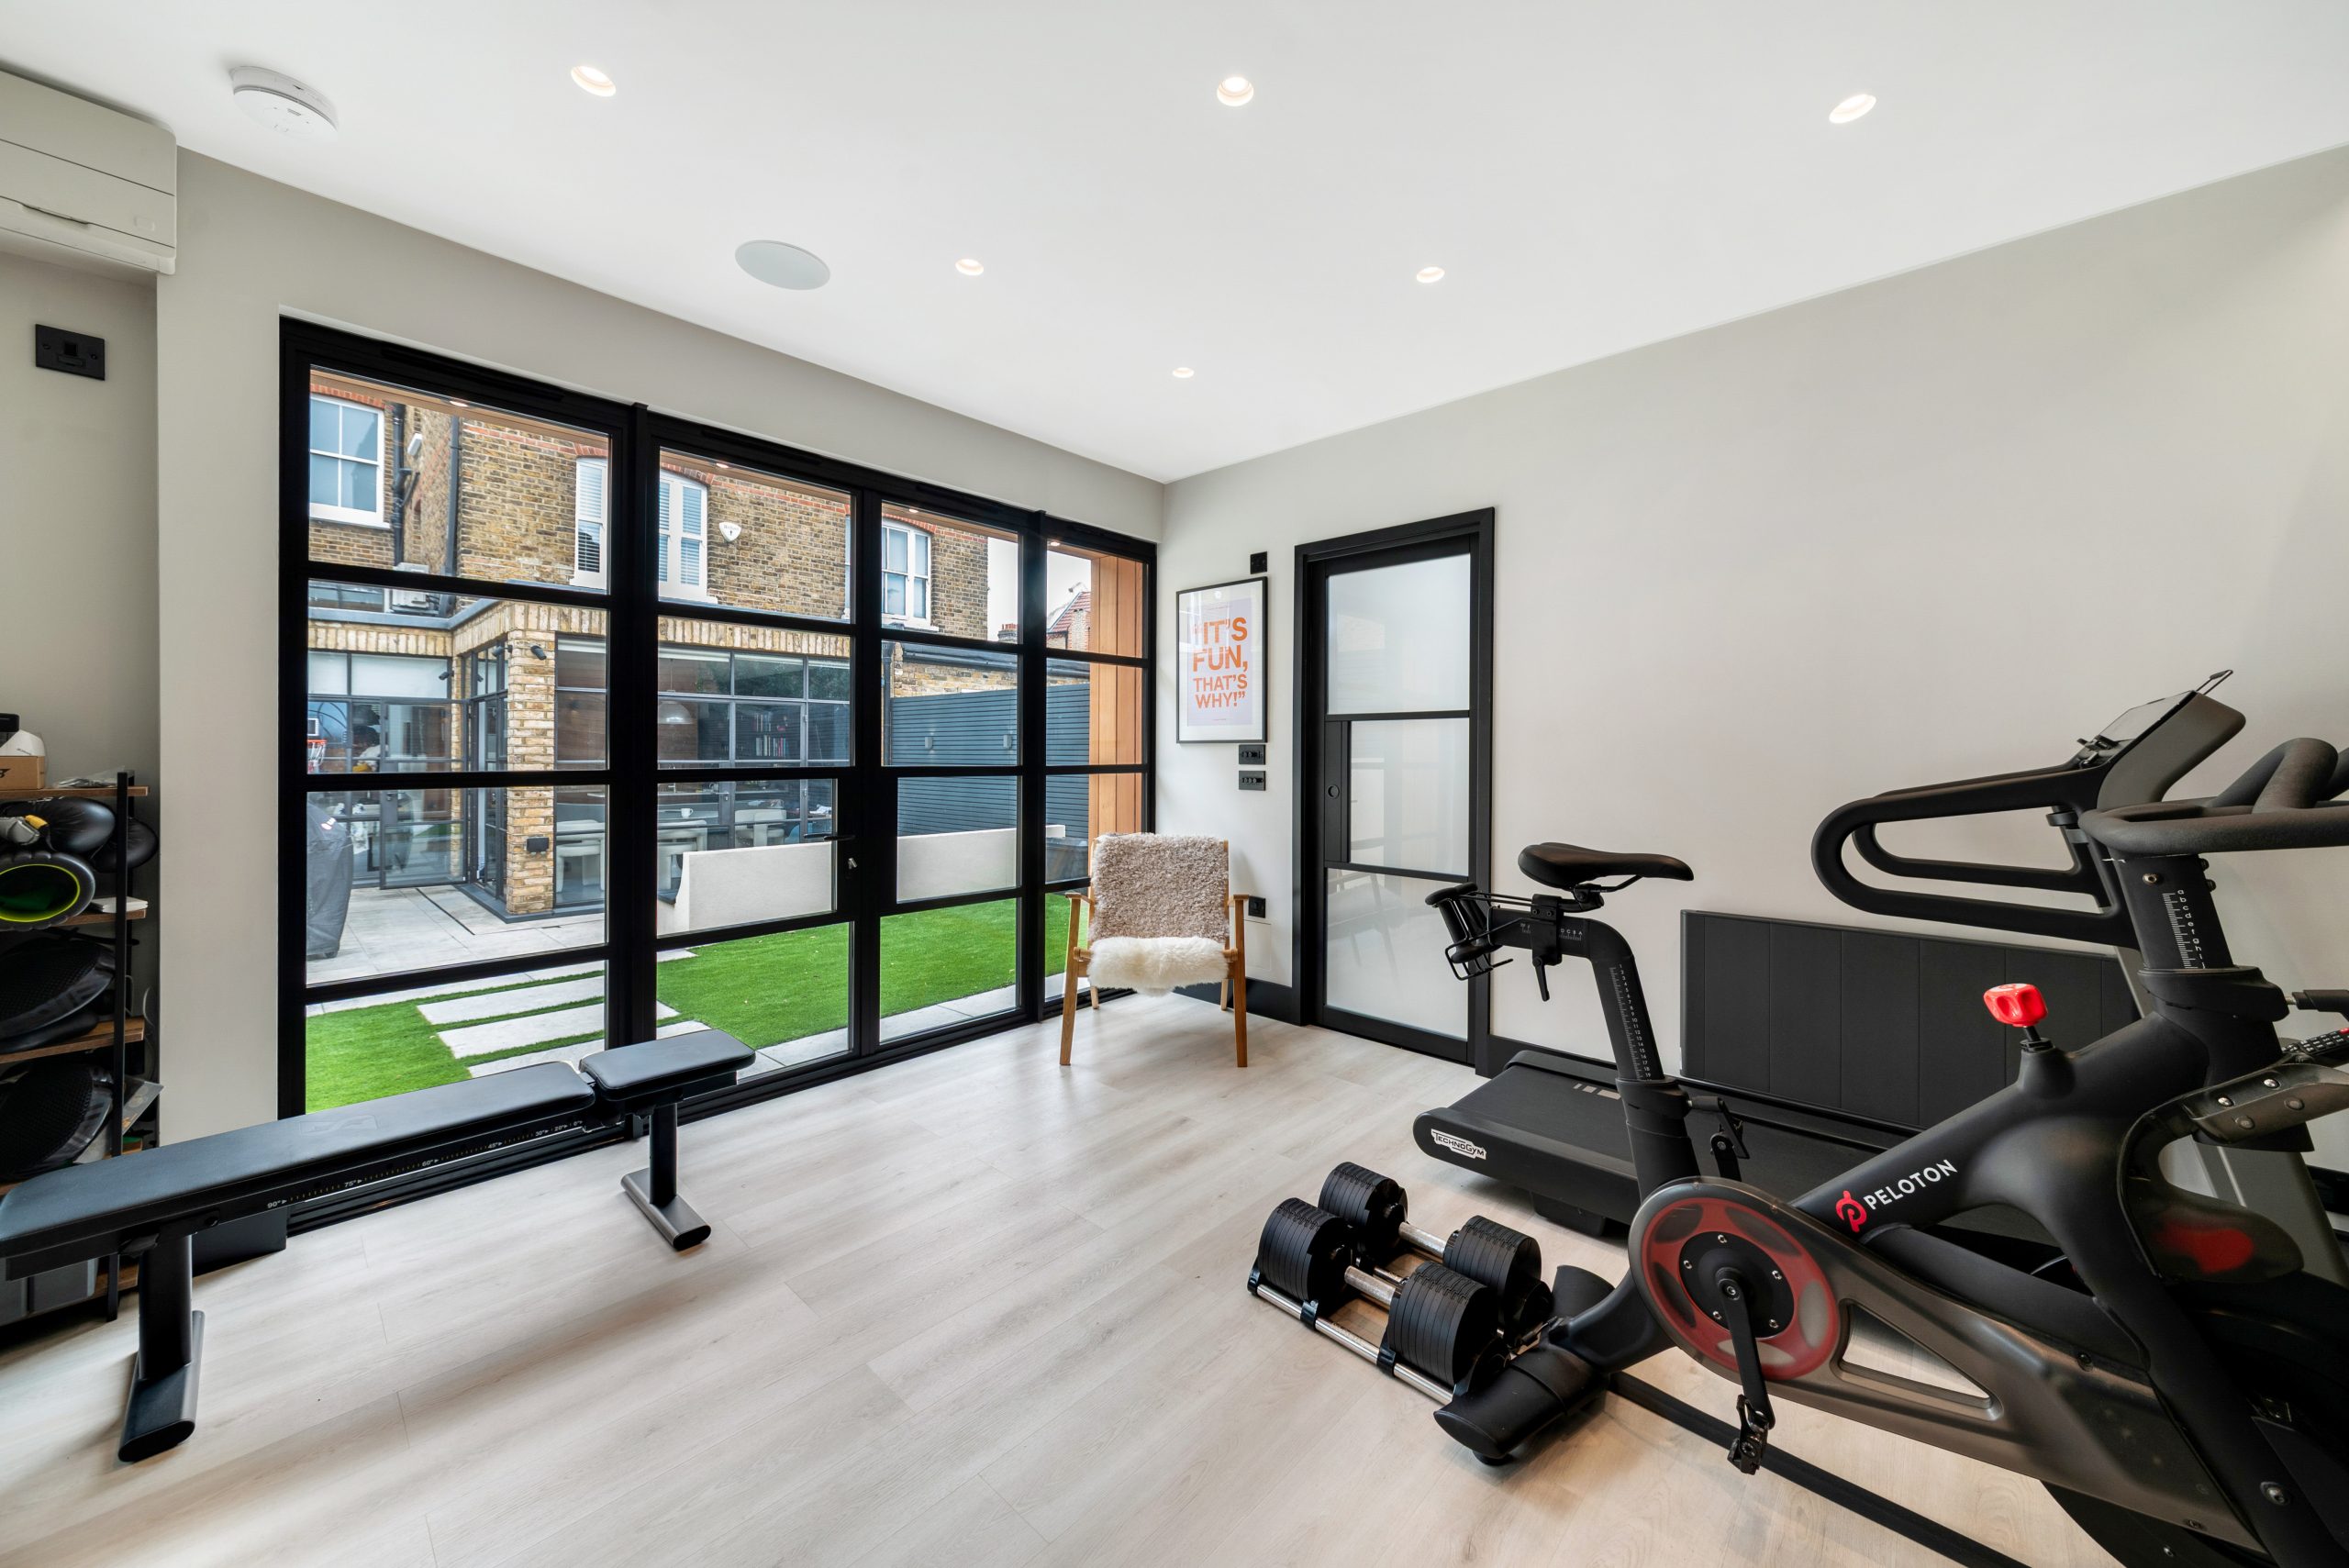
Bespoke garden rooms for Earlsfield’s Victorian and Edwardian homes
Earlsfield has a high number of Victorian and Edwardian terraces, maisonettes and family houses with gardens that are useful but not always straightforward. We commonly see long, narrow plots, boundary walls, mature planting, stepped patios and limited side access. These details matter because they influence the foundations, the module size, the route materials take to the rear garden, and the way the building sits visually from the kitchen or rear extension.
A luxury garden room in Earlsfield should feel intentional rather than squeezed in. On narrower plots, we often recommend a crisp modern design with controlled glazing, integrated storage and a carefully positioned entrance to avoid overlooking neighbours. In deeper gardens, there may be room for a more generous bespoke garden room with separate zones for work, exercise, guest use or entertaining.
Where gardens are overlooked from neighbouring upper floors, we can design with angled sightlines, privacy glazing, roof overhangs, planting pockets or a living sedum roof. Where homes sit closer to the railway line, Garratt Lane or busier routes, acoustic upgrades can be just as important as aesthetics, particularly for garden offices, music rooms, therapy spaces and wellness suites.

What we would usually recommend for an Earlsfield garden room
The right specification depends on how often you will use the building. A year-round office needs very different detailing from a summer entertainment room. A garden annexe with a shower room has completely different requirements again. For homes in and around Earlsfield, the following features tend to work particularly well:
- High-performance insulation: essential for a garden room that feels comfortable in January as well as July.
- Aluminium sliding or bifold doors: ideal for connecting the room to a landscaped garden without compromising the premium finish.
- Acoustic upgrades: useful near the railway, busy roads or where the room will be used for calls, training, music or relaxation.
- Concealed services: neat electrical routes, data cabling, lighting circuits, heating and optional water connections designed in from the start.
- Luxury internal finishes: plastered and decorated walls, bespoke joinery, durable flooring, integrated lighting and heating or air conditioning.
- Wellness options: saunas, wet rooms, gym flooring, mirrored walls, ventilation and changing space for a private fitness suite.
- Guest annexe layouts: compact sleeping areas, shower rooms, storage and refreshment stations where the building is designed for occasional accommodation.
- Low-maintenance external cladding: cedar, Thermowood, composite and contemporary finishes selected to suit the property and garden.
Local projects that help inform Earlsfield designs
Although every Hawksbeck building is designed around the individual home, nearby South West London projects are useful references for Earlsfield clients. They show what is possible when a garden building is planned as a premium extension of the property rather than an off-the-shelf structure.
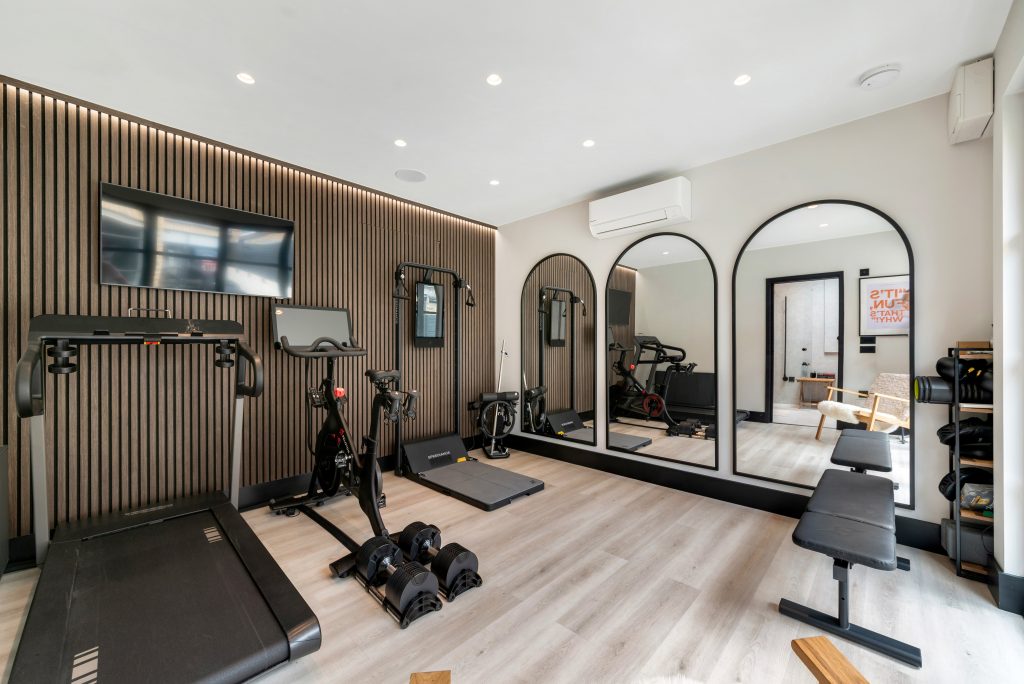
Luxury gym and sauna, Balham
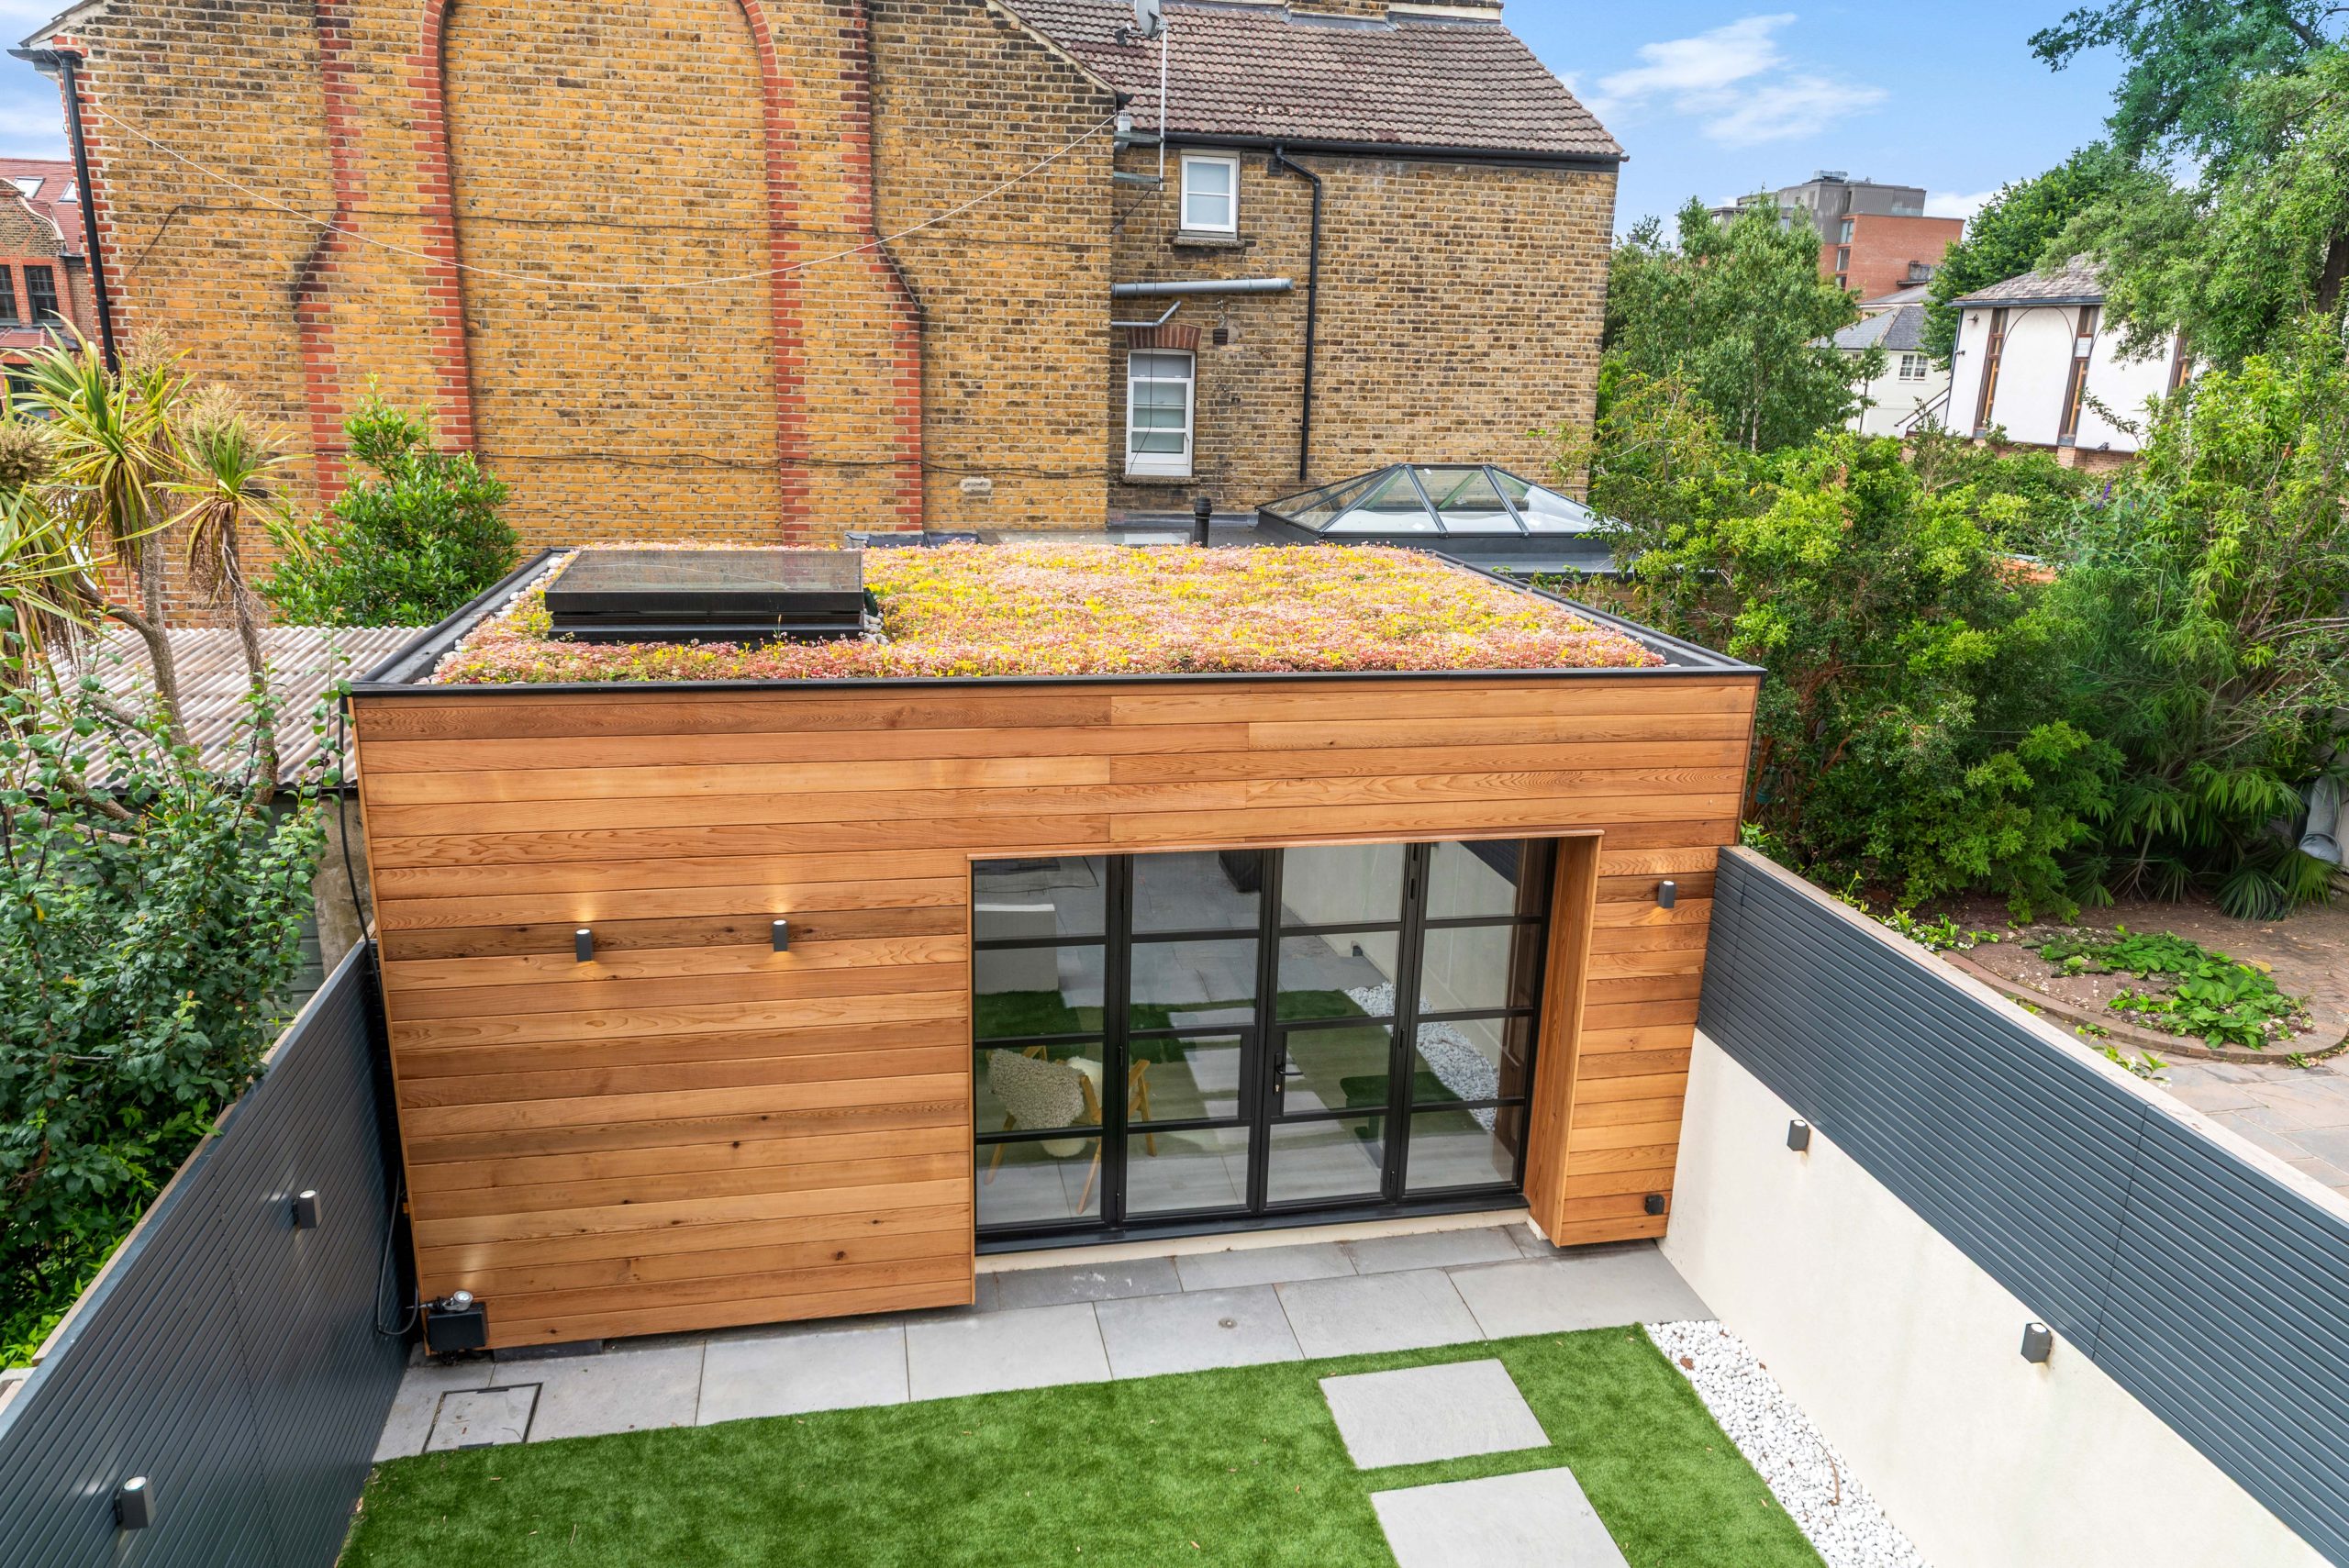
Just a short distance from Earlsfield, this 24sqm wellness suite combines a fully equipped gym, luxury sauna and wet room. Cedar cladding, a sedum roof and concealed aluminium door show how a compact London garden can support a high-end private fitness space.

Guest annexe, Wimbledon
This self-contained garden annexe was created for visiting family and Airbnb use, with living space, bedroom, storage and shower room. It is particularly relevant for Earlsfield homeowners considering guest accommodation where water, waste and electrical connections need careful planning.

Raised entertainment room, Wimbledon
A 6m by 4.3m raised garden room designed for leisure, with sliding glazed doors, custom steps, seating, television and pool table. A strong example for Earlsfield gardens where level changes or raised patios affect the design.
Garden types we often design around in Earlsfield
Earlsfield gardens can be deceptively complex. A simple-looking lawn at the rear of a terraced house may have restricted access, older boundary walls, uneven ground, established trees or a drainage run that influences the layout. Before proposing a design, Hawksbeck looks at how the garden is used, how visible the building will be from the house, and how the construction will actually be delivered.
Long terraced gardens
Many Earlsfield homes have narrow gardens extending back from a kitchen extension or rear reception room. In these plots, a clean-lined garden office or studio often works best at the far end, with the door and glazing positioned to draw light in without creating a direct view into neighbouring homes.
Raised or stepped gardens
Some properties around the wider Wandsworth and Wimbledon side of Earlsfield have changes in level, especially where patios have been built up over time. A raised garden room needs more thought than a standard flat-site build. Steps, retaining details, foundation design and threshold levels all affect whether the finished garden building feels elegant or awkward.
Gardens with restricted access
Where there is no side passage, materials may need to pass through the house or be carefully managed from the street. This affects build sequencing, protection, waste removal and sometimes the design of the building itself. A bespoke approach is valuable because dimensions and components can be chosen with realistic access in mind.
Overlooked urban gardens
Earlsfield gardens are often overlooked from first-floor windows, rear extensions or neighbouring loft conversions. We can reduce the “boxed-in” feeling with roof overhangs, side screens, planted boundaries, softer cladding choices and glazing that is generous without exposing every part of the interior.

Planning considerations for garden rooms in Earlsfield
Most Earlsfield addresses fall under Wandsworth Council, although exact planning constraints vary from street to street. The key point is that planning is not decided by postcode alone. A garden room that is straightforward on one plot may need a more cautious approach nearby because of conservation status, boundary position, intended use, height, drainage, trees or the relationship with neighbouring properties.
Hawksbeck does not treat planning as a tick-box exercise. We look at how the building will be used, where it sits, how it appears from neighbouring gardens and whether there are local constraints that could affect the safest route forward.
Conservation areas and character considerations
Parts of the wider Earlsfield and Wandsworth area sit close to, or within, conservation-led settings such as areas around Wandsworth Common, Magdalen Park and other locally designated residential streets. If your property is in or near a conservation area, the external appearance, visibility and impact on the garden can need closer review. This does not automatically prevent a luxury garden room, but it can influence the design language, height, materials and whether a formal application is sensible.
Listed buildings and sensitive settings
Listed homes are less common in Earlsfield than in some older London villages, but they do exist in the wider borough and nearby areas. If the main house is listed, or if the garden building could affect the setting of a listed property, the project should be considered very carefully before work begins. In these situations, Hawksbeck would usually recommend early planning checks rather than relying on assumptions.
Planning permission, permitted development and building regulations
These three items are often confused:
- Planning permission is formal approval from the local planning authority for development that requires consent.
- Permitted development allows certain outbuildings without a full planning application, provided the proposal meets the relevant limits and conditions.
- Building regulations deal with technical performance and safety. They are separate from planning and may still apply depending on size, use, services, sleeping accommodation and construction details.
A garden office used during the day may be treated very differently from a garden annexe intended for sleeping, washing and independent guest use. If the building includes a shower room, kitchenette, drainage connection or sleeping accommodation, we would assess the project more carefully from both a planning and building regulations perspective.
When we would recommend a lawful development certificate
For some Earlsfield projects, Hawksbeck may recommend applying for a lawful development certificate. This can be useful where the proposal appears to fall under permitted development but the client wants written confirmation before investing in a premium build. It is especially sensible where the property may be sold in future, where neighbours are close, where the garden is unusually shaped, or where the building has a higher-value specification.
A typical local issue we have solved
On South West London projects similar to Earlsfield properties, we have seen situations where a client wanted a tall, gym-focused building at the rear boundary, but the combination of garden level changes and neighbouring outlook made the original height unsuitable. The solution was not simply to shrink the room. We adjusted the base design, refined the roof build-up, altered the door position and used a more discreet external finish, keeping the premium feel while reducing planning and neighbour-risk concerns.
Luxury garden building ideas that suit Earlsfield homes
A well-designed garden room can unlock space without the disruption of a full house extension. In Earlsfield, where homes are valuable and internal floor space is often under pressure, homeowners tend to choose designs that add genuine day-to-day function.
Executive garden offices
A dedicated office is still one of the strongest uses for a bespoke garden room. For Earlsfield commuters and hybrid workers, the focus is often on acoustic comfort, heating and cooling, excellent lighting, fitted storage, hardwired internet and a backdrop suitable for video calls. A premium office should feel calm and permanent, not like a converted outbuilding.
Garden gyms and wellness suites
For clients who already belong to London gyms or private studios, a home wellness suite can offer better convenience and privacy. We can design for rubber flooring, reinforced zones for equipment, mirrors, ventilation, air conditioning, saunas, showers and recovery areas.
Entertainment rooms
Where the main house is busy, a garden entertainment room can create a separate space for teenagers, guests or relaxed evenings. Popular features include a media wall, bar area, pool table, wine storage, feature lighting and wide sliding doors onto the garden.
Guest annexes
Garden annexes need more design and technical planning than a standard garden room. Water, waste, electrics, insulation, ventilation, privacy and layout all need to be resolved properly. For Earlsfield homes that regularly host family or want flexible accommodation, a beautifully designed annexe can be a very valuable addition.
How much does a garden room cost in Earlsfield?
Hawksbeck garden rooms start from £25,880. That entry point is important because not every premium project needs to be a large annexe or fully serviced wellness suite. A compact, beautifully finished garden office with a sensible specification can still be an excellent investment.
In Earlsfield, the final cost is usually shaped by the design complexity and the realities of the site. Two garden rooms of the same size can vary significantly in price if one has simple access and a straightforward electrical connection, while the other needs restricted-access logistics, heavier groundwork, premium glazing, a shower room, bespoke joinery and more complex drainage.
As a guide, typical cost influences include:
- Size and footprint: larger buildings require more structure, insulation, cladding, roofing, flooring and internal finish.
- Access: terraced homes with no side route can require more careful handling, protection and labour planning.
- Foundations and ground conditions: London clay, level changes, existing patios and older garden walls can affect the base design.
- Glazing: large sliding doors, bifolds, rooflights and premium aluminium systems increase cost but can transform the space.
- Internal specification: plastering, decorating, flooring, lighting, heating, air conditioning and fitted furniture all influence the budget.
- Water and drainage: shower rooms, WCs, refreshment stations and annexes require more technical design than a dry-use office.
- Planning and compliance: drawings, applications, lawful development certificates and building regulations can add value and certainty where required.
Many Earlsfield clients choose to invest more because the building is intended for daily use and needs to feel in keeping with a high-value London home. A lower-cost garden building may look acceptable on day one, but the difference is usually felt in winter comfort, detailing, acoustic performance, door quality, finish and longevity.
You can explore the available options on our garden room range page, or speak to Hawksbeck about a bespoke specification for your Earlsfield garden.
Why choose Hawksbeck for a luxury garden room in Earlsfield?
Hawksbeck is suited to homeowners who want more than a standard rectangular garden office. Our work is driven by design, build quality and the way the room will actually be used. That matters in Earlsfield, where gardens can be tight, properties are valuable and any new structure needs to justify its place.
- Bespoke design: your room is planned around the garden, the house and the intended use.
- Luxury specification: premium finishes, insulation, glazing, heating, lighting and optional fitted features.
- Technical knowledge: support with planning considerations, services, groundwork and build detailing.
- Relevant local experience: nearby projects in Balham and Wimbledon show what can be achieved in South West London gardens.
- Flexible use: offices, gyms, studios, annexes, entertainment rooms, wellness suites and multi-use garden buildings.
Earlsfield garden room FAQs
Can you build a luxury garden room in a narrow Earlsfield terrace garden?
Yes, narrow gardens can work very well, but the design needs to be precise. We would look at the route through the property, the boundary conditions, sightlines from neighbouring houses and the best position for doors and windows. A bespoke design is usually far better than trying to force a standard-size building into the plot.
Will I need planning permission for a garden room in Earlsfield?
Not always. Some garden rooms may fall under permitted development, but this depends on height, position, use, land designations and the property itself. If your home is in or near a conservation area, if the building is for accommodation, or if there are unusual site conditions, we may recommend checking with Wandsworth Council or applying for a lawful development certificate.
Can a garden room be used as an annexe for guests?
Yes, but a garden annexe is more involved than a standard garden office. Sleeping accommodation, shower rooms, WCs, drainage, ventilation and building regulations all need proper consideration. Hawksbeck can design self-contained garden annexes where the specification and approval route are suitable for the property.
How do you handle access if there is no side gate?
This is common in Earlsfield. We assess access before finalising the design and plan the build sequence around the property. In some cases, materials can be carried through the house with protection in place; in others, the design or component sizes may be adjusted to make construction more practical.
Can you reduce noise inside a garden office near the railway?
Yes. If noise is a concern, we can discuss acoustic upgrades, glazing choices, insulation, internal finishes and the building’s orientation. For Earlsfield homes close to rail lines or busier roads, acoustic comfort can be a major part of the specification.
Is a sedum roof suitable for an Earlsfield garden room?
A sedum roof can be an excellent choice, particularly where the building is overlooked from upper floors. It softens the view, supports biodiversity and gives a more premium finish. The roof structure must be designed for the additional weight, so it should be planned from the outset.
Can I have a shower room or WC in my garden building?
Yes, subject to design, drainage and compliance. Adding water and waste usually increases cost and complexity, especially in terraced homes where the drainage route is not straightforward. We would assess the practical options before confirming the layout.
What is the best use of a garden room for a family home in Earlsfield?
The most valuable design is usually one that solves more than one problem. A garden room might work as an office during the week, a gym in the morning and a quiet guest space when family visits. The key is to plan storage, lighting, heating and layout around those uses from the beginning.
Planning a premium garden room in Earlsfield
If you are considering a luxury garden room, bespoke garden building or garden annexe in Earlsfield, Hawksbeck can help you understand what is realistic for your garden, budget and intended use. The best next step is to discuss the site, the level of specification you want and any planning or access considerations that may affect the project.
Contact Hawksbeck to start a conversation, request a brochure, or view the full garden room range for inspiration.
