


GREEN CREDENTIALS

PROJECT MANAGEMENT

MEETS BUILDING
REGULATIONS

BUILT TO YOUR
REQUIREMENTS

INSTALLED IN
A FEW DAYS
In Hitchin, the brief for a garden room is often more demanding than “somewhere to put a desk”. Many enquiries come from homeowners who have already outgrown a spare bedroom office, want a gym that feels permanent rather than improvised, or need a high-quality garden building that sits comfortably beside a period home, a landscaped family garden or a more contemporary extension.
Hawksbeck designs and builds luxury garden rooms in Hitchin for year-round use, with the specification, detailing and finish expected from a premium home improvement. Whether you are considering a calm garden office near the town centre, a multi-room leisure space in a larger SG4 garden, or a bespoke garden annexe for family use, the most successful projects start with the site itself: access, views, boundaries, planning sensitivity, ground conditions and how the room will be used every day.

Bespoke garden rooms for Hitchin homes
Hitchin has a wide mix of properties, from character homes near the historic centre to larger detached houses on the fringes of the town and family gardens extending towards areas such as Ickleford, Walsworth, Purwell, Charlton and St Ippolyts. That variety means a standard “off the shelf” building rarely gives the best result.
For some Hitchin clients, the priority is a refined home office with excellent insulation, heating, data points, acoustic separation and a façade that complements the main house. For others, the garden room becomes a private gym, a music room, a teen space, a poolside lounge, a creative studio, or a larger bespoke garden building with kitchen, WC and multiple zones.
Hawksbeck’s role is to turn that brief into a properly designed structure: proportioned for the garden, positioned for light and privacy, and specified so it feels like a natural extension of the home rather than a temporary outbuilding.
What we often see in Hitchin gardens
Local garden design in and around Hitchin has a few recurring themes that influence how a luxury garden room should be approached:
- Long, narrower gardens behind older homes: These can suit slim, highly detailed garden offices or studios, but the design needs careful thought around glazing, boundary proximity and preserving usable lawn or terrace space.
- Mature planting and established trees: Many Hitchin gardens have hedging, specimen trees and planted boundaries. We often design around root protection, shade patterns and the need to retain privacy from neighbouring upper windows.
- Access through side passages or shared routes: Where access is restricted, build planning becomes as important as the design itself. Materials, delivery sequence and groundwork need to be considered early.
- Sloping or uneven plots: A premium finish depends on the correct substructure. Where levels change, we may recommend additional groundwork, steps, retaining details or a raised entrance approach.
- Period-property settings: In conservation-sensitive locations, a low-key contemporary building may be more appropriate than something that tries to imitate the main house. The aim is usually quiet quality, not visual competition.

Luxury features we recommend for Hitchin garden rooms
Because Hawksbeck garden rooms sit at the premium end of the market, the value is not simply in the floor area. It is in the detail: the comfort, the finish, the way the building performs in winter, and how naturally it fits the garden.
For Hitchin homes, we regularly recommend considering:
- High-performance insulation for reliable year-round use, especially for offices, gyms and leisure rooms used early in the morning or into the evening.
- Aluminium glazing, bifold or sliding doors where the view into the garden is a key part of the design.
- Air conditioning and efficient heating for a consistent internal environment across the seasons.
- Acoustic upgrades for music rooms, therapy rooms, podcast spaces or garden offices where privacy matters.
- Kitchenettes, WCs and shower rooms for larger garden buildings, studios and garden annexes where independent use is important.
- Integrated storage so the room remains elegant and uncluttered rather than becoming an overflow shed.
- Architectural cladding choices such as cedar, Thermowood or high-quality low-maintenance finishes, selected to suit both the house and surrounding planting.
- Considered lighting inside and out, including task lighting, exterior downlights and subtle path lighting for evening use.
You can explore Hawksbeck’s wider specification options and product styles on our garden room range page, or request a printed brochure if you are still comparing ideas.
Hertfordshire projects that inform our Hitchin designs
Hawksbeck has completed a range of substantial garden buildings across Hertfordshire. The following projects are particularly useful references for Hitchin homeowners because they demonstrate different ways to use space, glazing, internal zoning and premium finishes.

Bespoke entertainment garden room, Welwyn
A large L-shaped garden room with gym area, table tennis zone, kitchenette and wine fridge. A useful reference for Hitchin clients wanting one premium building to support exercise, entertaining and weekend family use.

Modern commercial garden building, Harpenden
This 36sqm Classic workspace includes Cedral Lap cladding, French doors, an accessibility ramp, kitchenette and bathroom. It shows how a garden building can feel professional enough for meetings without losing its residential setting.

Multifunctional garden room, Ware
A substantial 52sqm multi-room garden building with cedar cladding, bifold doors and integrated storage. Relevant for Hitchin families planning a larger bespoke garden room with separate work, leisure and practical areas.
Planning considerations for garden rooms in Hitchin
Planning for a garden room in Hitchin is usually handled by North Hertfordshire District Council. Many garden rooms can be designed within permitted development rights, but local context matters. Hitchin has conservation areas, listed buildings, established residential streets, mature boundary treatments and edge-of-town locations where additional care may be needed.
Hawksbeck does not treat planning as an afterthought. Before a design is finalised, we look at the property, the wider setting and the intended use of the building. A garden office at the end of a modern suburban garden may be straightforward; a larger garden annexe near a listed property, or a taller building close to a boundary, may need a more cautious route.
Conservation areas and listed-building settings
Parts of Hitchin’s historic centre and surrounding streets are sensitive in design terms. Where a property lies within a conservation area, or where a listed building is involved, the impact of a garden building can be assessed differently from a standard suburban plot. Even if the garden room sits away from the main house, visibility, materials, scale and relationship to neighbouring properties can all become relevant.
In these situations, Hawksbeck would normally recommend a design that looks intentional but restrained: carefully proportioned glazing, high-quality cladding, a roofline that does not dominate the garden, and external finishes that settle naturally into the setting.
When a lawful development certificate may be sensible
Where a Hitchin garden room is intended to be built under permitted development, we may still recommend applying for a Lawful Development Certificate. This is not the same as applying for planning permission; it is formal confirmation that the proposed building is lawful under permitted development rules.
It can be particularly useful where:
- the property may have had permitted development rights removed or restricted;
- the site is close to a conservation area boundary;
- the garden room is large, close to a boundary or includes more complex facilities;
- the homeowner wants documentation for a future sale;
- neighbouring properties are close and clarity would reduce uncertainty.
An example of the type of local issue we solve
On one Hertfordshire project with similarities to Hitchin’s more established gardens, the client wanted a generous leisure building, but the original position would have made the structure too prominent from neighbouring first-floor windows and created concerns around boundary height. The solution was not simply to reduce the building. We adjusted the orientation, refined the glazing, reworked the entrance position and used the garden’s existing planting to soften the view. The result preserved the client’s usable internal space while creating a more sensitive relationship with the surrounding properties.
Planning permission, permitted development and building regulations
These three areas are often confused:
- Permitted development allows certain outbuildings to be built without a full planning application, provided strict limits and conditions are met.
- Planning permission is a formal application to the local authority, often needed when the design, location, use or site constraints fall outside permitted development.
- Building regulations deal with safety, structure, insulation, electrics, drainage and other technical standards. They are separate from planning and may apply depending on the size, use and specification of the building.
This distinction is especially important for garden annexes in Hitchin, garden buildings with sleeping accommodation, buildings with WCs or shower rooms, larger commercial-style workspaces, and projects requiring drainage connections. Hawksbeck can guide you through the practical implications early, so the design is not compromised later.
How much does a luxury garden room in Hitchin cost?
Hawksbeck garden rooms start from £25,880. That entry point is important because not every high-quality garden room needs to be large or highly complex. A beautifully detailed office, studio or compact gym can be a premium space without requiring the footprint of a full multi-room building.
From there, the final cost depends on what the room needs to do, how the garden is accessed and how far the specification is taken. A modest garden office with heating, electrics and high-quality finishes will usually sit in a different price band from a large bespoke leisure building with bifold doors, kitchenette, WC, air conditioning, fitted storage and enhanced groundwork.
In Hitchin, the factors most likely to influence cost are:
- Ground conditions and levels: Sloping gardens, retaining details or more involved foundations can increase the build cost.
- Access: Restricted side access, terraced streets or long material carry distances may affect labour and sequencing.
- Glazing: Larger bifold or sliding door systems create a more luxurious feel but cost more than simpler window and door arrangements.
- Internal use: Offices, gyms, studios, entertainment rooms and annexes all require different heating, electrical, acoustic and ventilation considerations.
- Bathrooms and kitchenettes: Adding water, drainage, sanitaryware and fitted cabinetry changes both the design and cost profile.
- External finish: Premium cladding, roof details, overhangs, decking and lighting all contribute to the final figure.
As a broad guide, many premium garden offices and studios will sit above the starting price once glazing, heating, decorating and electrical specification are added. Larger bespoke garden rooms and multi-use garden buildings may move into a significantly higher bracket, particularly where bathrooms, kitchenettes, multiple rooms or specialist finishes are required. The value of a Hawksbeck proposal is that it explains why one project costs more than another, rather than giving a vague square-metre estimate.
For a clearer idea of specification levels, visit our full garden room range or speak to Hawksbeck about your Hitchin project.
Garden offices, gyms, studios and annexes in Hitchin
The strongest Hitchin garden room designs usually begin with one main purpose, then build flexibility around it. A garden office may need space for occasional client meetings. A gym may need a shower, storage and rubber flooring. A family entertainment room may need a kitchenette, acoustic consideration and enough glazing to feel connected to the garden without overlooking neighbours.
Luxury garden offices
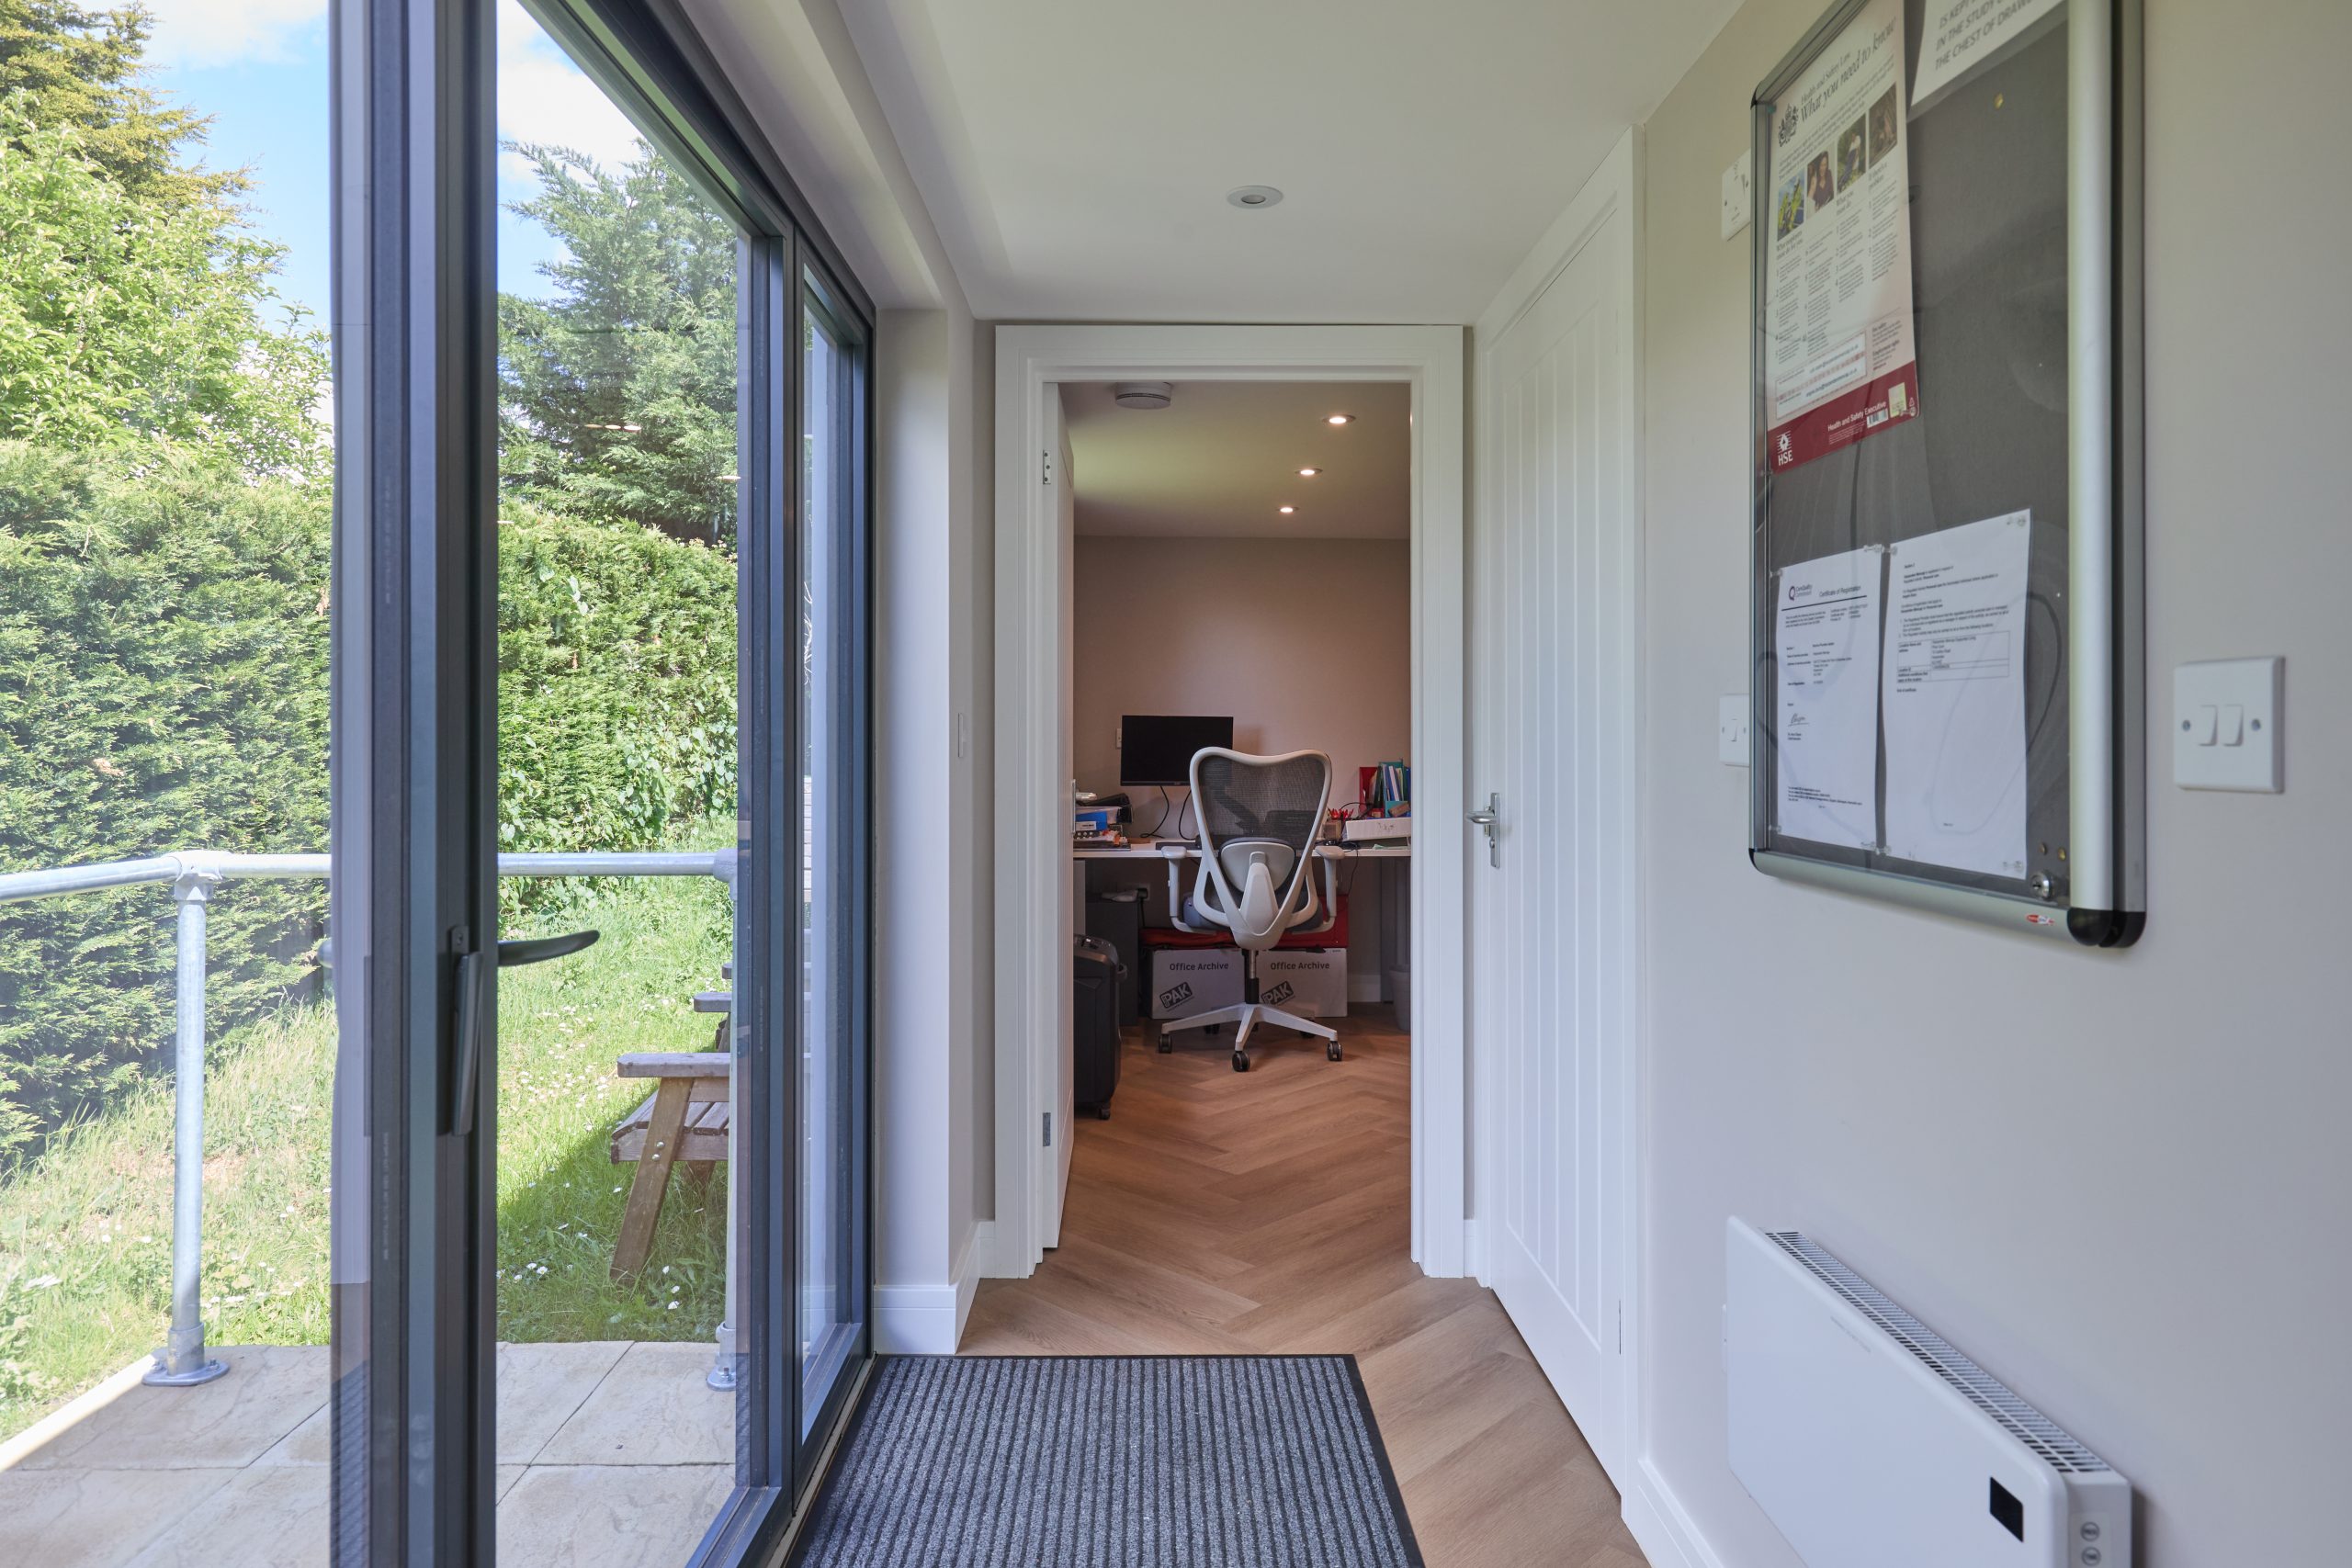
A luxury garden office should feel as comfortable and permanent as an internal room. For Hitchin professionals working from home, we often prioritise discreet data provision, heating and cooling, natural light, built-in storage and a layout that allows for proper desk positioning rather than simply placing a desk against the nearest wall.
Garden gyms and wellness spaces
A serious home gym needs more than open floor space. Ceiling height, ventilation, wall strength, flooring, mirrors, equipment clearance and sound transfer all matter. A bespoke design allows the room to support training properly while still looking refined from the house and garden.
Creative studios and hobby rooms
Artists, makers, musicians and content creators often need a different balance of light, power, storage and privacy. In some Hitchin gardens, roof overhangs, carefully placed windows or north-facing light can help create a more controlled working environment.
Garden annexes and self-contained spaces
Garden annexes require the most careful early discussion. If the building will include sleeping accommodation, a bathroom, kitchenette or independent family use, planning and building regulations need to be reviewed properly. Hawksbeck can help shape the design so it is practical, comfortable and appropriate for the property.

Why choose Hawksbeck for a Hitchin garden room?
Hawksbeck is a strong fit for Hitchin homeowners who want more than a standard timber outbuilding. Our work is aimed at clients who value design, longevity, comfort and a premium finish. We look carefully at the property, not just the available patch of lawn, and we design the garden room to suit both the practical brief and the wider setting.
That approach is especially valuable in Hitchin, where gardens can be constrained, overlooked, historically sensitive or unusually shaped. A well-designed bespoke garden room in Hitchin should improve the way the whole property works, not simply add a structure at the end of the garden.
If you are comparing options, we recommend looking beyond headline price and asking how the building will perform in five, ten or fifteen years. Insulation, foundations, glazing, cladding, electrical design, heating, ventilation and finish all influence whether the room feels genuinely luxurious once it is in daily use.
Frequently asked questions about garden rooms in Hitchin
Do Hitchin garden rooms usually need planning permission?
Some garden rooms in Hitchin can be built under permitted development, but it depends on the property, location, height, size, intended use and any local restrictions. Homes in or near conservation areas, listed properties and more complex annexe-style projects need particular care. Hawksbeck will advise whether planning permission or a Lawful Development Certificate should be considered.
Which council deals with garden room planning in Hitchin?
Hitchin falls within North Hertfordshire District Council. If planning permission or a Lawful Development Certificate is needed, the application would normally be handled through the local authority’s planning department.
Can you build a luxury garden office in a narrow Hitchin garden?
Yes, provided the design is handled carefully. Narrow gardens often benefit from slimmer building proportions, well-placed glazing, discreet storage and a layout that preserves the feeling of depth in the garden. Access, boundary position and privacy are usually the key considerations.
Can a garden room be used all year round?
A Hawksbeck garden room is designed for year-round use when specified with proper insulation, heating, electrics, glazing and ventilation. This is one of the main differences between a premium garden room and a basic seasonal outbuilding.
Can I include a toilet or kitchenette in my Hitchin garden room?
Yes, many bespoke garden buildings can include a WC, shower room or kitchenette. These features need early planning because they may affect drainage, water supply, building regulations, internal layout and overall cost.
Are garden annexes allowed in Hitchin?
Garden annexes can be possible, but they require more detailed assessment than a simple garden office. The intended use, level of independence, sleeping accommodation, services and relationship to the main house all matter. Hawksbeck can advise on the likely planning and building regulation implications before the design is finalised.
How much space do I need for a garden gym?
It depends on the equipment. A compact gym for free weights, a bike or a treadmill may not need a large footprint, but multi-station equipment requires more clearance, appropriate flooring, ventilation and ceiling height. A bespoke design makes it easier to avoid wasted space.
Will a garden room add value to my Hitchin home?
A high-quality, well-designed garden room can make a home more attractive, especially where it adds a proper office, gym, studio or leisure room. The best value comes from a building that looks permanent, performs well and suits the property rather than a generic structure.
Can Hawksbeck work around mature trees and planting?
Yes. Many Hitchin gardens have established trees, hedging and planted boundaries. We consider positioning, foundations, access and long-term maintenance so the garden room works with the landscape rather than disrupting it unnecessarily.
What is the first step if I am planning a bespoke garden room in Hitchin?
The best first step is to discuss how you want to use the space, where it might sit in the garden and whether there are any known planning constraints. You can contact Hawksbeck to start that conversation or request a brochure to explore the range first.
