


GREEN CREDENTIALS

PROJECT MANAGEMENT

MEETS BUILDING
REGULATIONS

BUILT TO YOUR
REQUIREMENTS

INSTALLED IN
A FEW DAYS
In Rickmansworth, the most successful garden room projects tend to start with a practical problem: a family home that is already working hard, a valuable garden that deserves more than a standard timber box, or a client who wants a proper year-round room without compromising the look of the house. Around Batchworth, Moor Park, Loudwater, Mill End, Maple Cross and the lanes leading towards Chorleywood, we often find gardens with real potential, but also details that need careful design: mature boundaries, level changes, conservation considerations, overlooked plots, restricted access and premium homes where the finish has to feel completely in keeping.
Hawksbeck designs and builds luxury garden rooms, bespoke garden buildings and high-specification garden annexes for clients who want more than an off-the-shelf outbuilding. That may mean a quiet garden office, an acoustic music studio, a gym and wellness suite, a garden bar for entertaining, a pool house, or a highly insulated annexe-style space for flexible family use. The difference is in the specification, the detailing and the way the building is designed around the property rather than simply placed at the end of the garden.

Luxury garden rooms in Rickmansworth, designed around how local homes are actually used
Rickmansworth has a particularly varied mix of homes, from larger detached houses around Moor Park and Loudwater to period properties nearer the town centre, canal-side homes close to Batchworth, and family houses around Mill End and Maple Cross. A garden room that works beautifully in one of these settings may be completely wrong for another. This is where a bespoke approach matters.
For larger Rickmansworth gardens, clients often ask us to create a room that feels like a natural extension of the house: generous glazing, proper heating and cooling, fitted storage, a bathroom, bar area or gym zone, and external materials that look refined rather than temporary. In tighter or more overlooked gardens, the priorities can be privacy, acoustic performance, clever orientation, hidden storage and making the room feel light without exposing it to neighbours.

Hawksbeck’s work is especially relevant where the garden building needs to look premium from the house. In many Rickmansworth homes, the garden room is visible every day from a kitchen, dining room or principal bedroom, so the elevation, door positions, cladding, roofline, lighting and landscaping interface all matter. A luxury garden room should not feel like an afterthought; it should improve the view as well as add useful space.
Recent projects near Rickmansworth
The following projects show the type of bespoke design thinking Rickmansworth clients often need: acoustic comfort, multi-use layouts, leisure spaces, storage integration, high-quality glazing and finishes that suit valuable homes.


Games room and recording studio, Northwood
A nearby multifunctional garden room combining retro gaming, recording and office use. It is a useful reference for Rickmansworth clients who need one premium garden building to support work, hobbies and family downtime without the space feeling compromised.
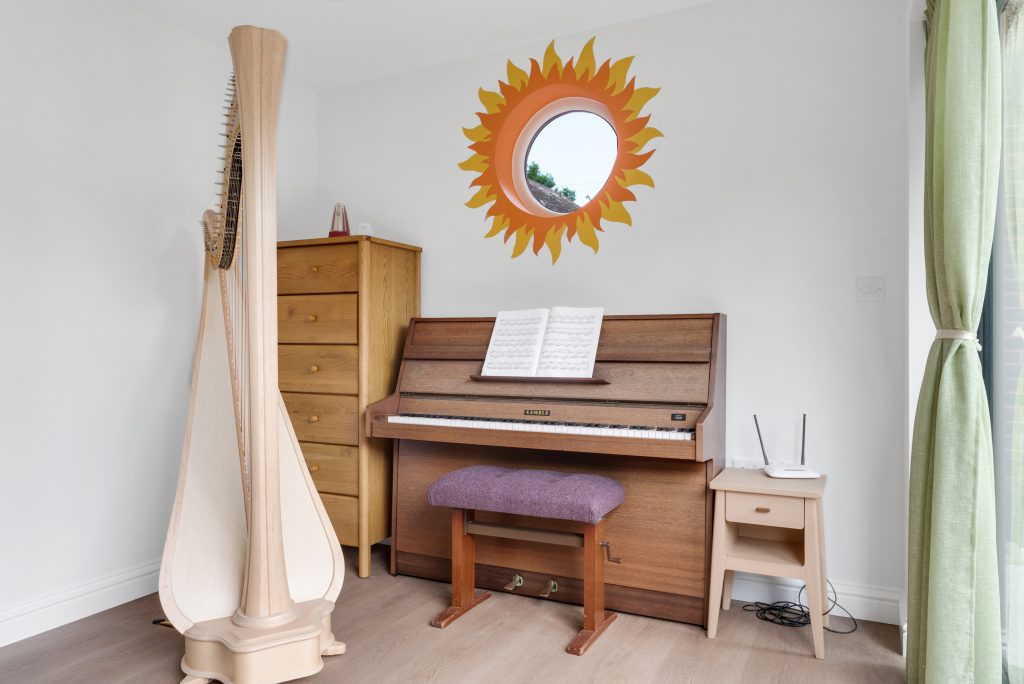
Peaceful music garden room, Watford
This cedar-clad music sanctuary shows how a garden room can feel calm, personal and highly practical. The round window, French doors and concealed storage are good inspiration for Rickmansworth homes needing a softer, more characterful studio space.


Luxury garden bar and gym, Pinner
A 50sqm L-shaped garden room split into a bar, gym and bathroom. This project is highly relevant to larger Rickmansworth gardens where clients want a self-contained leisure suite with the feel of a genuine extension to the home.
What we often find in Rickmansworth gardens
One of the reasons a bespoke garden room is so valuable in Rickmansworth is that local gardens are rarely identical. Even within a small area, the site conditions can change considerably.
Larger plots in Moor Park, Loudwater and the Northwood side of Rickmansworth
These gardens often suit a more architectural garden building: a gym and sauna-style wellness room, golf simulator, garden bar, pool house, office suite or annexe-style space. The challenge is usually not fitting the building in, but making it look proportionate and premium. We may recommend deeper roof overhangs, carefully aligned glazing, higher-end cladding, a pitched or feature roof where appropriate, and a layout that creates separate zones inside the building.
Town centre, Batchworth and canal-side gardens
Closer to Rickmansworth town centre and the Grand Union Canal, plots can be more constrained, with neighbours, rights of way, flood considerations or conservation sensitivities influencing the design. Here, we focus on orientation, privacy glass if needed, sound control, lighting impact, drainage, and a footprint that makes the most of the available space without overwhelming the garden.
Family gardens around Mill End, Maple Cross and Croxley borders
In these areas we commonly see clients wanting an extra room that solves a specific lifestyle issue: working from home, teenage space, a gym, a craft room, or a flexible guest room. A well-designed bespoke garden building can add daily value without the disruption of a house extension, provided the insulation, electrics, heating and internal finish are specified properly from the beginning.
Planning and design considerations for garden rooms in Rickmansworth
Most Rickmansworth garden room enquiries fall under Three Rivers District Council. However, the planning position can vary depending on the property, its location and how the garden room will be used. Hawksbeck looks at this early because a premium garden room should be designed correctly from the outset, not altered late in the process because of an avoidable planning issue.
What Hawksbeck checks locally before finalising a design
- Local authority position: Rickmansworth properties are generally handled by Three Rivers District Council, although boundaries and nearby areas should always be checked carefully.
- Conservation areas: Parts of Rickmansworth and nearby villages include conservation-sensitive settings. In these locations, the appearance, positioning and visibility of the garden building can be especially important.
- Listed buildings: If the main house is listed, or the garden forms part of the listed setting, outbuildings need much closer consideration. A standard permitted development assumption may not be enough.
- Green Belt and open land constraints: Some homes around the edge of Rickmansworth, Chorleywood, Loudwater and surrounding countryside may have Green Belt considerations, where scale, openness and use become more sensitive.
- Trees and mature boundaries: Tree Preservation Orders and root protection areas can affect foundation design, siting and access. This is common in established Rickmansworth gardens.
- Watercourses and flood zones: Close to the River Colne, River Chess, lakes and the canal network, drainage and floor levels may need extra thought.
Planning permission, permitted development and building regulations are not the same thing
A common question from Rickmansworth clients is whether a garden room “needs planning”. The answer depends on the building’s size, height, location, use and the planning constraints affecting the property. Some garden rooms may fall within permitted development rights, meaning a full planning application may not be required. Other projects, particularly larger garden annexes, buildings with sleeping accommodation, or proposals in sensitive settings, may need formal planning permission.
Building regulations are separate. A garden building can be acceptable in planning terms but still require building regulation input depending on its size, use, services and construction. For luxury garden rooms with bathrooms, heavier gym equipment, drainage, higher electrical specification or annexe-style use, this distinction matters. Hawksbeck can guide you through the practical implications so the building is both beautiful and properly considered.
When we may recommend a Lawful Development Certificate
Where a Rickmansworth client wants confidence before investment, Hawksbeck may recommend applying for a Lawful Development Certificate. This can be particularly sensible if the property is in a conservation area, close to a boundary, has previous planning conditions attached, or if the garden room is large enough that a future buyer, solicitor or neighbour could ask questions. It is not always necessary, but for high-value homes it can be a useful layer of certainty.
An example of a local issue we have helped resolve
On a project in the wider Rickmansworth area, the client wanted a premium garden gym and office close to a mature boundary. The initial position looked simple, but tree roots, neighbour outlook and the building’s visible height from the house all needed refinement. Rather than forcing a standard design onto the plot, we adjusted the footprint, changed the orientation of the glazing and reviewed the base design so the finished building felt discreet from neighbouring properties while still giving the client the luxury, year-round space they wanted.
Luxury features we recommend for Rickmansworth homes
Because many Rickmansworth properties are substantial family homes, the garden room specification needs to match the standard of the main house. The most valuable upgrades are not always the most obvious; they are the details that make the room feel comfortable, quiet and well integrated every day.
Acoustic upgrades for music, recording and work
For clients using the room as a music studio, podcast space, games room or private office, we often recommend improved acoustic insulation, careful door and window specification, internal acoustic treatment and a layout that separates noisy activities from quieter working zones. This is especially useful in gardens where neighbouring homes sit close to the boundary.
High-end glazing and carefully planned orientation
Large aluminium doors and windows can transform a garden room, but in Rickmansworth gardens they must be positioned carefully. South-facing rooms may need solar control, shading or air conditioning. More overlooked plots may benefit from side glazing, clerestory windows, screening or a layout that captures light without giving up privacy.
Integrated bathrooms, bars and storage
Many luxury garden rooms become far more useful when they include a WC, shower room, kitchenette, bar area or concealed storage. These features add complexity because drainage, water supply, ventilation and internal layout all need planning early. They can, however, make the difference between a room that is occasionally used and one that becomes a genuine part of daily life.
Gym and wellness specification
For garden gyms, we consider ceiling height, ventilation, rubber flooring, mirror positions, wall strength, heating and cooling, equipment clearances and sound transfer. A luxury garden gym in Rickmansworth should feel like a private wellness space, not a converted shed with exercise equipment inside.
Annexe-style flexibility
Garden annexes need particular care. If a client wants occasional guest accommodation, independent living space, a shower room or more self-contained facilities, planning and building regulations should be considered properly. Hawksbeck can help shape a design that is realistic, elegant and suitable for the intended use.
How much does a luxury garden room in Rickmansworth cost?
Hawksbeck garden rooms start from £25,880. That entry point is important because not every luxury project has to be huge. A compact, well-specified garden office or studio can still feel premium if it is properly insulated, finished and detailed.
For Rickmansworth homes, the final cost usually depends less on the postcode and more on the specification, ground conditions, access and level of bespoke detail required. As a broad guide:
- From £25,880: a smaller high-quality garden room from our range, suitable for office, studio or flexible family use.
- £35,000 to £55,000: a more tailored garden office, creative studio or hobby room with upgraded glazing, electrics, heating, decorating and a higher internal finish.
- £55,000 to £90,000+: larger luxury garden buildings with multiple zones, such as a gym and office, bar and lounge, music room, or premium entertainment space.
- £90,000+: complex bespoke garden annexes, pool houses, buildings with bathrooms, extensive drainage, specialist foundations, acoustic packages or very high-end interior specifications.
Two Rickmansworth projects of the same size can cost very different amounts. A simple garden office on a level lawn with straightforward access will usually be more cost-effective than a canal-side or tree-lined plot requiring additional groundwork, drainage design, specialist foundations or carefully managed material access. A gym with rubber flooring and air conditioning will have a different specification from a music studio with acoustic layers, or a garden bar with plumbing, cabinetry and feature lighting.
You can view more detail on our available specifications and starting prices on the Hawksbeck garden room range, or request tailored guidance if you already have a site and use in mind.
Choosing the right Hawksbeck garden room for a Rickmansworth property
If your priority is a refined work-from-home space, a compact modern garden room may be the most efficient answer. If the building will be seen from the main living areas, or sits within a mature landscaped garden, a more architectural bespoke garden room with considered cladding, glazing and lighting may be the better investment. For period homes or larger detached properties, a Heritage-style building can sometimes feel more sympathetic than a sharp contemporary box.
Clients considering a higher-value garden building often benefit from looking beyond square metres. The questions that shape the best projects are usually:
- Will the garden room be used every day or mainly at weekends?
- Does it need to function in winter evenings and hot summer afternoons?
- Should it feel private from neighbours and from the main house?
- Will it contain gym equipment, instruments, recording equipment or fitted furniture?
- Does it need a WC, shower, bar, storage or kitchenette?
- Is the building intended to add lifestyle value, work value or long-term property appeal?
For a closer look at the range of ways a Hawksbeck building can be used, explore our garden rooms, garden offices and garden annexes.
Why Rickmansworth clients choose a bespoke approach
A standard garden building can be useful, but it may not do justice to a valuable Rickmansworth home. A bespoke garden room allows the size, structure, layout and appearance to be designed around the property, the garden and the client’s lifestyle. It also avoids the common compromises: doors in the wrong place, insufficient storage, overheating, poor acoustics, awkward access, or a building that looks under-specified beside the main house.
Hawksbeck’s approach is to understand how the room will be used first, then design the building around that. A garden office needs concentration, comfort and reliable connectivity. A music room needs acoustic thought and a calm atmosphere. A garden gym needs robust flooring and ventilation. A bar or entertaining room needs flow, seating, lighting and often plumbing. A garden annexe needs a much more careful conversation about use, planning and regulation.
FAQs about garden rooms in Rickmansworth
Can I build a luxury garden room in a Rickmansworth conservation area?
Possibly, but it needs proper checking. Some garden rooms may still be acceptable, but the design, materials, height, visibility and position can all matter more in conservation-sensitive areas. Hawksbeck would review the site and, where appropriate, advise whether planning input or a Lawful Development Certificate is sensible.
Will a garden room near the River Chess, River Colne or Grand Union Canal need extra checks?
It can do. Garden rooms close to watercourses or lower-lying land may need additional thought around drainage, floor level, foundations and flood risk. This does not automatically prevent a project, but it can influence the best position and specification.
Can Hawksbeck design a garden room that matches a high-value Moor Park or Loudwater home?
Yes. For larger or more architecturally sensitive homes, we can design a bespoke garden building with premium cladding, aluminium glazing, feature lighting, a pitched or more considered roofline, fitted interiors and a specification that feels appropriate beside the main property.
Is a garden annexe allowed in Rickmansworth?
It depends on the intended use. A garden annexe with sleeping accommodation, bathroom facilities or independent living potential is more complex than a standard garden office. It may require planning permission and building regulations consideration. Hawksbeck can help you understand what is realistic before the design is developed too far.
Do I need planning permission for a garden gym in Rickmansworth?
Not always. A garden gym may fall under permitted development if it meets the relevant criteria and the property has no restrictions. However, height, position, use, services, conservation status and previous planning conditions can change the answer. We can review this early.
Can you include a bathroom or shower room in a Rickmansworth garden building?
Yes, subject to design, drainage and regulatory considerations. A WC, shower room or kitchenette should be planned from the beginning because it affects foundations, service runs, ventilation, layout and overall cost.
What if access to our back garden is restricted?
Restricted access is common in established Rickmansworth streets. Hawksbeck can assess side access, parking, material handling and the build route during the planning stage. Sometimes the building design or construction sequence is adjusted to suit the site.
Will a luxury garden room add value to my Rickmansworth home?
A well-designed garden room can improve the practicality and appeal of a home, especially where it creates a high-quality office, gym, studio or leisure space. The strongest value comes from a building that looks permanent, performs well year-round and suits the property rather than appearing as a basic outbuilding.
Start planning a bespoke garden room in Rickmansworth
If you are considering a luxury garden room, garden building or annexe in Rickmansworth, the best first step is to think about how the room needs to perform day to day. Hawksbeck can then help you shape the right size, layout, specification and planning route for your home.
To discuss a project in Rickmansworth or the surrounding Hertfordshire area, contact Hawksbeck, request a brochure or view the full garden room range.
