


GREEN CREDENTIALS

PROJECT MANAGEMENT

MEETS BUILDING
REGULATIONS

BUILT TO YOUR
REQUIREMENTS

INSTALLED IN
A FEW DAYS
In Baldock, the most successful garden room projects tend to be the ones that solve a very specific problem: a home office that does not feel like a compromise, a gym that is genuinely comfortable in winter, a guest-ready annex that respects the garden, or a leisure room with the same quality of finish as the house itself.
That matters because many Baldock homes have valuable but varied outdoor space. Period properties near the town centre, family houses around Clothall Common, larger gardens towards Bygrave Road and rural-edge plots all call for different design decisions. Hawksbeck specialises in luxury garden rooms, bespoke garden buildings and high-specification garden annexes that are designed around the property, not simply dropped into the garden as a standard unit.

Bespoke Garden Rooms in Baldock, Built Around How You Live
A premium garden room in Baldock should feel like a natural extension of the home. For some clients, that means a calm office away from the kitchen table. For others, it means a professional client-facing workspace, a garden gym, a music room, a games room, a golf simulator, a pool house or a self-contained garden annex for visiting family.
The difference is in the design detail. Hawksbeck garden rooms are built for year-round use, with high-quality insulation, carefully specified doors and glazing, considered lighting, heating, electrics and internal finishes. The aim is not simply to create extra space, but to create a room that feels permanent, well-built and worthy of a high-value home.
If you are comparing Hawksbeck with average garden room installers, it is worth looking beyond the external size. The specification, foundations, cladding, glazing, roof design, interior layout and long-term usability will usually have a far greater effect on value than the footprint alone. Our garden room range is a useful starting point, but many Baldock projects benefit from a more tailored design.
What Works Well in Baldock Gardens?
Baldock has a mixture of garden types, and the best solution depends on the setting. In and around the older parts of town, we often think carefully about scale, roofline, sightlines from upper windows and how a garden building will sit alongside mature boundaries. A room that looks impressive online can feel too dominant if it is not proportioned correctly for a narrower town garden.
On family plots around Clothall Common, Tapps Garden Centre side of town, South Road and the surrounding residential areas, clients often want one structure to do several jobs. A partitioned layout can give you a private office and a storage zone, or a gym and shower room, without needing two separate buildings. In larger gardens towards the rural edges of Baldock, there may be more freedom to create a generous leisure building, but access, drainage, levels and planning context still need proper thought.
Luxury Features We Often Recommend for Baldock Homes

For a high-end Baldock property, a garden room should not feel like an outbuilding. It should feel like a properly designed room that happens to sit in the garden. Depending on your property and intended use, Hawksbeck may recommend:
- Aluminium bifold or sliding doors to maximise light and create a strong connection to the garden.
- Premium external cladding, including cedar, Thermowood or low-maintenance contemporary finishes, selected to suit the house and boundary materials.
- Air conditioning and heating for comfortable daily use throughout the year.
- Acoustic upgrades for music rooms, studios, calls, gaming rooms or homes close to neighbouring gardens.
- Integrated storage for bikes, garden equipment, gym kit or office files, so the main room stays uncluttered.
- Kitchenette, WC or shower facilities where the room is used for exercise, clients, guests or longer working days.
- Separate zones for office, gym, entertaining or annex-style use within one bespoke garden building.
- Architectural lighting inside and out, helping the building look considered in the evening rather than simply functional.
These features are especially valuable where the garden room will be used every day. For example, a home office needs excellent insulation, dependable electrics, good natural light and proper data provision. A garden gym needs ventilation, durable flooring and enough ceiling height for equipment. A garden annex needs a completely different level of planning, services and internal specification.
Relevant Hertfordshire Projects
The projects below are not in Baldock itself, but they are strong Hertfordshire references for the type of quality, detailing and design thinking that suits homes in and around Baldock.

Bespoke entertainment room, Welwyn
An L-shaped Hertfordshire entertainment room with gym area, table tennis, kitchenette and wine fridge. Its zoned layout is useful inspiration for Baldock families wanting one premium garden building for exercise, hosting and relaxed weekend use.

Commercial garden building, Harpenden
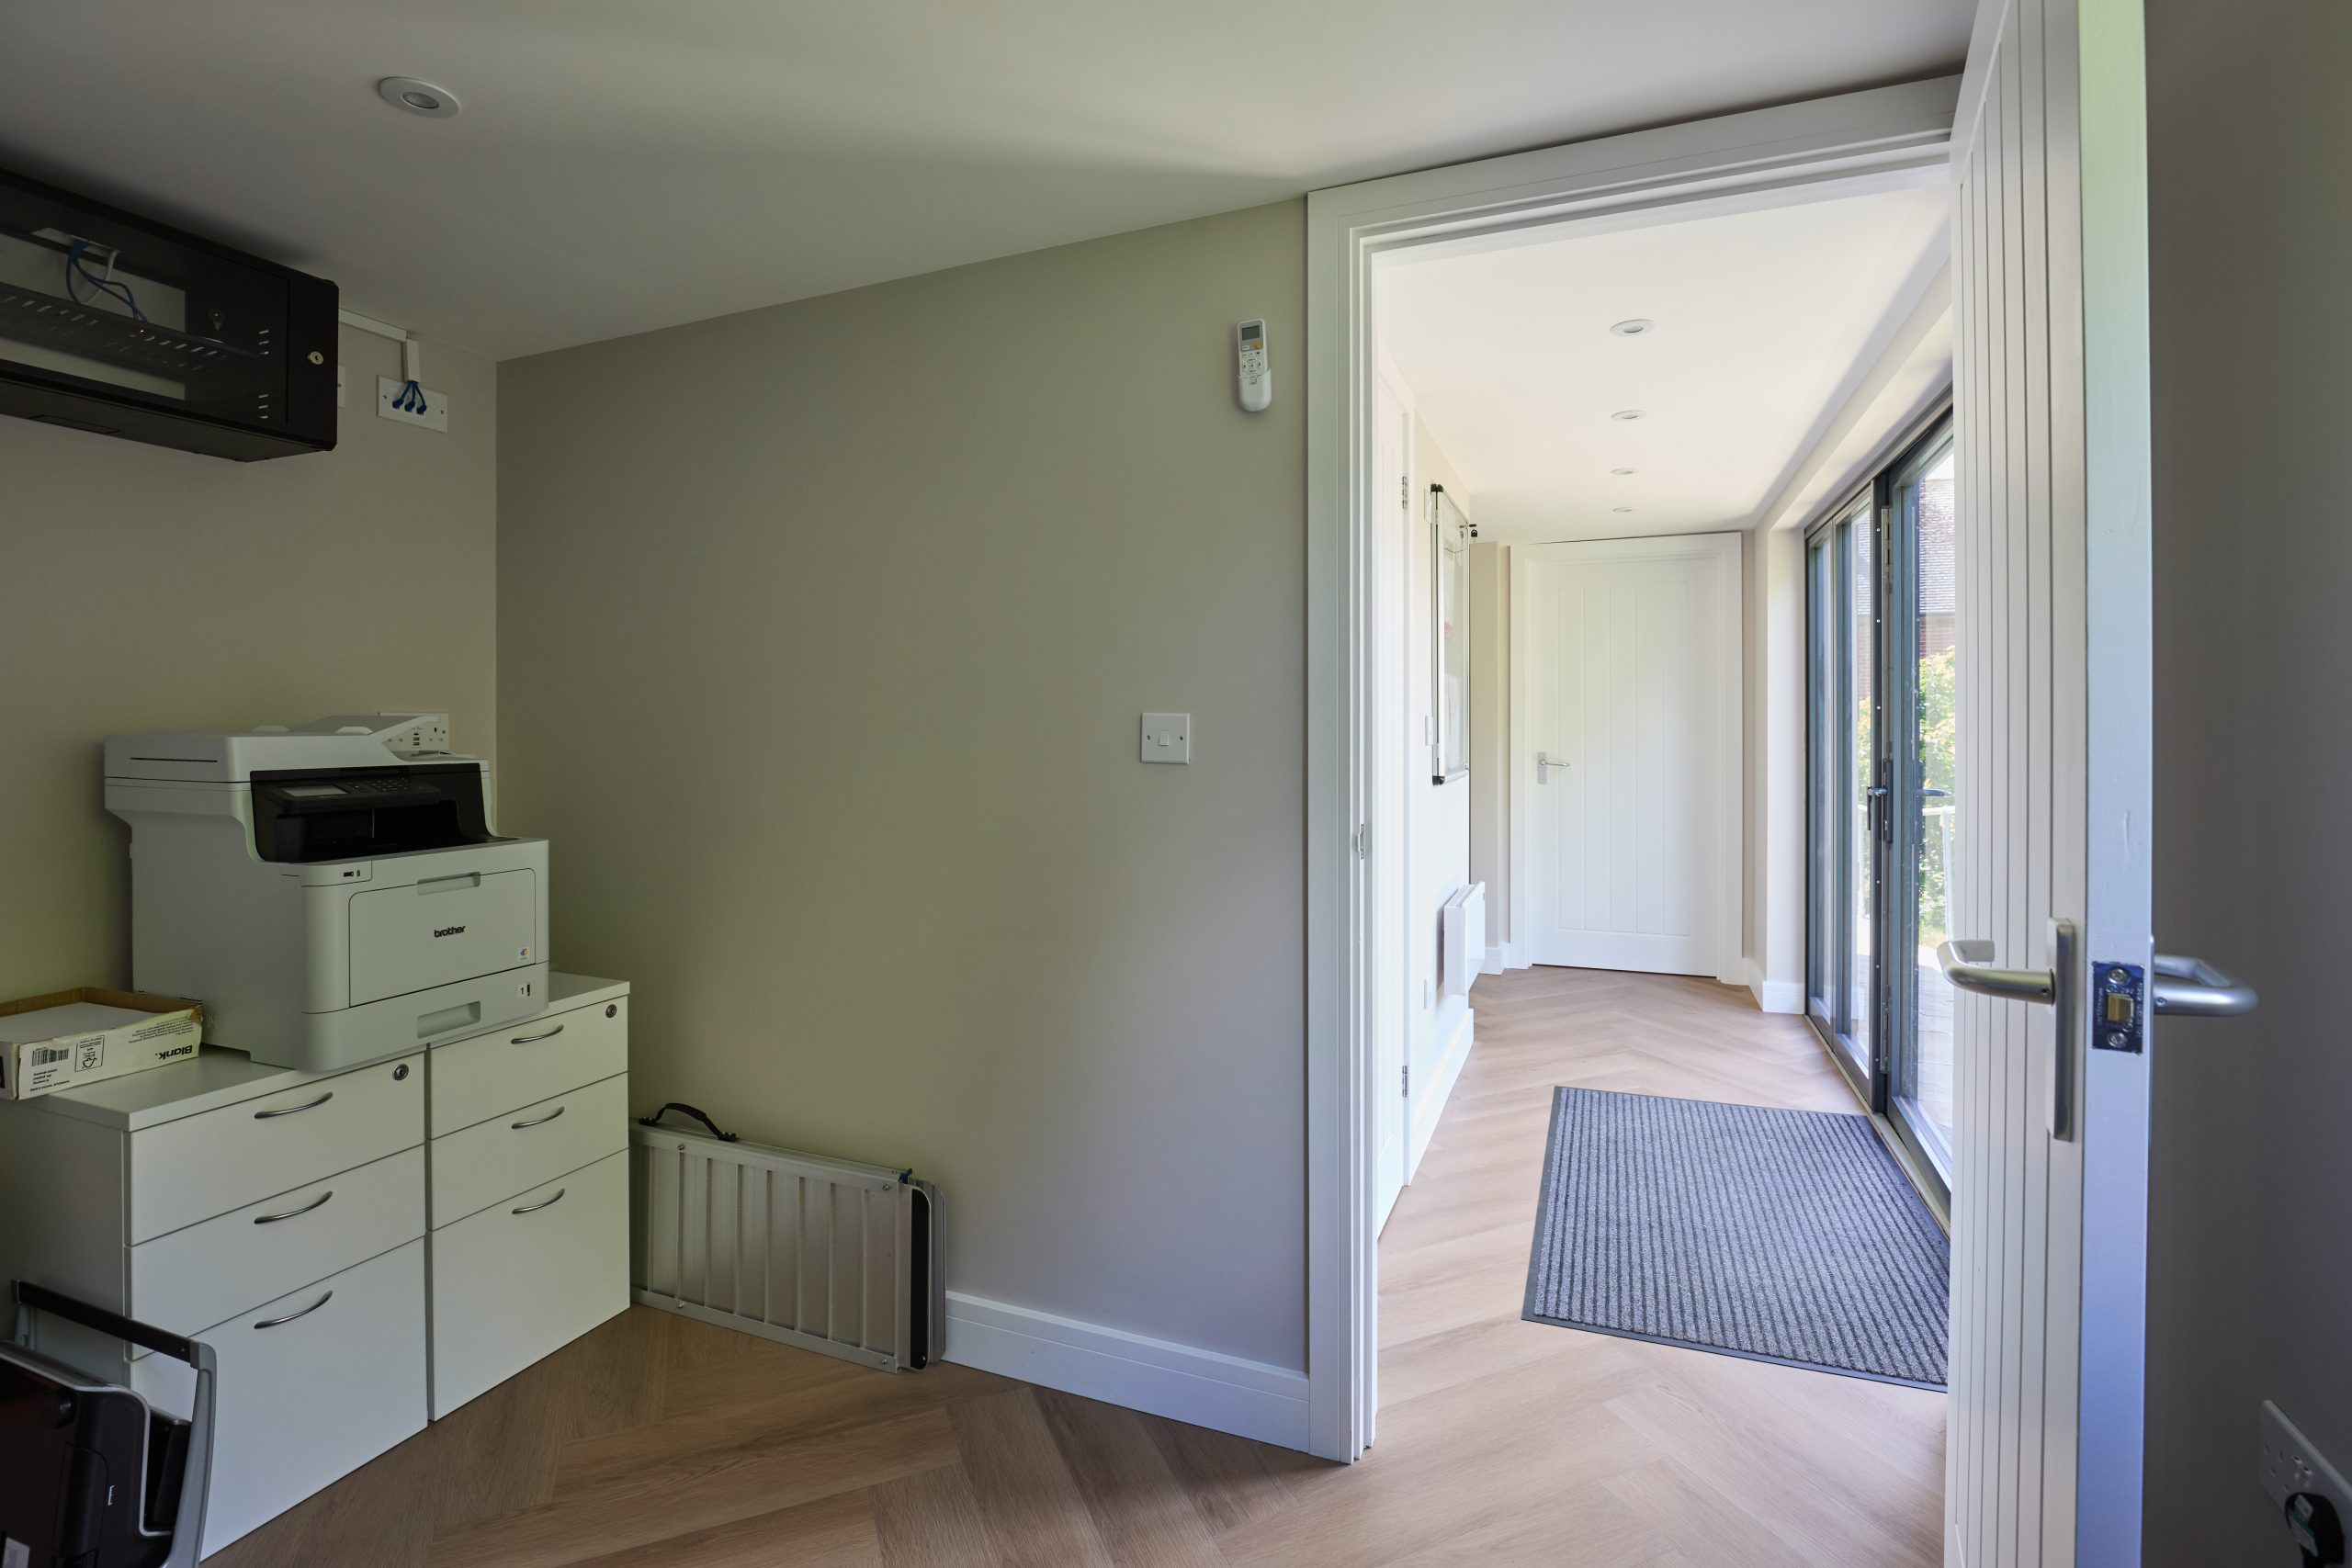
A 36sqm workspace with Cedral Lap cladding, accessibility ramp, glazed French doors, meeting room, kitchenette and bathroom. Particularly relevant for Baldock business owners considering a professional garden office for clients, staff or quiet focused work.

Multifunctional garden room, Ware
This 52sqm cedar-clad garden building includes bifold doors, a 500mm overhang and multiple internal spaces. It shows how a larger Baldock garden could support work, storage, leisure and family use without feeling like a standard outbuilding.
Planning Considerations for Garden Rooms in Baldock
Most planning matters in Baldock are handled by North Hertfordshire District Council. For many garden rooms, the first question is whether the proposal can be built under permitted development, whether a planning application is needed, or whether it would be wise to obtain a Lawful Development Certificate for certainty.
Hawksbeck looks at this early because the planning route can influence the size, height, position and specification of the garden room. A building at the far end of a modern garden may be relatively straightforward, while a similar building near a listed property, a conservation area boundary or a sensitive rural edge may need a more careful design response.
Baldock has historic areas and a notable town centre character, including streets with listed buildings and conservation considerations. If your property is in or near Baldock Conservation Area, or if the house itself is listed, assumptions that apply to a typical suburban garden may not be appropriate. Outbuildings can be affected by the setting of heritage assets, visibility from public viewpoints, boundary treatments and the relationship between the proposed structure and the original house.
In rural-edge locations around Baldock, we also pay attention to land designation, openness, access and visual impact. Even where a garden room is modest, its roof form, cladding colour and placement can make a major difference to how acceptable it feels in the landscape.
Planning Permission, Permitted Development and Building Regulations
These three areas are often confused, so it helps to separate them:
- Permitted development is a set of rights that may allow certain outbuildings without a full planning application, provided the proposal meets the relevant limits and the property has those rights available.
- Planning permission is a formal approval from the local authority, usually needed where permitted development does not apply or the design falls outside those limits.
- Building regulations relate to construction standards, safety, insulation, electrics, drainage and structural performance. A building can be acceptable in planning terms but still need building regulation consideration depending on its size, use and specification.
For higher-specification garden annexes, commercial garden buildings, rooms with sleeping accommodation, shower rooms or more complex services, it is especially important to consider planning and building regulations properly from the outset.
When We Would Recommend a Lawful Development Certificate
For some Baldock clients, a Lawful Development Certificate is sensible even if the garden room appears to fall within permitted development. We may recommend this where the property has been extended before, where there are title or planning history uncertainties, where the home may be sold in the future, or where neighbours are close and the client wants formal confirmation before investing in a premium build.
One common local issue we have seen around Hertfordshire is where a client believed a garden building would be straightforward, but the combination of a sloping garden, boundary proximity and overall external height meant the design needed revising. By identifying this early, Hawksbeck can adjust the roofline, position or floor level before the project becomes more complicated.
How Much Does a Luxury Garden Room in Baldock Cost?
Hawksbeck garden rooms start from £25,880. That entry point is important because not every premium project needs to be large or complex. A compact, beautifully finished garden office can still deliver a high-quality daily working environment without becoming an extensive annex-style build.
In Baldock, the final cost normally depends on five main factors: size, access, groundwork, glazing and internal specification. Two garden rooms with the same footprint can vary significantly in price if one needs more complex foundations, larger aluminium doors, air conditioning, a kitchenette, WC, bespoke storage or upgraded finishes.
As a broad guide:
- Compact luxury garden offices are often suited to focused home working, consulting, reading or studio use. These may start close to the lower end of the Hawksbeck range, depending on design and access.
- Medium-sized bespoke garden rooms with bifold doors, heating, electrics, decoration and a higher internal finish will usually sit in a higher band because comfort and detailing become more important for everyday use.
- Large garden buildings and annex-style spaces cost more because they may involve multiple rooms, plumbing, bathrooms, kitchenettes, heavier service requirements and more planning or building regulation input.
- Commercial garden buildings can vary widely depending on whether the space needs accessibility features, meeting rooms, WC facilities, client-facing finishes or business-grade connectivity.
The most useful conversation is not “how much per square metre?” but “what does this room need to do, and what level of finish will make it feel right for the property?” A large but basic building may not suit a premium Baldock home, while a smaller bespoke garden room with better glazing, a refined interior and the correct orientation may deliver far more long-term value.
You can explore the starting range here: view our full garden room range, or contact Hawksbeck to discuss your site and intended use.
Garden Offices for Baldock Commuters and Hybrid Workers
Baldock’s rail links make it popular with commuters, but hybrid working has changed what many homeowners need from their property. A spare bedroom desk can work temporarily; a properly designed garden office gives you separation, privacy and a more professional day-to-day environment.
For office projects, we normally consider desk position, screen glare, hardwired internet options, heating, acoustic comfort, external lighting for winter evenings and where the office sits in relation to the house. The result should be a workspace that you want to use every day, not just an insulated shed with a desk inside.
Garden Annexes and Guest Accommodation in Baldock

Garden annexes require more thought than a standard garden room. If the space will include sleeping accommodation, washing facilities, kitchen facilities or independent living use, planning and building regulation considerations become more important. Hawksbeck can help you understand the likely route before design work progresses too far.
For Baldock families, an annex can be useful for older relatives, returning adult children, regular guests or flexible accommodation. The best designs feel comfortable and self-contained while still respecting the main house and garden. Privacy, access, drainage, heating, insulation, ventilation and natural light all need to be resolved properly.
Why Choose Hawksbeck for a Bespoke Garden Building in Baldock?
Hawksbeck is best suited to clients who want a garden room designed and built to a higher standard. If you are looking for the cheapest possible outbuilding, we are unlikely to be the right fit. If you want a luxury garden room that complements your home, performs throughout the year and is tailored to your lifestyle, our approach is built around that.
Clients come to Hawksbeck because they want clear design thinking, high-quality construction and a finished room that feels considered from every angle. That includes the visible details, such as cladding and glazing, but also the less visible elements that determine long-term performance: foundations, insulation, ventilation, electrics, heating and how the room meets the garden.
Whether you are planning a garden office, studio, gym, entertainment room, commercial workspace or garden annex in Baldock, the right starting point is a proper conversation about the site, the house and the way you want to use the space.
FAQs About Garden Rooms in Baldock
Can I build a garden room in a Baldock conservation area?
Possibly, but it needs careful checking. Some properties in or near Baldock’s historic areas may have additional constraints, especially where the garden room affects the setting of a listed building or is visible from public viewpoints. Hawksbeck would assess the site, planning context and design options before recommending the best route.
Do Baldock garden rooms usually need planning permission?
Some can be built under permitted development, while others need planning permission. The answer depends on size, height, position, use, property type and any restrictions affecting the house. For higher-value projects, Hawksbeck may recommend a Lawful Development Certificate so you have formal confirmation before committing to the build.
Can Hawksbeck design a garden office suitable for video calls and daily work?
Yes. For Baldock home workers, we can design around natural light, acoustics, heating, data, sockets, desk positioning and storage. The aim is to create a professional workspace that performs in January as well as it does in July.
Are garden annexes allowed in Baldock?
Garden annexes can be possible, but they are more complex than standard garden rooms. Sleeping accommodation, bathrooms, kitchens and independent living use can affect both planning and building regulations. Hawksbeck can help establish what is realistic for your property before finalising the design.
What if my Baldock garden has difficult access?
Difficult access is common in established Hertfordshire towns. Narrow side passages, terraced layouts, level changes and mature planting can all influence the construction method and cost. Hawksbeck would review access early so the design and logistics are practical from the start.
Can a garden room be used as a gym all year round?
Yes, provided it is specified correctly. A gym needs suitable flooring, ventilation, heating or air conditioning, enough usable height and a layout that works with your equipment. We would also consider privacy, mirrors, lighting and noise transfer to neighbouring gardens.
How close can my garden room be to the boundary?
Boundary position affects planning, height, maintenance access, fire considerations and neighbour impact. There is no single answer that applies to every Baldock home, so Hawksbeck would assess the plot and advise on a position that balances usable space with compliance and good design.
Is a Hawksbeck garden room suitable for a premium or period property?
Yes. Many premium and period homes need a more sensitive design than a standard garden room can offer. We can tailor the cladding, roof form, glazing, proportions and placement so the new building feels appropriate to the home and garden.
Start Planning Your Baldock Garden Room
If you are considering a luxury garden room, bespoke garden building or garden annex in Baldock, Hawksbeck can help you explore the right size, specification, planning route and budget for your property.
Contact Hawksbeck to discuss your project, request a brochure, or browse the full garden room range for initial inspiration.
