


GREEN CREDENTIALS

PROJECT MANAGEMENT

MEETS BUILDING
REGULATIONS

BUILT TO YOUR
REQUIREMENTS

INSTALLED IN
A FEW DAYS
In Bushey, the brief is often less about “finding space” and more about creating a room that feels worthy of the home. Around Bushey Heath, Merry Hill, High Road, Chiltern Avenue and the leafy roads towards Oxhey, many gardens already have mature planting, good privacy and attractive views — but they need a garden room that looks architectural rather than temporary.
Hawksbeck designs and builds luxury garden rooms, bespoke garden buildings and high-spec garden annexes for homeowners who want a permanent, year-round space: a private office, gym, music room, studio, entertainment suite or self-contained annexe. For Bushey properties, that usually means careful positioning, premium materials, strong insulation, refined glazing choices and a finish that complements the main house rather than competing with it.

Bespoke garden rooms in Bushey for homes that need more than an ordinary outbuilding
A well-designed garden room in Bushey should feel intentional from the house, from the terrace and from inside the room itself. We commonly see gardens with slight level changes, established hedging, trees close to boundaries and side access that needs planning around. These details affect the foundations, structure, drainage, glazing, privacy and build sequence — and they are often where a properly bespoke garden room proves its value.
For a premium Bushey home, a standard garden pod can look under-specified very quickly. Hawksbeck focuses on fully usable, highly finished spaces with appropriate insulation, electrics, lighting, heating, flooring, internal finishes and exterior detailing. Whether the brief is a quiet garden office, a home gym, a sound-conscious music room or a luxury garden annexe for occasional family use, the design should work in every season and look like it belongs in the garden.
What we consider when designing for Bushey gardens
Bushey has a mix of garden types, from wide family plots near Bushey Heath to more compact gardens off the High Street and longer suburban gardens towards Oxhey and Watford. The right garden building specification depends on how the site actually behaves, not just on the square metres available.
- Mature, screened gardens: Excellent for privacy, offices and leisure rooms, but tree roots and shaded ground can influence foundation design, ventilation and cladding choice.
- Sloping or stepped gardens: Common in parts of Bushey, where a raised base, retaining detail or carefully aligned threshold may be needed to make the room feel integrated.
- High-value family homes: These often suit a more architectural exterior, slim aluminium glazing, cedar or composite cladding, hidden storage and considered lighting.
- Overlooked plots: We may recommend offset doors, high-level windows, rooflights, fins, screens or planting zones so the room feels bright without sacrificing privacy.
- Restricted access: Side passages, shared drives and tight entrances can affect how materials are delivered and how the project is programmed.

Luxury features we often recommend for Bushey homes
Because Bushey homes are often finished to a high standard internally, the garden room needs to match that expectation. These are the types of features we commonly discuss with clients who want a more luxurious, bespoke result:
- Premium exterior finishes such as cedar, Thermowood, Hardie cladding or carefully chosen composite cladding for a crisp, long-lasting appearance.
- Large-format aluminium glazing including bifold, sliding or French doors, depending on the garden layout and how the room will be used.
- Architectural lighting inside and out, including dimmable task lighting, wall lights, recessed LEDs and evening garden illumination.
- Acoustic upgrades for music rooms, recording spaces, therapy rooms or offices that need to remain quiet and private.
- Heating and cooling for year-round comfort, particularly for daily-use offices, gyms and entertainment rooms.
- Plumbing and sanitary facilities for garden annexes, pool houses, bars, gyms and self-contained guest spaces.
- Fitted furniture and storage so the room stays elegant rather than becoming a shed for overflow items.
- Landscaped integration including paths, steps, planting zones, exterior storage and terrace connections.
If you are still comparing styles and specifications, our garden room range is a useful place to see how different sizes, finishes and layouts can be adapted into a more personal Bushey design.
Relevant projects near Bushey
These completed Hawksbeck projects are close enough to Bushey to be useful reference points. Each shows a different way a garden room can be planned around everyday use, privacy, appearance and specification.
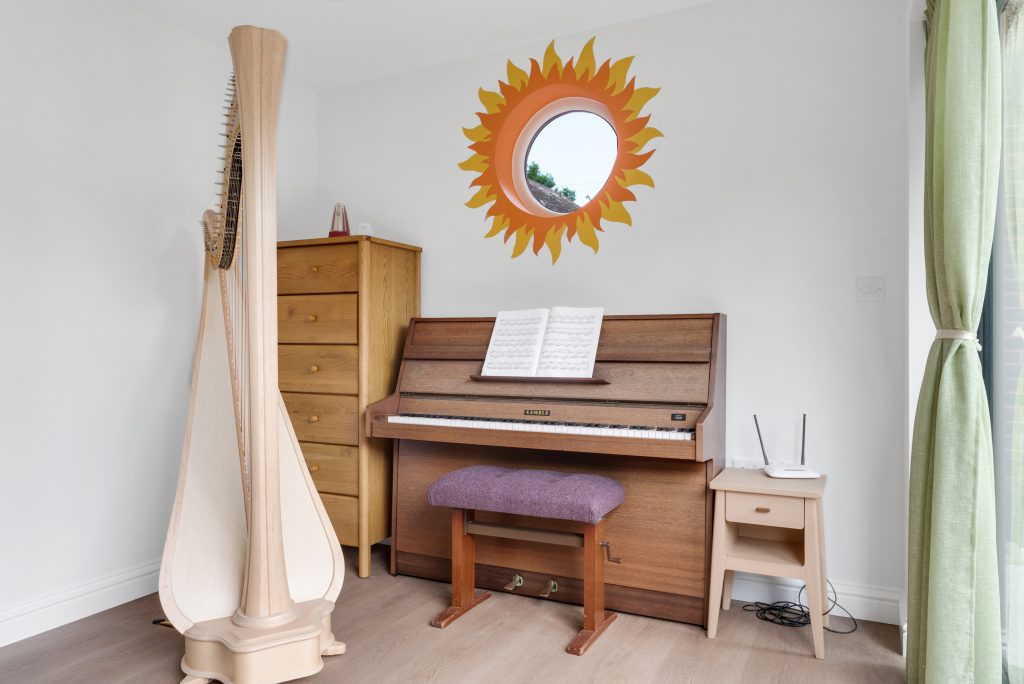
Peaceful music garden room, Watford
A cedar-clad music sanctuary with a round feature window, French doors and concealed exterior storage. A strong reference for Bushey clients wanting a calm, personal room for practice, creativity or quiet retreat.

Games room and recording studio, Northwood
This multifunctional garden room combines retro gaming, vlogging, recording and office use. It is relevant for Bushey households wanting one bespoke garden building to support work, hobbies and family downtime.

Gym and entertainment garden room, Borehamwood
A 32sqm two-room building with gym, entertainment suite, kitchenette and bathroom. Useful inspiration for Bushey homeowners considering a higher-spec garden annexe, wellness room or self-contained leisure space.
Planning considerations for garden rooms in Bushey
Bushey normally falls under Hertsmere Borough Council for planning matters. Some addresses are straightforward, while others need more care because of conservation areas, listed buildings, green belt sensitivity, boundary positions, tree constraints or the intended use of the building.
Rather than assuming every garden room can be treated the same way, Hawksbeck looks at the property, the proposed use and the local context before recommending the best route. In and around Bushey, we have found that the “simple” part is often the building itself; the more important judgement is whether the design, placement and paperwork are right for that particular address.
Conservation areas and older Bushey properties
Parts of Bushey have a more historic and characterful setting, including areas around Bushey High Street and Bushey Heath. If a property sits within or close to a conservation area, or if the main house is listed, the external appearance of a garden building can attract closer attention. Materials, roof shape, visibility from the street, scale and relationship to the original house all become more important.
For these homes, we may recommend a more sensitive specification: a lower visual profile, natural timber tones, a pitched or carefully detailed roofline, reduced glare from glazing or a position that keeps the garden room visually secondary to the main property.
Planning permission, permitted development and building regulations
These three terms are often confused, so it is worth separating them:
- Planning permission is formal approval from the local authority for development that needs consent.
- Permitted development is a route that may allow certain outbuildings without a full planning application, provided the rules and site conditions are met.
- Building regulations relate to safety, structure, insulation, electrics, drainage and other technical standards. These can still matter even where planning permission is not required.
A garden office, gym or studio can have a different planning profile from a true garden annexe with sleeping accommodation, bathroom, kitchenette or independent living use. Hawksbeck will help you understand this early, so the design is not based on assumptions.
When we recommend a lawful development certificate
For some Bushey projects, we recommend applying for a lawful development certificate, even if the design appears to fall within permitted development. This can be useful if you are investing in a higher-value bespoke garden room, if the property may be sold in the future, or if there is any uncertainty around boundaries, previous extensions, conservation constraints or intended use.
An anonymised example: on a Hertfordshire project near Bushey, the client wanted a high-spec garden building close to a mature boundary and intended to use it daily as a professional workspace. The main issue was not the look of the building, but demonstrating that its position, use and relationship to the house were appropriate. We adjusted the layout, refined the external massing and helped the client take a more cautious certificate-led approach before the main build progressed.

Garden room uses that work particularly well in Bushey
Executive garden offices
Many Bushey clients need a proper daily workspace rather than a desk squeezed into a spare bedroom. A bespoke garden office can include hardwired internet, fitted desks, storage, acoustic treatment, air conditioning, premium flooring and carefully positioned glazing to avoid screen glare.
Private gyms and wellness rooms
A luxury garden gym needs more than an open floor area. We consider ceiling height, ventilation, rubber flooring, wall strength for mirrors or equipment, heating and cooling, privacy, lighting and whether the room should include a shower or changing space.
Music rooms and creative studios
Bushey’s proximity to Watford, Northwood and London makes it popular with professionals who work partly from home. For music, podcasting, design or content creation, we can look at acoustic separation, background noise, power, lighting scenes and internal layouts that support creative work.
Entertainment rooms and family spaces
For larger gardens, a garden room can become a grown-up entertaining space with a bar, kitchenette, games area, cinema wall, WC or lounge. These projects benefit from early planning around plumbing, drainage, storage and how guests will move between the house and garden building.
Garden annexes for flexible family use
A garden annexe can be a valuable option for visiting family, older children, occasional guests or a semi-independent workspace. Because annexes are more complex than standard garden rooms, we consider planning, building regulations, utilities, bathrooms, heating, insulation and the long-term use of the space from the outset.
You can explore more completed designs in our garden room case studies, or speak to us directly if you already have a particular use in mind.
Cost guidance for a luxury garden room in Bushey
Hawksbeck garden rooms start from £25,880. That entry point is useful for anyone planning a quality garden building, but the final cost of a bespoke Bushey project depends on the specification, ground conditions, access and level of internal finish.
Two garden rooms of the same size can cost very different amounts. For example, a straightforward office on a level lawn with standard electrics and simple internal finishes will usually be more cost-effective than a garden annexe with bathroom, kitchenette, drainage connection, premium cladding, large glazing, air conditioning and built-in storage.
Typical factors that affect the price locally
- Groundworks: Sloping gardens, retaining requirements, tree roots and drainage can increase preparation costs.
- Access: Narrow side access or restricted parking can affect delivery, labour and build sequencing.
- Glazing: Large bifolds, sliders, feature windows and aluminium systems add cost but can transform the room.
- Internal specification: Heating, cooling, acoustic upgrades, fitted furniture, flooring and lighting all influence the budget.
- Plumbing: WCs, showers, bars and kitchenettes make the building more flexible but require more design and installation work.
- Planning and compliance: Some properties benefit from additional drawings, certificate applications or building control input.
As a broad guide, compact premium offices sit closest to the starting range, while larger luxury garden rooms, entertainment suites, gyms and garden annexes are priced according to specification. The most helpful next step is a conversation about the intended use, the garden and the standard of finish you want to achieve.

How Hawksbeck approaches a Bushey project
- Initial brief: We discuss how you want to use the space, your preferred style, budget range and any known planning or access considerations.
- Site review: We look at the garden, boundaries, levels, services, trees, views, privacy and route into the property.
- Design development: The layout, external finish, glazing, roof form and internal features are tailored to the home and garden.
- Planning guidance: Where required, we advise on permitted development, planning permission, lawful development certificates or building regulation considerations.
- Specification and costing: You receive a clearer understanding of what is included and what is driving the budget.
- Build and finish: The garden room is constructed and finished as a permanent, high-quality living or working space.
For inspiration on layouts, finishes and build quality, you can request a Hawksbeck brochure or arrange to speak with our team through the contact page.
Bushey garden room FAQs
Can I build a garden room in a Bushey conservation area?
Possibly, but the design may need more care. We would check the exact address, whether the property sits within a conservation area, whether there are listed-building considerations and how visible the garden room would be. In sensitive locations, we often recommend a more discreet design and may advise seeking formal confirmation before building.
Which council deals with garden room planning in Bushey?
Bushey is normally covered by Hertsmere Borough Council. If planning input is needed, Hawksbeck can help establish whether the project is likely to fall under permitted development, whether a lawful development certificate is sensible, or whether a planning application is the safer route.
Are garden annexes treated differently from garden offices?
Yes, they can be. A garden office or gym used by the household is usually different from a self-contained annexe with sleeping space, bathroom, kitchenette or independent living arrangements. The intended use affects planning, building regulations, services and cost, so it should be discussed at the start.
Will a luxury garden room add value to a Bushey home?
A well-designed, permanent-feeling garden room can make a property more attractive, especially where it creates a high-quality office, gym, studio or guest space. The key is quality: the building should look appropriate for the home, feel comfortable all year and avoid the appearance of a temporary outbuilding.
Can you design a garden room around mature trees?
Often, yes. Mature boundaries are one of the things that make Bushey gardens attractive, but they need respect. We consider root zones, shade, leaf fall, maintenance access and the likely impact on foundations, drainage and cladding before finalising the position.
Can a Bushey garden room include a toilet or shower?
Yes, many bespoke garden rooms can include a WC, shower room or kitchenette, subject to the design, available services, drainage and any planning or building regulation implications. These features are especially popular for gyms, annexes, entertainment rooms and pool house-style buildings.
What is the best cladding for a premium garden room in Bushey?
It depends on the house and garden. Natural cedar can look warm and high-end, while composite or fibre cement options may suit clients who want a crisp finish with lower maintenance. We will usually recommend materials based on the property style, exposure, planting and desired appearance.
Can the room be used comfortably in winter?
Yes. A Hawksbeck garden room is designed for year-round use, with proper insulation, heating options, quality doors and windows, and internal finishes suitable for regular occupation. For daily office or gym use, we can also discuss air conditioning and ventilation.
How soon should I speak to Hawksbeck if I am planning a Bushey project?
Early is best, especially if the garden has access restrictions, level changes, trees, conservation considerations or if you want plumbing. A short initial discussion can prevent design compromises later and help you understand the likely budget and approval route.
Start planning your Bushey garden room
If you want a luxury garden room, bespoke garden building or garden annexe in Bushey, Hawksbeck can help you shape the idea into a practical, beautifully finished space. The best projects begin with a clear brief, honest cost guidance and a design that respects the garden as much as the room itself.
Contact Hawksbeck to discuss your Bushey project, or request a brochure to explore our range, finishes and completed garden rooms.
