


GREEN CREDENTIALS

PROJECT MANAGEMENT

MEETS BUILDING
REGULATIONS

BUILT TO YOUR
REQUIREMENTS

INSTALLED IN
A FEW DAYS
Stevenage homeowners often come to Hawksbeck at the point where a garden room needs to do far more than “add a bit of space”. In Old Town homes, it may need to sit sensitively beside mature planting and older brickwork. In Great Ashby or Chells Manor, it may need to provide a genuinely comfortable year-round office without overwhelming a more compact garden. For larger plots around Symonds Green, St Nicholas or the edges of Stevenage, the brief is often closer to a private studio, gym, entertainment room or self-contained garden annexe.
That is where a higher-specification approach matters. Hawksbeck designs and builds luxury garden rooms, bespoke garden rooms, garden buildings and garden annexes that feel like a considered extension of the home rather than a temporary outbuilding. The structure, glazing, insulation, heating, electrics, finishes and layout are all planned around how the building will be used every week, not just how it looks on installation day.

Bespoke Garden Rooms in Stevenage, Designed Around How You Live
A high-end garden room in Stevenage might be used as a boardroom-quality home office, a quiet consulting space, a private gym, a music room, an entertainment suite, a creative studio or a guest-ready annexe. The right design depends on the property, the garden and the way the room is expected to perform throughout the year.
For example, a west-facing garden in Chells may need solar control glazing and carefully placed doors to avoid overheating in summer. A more overlooked garden in Bedwell or Pin Green may need privacy glass, high-level windows or a layout that turns views back into the garden. On tighter newer plots in Great Ashby, we often look at clean, contemporary profiles, concealed storage and glazing positions that make the building feel generous without dominating the lawn.
Hawksbeck’s approach is particularly suited to clients who want something more refined than a standard garden office. If you are comparing options, it is worth looking beyond square metre rates and asking how the building will feel after several winters, how it will be lit at 5pm in January, where services will run, how the foundations will deal with the ground, and whether the internal finish is good enough to match the quality of your home.
Stevenage Garden Types We Commonly Design For
Stevenage has a wide mix of garden layouts, and that affects the best way to design a luxury garden building. A good local design should respond to the plot rather than simply placing a rectangular structure at the end of the lawn.
- Old Town and period properties: These gardens may include mature trees, older boundary walls, level changes or neighbouring listed buildings. A more traditional external finish, controlled roof height and softer landscaping can help the garden room sit comfortably in its setting.
- New town family homes: Many Stevenage properties have practical rear gardens with fencing, sheds, patios and side access. These can work extremely well for garden offices, gyms and entertainment rooms, provided the footprint is balanced with usable outdoor space.
- Great Ashby and newer developments: Plots can be more compact or more overlooked. We often recommend precise window placement, acoustic insulation, integrated blinds, slimline aluminium glazing and multi-use interiors to maximise comfort without excess bulk.
- Larger edge-of-town gardens: Properties near green spaces or on wider plots can suit more substantial bespoke garden annexes, leisure buildings or multi-room layouts with bathrooms, kitchenettes and separate zones for work and relaxation.

Recent Hertfordshire Projects Relevant to Stevenage Clients
Hawksbeck has completed a range of premium garden buildings across Hertfordshire. The projects below are close enough to Stevenage to be genuinely useful references for local homeowners considering specification, layout, access, planning and finish.

Bespoke Entertainment Garden Room, Welwyn
An L-shaped entertainment room with gym space, table tennis, kitchenette, wine fridge and generous glazing. A useful reference for Stevenage families wanting one premium garden building to support fitness, hosting and everyday leisure.

Modern Commercial Garden Building, Harpenden
This 36sqm commercial workspace includes Cedral Lap cladding, an accessibility ramp, French doors, meeting room, kitchenette and bathroom. Relevant for Stevenage business owners considering a client-facing garden building at home.

Multifunctional Garden Room, Ware
A substantial 52sqm cedar-clad garden building with bifold doors, overhang, bright interiors and integrated storage. Good inspiration for Stevenage homes needing a refined multi-room space for work, family and leisure.
Planning Considerations for Garden Rooms in Stevenage
Most garden room conversations in Stevenage begin with the same question: “Will I need planning permission?” The honest answer is that it depends on the building, the garden and the property. Hawksbeck looks at these points early because a luxury garden room should be designed correctly from the outset, not altered late in the process because of a planning issue.
Stevenage Borough Council is normally the local planning authority for properties within Stevenage. In surrounding villages and edge locations, applications may fall under a neighbouring authority, so this should always be checked against the exact address. Listed buildings, conservation areas and specific local designations can alter what is acceptable, particularly where a garden building may be visible from public viewpoints or where the setting of an older property is important.
Areas such as Stevenage Old Town can require more sensitivity, especially around historic streets, older buildings and established garden settings. In these cases, Hawksbeck may recommend a more restrained external palette, adjusted roof form, reduced visual mass or a siting strategy that keeps the building subservient to the main house. This is not about making the building less luxurious; it is about making the design more intelligent.
What Hawksbeck Checks Before Recommending a Route
- Planning permission: Needed where the proposed building does not fit the relevant planning constraints, or where the site has restrictions that remove or limit normal outbuilding allowances.
- Permitted development: Sometimes suitable for garden rooms, but it should not be assumed. Height, position, intended use and the status of the property all matter.
- Lawful development certificate: Often worth considering where a client wants written confirmation that the building is lawful, particularly before investing in a higher-value bespoke garden room.
- Building regulations: Separate from planning. They may apply depending on size, construction, sleeping accommodation, services, drainage, proximity to boundaries and intended use.
As an example, Hawksbeck has dealt with Hertfordshire projects where the preferred garden position looked straightforward but raised concerns because of boundary proximity, visibility and the proposed internal use. Rather than forcing a standard design through, the specification was adjusted, the service routes were reconsidered and the client was advised on the most appropriate approval route before committing to the build. That kind of work is especially important for bespoke garden annexes, buildings with bathrooms or spaces intended for regular commercial use.
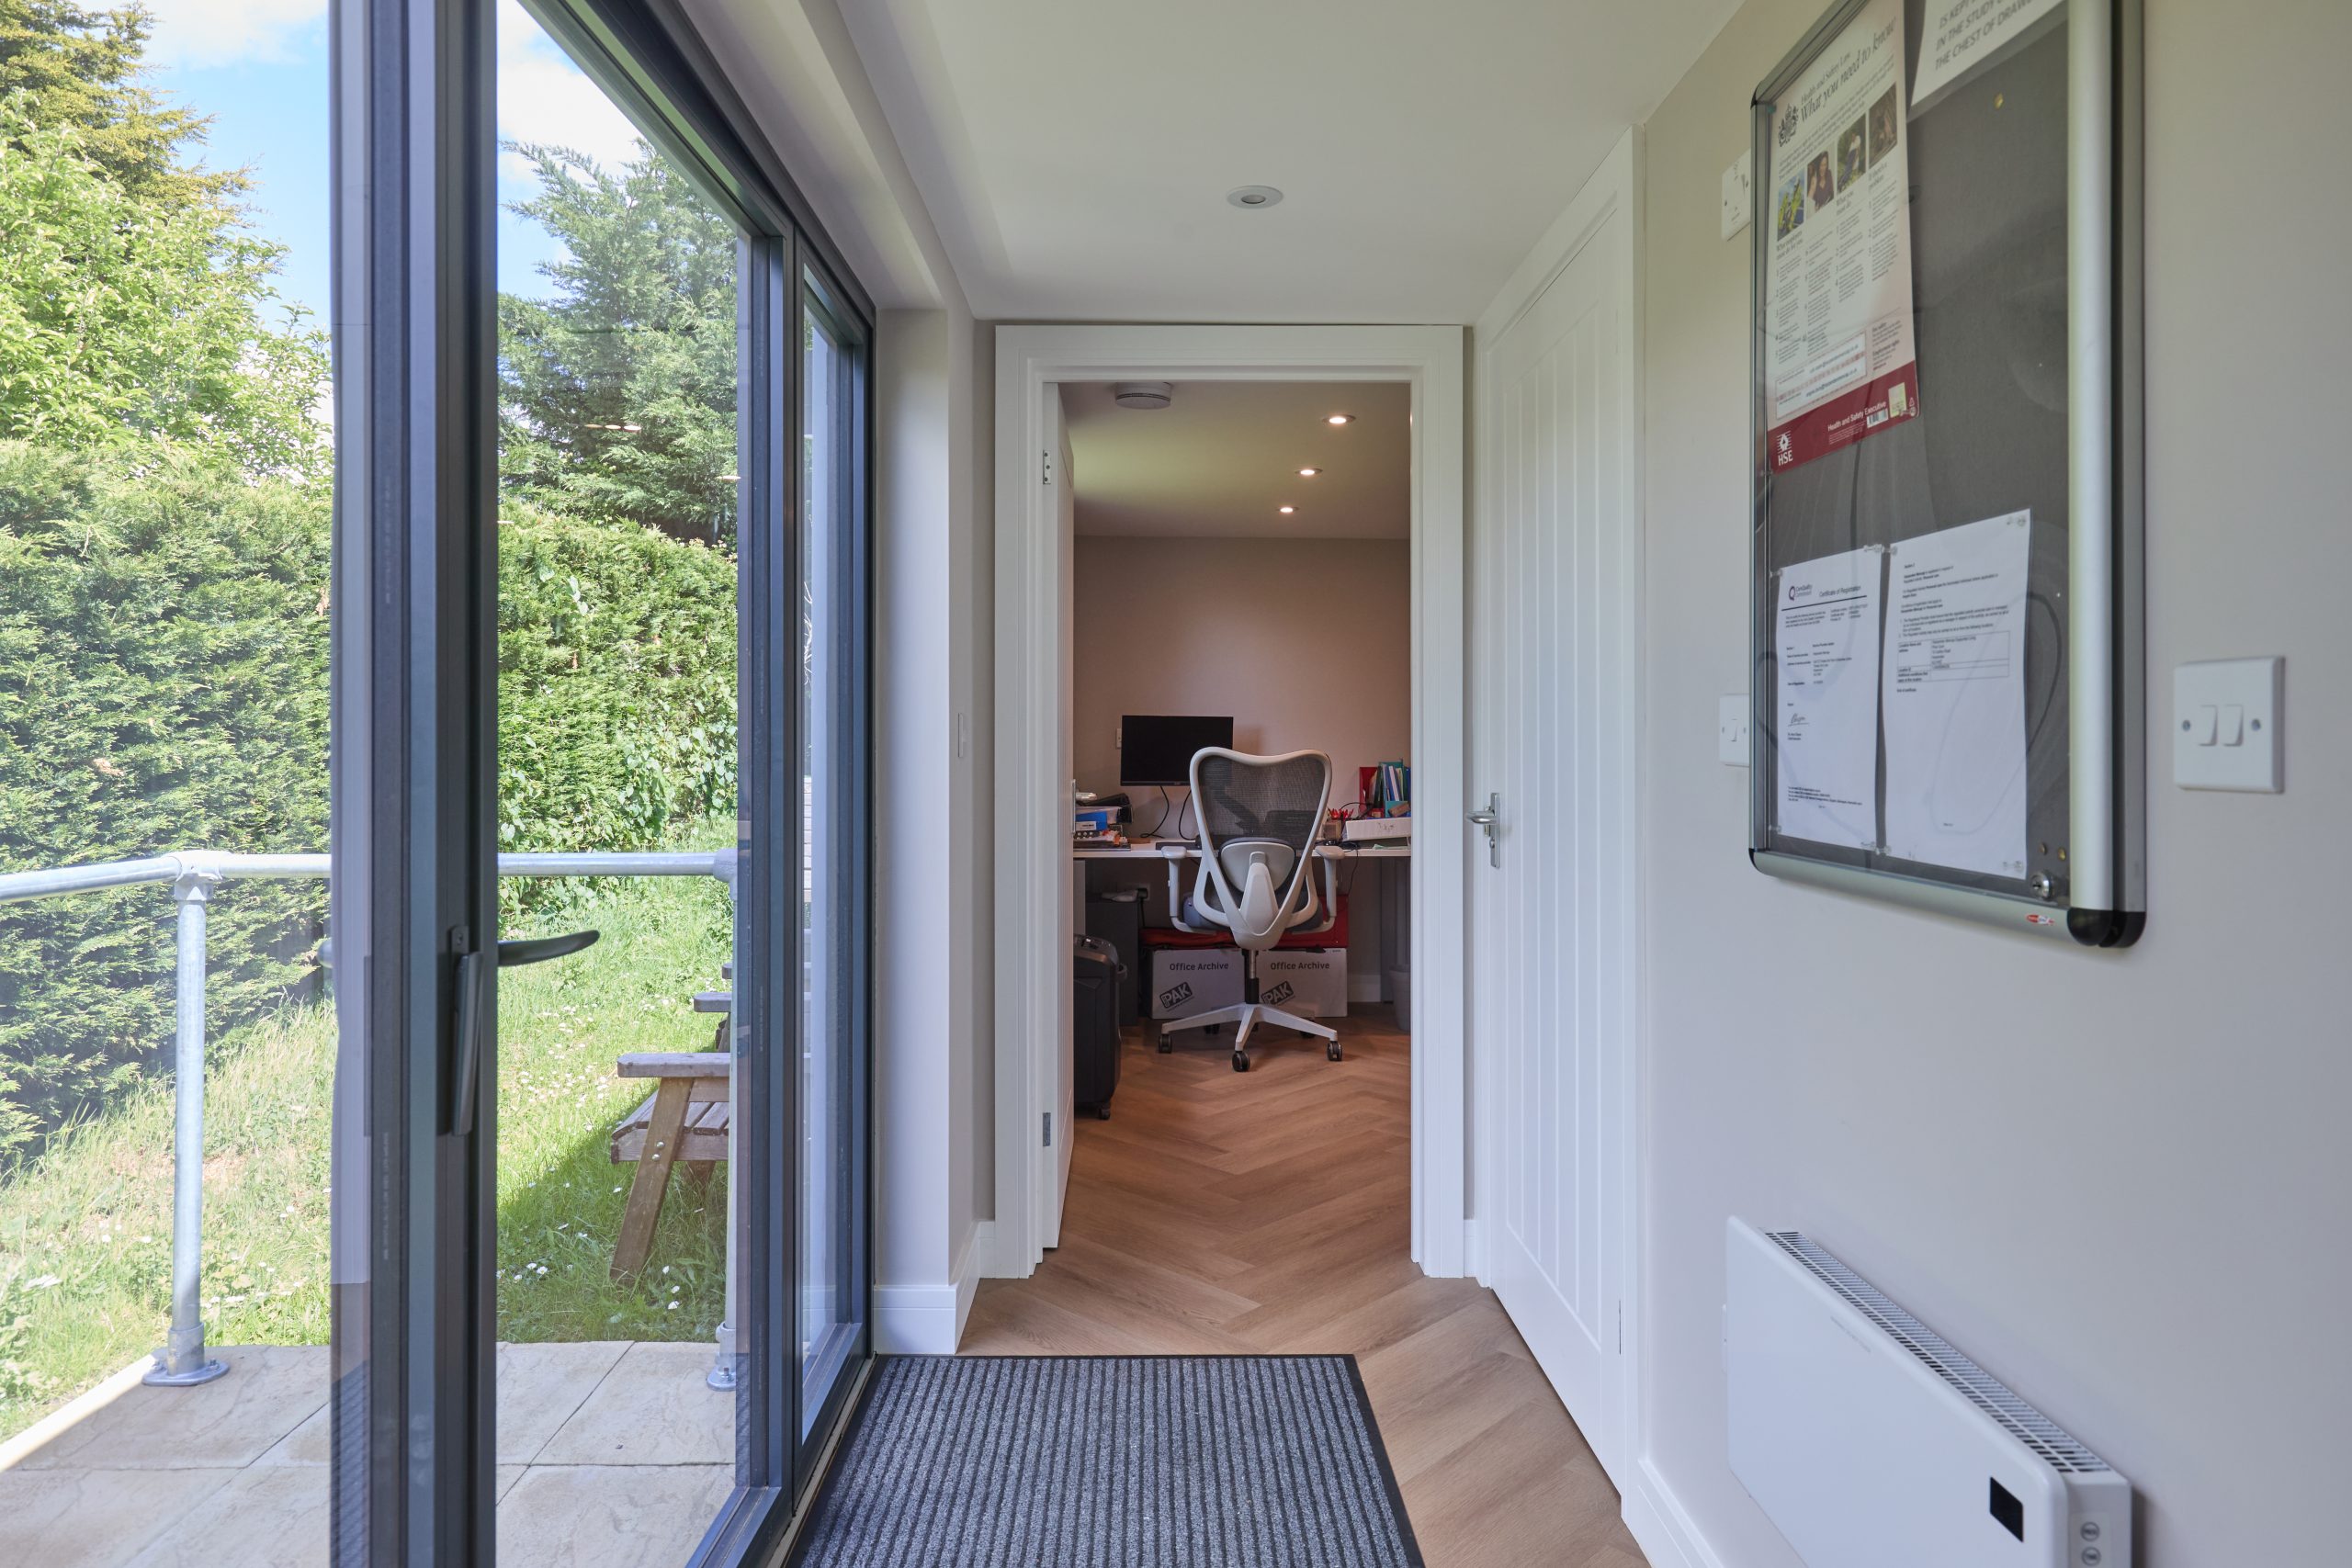
Luxury Features Worth Considering for Stevenage Homes
The best features are the ones that improve daily use. For Stevenage clients, Hawksbeck often recommends a specification that focuses on comfort, privacy, year-round performance and a finish that feels connected to the main home.
- Architectural glazing: Bifold, sliding or French doors can change how the room connects to the garden. In overlooked gardens, glazing can be positioned to draw in light without sacrificing privacy.
- Heating and cooling: A luxury garden room should be comfortable in winter and summer. Air conditioning, efficient heating and good insulation support genuine all-year use.
- Acoustic upgrades: Valuable for music rooms, gyms, therapy spaces, teenage dens and offices close to neighbouring properties.
- Kitchenettes and bars: Ideal for entertainment rooms, client-facing workspaces and larger family garden buildings.
- Bathrooms and shower rooms: Particularly useful in garden gyms, annexes or buildings used by guests, but they need early planning for drainage, water supply and regulations.
- Premium cladding: Cedar, timber-effect finishes, Cedral and other high-quality materials can be selected to suit modern homes, period settings or low-maintenance requirements.
- Integrated storage: Especially useful on Stevenage family plots where the garden room must absorb bikes, gym equipment, files or seasonal furniture without looking cluttered.
- Lighting design: Layered lighting, exterior downlights and task lighting make a major difference to how premium the space feels after dark.
If you are planning a high-specification room, it is worth exploring Hawksbeck’s full garden room range and recent garden room projects to compare roof styles, cladding options, glazing layouts and internal finishes.
Garden Offices, Leisure Rooms and Annexes in Stevenage
Many Stevenage clients start with one use in mind and then realise the building can work harder. A garden office can include a discreet meeting area. A gym can include a shower room. An entertainment space can include a workstation for occasional home working. A garden annexe can provide independence for guests or family members while still feeling connected to the main property.
The key is to decide which use is primary. A garden office needs excellent lighting, heating, data connectivity, acoustics and a professional backdrop for calls. A gym needs ventilation, durable flooring and appropriate ceiling height. A games room or bar needs circulation space and a practical layout for furniture. A garden annexe needs much more careful consideration around services, building regulations, sleeping use and planning status.

How Much Does a Luxury Garden Room in Stevenage Cost?
Hawksbeck’s garden rooms start from £25,880, which gives Stevenage homeowners a clear entry point for a professionally designed and built garden room. From there, the final cost depends on the size, range, access, ground conditions, glazing, foundations, internal specification and whether you include features such as air conditioning, a kitchenette, bathroom, acoustic upgrades or bespoke joinery.
Two garden rooms of a similar size can be priced differently because the hidden work is different. A compact garden office with simple access, level ground and a clean electrical route will usually be more straightforward than a garden building at the end of a long terraced plot with limited side access, heavier glazing, drainage runs and a bathroom. In Stevenage, access is often one of the first things we look at, particularly on established estates where garages, extensions or narrow side paths can affect how materials are brought in.
As a broad guide, smaller garden offices and studios may sit closer to the starting price, while larger luxury garden rooms, multi-room garden buildings and bespoke garden annexes with plumbing and higher internal specifications can move into significantly higher budgets. Hawksbeck will always explain what is driving the price, so you can decide where to invest and where to simplify without compromising the quality of the finished building.
For accurate guidance, the best next step is to speak to Hawksbeck about your Stevenage project or request a brochure before arranging a more detailed design conversation.
Why Stevenage Clients Choose a Bespoke Hawksbeck Garden Building
A premium garden room should not feel like a compromise. It should feel warm, quiet, solid, well detailed and properly integrated into the garden. Hawksbeck’s strength is in combining the practical parts of the build, such as foundations, access, electrics and weather performance, with the design details that make the room feel genuinely luxurious.
That matters in Stevenage because the gardens are so varied. A design that works beautifully behind an Old Town property may not be right for a newer Great Ashby home. A commercial garden building needs a different approach from a teenage games room. A garden annexe needs a much more robust specification than an occasional-use studio. Hawksbeck designs around these differences rather than treating every plot in the same way.
Stevenage Garden Room FAQs
Can I build a luxury garden room in a Stevenage Old Town garden?
Often, yes, but the design may need to be more sensitive than on a modern estate. If your property is listed, close to listed buildings or within a conservation area, Hawksbeck would review the setting, visibility, roof height, materials and intended use before recommending a planning route.
Do Stevenage garden rooms usually need planning permission?
Some garden rooms can be built under permitted development, but it depends on the exact property and proposal. Hawksbeck may recommend applying for a lawful development certificate where the client wants formal written confirmation before investing in a higher-value bespoke garden room.
Can a garden room in Stevenage include a toilet or shower?
Yes, but it needs to be designed properly. Drainage, water supply, insulation, ventilation, heating and building regulations all need to be considered early. A bathroom can add significant convenience, particularly for gyms, garden annexes and client-facing workspaces.
Is a Hawksbeck garden room suitable for daily home working?
Yes. A well-specified garden office should be comfortable throughout the year, with proper insulation, electrics, heating, lighting and data options. For Stevenage clients taking regular video calls, we also consider acoustics, background, glare and where the desk will sit.
Can you build in a Stevenage garden with narrow side access?
In many cases, yes. Narrow access is common across Stevenage estates, and it affects how the project is planned. Hawksbeck will review access during the early stages so the design, materials and installation method are realistic for the property.
What is the difference between a garden room and a garden annexe?
A garden room is commonly used as an office, gym, studio or leisure space. A garden annexe is usually more self-contained and may include facilities for longer stays. Annexes generally require more planning and building regulation consideration, especially where sleeping accommodation is involved.
Will a premium garden building add value to my Stevenage home?
A well-designed luxury garden room can make a property more appealing by adding usable, high-quality space. The strongest value usually comes from buildings that look permanent, are comfortable year-round and have a specification suited to modern working or family life.
How early should I speak to Hawksbeck about planning and design?
As early as possible. The best results come when planning, access, services, layout and finish are considered together. This helps avoid redesign later and gives you a clearer understanding of cost, timescale and feasibility before committing.
Start Planning Your Stevenage Garden Room
If you are considering a luxury garden room, bespoke garden building or garden annexe in Stevenage, Hawksbeck can help you understand what is possible for your garden, what specification is worth investing in and whether any planning checks are advisable before moving forward.
Explore the Hawksbeck garden room range, view recent completed projects or contact the team to discuss a Stevenage garden room designed around your home, your garden and the way you want to use the space.
